Ismaning Palace: A Prince-Bishop’s Residence and Town Hall
Site at a Glance
- Popularity
- Medium
- Country
- Germany
- Primary era
- Early Modern
- Eras represented
- Early Modern, Modern
- Civilizations
- Holy Roman Empire, Kingdom of Bavaria
- Site type
- Religious
- Remains
- Palace
On this page10 sections
History
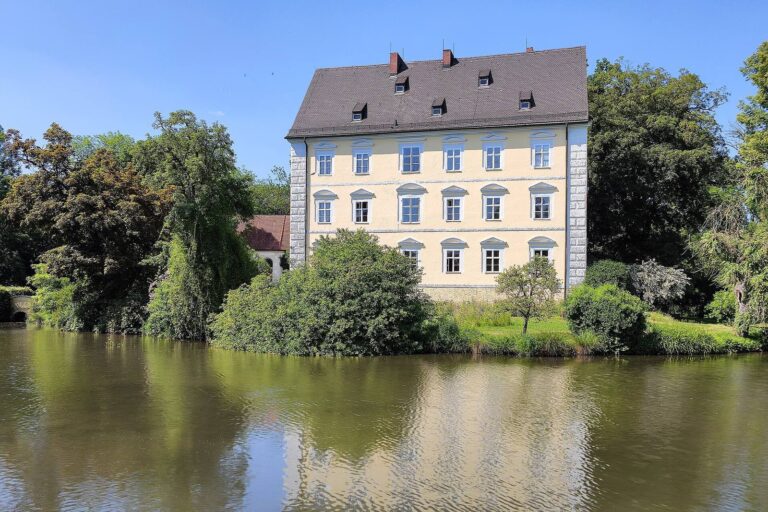
Ismaning Palace is a palace in Ismaning, Germany, built in 1530 in the Renaissance, a European period of art and architecture. Its successive changes of ownership and use followed the shift from Freising’s church-led government to Bavarian and municipal rule.
Freising rule and Baroque transformation
The County of Ismaning, also called the County on the Yserrain, belonged to the Prince-Bishopric of Freising. A prince-bishop held both religious office and secular governing power. In 1530, Bishop Philip of the Palatinate took over the Haushaimer family’s country estate and built a palace with four towers. The Haushaimers were members of the clergy serving Freising Cathedral.
Between 1716 and 1724, Prince-Bishop Johann Franz Eckher had the palace transformed in the Baroque style, a later European period of art and architecture. Secularization, the transfer of church-held territories to secular authority, began in 1802 and ended nearly five centuries of rule by Freising’s prince-bishops. The Prince-Bishopric was dissolved, Ismaning passed to the Electorate of Bavaria, and parts of the palace and its furnishings were destroyed.
Leuchtenberg ownership and municipal use
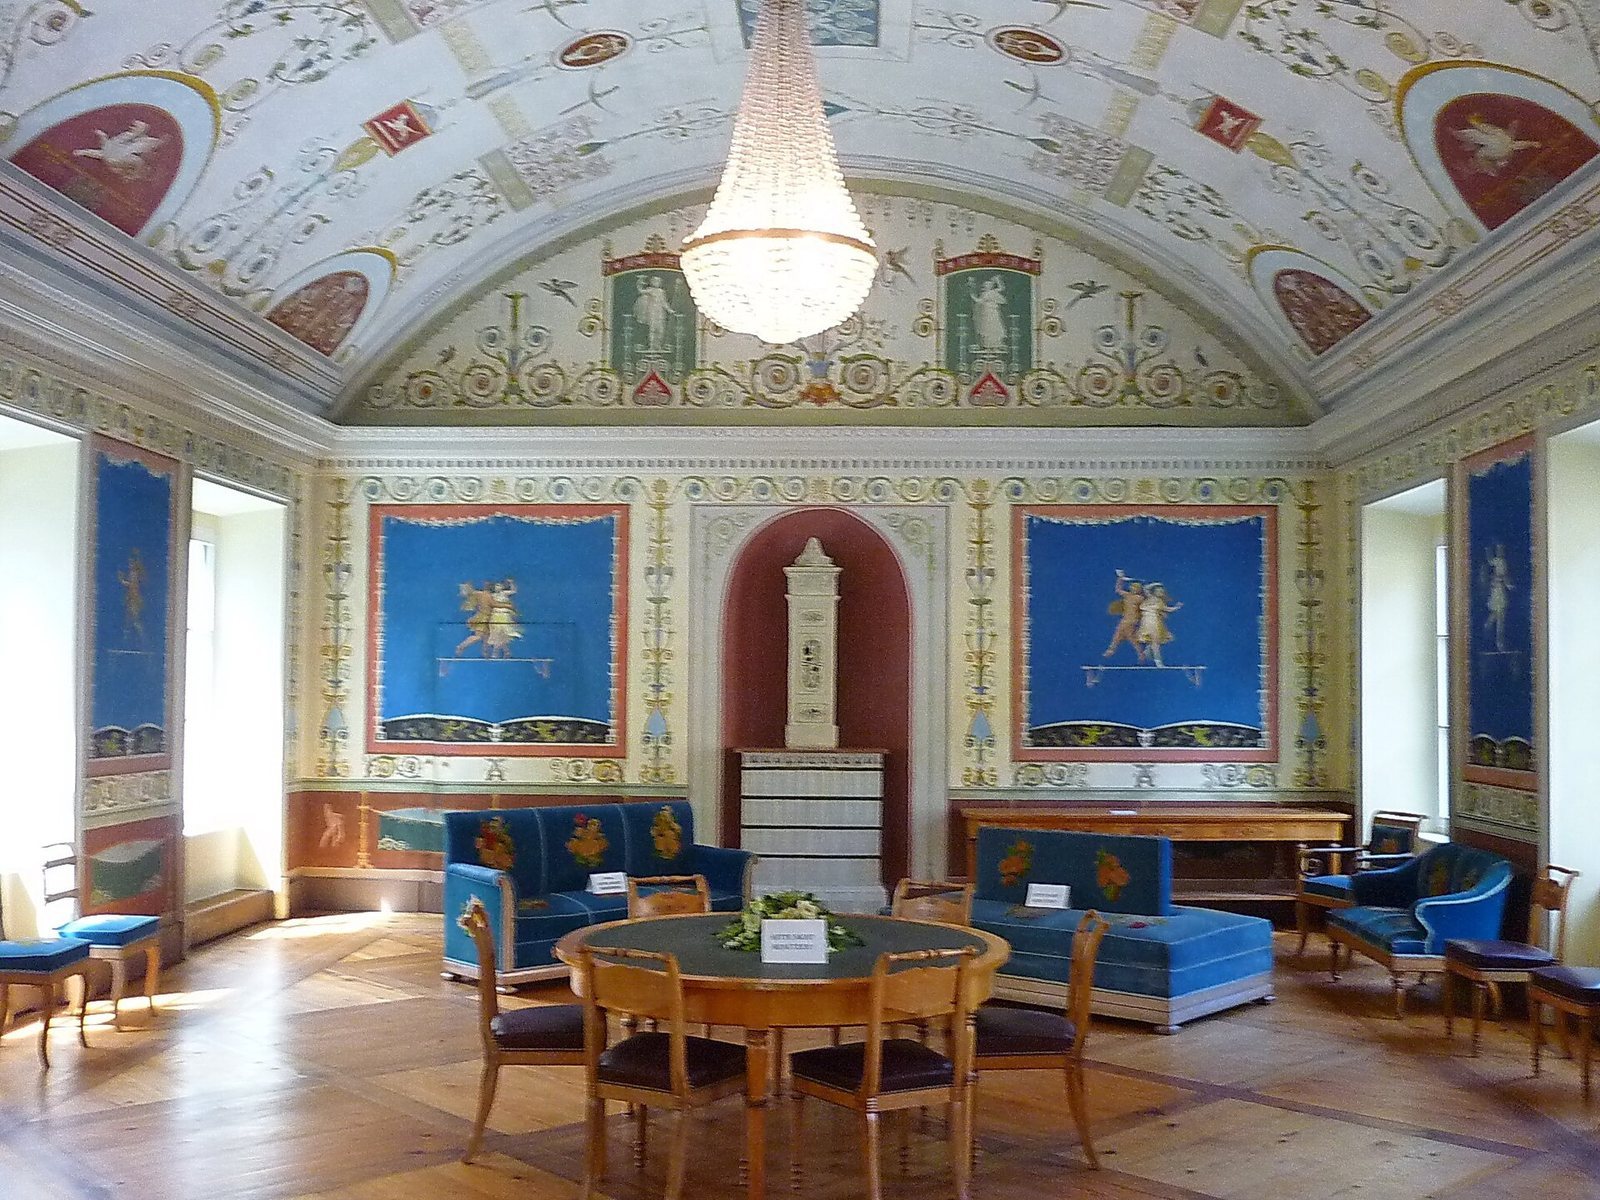
In 1816, Eugène de Beauharnais, Napoleon Bonaparte’s stepson and Duke of Leuchtenberg, and his wife Auguste Amalia, a Bavarian princess, took over the palace. They commissioned court architect Leo von Klenze to remodel it in 1816-17 in the Empire style, a Neoclassical style associated with the Napoleonic era. After Auguste Amalia’s death in 1851, ownership changed repeatedly from 1853 onward.
In 1899, the last private owner, Johann Michael III von Poschinger, donated the palace and the estates of Zengermoos and Karlshof to the City of Munich as a charitable foundation. Munich owned the property until 1919, when it passed to the municipality of Ismaning. The palace became the town hall in 1934, first occupying a few rooms before the municipal offices expanded throughout the building. Archaeological remains beneath the grounds and at predecessor building sites have archaeological-monument status.
Remains
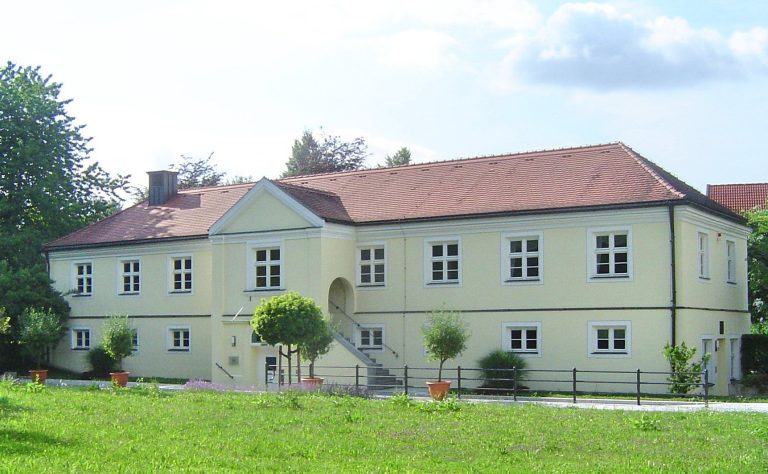
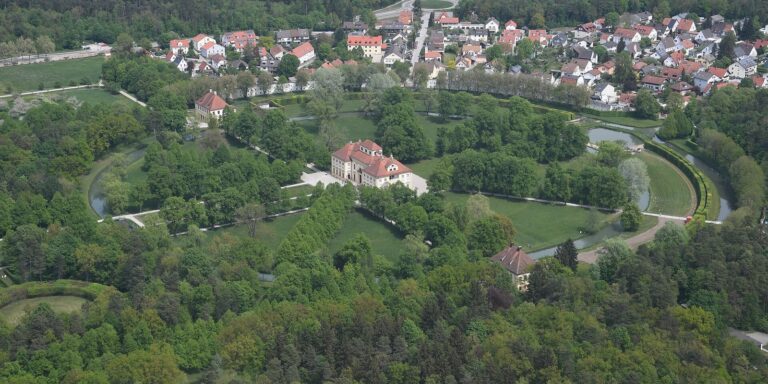
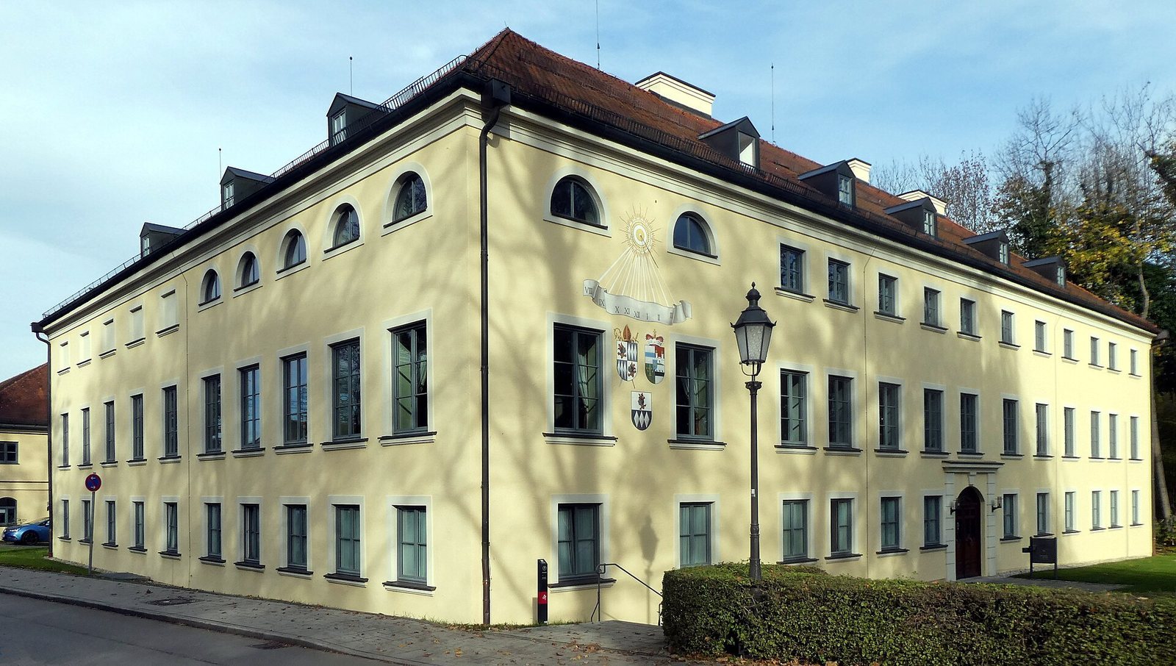
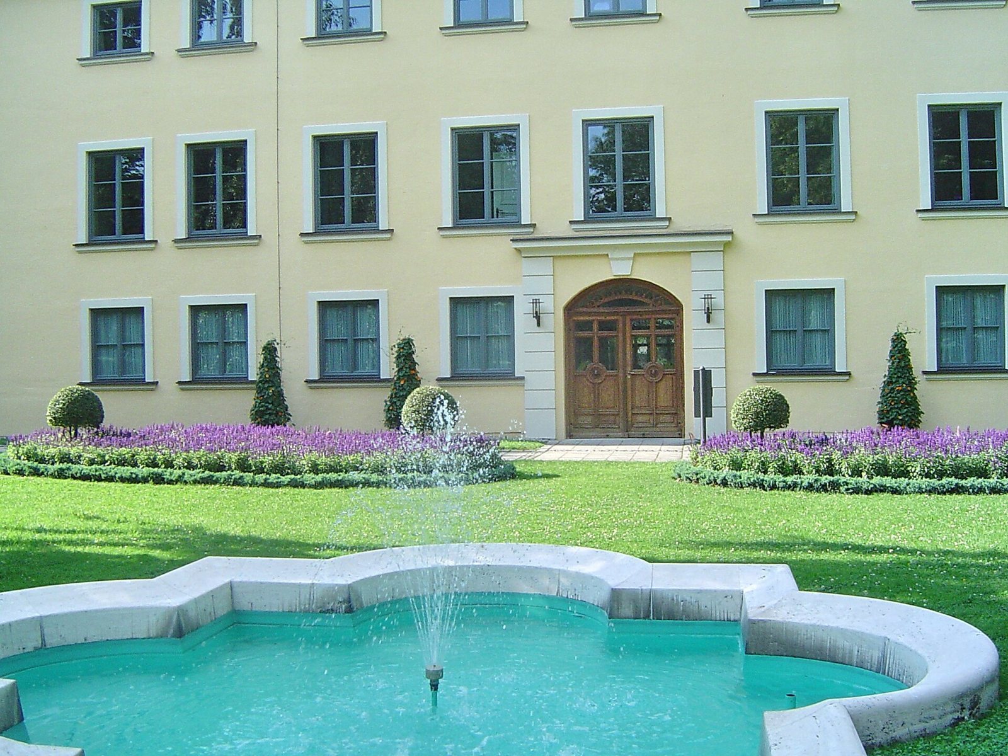
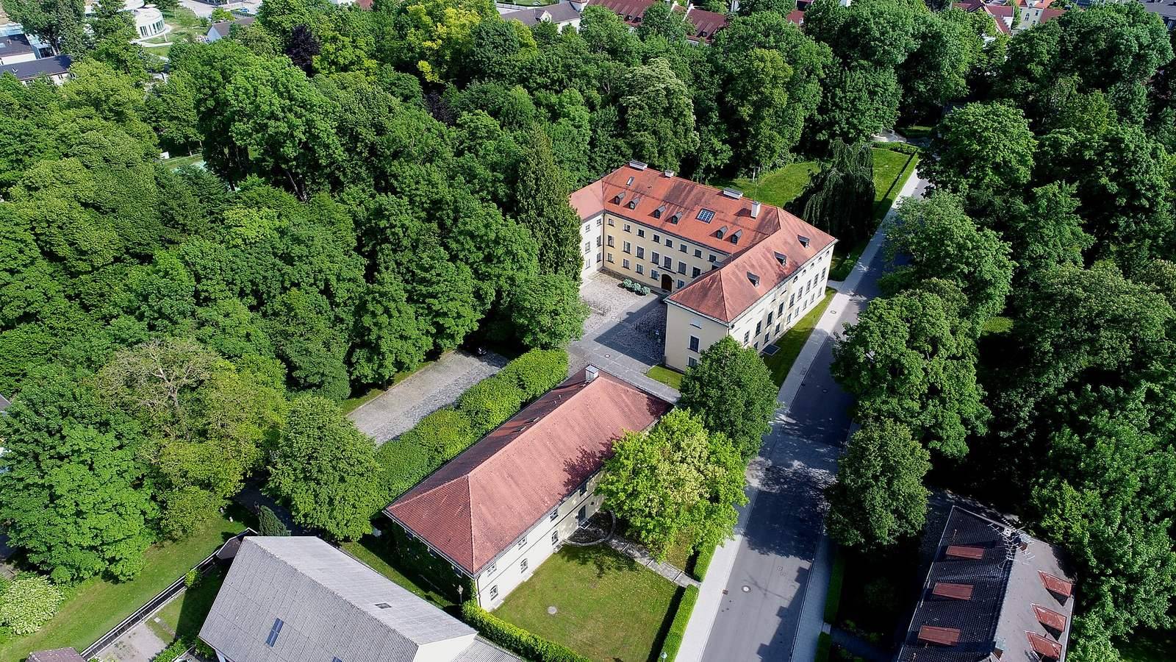
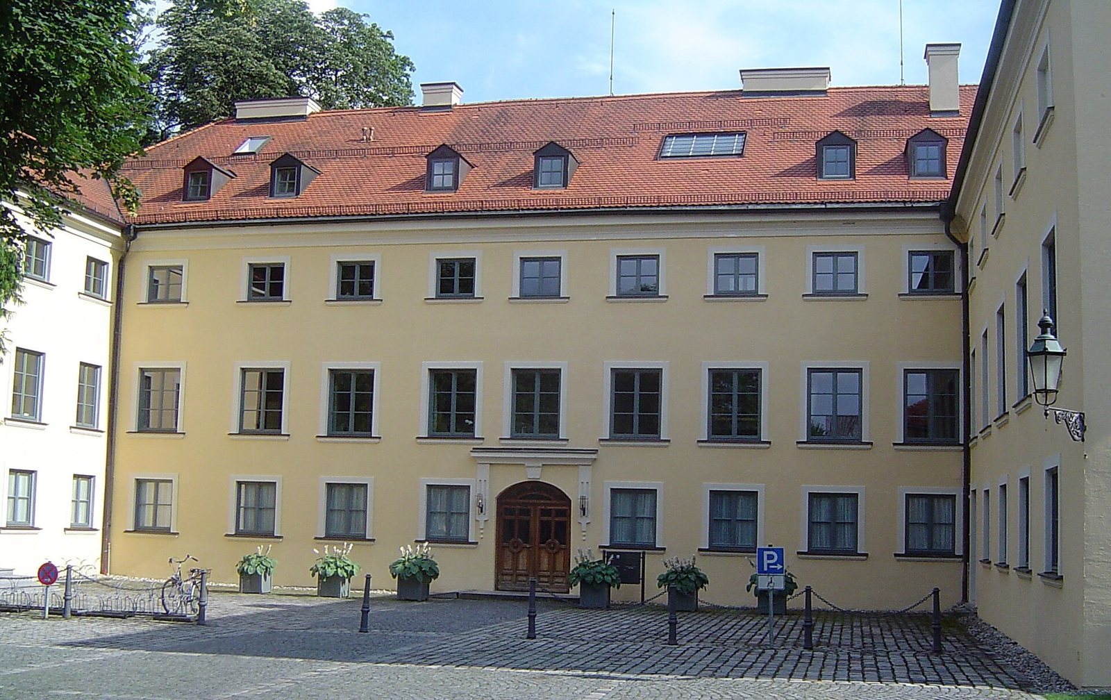
The palace is a two-storey, three-wing complex with a partial intermediate level and a roof that slopes down on all sides. Its grounds also contain a designed park, a garden wall with an entrance, and a separate pavilion.
Palace and grounds
Palace
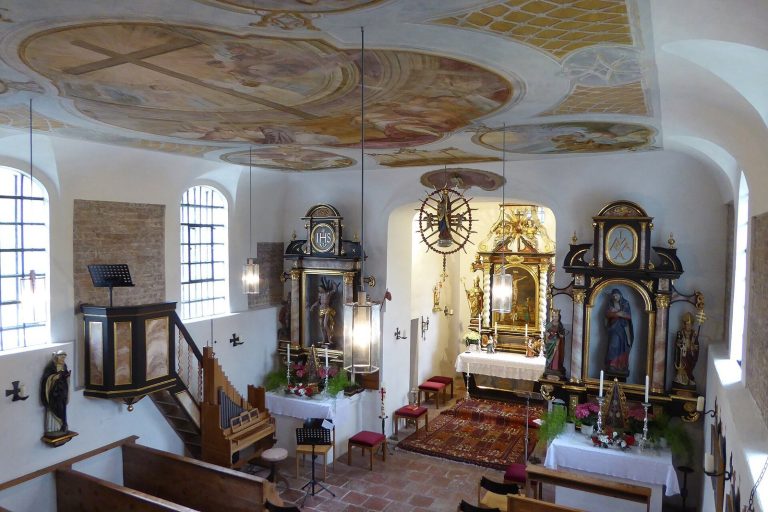
The building retains a sixteenth-century core and was rebuilt on older foundations in 1716-18 by master builder Dominik Gläsl and Johann Baptist Zimmermann, a Bavarian painter and artist in decorative plasterwork. Two halls from Auguste Amalia’s period survive.
Park
The park was first laid out in the sixteenth century and later redesigned by landscape designer Friedrich Ludwig von Sckell in the English garden style, a more naturalistic approach to landscape design.
Garden wall and entrance
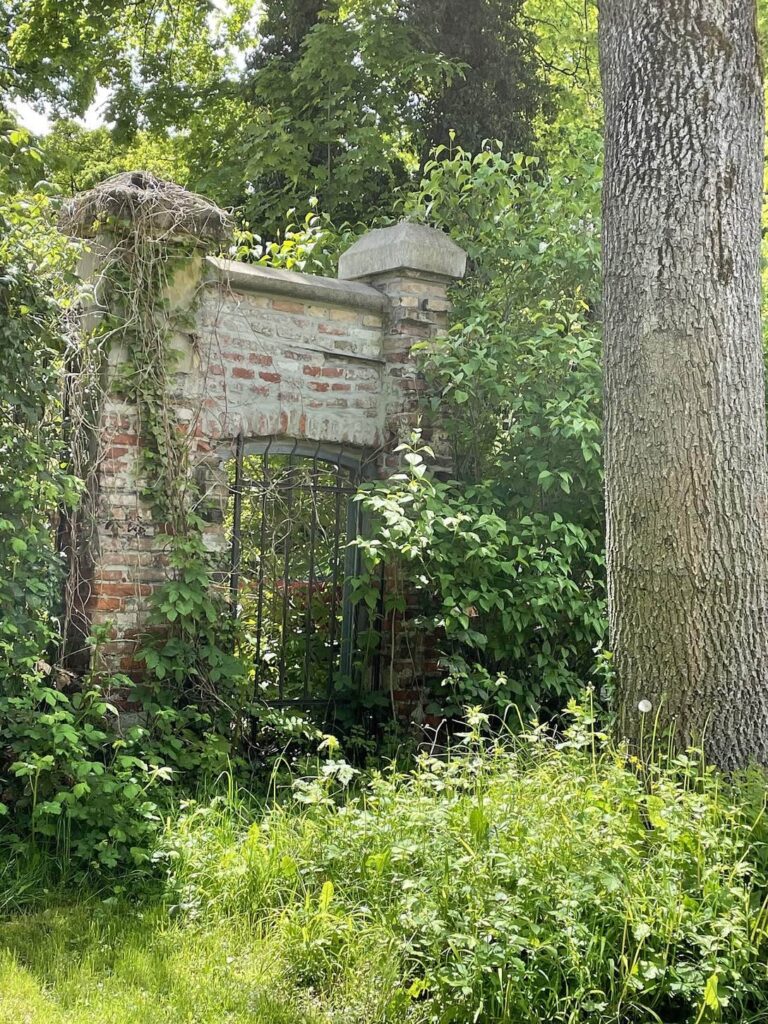
A garden wall incorporating an entrance to the park dates to 1807.
Tea and billiard house
The former tea and billiard house is a Baroque garden pavilion dating to about 1727. Smaller rooms flank the pavilion.
Below-ground remains
Subsurface remains occur within the palace grounds and at predecessor building sites. They include traces of Baroque garden features.