Engelhof Castle: A Renaissance Residence in Steyr, Austria
Site at a Glance
- Rating
- 5
- Popularity
- Very Low
- Country
- Austria
- Primary era
- Early Modern
- Eras represented
- Early Modern, Modern
- Civilizations
- Austria-Hungary, Habsburg, Holy Roman Empire
- Site type
- Domestic
- Remains
- Castle
On this page10 sections
History
Engelhof Castle is a Renaissance residence in Steyr, Austria. First recorded in the 13th century as a farm at Ennsleiten or an estate at Graben, it acquired its present form through work undertaken in the 16th and early 17th centuries. It became a noble residence in 1625.
Early records and Renaissance transformation
The Engel family of Wagrain owned the estate in the early 16th century, and the name Engelhof probably comes from them. Ownership can be traced almost continuously from 1543, when the councilor family Zuvernumb acquired the castle. Their descendants, the Strasser Edlen von und zu Gleyss, held it until 1604. Building work during the Zuvernumb and Strasser periods shaped the castle’s present form.
Seventeenth-century ownership
Georg Henkel von Donnersmark owned the castle from 1604 to 1622. He was followed by Johann von Wendenstein, also known as Kerzenmandl, zu Prandtenberg, who held it from 1622 to 1629. Wendenstein was an iron-industry official and chief chamber count of the Hungarian mining towns, a senior administrative office associated with those towns. Ignaz Marienbaum von Homberg owned it from 1629 to 1659. Paul Panz and Petrus von Aichen both held it in 1659, before the iron-industry official Gottlieb Schröffl von Mannsberg acquired it for the period 1659–1676. Countess Anna Maria Lamberg followed from 1676 to 1682.
Jesuit, municipal, and private ownership
The municipality of Steyr held the castle in 1682, when it passed to the Jesuits, members of the Catholic Society of Jesus. They owned it until 1773, when the order was suppressed and the property returned to the city. Steyr sold it in 1778 to Josef and Rosa Rienzhofer. Josef and Anna Rienzhofer were the owners in 1790. Johann Nutzinger acquired the castle from Rienzhofer’s widow in 1837; later owners were Franziska Schallmann (1849–1859), Johanna Nutzinger (1859–1880), and Franziska Haas (1880–1887).
Timber merchant Carl Reder bought the estate in 1887, and Josef Reder succeeded him in 1925. The castle was remodeled in Baroque style in 1887. It remains in the ownership of the Reder-Hrad family.
Remains
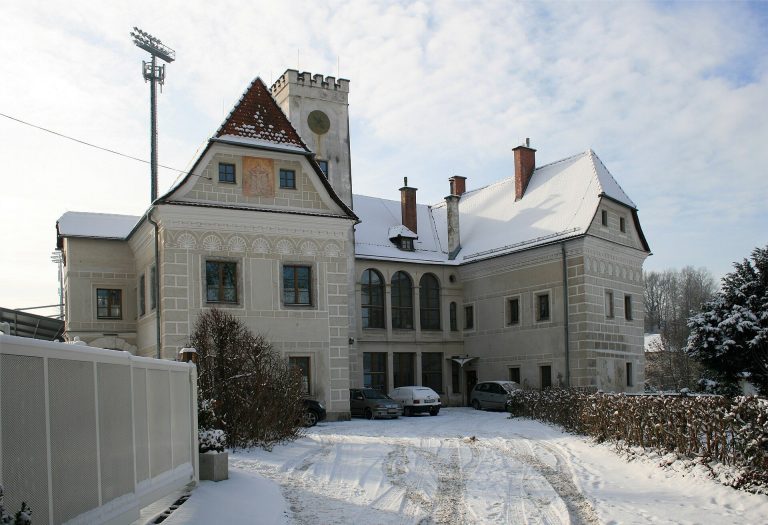
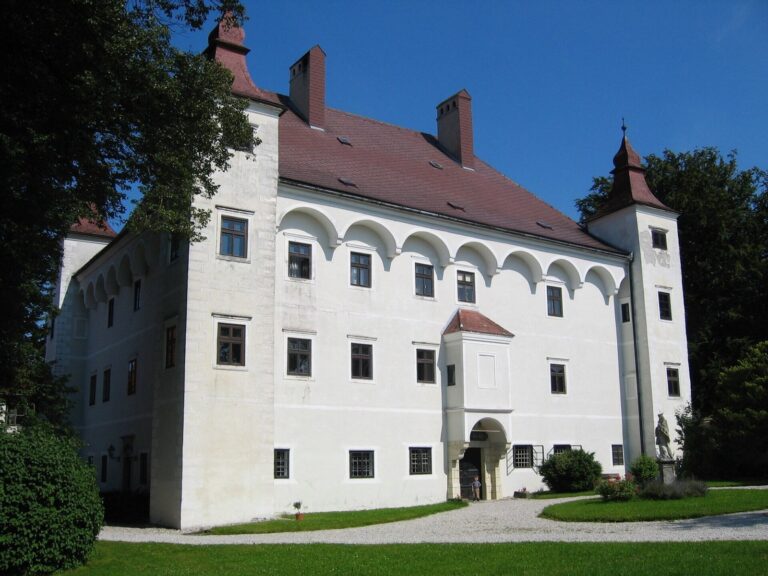
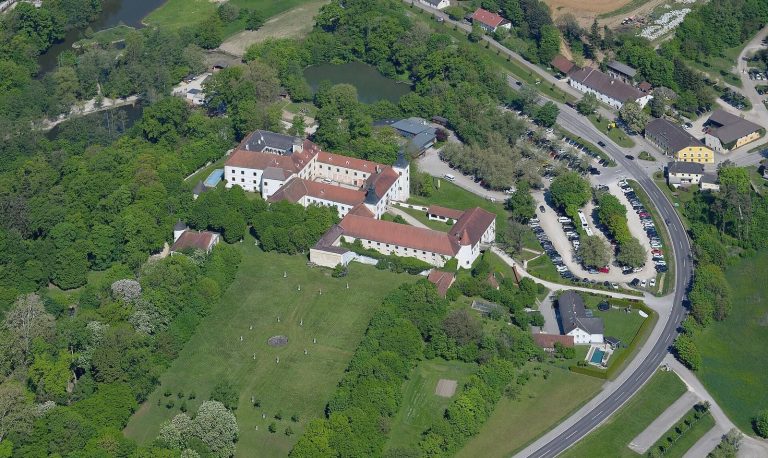
The castle buildings stand within a walled landscape park and are arranged around a two-storey courtyard bordered by arches. The courtyard is now roofed. The ensemble combines the Renaissance castle with an outbuilding and a later ornamental entrance gate.
Castle buildings and courtyard
Wings and courtyard
The southern and northern main blocks have steep roofs sloping on all sides and three and five vertical lines of windows, respectively. Two narrower connecting wings have six and eight such lines. Square towers project from some corners, while the beginnings of small turrets survive at the other two. One corner tower carries an angel-shaped weather vane.
Outbuilding
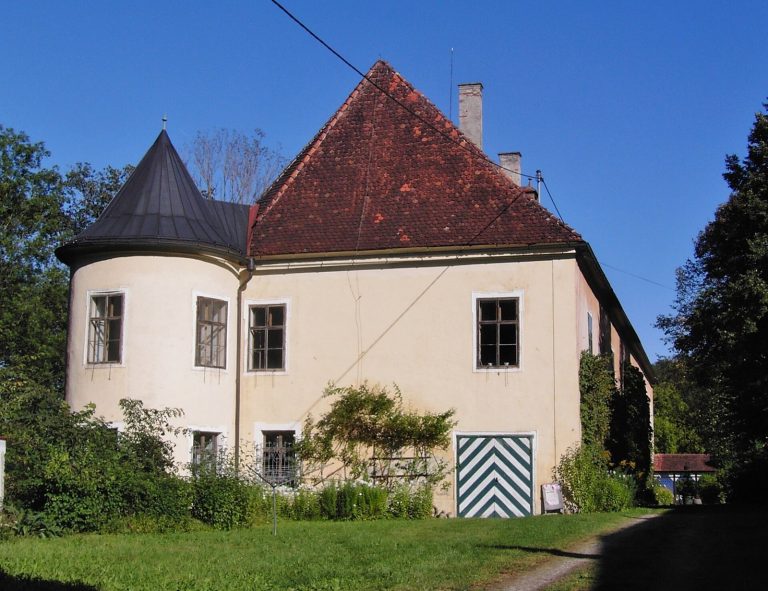
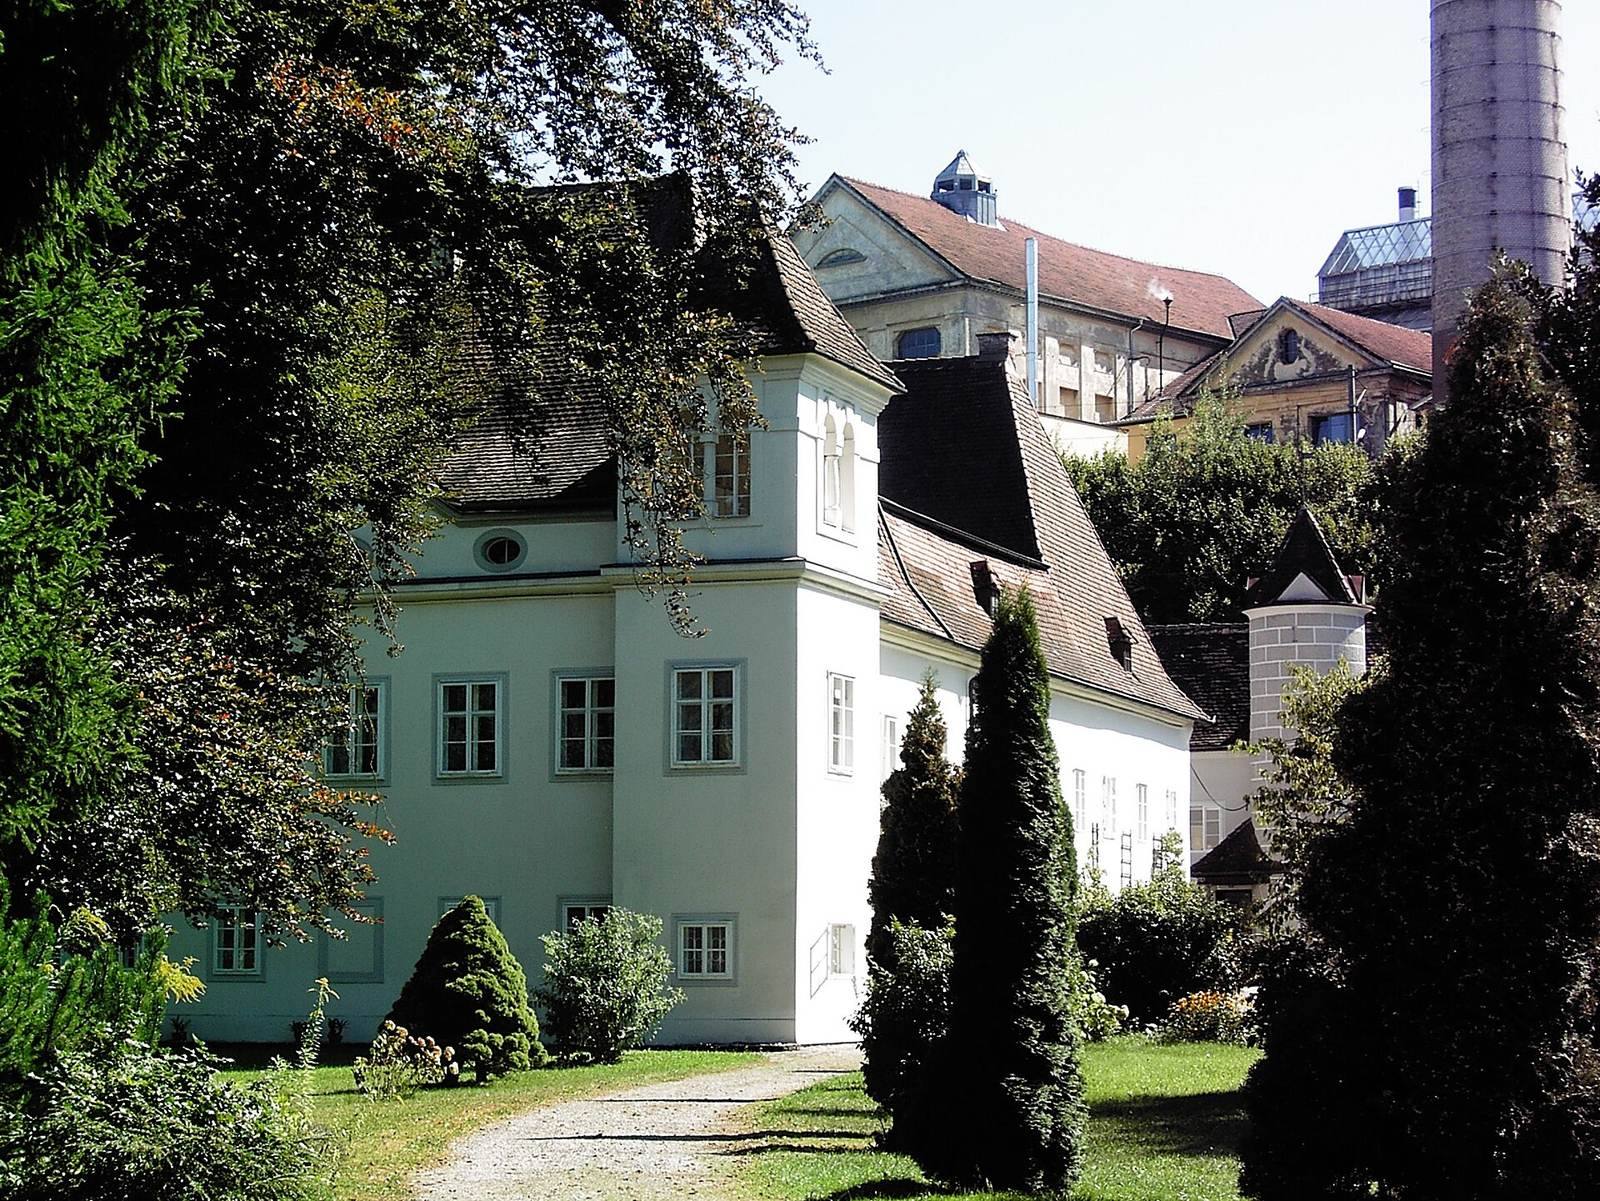
An outbuilding with a round tower is the oldest part of the ensemble. Its first floor contains late-Gothic vaulting, a later phase of Gothic architecture, with intersecting ribs that form a mesh-like pattern. A doorframe is dated 1586 and a keystone 1587. An irregularly vaulted room on the ground floor may once have served as a chapel.
Entrance gate
Wrought-iron gate
Karl Haybäck designed the wrought-iron entrance gate in neo-Baroque forms, a later revival of Baroque style, in 1887–1888. A bombing raid destroyed the gate in 1944; it was reconstructed in 1959 with the help of a photograph, incorporating about one-third of its original parts. Its ornament includes a decorative crown and a detail showing a lizard and a snail.