Marenberg Castle: A Medieval Hilltop Fortress in Slovenia


Site at a Glance
- Rating
- 4.8
- Popularity
- Very Low
- Country
- Slovenia
- Primary era
- Medieval
- Eras represented
- Medieval
- Civilizations
- Duchy of Styria, Holy Roman Empire
- Site type
- Military
- Remains
- Castle
On this page9 sections
History
Marenberg Castle is a medieval stone hilltop fortress in Slovenia, above Radlje ob Dravi, built by the Mahrenberg noble family in the late twelfth century. The settlement below appears in records in 1161, while the castle is first mentioned in 1193. Known in historical records as Marenberg, Mährenberg, castrum Marinberch, Merenberch, Mernperch, and Maerenberch, it became the center of Mahrenberg and later of the surrounding Radelach district.
The Mahrenberg family and the abbey fief
Albert of Mahrenberg built the castle above the village on land belonging to St. Paul’s Abbey, a Benedictine monastery whose regional lands and feudal rights shaped the castle’s later history. Because the construction was unlawful, ownership and control remained disputed. By the middle of the thirteenth century, Mahrenberg had developed into an economic center as well as the administrative center of the Radelach district.
In 1251, Albert’s descendant Seyfried founded a Dominican nunnery in the settlement. A Dominican nunnery was a women’s religious community belonging to the Order of Preachers, and such communities could own property and exercise lordship rights. After Ottokar II, the king of Bohemia whose authority extended into parts of the eastern Alpine region, violently killed Seyfried in 1271, the castle passed to the territorial ruler.
On 13 June 1278, Count Heinrich of Pfannberg held castrum Marinberch and the associated bailiwick of Remschnig for himself and his heirs. A bailiwick was an area administered by an official or lord on behalf of a higher authority. The same holding probably passed by inheritance to Offo Truchsess of Emerberg, a relative of the Mahrenbergs who is sometimes considered Seyfried’s nephew. Offo held it as a fief of St. Paul’s Abbey, adopted the name Offo of Emerberg-Mahrenberg, and married Anna of Sannegg. Their son Ulrich of Mahrenberg probably succeeded him.
Fourteenth-century transfers
Ulrich died early, around 1308. His widow, Wendel, probably married again to Count Ruprecht of Castel. Ruprecht possessed the St. Paul fief in 1311 and died in 1313. In 1312, he had bequeathed his quarter-share in the town of Volkach am Main to Heinrich of Hohenlohe. Ulrich and Wendel’s daughter Anna of Faal entered the Mahrenberg nunnery in 1322, with support from Heinrich of Hohenlohe.
The lordship of Mahrenberg passed as a fief to the Habsburgs on 9 February 1312. The Habsburgs were a major Central European ruling dynasty, and in this case they acted as territorial overlords who transferred or pawned rights in Mahrenberg. On 8 July that year, they pawned the castle to Heinrich of Hohenlohe. A pawned holding was property temporarily transferred as security for a financial obligation.
Several overlapping claims followed. Ulrich of Walsee held equivalent rights from 15 March 1312, while Albrecht of Wildhaus, also known as Viltuški, received comparable rights on 16 October 1325. The Wildhaus family remained in the records in 1332, and the Walsee family in 1360. New owners appeared in 1375, while the Walsee returned to the record in 1396. These repeated enfeoffments and pledges reflected the castle’s position between abbey rights and territorial Habsburg authority.
Late medieval and early modern administration
The estate appears to have become an allod in 1435. An allod was hereditary property held with relatively few feudal restrictions. In 1453, however, the property was pawned back to St. Paul’s Abbey. The Dominican nunnery of Mahrenberg briefly held the castle in 1482, and in 1483 the Croatian nobleman Jörg Kollonitsch was recorded as its pledge-holder.
Emperor Frederick granted Kollonitsch the right to collect a toll of 60 pfennigs on every cask of wine transported across the Drava at Mahrenberg. The revenue was intended to maintain the castle. In 1501, the future Emperor Maximilian I transferred the castle and the district court to Urban Hollenburger in exchange for 100 gold ducats. Maximilian was a Habsburg ruler who later became Holy Roman Emperor. The property subsequently returned to St. Paul’s Abbey and was also held by Rosina, the wife or widow of Hans of Eibiswald, and by the Mahrenberg nunnery.
From 1529, administrators rather than hereditary holders were recorded as responsible for maintaining the castle. In 1562, Gabriel or Georg Hofer received it as a pledge from Emperor Ferdinand together with 2,000 florins. The agreement required six percent of that sum to be spent each year on repairs, and Hofer received another 300 florins for restoration work in 1578. The Carinthian noble family Khevenhüller held the property as a fief from 1581 until 1669.
Destruction and later preservation
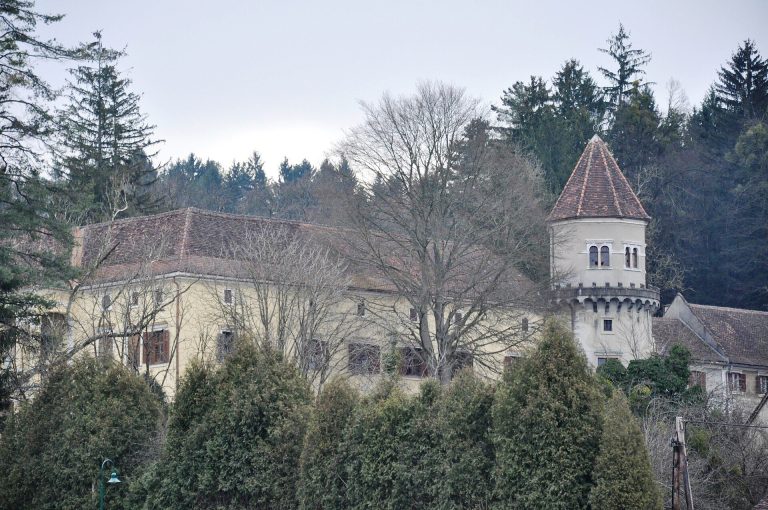
The castle was destroyed by the Turks in the fifteenth century and burned several times. A lightning-caused fire on 19 May 1697 damaged it so severely that it was never rebuilt. The administrative center of the lordship then moved to the western edge of Mahrenberg, where the former castle estate was expanded into the Lower Castle. That later seat is now called Mahrenberg Castle or Radlje Castle.
The upper castle ruins were secured, conserved, and partly rebuilt between 2007 and 2013. Marenberg Castle is registered as a Slovenian cultural monument under number EŠD 8140. Local legends portray Anna of Faal as a restless and extravagant young woman whose actions brought misfortune. Traditions of passages linking the castle with the settlement may relate to the natural karst caves in the area, although the passages themselves are not established as historical features.
Remains
Buildings and defenses
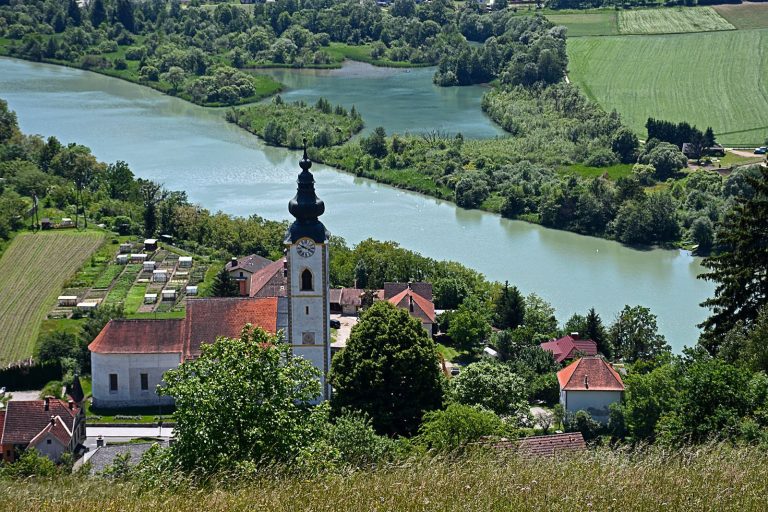
Marenberg Castle stands on a stone spur north above the former settlement of Mahrenberg, now Radlje ob Dravi, toward the Radl Pass. At approximately 576 metres above sea level, the hilltop overlooks the Drava Valley. The original castle was probably a small tower fortress. It later grew into a principal residential and representative building, known as a palas, with two towers, while additional forebuildings extended the complex.
Principal buildings
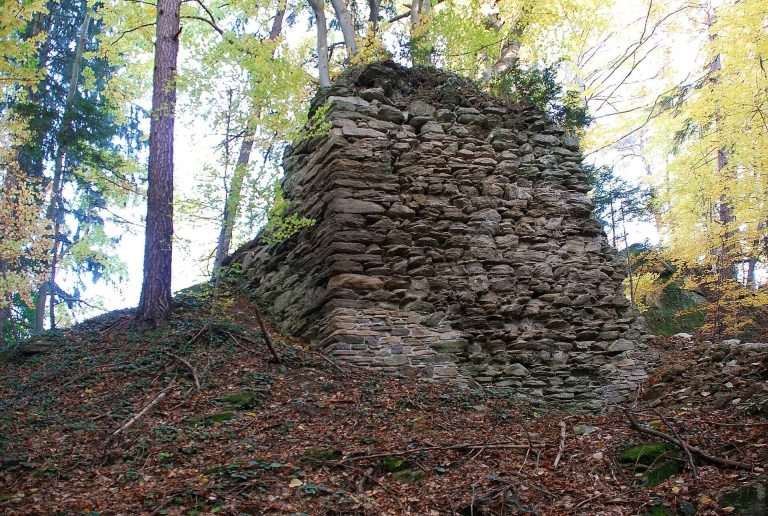
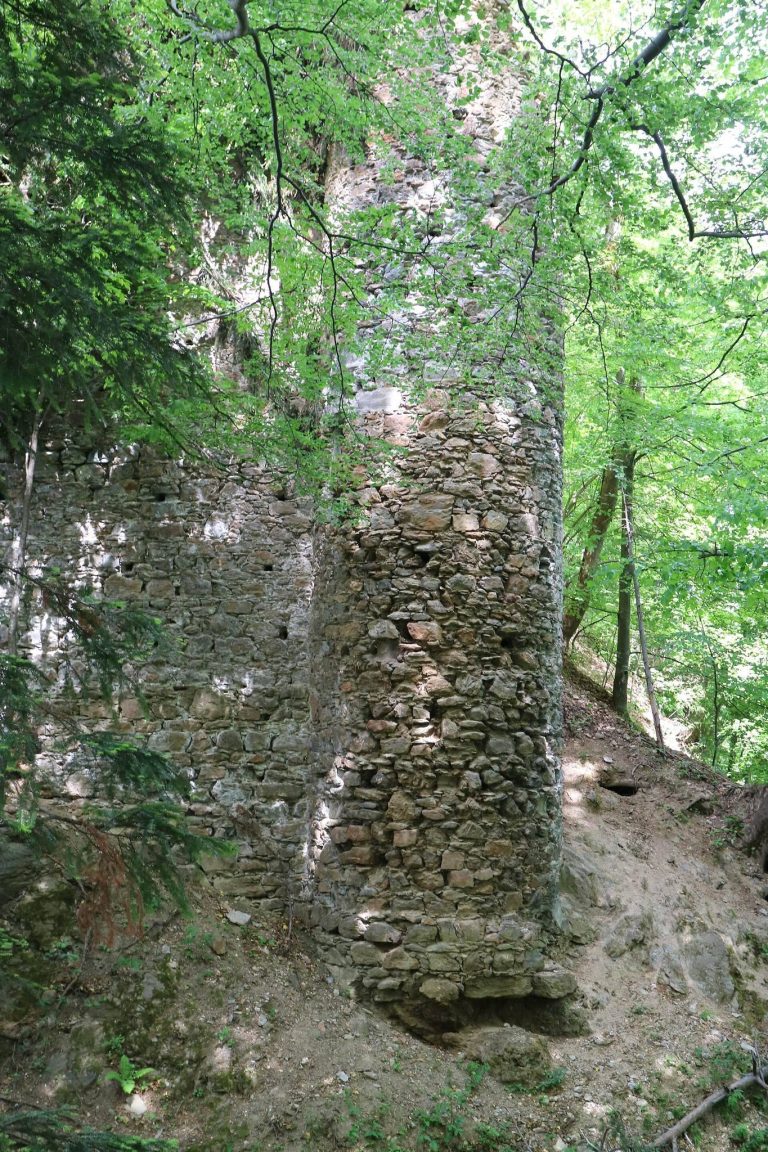
The surviving masonry preserves the outline of a compact hilltop castle that developed in stages. Its central palas formed the main residential and representative structure, and two towers strengthened the enlarged complex. Later forebuildings added further layers to the castle’s arrangement. Sections of the masonry were repaired and partly rebuilt during conservation between 2007 and 2013.
Approach and outer defenses
On the landward side of the spur, a neck ditch protected the castle from the adjoining approach. A drawbridge crossed the ditch and led into a zwinger, an enclosed defensive space between lines of fortification. This outer area was equipped with an expanded shield wall, a particularly strong wall protecting the most vulnerable side of the castle. The remains are partly secured, and a wooden bridge now crosses the surviving ditch.