Schloss Droyßig: Medieval Castle and Renaissance Palace in Germany


Site at a Glance
- Rating
- 4.4
- Popularity
- Very Low
- Country
- Germany
- Primary era
- Early Modern
- External website
- Open
- Eras represented
- Medieval, Early Modern, Modern
- Civilizations
- Holy Roman Empire
- Site type
- Domestic
- Remains
- Castle
On this page8 sections
History
Medieval foundation and religious institutions
Schloss Droyßig is a historic castle and palace complex in Droyßig, Germany, founded as a medieval fortress at the beginning of the thirteenth century to control an important road junction. Albert von Turt, who had used the name Albrecht von Droyßig from 1190, established a branch of the Canons of the Holy Sepulchre there in 1214. This Christian religious order was associated with the Church of the Holy Sepulchre in Jerusalem. The foundation later became a provostry, an institution headed by a provost. A secondary seat of the order stood at Utenbach, west of the Saale.
The castle later became a noble residence. The Counts of Orlamünde held their seat at Droyßig from 1344 until their family line ended in 1413. From that year until 1622, the estate was a landgravial fief of the von Bünau family. A landgravial fief was territory held from a high-ranking territorial ruler in return for loyalty and service. The von Hoym family then acquired Droyßig. The Order of St. John, also known as the Hospitallers, maintained a commandery there from about 1489. A commandery was a local administrative and religious establishment of an order.
Transformation into a Renaissance residence
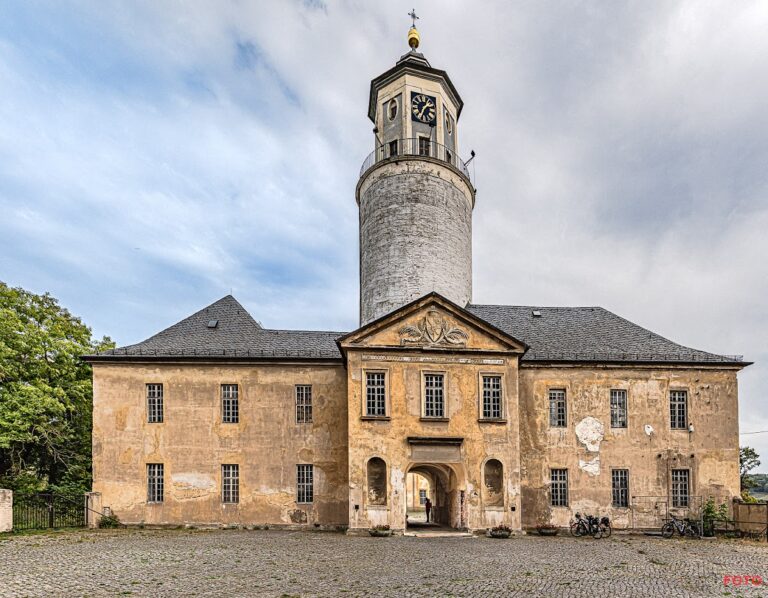
Firearms gradually reduced the military value of the medieval fortress, while aristocratic families increasingly wanted residences suited to representation as well as defense. At the beginning of the seventeenth century, Christian Julius von Hoym began a fundamental rebuilding of Droyßig as a Renaissance palace. The new buildings rose on the massive outer walls of the earlier castle, leaving much of the original defensive arrangement recognizable. The central round tower was demolished during this transformation.
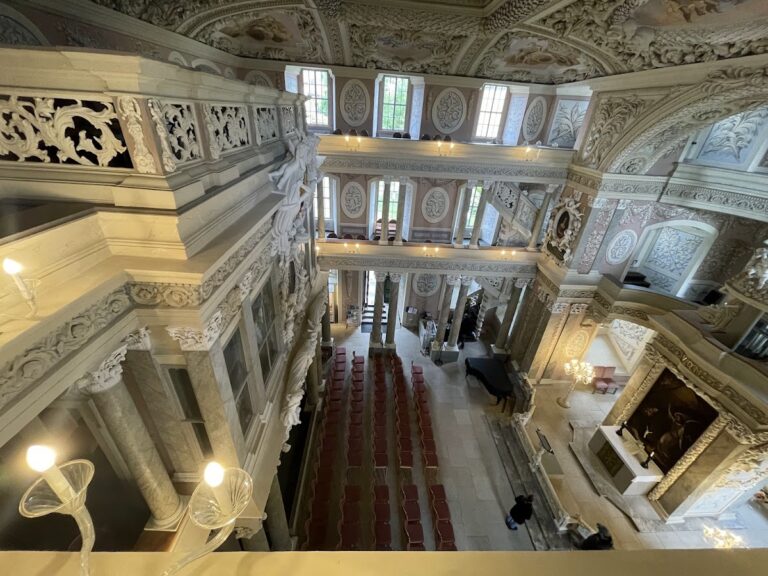
The palace church was constructed in 1622 after part of the former fortifications had been removed. Its interior was never completed. In architectural terms, the church belongs to North German-Dutch Mannerism, a late Renaissance style known for elaborate forms and ornamental stonework that anticipated the Baroque. Through Louise, Countess von Hoym, who married Princess Reuss-Ebersdorf, the estate passed to the House of Reuss in 1791.
Nineteenth- and twentieth-century changes
Prince Otto Victor I of Schönburg acquired Droyßig in 1839 and left it to his younger son, Prince Hugo of Schönburg-Waldenburg. Hugo was followed by his son Heinrich. In 1852, Hugo had a bear enclosure built in the castle moat. The resident pair produced offspring that were sent to several European zoos around the turn of the twentieth century. Until the Second World War, the enclosure attracted local residents and tourists. Bears were no longer kept there from the beginning of the war until 1955, when another pair was brought to Droyßig.
The last descendant of that pair died in 1999. An association founded that year organized the renovation and rebuilding of the enclosure, which was completed between 1999 and 2003. Bears named Toni and Aiko moved into the new enclosure in 2003. The palace and estate were expropriated under land reform in 1945 from Heinrich’s widow, Princess Adelheid of Schönburg-Waldenburg, who was born Princess of Lippe-Biesterfeld.
Droyßig continued to acquire new civic and institutional uses. From 1978, one room in the palace served as a registry-office wedding room. Until 1989, neighboring institutions housed the Central Institute of the Ernst Thälmann Pioneer Organization, the state youth organization of the German Democratic Republic. Its students used a vaulted basement in the palace as a club. Other rooms became private residences, while the Cavalier House was adapted for Droyßig’s municipal library and a German-Spanish restaurant. Wine production continues in the palace cellars.
Remains
Medieval fortifications and palace buildings
The original castle occupied a circular plan enclosed by a moat and a double ring of walls. Six high, narrow, elongated semicircular towers projected outward at regular intervals. A round keep stood at the center and provided a wide view over the surrounding area. This arrangement is described as unique in Germany and was modeled on Oriental Crusader castles. An eastern drawbridge, positioned between two towers, provided access to the castle courtyard.
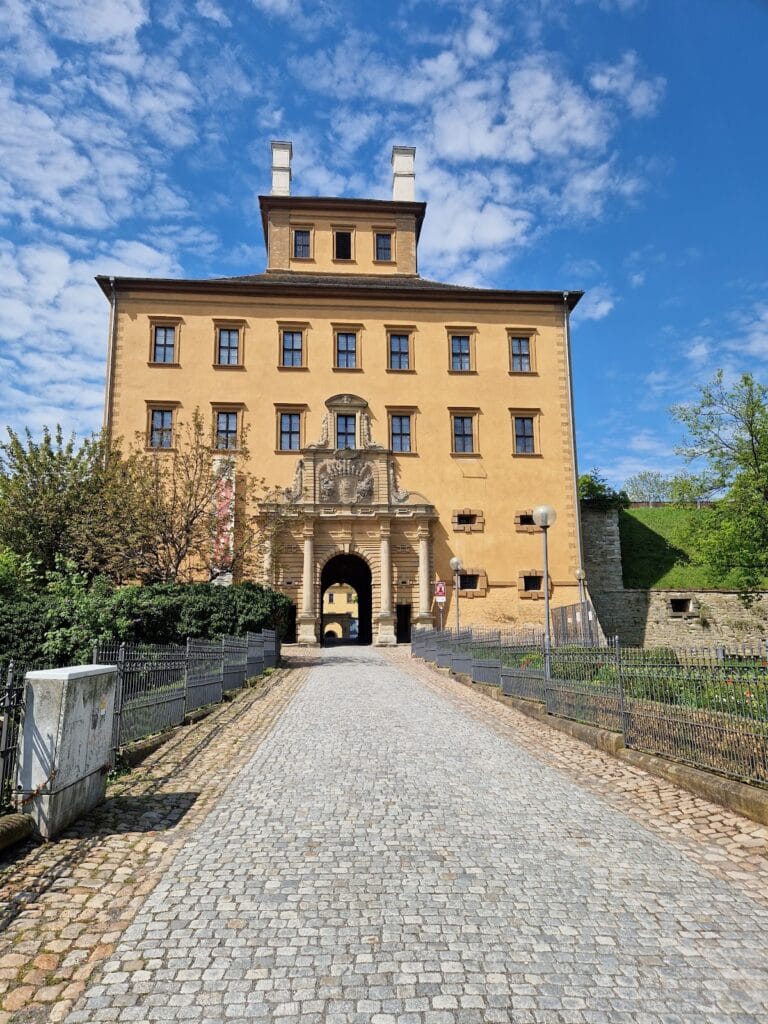
The Renaissance palace buildings rest on the powerful outer walls of the medieval castle. This construction preserves the relationship between the later residence and the earlier fortress, whose defensive form remains clearly legible. The central round tower was removed during the palace conversion. The surviving complex therefore combines the circular organization of the medieval castle with the residential buildings of the early seventeenth-century rebuilding.
Palace church and crypt
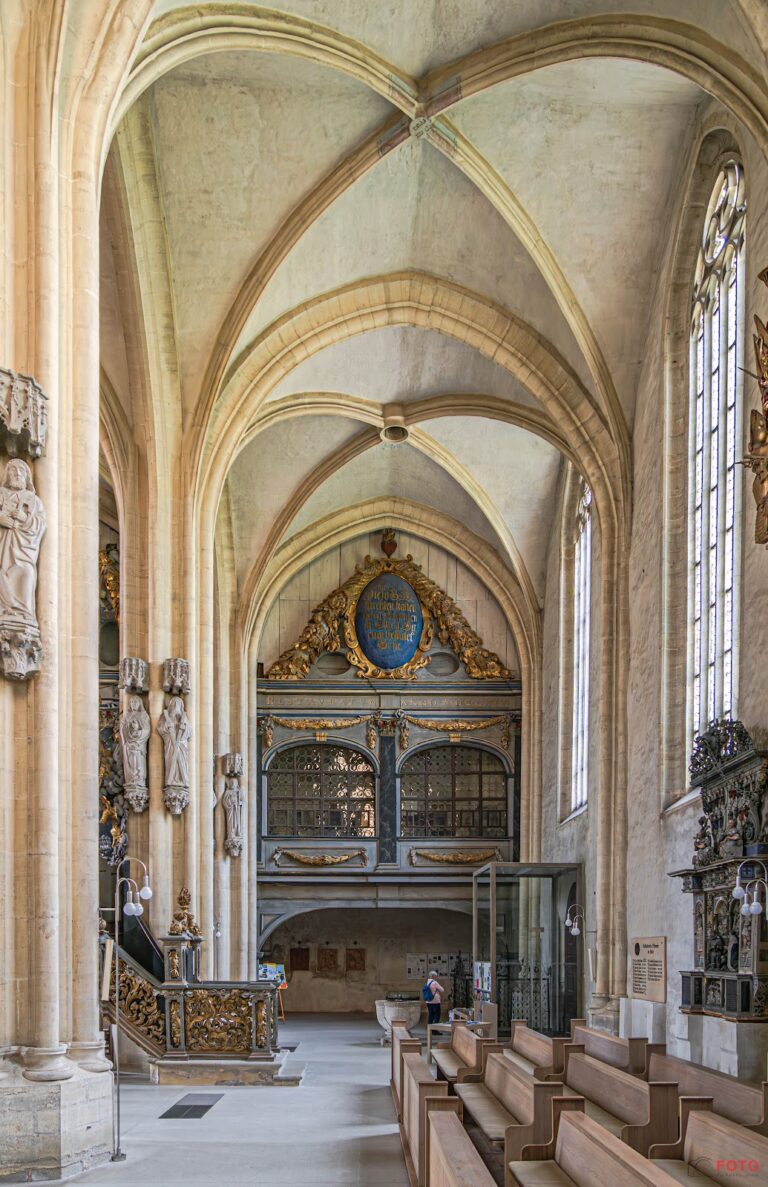
The palace church stands over part of the former moat. Its exterior is relatively plain in overall appearance, but its three levels of windows follow the façade arrangement of a Renaissance palace. Sculptural details and curved and broken window pediments point toward the Baroque. Carefully worked stone shapes the wall articulation and gallery, giving the building its characteristic Mannerist appearance.
Below the nave is an imposing crypt with basket-arch vaults. The church’s incomplete interior contrasts with the refined stonework of its exterior and gallery. Together, these elements preserve the building’s role as a seventeenth-century ecclesiastical component of the palace complex.
Moat enclosure and surviving uses
The rebuilt bear enclosure occupies much of the castle moat. Glass walls surround its 470-square-metre area, which includes natural ground, a bathing pool, several sleeping caves, and facilities for play and movement. Its position retains the connection between the later animal enclosure and the moat that once formed part of the medieval defenses.
The castle park contains an open-air stage. Within the palace, the cellars are used for wine production, while the Cavalier House accommodates the municipal library and a restaurant. These continuing uses form part of the surviving physical arrangement of the palace grounds and its associated buildings.
Nearby sites