Schloß Dhaun: A Castle Ruin Above the Kellenbach Valley


Site at a Glance
- Rating
- 4.6
- Popularity
- Low
- Country
- Germany
- Primary era
- Medieval
- External website
- Open
- Eras represented
- Medieval, Early Modern, Modern
- Civilizations
- Holy Roman Empire
- Site type
- Military
- Remains
- Castle
On this page16 sections
History
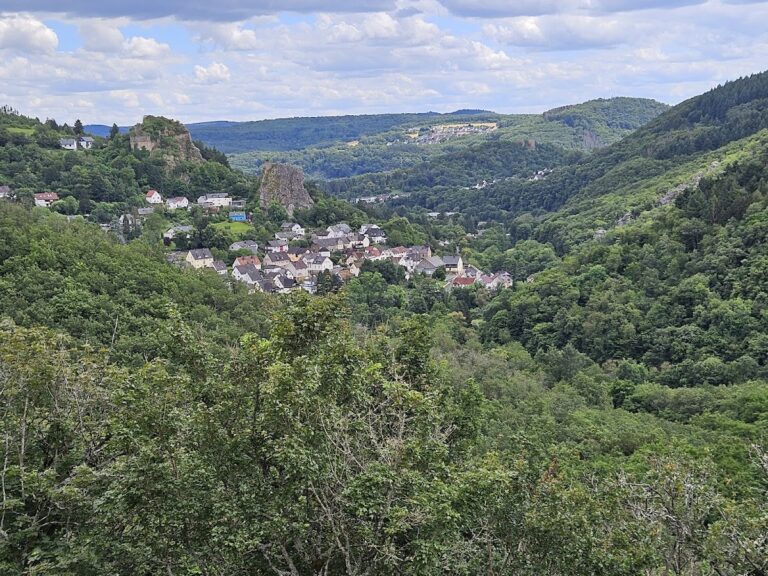
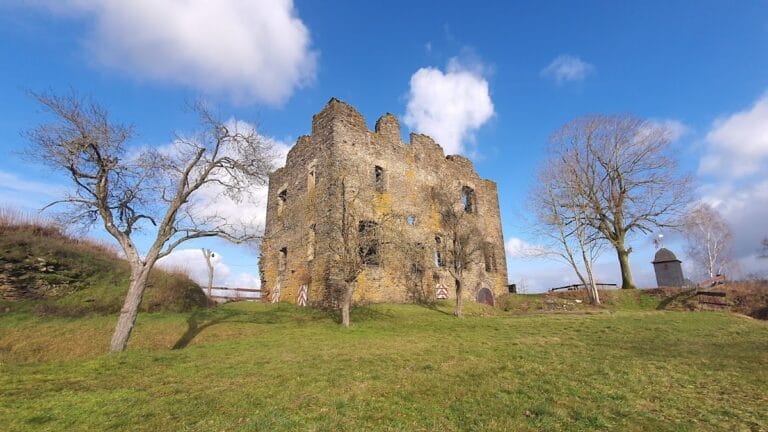
Schloß Dhaun is a castle ruin in Hochstetten-Dhaun, Germany, built in the twelfth century above the Kellenbach Valley in the Hunsrück. Regarded as the largest complex of its type in the Nahe Valley, it was first recorded in 1215 as castrum de Dune, meaning “castle on the height.” The Wildgraves held it as a fief of the Imperial Abbey of St. Maximin in Trier.
The Dhaun Feud and dynastic succession
In 1340, during the Dhaun Feud, troops commanded by Archbishop Balduin of Trier besieged the castle. The dispute concerned Schmidtburg and involved Johann I of Dhaun, the castle’s lord. Balduin won the conflict, and Johann eventually granted him the right to use Dhaun during wartime. The feud also led to a chain of related fortifications, including Brunkenstein, Rotenberg, Martinstein, the siege position at Geiersley, and the castle on Johannisberg.
Johann I died in 1350 without male heirs. Dhaun then passed to his nephew, Rhinegrave Johann II of Stein, who was the son of Johann’s sister Hedwig. This succession began the long period of Wildgrave and Rhinegrave rule at the castle. The Wildgraves and Rhinegraves were regional aristocratic ruling families whose authority and possessions included Dhaun during successive medieval and early-modern periods.
Expansion and Baroque transformation
The castle was enlarged and reinforced during the fifteenth and sixteenth centuries. Its medieval form was later transformed into a Baroque palace, a residence shaped by the elaborate architectural style of seventeenth- and eighteenth-century Europe. The conversion was completed in 1729 under Wildgrave and Rhinegrave Karl of Dhaun and his wife Luise, née Countess of Nassau-Saarbrücken.
Karl died in 1733, four years after the building work ended. In 1734, during the War of the Polish Succession, an eighteenth-century European conflict that also reached the western German lands, the palace faced the threat of destruction. Luise prevented its demolition.
Destruction, repair, and changing ownership
French Revolutionary troops captured the Nahe region and Schloß Dhaun in 1794. The property passed to the French state, and its remains were auctioned for demolition in 1804. Andreas van Recum, a subprefect in the French administration of the Simmern arrondissement, bought them for approximately 1,200 francs. He arranged for all usable building components to be taken to Kauzenburg in Bad Kreuznach.
Further decline was checked in the nineteenth century when a physician from Trier acquired part of the complex in 1850 and began repairs. His interventions reflected Romantic ideas about castles rather than Dhaun’s medieval appearance, and the present entrance-gate elements date from this phase. Around the turn of the twentieth century, the Kirn manufacturer Simon acquired the castle and undertook redesigns and renovations in the upper castle. The Simons also acquired a figure of Prometheus made in Rome in 1888 by the sculptor Robert Cauer the Elder. Prometheus is a figure from Greek mythology who was punished by Zeus after giving fire to humanity.
Public ownership and educational use
In 1954, ownership passed from the Simons to the Zweckverband Schloss Dhaun, a public-law association formed by the town of Kirn, the former Amt of Kirn-Land, and the district of Bad Kreuznach. An Amt was a former type of German local administrative district. The Zweckverband remains the owner. It rebuilt the former west-wing palas, the principal residential and representative building of a medieval castle.
Since 1957, the rebuilt wing has housed Heim-Volkshochschule Schloss Dhaun, an institution for youth and adult education, whose long-serving educational director was Werner Vogt. Since 1991, the complex has also housed the Kommunalakademie Rheinland-Pfalz. In the lower castle, the district of Bad Kreuznach operates a youth-education centre on the site of the former guardhouse, while the knights’ hall is used for celebrations.
Remains
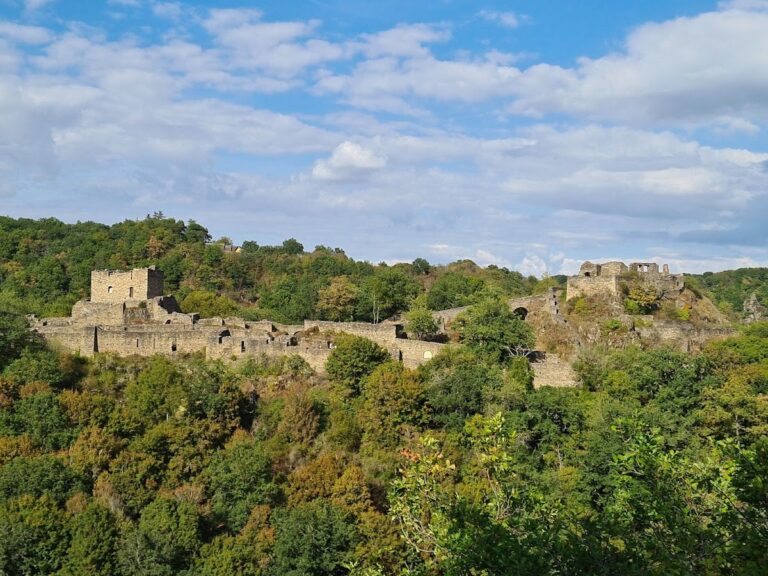
Schloß Dhaun is arranged in upper and lower castle areas above the Kellenbach Valley. The upper castle preserves parts of the medieval and early-modern defensive complex, as well as structures created during its conversion into a palace. Its broad circular area became a palace park with a carriage house, a service building for carriages and related estate functions.
Upper castle defenses
Walls, towers, and bastions
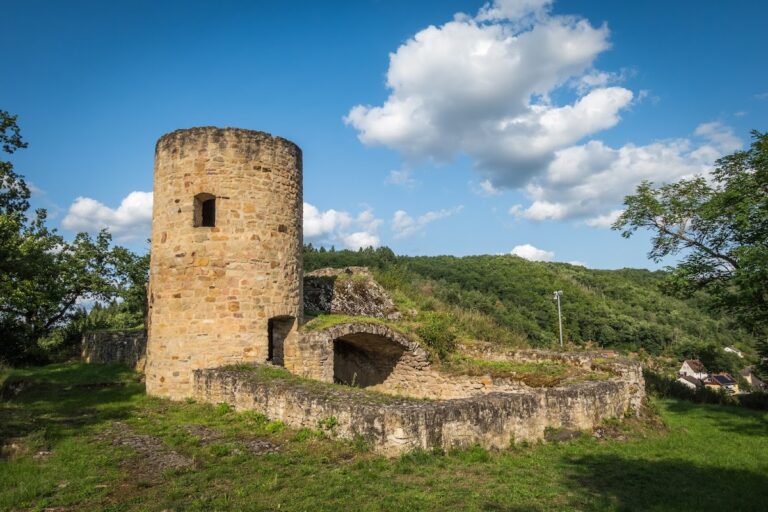
The upper castle retains sections of its enclosing wall, the main defensive circuit around the site, together with defensive towers and the gate complex. Two bastions, projecting defensive platforms, also survive. These elements form the remaining outer framework of the upper castle.
Barbican and underground passages
The upper castle’s barbican was built in 1526. A barbican is a fortified outer defense protecting an entrance. Beneath the castle, a three-storey system of passages and chambers survives from the fifteenth and sixteenth centuries. The passages lead to an exit at the foot of the castle, where they open into the neck ditch, a ditch cut across the approach to an elevated castle site.
Upper castle buildings
St. George’s Chapel and kitchen house
Ruins of St. George’s Chapel remain in the upper castle. The chapel was enlarged in 1661. Ruins of the kitchen house also survive, preserving evidence of the domestic buildings that supported the castle and later palace.
Western palas
During the Baroque conversion, the western palas was remodeled as a residential palace and given a multi-storey southern wing. Together with a somewhat older northern building, these structures formed a horseshoe-shaped plan. The entrance portal of the former palas survives in the west wing, which was rebuilt by the Zweckverband.
Northern wing and knights’ hall
The ruins of the northern wing were replaced by the present knights’ hall, constructed with surviving building components. Its former entrance remains recognizable, as does the builders’ family coat of arms from the sixteenth century.
Prometheus figure
The Prometheus figure acquired by the Simons was made in Rome in 1888 by Robert Cauer the Elder. Its present location is not specified.
Lower castle
Former guardhouse
In the lower castle, a youth-education centre occupies the site of the former guardhouse. The building’s present use continues the complex’s modern educational role within the surviving lower-castle area.