Schloss Ahrenthal: A Moated Castle and Historicist Manor in Germany


Site at a Glance
- Rating
- 4.8
- Popularity
- Low
- Country
- Germany
- Primary era
- Modern
- External website
- Open
- Eras represented
- Medieval, Early Modern, Modern
- Civilizations
- German, Holy Roman Empire
- Site type
- Domestic
- Remains
- Castle
On this page12 sections
History
Schloss Ahrenthal is a moated castle complex in Germany, between Sinzig and its district of Franken in Rhineland-Palatinate. It began as a water castle built around 1330 and 1331 on allodial property, land held as private possession rather than as a feudal fief. Its builder was Rolman I of Sinzig zu Ahrendahl, an imperial ministerial, meaning a legally unfree but socially elevated official and mounted retainer serving a powerful medieval lord. The name Ahrendahl, later Ahrenthal, derives from the eagle in Rolman’s heraldry.
Foundation and medieval expansion
The castle first appears in written evidence in May 1331 under the name Bovendorf. Rolman granted it as a fief to Heinrich II of Virneburg, the Archbishop of Cologne. In 1336, Rolman’s son Heinrich received permission from Emperor Ludwig IV to add an outer bailey to the Cologne fief and strengthen the complex with a drawbridge and defensive wall. A further expansion was authorized in December 1353. During this period, the name gradually changed from Bovendorf to Ahrendahl, while the buildings in the outer bailey came to be administered as an imperial fief from 1356.
An imperial fief was held directly from the emperor or the Empire rather than through an intermediate territorial lord. The castle estate was later divided between Heinrich II of Ahrenthal and his brother Salentin. After Heinrich died without male descendants, his share passed through his daughter Margarete, who married Otto Heinrich von Wiltberg, to the Wiltberg family. In 1427, the co-owners set rules for their joint occupation in a castle peace agreement, a pact governing residence, rights, defense, and conduct within a shared castle.
Changing feudal lords and the Wiltberg residence
In 1428, Ahrenthal’s feudal rights, together with a pledge over Sinzig, passed to the Elector of Trier. This title belonged to the Archbishop of Trier, who also held the electoral right to participate in choosing the Holy Roman Emperor. During the sixteenth century, the Dukes of Jülich became the feudal lords. In 1702, Ahrenthal ceased to depend on the Duchy of Jülich and became an immediate imperial fief.
Construction work took place in 1436 and again between 1474 and 1481. In 1512, Kunibert, the last male member of the Lords of Sinzig zu Ahrendahl, died, and the entire castle passed to the Wiltbergs. During the sixteenth century, they replaced the medieval residential tower with a three-winged, castellated Renaissance building. Parts of the earlier complex were incorporated into the new residence.
Collapse and eighteenth-century rebuilding
Adolf von Wiltberg’s unexpected death in 1621 ended the Wiltberg line. Friedrich Wilhelm von Efferen was identified as the next owner from 1631. He had secured a prospective enfeoffment in 1617, but the transfer was completed only fourteen years later. After his death in 1639, Ahrenthal passed to the barons von Hillesheim, a family from the Bergisches Land. The family became imperial counts in April 1712.
Wilhelm von Hillesheim received Ahrenthal as a fief on 28 January 1641 after overcoming Wiltberg claims linked to an unpaid dowry of 2,800 thalers. In 1651, about half of the Renaissance main building and the brewery tower collapsed. Wilhelm was away at the time, while his wife Catharina von Syberg and their children apparently escaped unharmed. The owners probably moved to Niederbach because they lacked the money to rebuild. By 1668 at the latest, the castle was uninhabited, as the remaining residential building was also in danger of collapse. One Renaissance tower survived into the nineteenth century.
Franz Wilhelm Caspar von Hillesheim began remodeling and rebuilding Ahrenthal in 1728, following plans by Johann Adam Breunig, court architect to the Electoral Palatinate. Planning had started around 1720, and drawings by Franz Born from 1722 show a projected three-winged palace with octagonal pavilion towers. The design opened toward a horseshoe-shaped outer bailey and included a Baroque garden. By Franz Wilhelm Caspar’s death in 1748, only the three-winged service and agricultural tract and the beginnings of the palace garden had been completed. His son, Wilhelm Ernst Gottfried von Hillesheim, postponed further construction, and the planned main palace was never built.
The von Spee estate and modern transformations
When Wilhelm Ernst Gottfried von Hillesheim died without descendants in 1785, the estate passed through his eldest sister, Anna Elisabeth Augusta Maria. She had married Ambrosius Franz von Spee in 1756, bringing Ahrenthal to the Counts von Spee. The estate has remained in the family’s possession, and the von Spee family is documented as its owner from 1804. Ambrosius Franz lived at Schloss Heltorf, so Ahrenthal received only modest maintenance during his ownership.
Under Wilhelm Reichsgraf von Spee, the ruined Renaissance building was demolished around 1890. The present palace buildings were designed by the Düsseldorf architects Bernhard Tüshaus and Leo von Abbema in the Neo-Renaissance style, which revives forms associated with Renaissance architecture. A plan to turn Schloss Ahrenthal into a fideicommissum, a hereditary family estate intended to remain undivided within a designated line, was abandoned after the outbreak of the First World War.
The outer-bailey buildings burned in 1920, leaving their exterior walls. They were rebuilt with little interior fit-out, and their roofs were reconstructed with ridge lines about two metres higher than those of the Baroque buildings. Between 1921 and 1923, the von Spee family modernized the palace and installed electricity. In 1954, pressure from the adjacent hillside caused the service building known as the sheep barn to collapse. On 27 December 1973, the eastern corner tower of the service buildings also collapsed and was rebuilt in 1981.
Commercial activities were established in the outer bailey from the early 1990s, alongside the estate’s continuing agricultural character. The complex has also been used for events and celebrations, while the chapel beside the residence has been used for weddings. Extensive repairs and restoration of the main building began in 2004. Since 2011, Schloss Ahrenthal has been used as a seminar center, and the riding facility that had operated at the estate for a longer period has been retained.
Remains
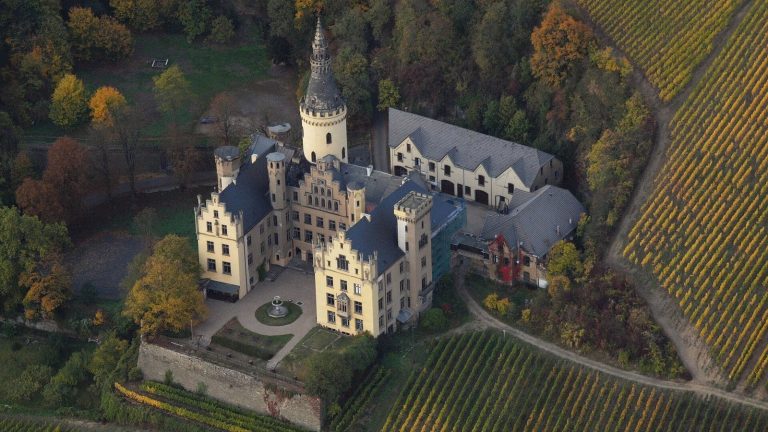
Schloss Ahrenthal consists of a three-winged outer bailey, a historicist manor house, a chapel, and surrounding parkland. The buildings stand within a landscape shaped from an earlier French Baroque garden into an English landscape garden. Small square corner pavilions with bell-shaped roofs occupy three of the park’s four corners. The surviving complex combines eighteenth-century construction, twentieth-century alterations, and the Neo-Renaissance residence built around 1890.
Outer bailey
The outer bailey is open toward the south and retains an eighteenth-century core altered during the 1920s. Silted water moats surround it on three sides, forming the only visibly surviving elements of the medieval predecessor complex. Its wings are single-storey buildings with high, slate-covered mansard roofs. A mansard roof has two slopes on each side, with the lower slope steeper than the upper one, creating additional usable roof space. Plastered and whitewashed walls contrast with red sandstone surrounds around the windows and doors.
Central wing and entrance
The northern middle wing occupies the center of the outer bailey. Two-storey square towers mark its corners, while the middle of the facade projects in a three-axis central risalit, a section projecting from the main wall. Its elaborate round-arched portal is crowned by a triangular pediment. Shallow vertical strips called lesenes divide the projecting section, and cornices give the facade horizontal definition. A stone panel bearing a coat of arms is set above the portal.
Manor house and chapel
Neo-Renaissance manor house
The present manor house is a two-storey Neo-Renaissance building on a castle island measuring about 36 by 40 metres. A moat up to 15 metres wide surrounds the island, and a two-arched stone bridge crosses it on the north to reach the round-arched entrance portal. The north facade has six window bays. Its entrance occupies the two central bays and is framed by columns. Above it, a stone inscription gives Wilhelm von Spee’s initials and the date 1890. The two central attic bays are emphasized by a small gabled projection.
The house rises above a high basement or plinth and is covered by a mansard roof. Profiled cornices distinguish the floors on the exterior. Light-colored plaster covers the sandstone walls, while red corner quoins and matching dressed-stone surrounds frame the windows and doors. Two three-storey corner towers stand on the north side, and two side wings extend southward along the shorter sides of the central building. At the southwest corner, a polygonal tower has a hood shaped to match its plan.
Palace chapel and terrace
The eastern side of the residence contains the palace chapel, a Neo-Romanesque structure using the heavy masonry forms and round arches associated with Romanesque architecture. Its high, narrow bell turret rises above the building. At the southeast corner, the chapel’s apse, the rounded end of the sanctuary, forms a counterpart to the polygonal tower at the southwest corner.
A covered terrace lies between the chapel and the southwest tower. A low wall closes the terrace toward the moat on its southern side, while a bridge leads from the terrace into the garden. This arrangement connects the residential buildings with the surrounding park without altering the principal form of the castle island.
Materials and landscape setting
Timber used in constructing the complex came mainly from the Vehnerwald, where traces of excavation remain. The combination of plastered and whitewashed walls, red sandstone details, slate-covered roofs, moats, bridges, and the transformed garden gives the surviving estate a layered architectural character shaped by medieval, Baroque, nineteenth-century, and twentieth-century building phases.