Schloss Burgau: A Water Castle and Cultural Venue in Düren, Germany


Site at a Glance
- Rating
- 4.5
- Popularity
- Medium
- Country
- Germany
- Primary era
- Early Modern
- External website
- Open
- Eras represented
- Medieval, Early Modern
- Civilizations
- Holy Roman Empire
- Site type
- Military
- Remains
- Castle
On this page14 sections
History
Schloss Burgau is a water castle in Düren, Germany, whose origins lie in a medieval motte and whose earliest archaeological traces date to about 1100. It stands at the edge of Niederau in the Burgau Forest. Wooden finds indicate activity at the site as early as the eleventh century, while the castle later became the centre of a lordship held first from Heinsberg and then within the Duchy of Jülich.
Origins and medieval lordship
The earliest castle developed on a motte, a raised earthwork that supported a fortified tower or residence. The first documented owner was Amilius von Auwe, named as Amilius de Ouwe in documents of 1225 and 1234. Schloss Burgau itself appears by name on 19 November 1313, when Wilhelmus de Barchowe served as a witness during a feudal grant connected with Heinsberg.
A fief was land or authority granted by a superior lord in return for obligations. Burgau was originally a fief of Heinsberg. In 1484, it passed to the Duchy of Jülich, where it became one of 43 subordinate lordships, meaning a lesser territorial jurisdiction within a larger duchy.
Noble ownership and territorial estate
Inheritance transferred the castle from the von Auwe family to the von Elmpt family in 1475. The von Elmpts had originally held a castle near Erkelenz. Toward the end of the fifteenth century, the von Binsfeld family acquired part of the property, but the von Elmpts remained the dominant lords. The Metternich family entered the ownership in the seventeenth century and disputed possession with Count Schaesberg in 1718. The von Elmpts later regained control.
The lordship extended far beyond the castle itself. Its associated farms included properties in Niederau, Stockheim, and Stepprath, and its lands covered 1,200 Morgen in 1816. Other holdings included freehold estates at Kallerbend and Vossenack, Haus Kombach near Kinzweiler, the tithe farm at Eschweiler, farms at Kommern and Dürwiß, and the Merlenbroicher farm at Vaals. Rights to use the forest repeatedly caused disputes between Burgau and Kreuzau.
Several farms changed hands or disappeared during the nineteenth century. The Niederau farm can no longer be located. The Brock farm at Stepprath, also known as the Germersheim or Meisenberg farm, was a Burgau sub-fief and was sold to farmers from Stockheim in 1813. The land of the Mirbach farm, which had burned down several times, passed to Stockheim owners in 1792. The Great Farm beside Stockheim church was demolished in the mid-nineteenth century. The Small or New Farm of Stockheim had been held together with the Mirbach farm and later belonged to a farmer.
The estate generated income from agriculture, livestock, and local rights. In 1590, its recorded returns included about 930 Malter of grain, 130 capons, dozens of other animals, 300 eggs, and approximately 200 gulden, supplemented by hunting, fishing, and various services. In 1792, the House of Burgau was valued at 11,365 Reichstalers, while each of the two Stockheim farms was valued at about 13,500 Reichstalers.
Later ownership and decline
Around 1900, inheritance brought the castle to Countess von Keyserlingk. The von Keyserlingks moved to Bohlschau in West Prussia in 1915, ending the family’s centuries-long inheritance tradition. Countess Margarete von Keyserlingk then sold Burgau to Cavalry Captain Ernst Nienhausen, who owned the Nienhausen estate near Rotthausen.
After the sale, the castle was no longer inhabited and deteriorated. Josef Franke, an architect from Gelsenkirchen, prepared a restoration design in 1917, probably on Nienhausen’s commission. In the same year, the City of Düren purchased Schloss Burgau and its associated properties from Nienhausen. The purchase was partly financed by the industrialist Benno Schoeller and included a mill in Niederau, a forester’s house, and several hundred hectares of woodland.
Burgau was developed as an excursion destination and opened to tourism during the 1920s. In 1944, the castle suffered destruction during the Second World War. Looting and exposure to the weather then accelerated the damage to the surviving structure.
Rescue and cultural use
After Niederau became part of the City of Düren, the St Cyriacus Rifle Brotherhood established the citizens’ initiative “Save Burgau.” From 1974 to 1991, its members collected donations for the castle’s rescue. The initiative’s founder, Albert Müller, later received the Federal Cross of Merit.
Restoration and rebuilding continued from the 1970s into the 1990s, using historic pictures and drawings as guides. Work on the Winkelsaal reached a major stage with its inauguration in 1991. Since reconstruction, Schloss Burgau has served as a cultural venue and tourist attraction. Local associations use its rooms for concerts, festivals, and other events. A café opened in 1981, and Kaća Čelan established the TAS theatre and theatre school in the main castle. Düren’s registry office also holds selected marriage ceremonies in the bay-window room. The castle is listed as monument no. 2/001 in the City of Düren’s heritage register.
Traditions associated with Burgau
One tradition connects Burgau with Hans Holbein the Younger’s visit to Düren in 1539. Holbein, a major sixteenth-century portrait painter and court painter to Henry VIII of England, had come from England to paint Anne of Cleves. Henry wanted to inspect her likeness before deciding whether to marry her. After seeing the portrait, he sent a delegation to Düren, but the marriage was never consummated and was soon annulled. Anne received the title “the King’s Sister,” a generous settlement, and frequent invitations to court.
Another tradition concerns the witch Hackefey, whose story became known beyond the region. According to the legend, Sofia Hack, called Hackefey, was encouraged by the Devil to create conflict between the loving count and countess who lived at Burgau. She falsely told the countess that her husband had disfiguring hairs on his neck and told the count that his wife planned to murder him. When the count found his wife shaving his neck, he believed the accusation, and the couple remained divided. Hackefey was rewarded with golden slippers.
The story influenced regional literature. Joseph van der Giese made it into a dialect play in 1840, Johann Walter Neumann adapted it as a ballad in 1909, and Martin Luther mentioned it in his Table Talk. Günter Krieger published a narrative version in 2014.
Remains
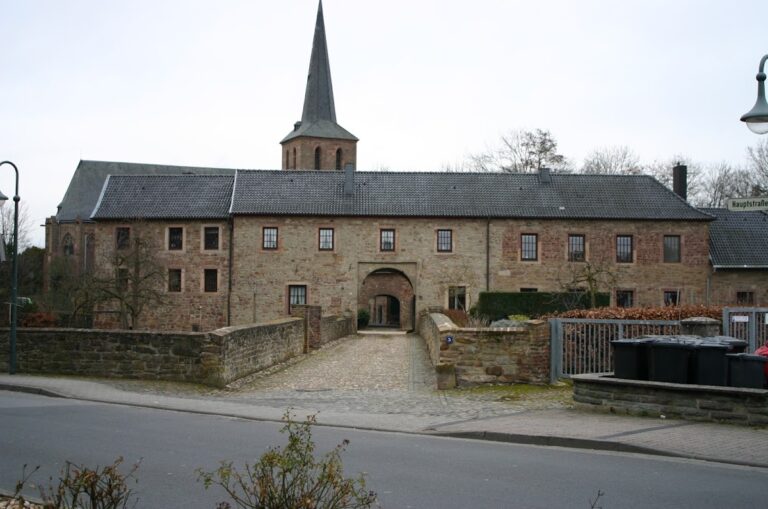
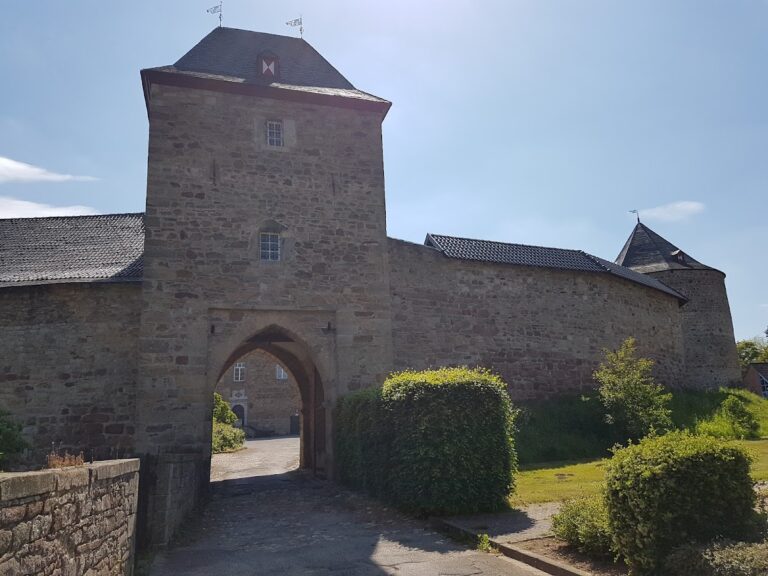
Schloss Burgau is arranged as a water castle whose manor house occupies an island about 50 metres in diameter. Water-filled moats surround both the main castle and the outer bailey, an enclosed area outside the principal fortified enclosure that traditionally contained service and economic buildings. The complex is associated with a pond and the surrounding forest. Its surviving arrangement combines the medieval residential core, later additions, and the rebuilt service buildings.
Main castle
Residential tower and bay-window room
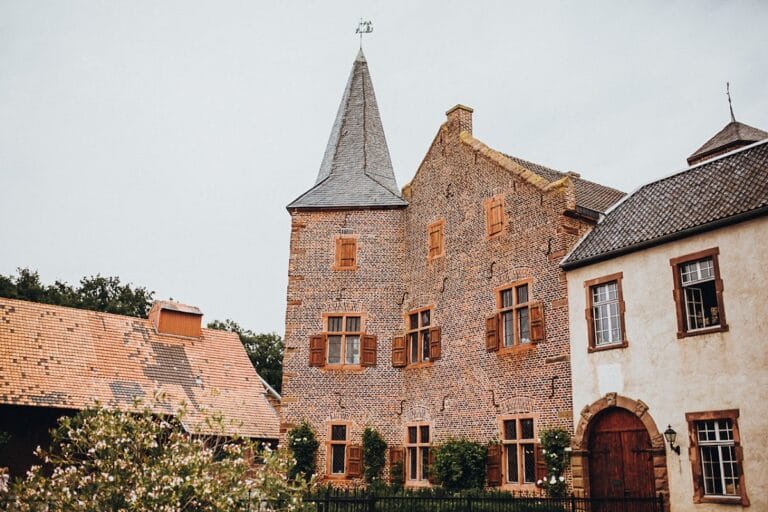
The earliest structures stood on the motte. A residential tower, used for habitation and defence, formed part of the medieval complex, followed by the southern, eastern, and northern wings of the main castle. A projecting bay was added to the residential tower in 1551. Measuring 4 by 6.6 metres, it projects 1.75 metres from the structure and is also known as the bay-window room.
The bay window contains numerous reliefs, sculptural images that project from a flat surface. Their subjects refer to a wedding and to ancient literature. The room remains part of the castle’s restored interior and is used by Düren’s registry office for selected marriage ceremonies.
Baroque three-wing complex
After the castle had been damaged, Daniel von Elmpt ordered renovation in 1675. Around 1730, the main castle was remodeled as a three-wing complex in the Baroque style, a European architectural period of the seventeenth and eighteenth centuries known for formal composition and elaborate decoration. The main castle now provides 450 square metres of exhibition space and a conference room.
Outer bailey
Service complex
Anna Maria Catharina von Elmpt commissioned a new outer bailey in 1685. Its three-wing building served as the economic and service complex of the castle. The structure formed a distinct part of the moated layout beyond the main castle and continues to contribute to the organization of the surviving site.
Winkelsaal and courtyard
The northwestern section of the outer bailey contains the Winkelsaal, a hall restored during the rebuilding campaigns of the late twentieth century. Its inauguration in 1991 marked a major stage in the castle’s reconstruction. Concerts and festivals take place in the hall and in the outer-bailey courtyard, linking the restored building to the cultural use that followed the castle’s rescue.
Reliefs and surviving historical fabric
Several reliefs on the castle depict Hackefey, preserving the locally associated legend in sculptural form. Together with the medieval motte, the residential tower, the 1551 projecting bay, the later wings, the Baroque remodeling, and the rebuilt outer bailey, these features reflect the castle’s long sequence of construction, alteration, destruction, and restoration.