Burg Maubach: A Medieval Hill Castle in Germany


Site at a Glance
- Rating
- 4.4
- Popularity
- Very Low
- Country
- Germany
- Primary era
- Medieval
- External website
- Open
- Eras represented
- Medieval, Early Modern, Modern
- Civilizations
- German, Holy Roman Empire
- Site type
- Domestic
- Remains
- Manor House
On this page12 sections
History
Burg Maubach, also known as Burg Untermaubach, is a medieval hill castle in Germany, standing above the Rur River in Untermaubach, part of Kreuzau in North Rhine-Westphalia. Its origins are associated with Count Adalbert of Nörvenich, who held the surrounding County of the Lower Forest as a fief and had adopted the title Count of Molbach, or Maubach, by 1153. The complex developed chiefly in the Gothic period and later became a manor house.
Origins and the Jülich connection
Adalbert, who lived around the middle of the twelfth century, may be regarded as the founder of Burg Maubach. After his death in 1177, his son-in-law, Count William II of Jülich, inherited his possessions. The castle soon declined in importance when William began building Nideggen Castle and transferred the comital residence there in 1191.
Fourteenth- and fifteenth-century expansion
Around 1350, Burg Maubach was held by Edmund of Engelsdorf, a powerful vassal of the counts of Jülich and lord of Engelsdorf Castle near Aldenhoven. Major parts of the surviving complex belong to this period. After Edmund’s death around 1399, his daughter Alveradis and her husband, Werner of Palant, inherited the estate. Their descendant Edmund of Palant held it from Werner’s death in 1455 until his own death in 1534, while the complex was expanded during the fifteenth century.
Edmund of Palant died without children, and the estate passed jointly to his three brothers-in-law from the families von der Leyen, von Heiden, and von Nesselrode. The von Heiden family later became the sole owner and transferred Burg Maubach to Baron Wilhelm of Efferen in 1617.
Conversion into a manor
When Wilhelm of Efferen took possession in 1617, the buildings were in poor condition and parts of the roofs were missing. Medieval fortifications had become increasingly ineffective against gunpowder artillery, so Wilhelm remodeled the complex for residential use. He opened the walls of the residential tower and extended it eastward as a manor house, creating more living space and comfort rather than maintaining the earlier defensive arrangement.
Wilhelm’s nephew later succeeded him but was unable to retain the estate. He mortgaged it to the von Dunckel family in 1649, and the von Dunckels became owners in 1653. The von Palant family continued to press claims based on its former rights, and Johanna von Kolff, widow of Marsil von Palant, reacquired the castle in 1717.
The manor house subsequently took on its present Baroque form. After the Palant line ended in the male line with Johanna’s son Adolph Wilhelm, the estate passed to his brother-in-law Ferdinand von Spies von Büllesheim. Ferdinand’s grandson Franz Hugo sold the property to bourgeois owners after the estate had been partly divided into parcels around 1840. Peter and Christian Hassert later owned Burg Maubach for an extended period, before Count Wilderich von Spee purchased it in 1874.
Restoration and wartime damage
By the time of the purchase, the estate was in a ruinous condition. The von Spee family restored it and remains its owner. During fighting in the Hürtgen Forest in the Second World War, artillery and aircraft fire severely damaged the castle. Later repairs removed some Baroque additions, including elements of the gate tower, and moved the complex in part toward its Gothic appearance.
Count Mariano von Spee, the present lord of the castle, received the Rhenish Monument Prize in 1998. Burg Maubach is designated as an architectural heritage monument in North Rhine-Westphalia.
Remains
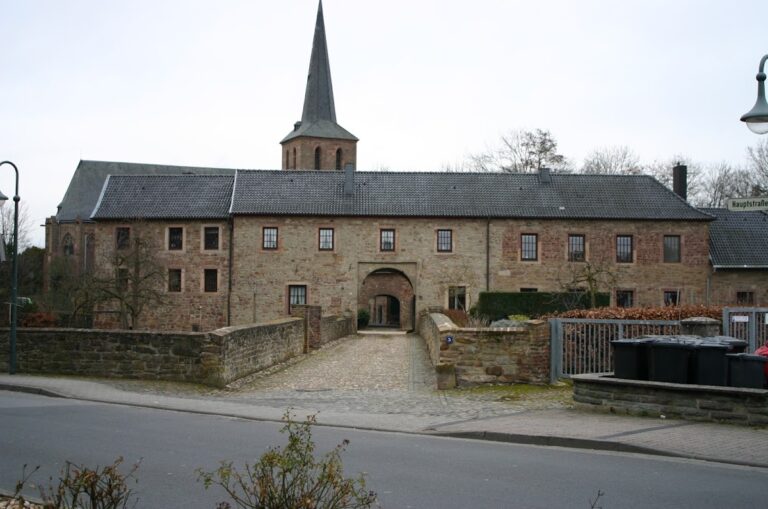
Burg Maubach is an irregular polygonal hill castle built mainly of rubble stone. It stands at approximately 162 metres above sea level above the Rur River, and substantial parts of the complex remain. Its fabric preserves successive Gothic, early modern, and Baroque phases, together with alterations made after the damage of the Second World War.
Medieval castle fabric
Residential tower
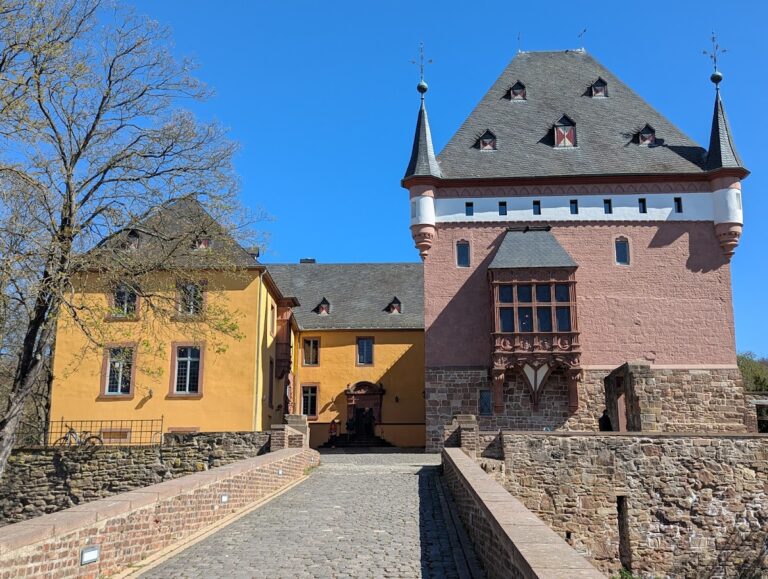
The western part of the present manor house is formed by a large square residential tower dating substantially from around 1350. Built of dressed stone, it has walls approximately 2.5 metres thick. The tower represents the principal surviving element of the Gothic castle and was later opened through its walls when the building was adapted for more comfortable domestic use.
Fifteenth-century defenses
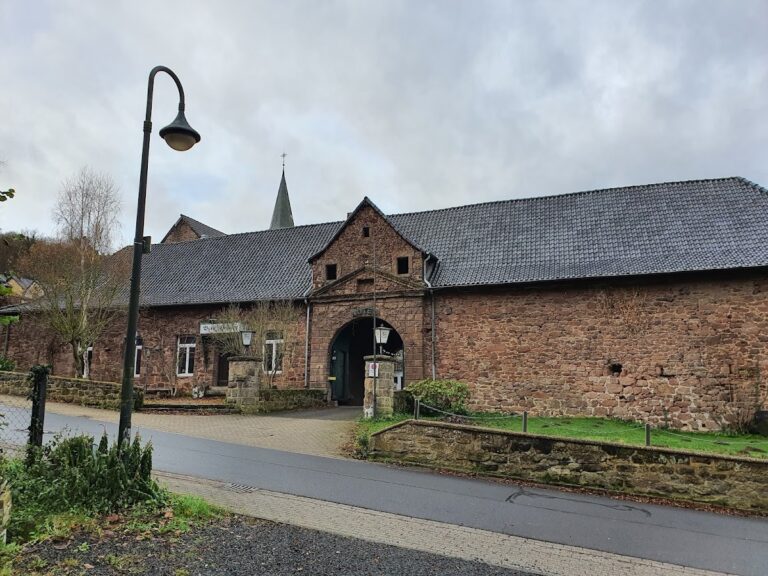
The fifteenth-century expansion added a gate tower, a defensive wall, and a round prison tower to the complex. Parts of the gate tower were altered during repairs after Second World War damage, when some Baroque additions were removed and the castle was partly returned toward its Gothic appearance.
Baroque manor complex
Manor house
Wilhelm of Efferen’s early-seventeenth-century remodeling extended the residential tower eastward into a manor house. The building has a Baroque exterior, a mansard roof with two slopes on each side, and simple rectangular windows. Its present form therefore combines the massive medieval tower with later residential construction.
Outbuildings
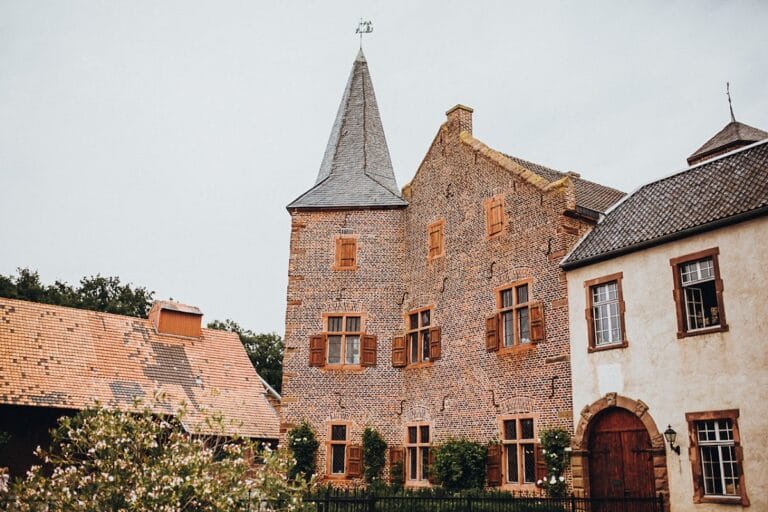
The associated outbuildings date from the eighteenth century. Together with the manor house, the medieval tower, and the surviving defensive elements, they express the transition from a fortified residence to a more spacious estate complex.