Burg Nideggen: A Medieval Hill Castle in Germany


Site at a Glance
- Rating
- 4.5
- Popularity
- Medium
- Country
- Germany
- Primary era
- Medieval
- External website
- Open
- Eras represented
- Medieval
- Civilizations
- Holy Roman Empire
- Site type
- Military
- Remains
- Castle
On this page18 sections
History
Burg Nideggen is a medieval hill castle in Germany, built by the counts of Jülich from 1177 in the Nordeifel above the River Rur. It occupied a strategically important border area near the former lordship of Monschau, controlling the route toward Monschau and helping secure Jülich territory against the Electorate of Cologne, the lands ruled by the archbishop of Cologne.
Foundation and Jülich Frontier Power
Count William II of Jülich began the castle in 1177 with its bergfried, the principal fortified keep of a medieval castle. Construction continued under William III of Jülich. Nideggen stood within sight of the imperial castle of Berenstein, about three kilometres to the west. When Berenstein was almost completely destroyed around 1200, its stone was reused in the expansion of Nideggen.
The castle became closely involved in the repeated conflicts between the counts of Jülich and the Electorate of Cologne. Duke Louis I of Bavaria was held in the keep around 1214. After the Battle of Lövenich in 1242, William IV of Jülich imprisoned Archbishop Conrad of Hochstaden in the keep’s dungeon for nine months. Conrad’s successor, Archbishop Engelbert II of Falkenburg, was held there by the counts of Jülich for more than three years between 1267 and 1271.
Town and Ducal Residence
Under Gerhard of Jülich, the settlement of Nydeckin developed near the castle and received town rights in 1313. From 1340, William V of Jülich, later Duke William I, enlarged the complex. In 1356 he made Nideggen the principal seat of his family, confirming its importance within the ruling dynasty’s territorial power.
After the childless Rainhald IV of Jülich died in 1423, the castle passed to the family of Berg. The heads of that family thereafter styled themselves dukes of Jülich and Berg. When the Jülich-Berg dynasty ended, Nideggen became part of the Duchy of Cleves in 1511.
Destruction and Decline
The castle and town were destroyed by imperial artillery in 1542 during the conflict between Cleves and Emperor Charles V over the Duchy of Geldern. In 1689, troops serving Louis XIV looted and burned the complex during the War of the Palatine Succession, a late seventeenth-century conflict involving France and several European powers.
Earthquakes in 1755 and 1878 caused further major damage. In 1794 the ruined castle was sold for demolition, and local inhabitants subsequently used it as a quarry. The townspeople of Nideggen bought and secured the castle in 1888. In 1905 they gave the complex to the Düren district, which remains its owner.
Reconstruction and Museum Use
Reconstruction began in 1901, and the castle became a local-history museum. World War II inflicted severe damage on the complex. Work resumed in the 1950s, beginning with the restoration of the Romanesque parish church, a medieval church style characterized by massive masonry and rounded arches. The residential tower was then reconstructed in historically faithful form, and much of the restoration was completed by 1979.
The residential tower housed a local-history museum from 1925 to 1944 and returned to museum use in 1979. The present Castle Museum occupies about 600 square metres and presents the history of the Eifel, medieval castle life, the region’s noble families, and the history of the Duchy of Jülich.
A local legend concerns Schluffjann, formerly the castle’s bailiff. According to the tradition, he must wander through the castle as a restless spirit after death because he tormented Archbishop Engelbert of Falkenburg during the archbishop’s imprisonment in the dungeon.
Remains
Burg Nideggen is a rectangular hill castle on a west-facing rocky spur about 330 metres above sea level. Its partly restored buildings occupy the spur above the Rur valley. Several structures survive in ruinous form, while other parts were rebuilt on earlier foundations. The complex combines yellowish ashlar blocks reused from Berenstein with reddish sandstone quarried from the rock near Nideggen, a contrast especially clear in the lower part of the castle tower.
Outer Defences and Entrances
Castle Garden
The castle garden is a square enclosure surrounded by walls and built after the Middle Ages. A gate at its northwestern corner connected the garden with the settlement beside the castle. A Baroque-period house once occupied the centre of the western side and had connecting walls leading toward the outer gate.
Outer Gate
The fourteenth-century outer gate led into a smaller outer courtyard that also served as a zwinger, a defended area between successive lines of fortification. The gate building was renewed in the sixteenth century. In the eighteenth century, a two-storey timber-framed gatekeeper’s house was built against the southeastern wall above the entrance passage. World War II destroyed the house, which was reconstructed in 1979 and now serves the Düren section of the German Alpine Club and the Nideggen Mountain Rescue Team.
Inner Gate
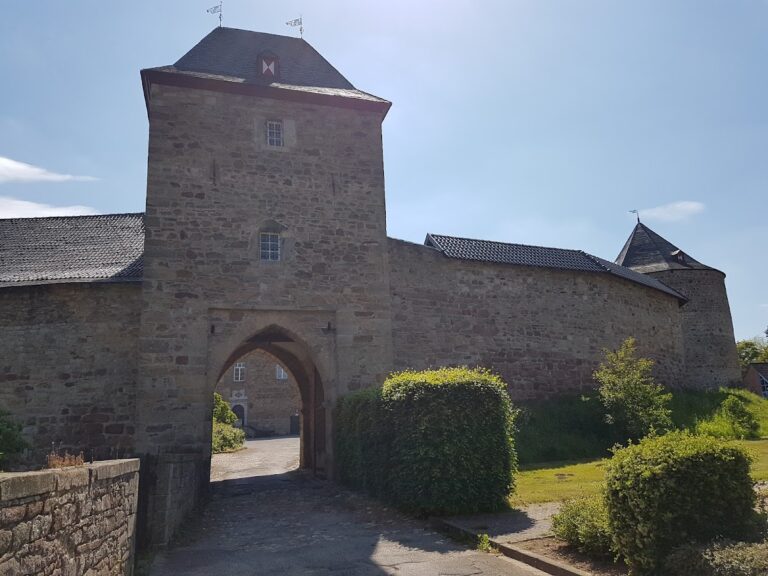
The late Romanesque inner gate was historically the only entrance to the main castle. A defensive wall connects it with the keep. Wars and earthquakes damaged the gate, which was rebuilt between 1901 and 1906 and received a staircase on its western side.
Keep and Residential Tower
Residential Tower
Built between 1177 and 1190, the residential tower is the oldest part of Burg Nideggen. A deep neck ditch, a defensive cut across the narrow connection between the rocky spur and the surrounding ground, runs along its eastern side. The tower was raised to six storeys around 1350. Its ground floor contains the castle chapel beside the dungeon, while the other floors each had two rooms used as living quarters, storage areas, and accommodation for personnel. Fireplaces provided heat, and toilets were built into the tower.
The original entrance stood high above ground level on the southern side and could be reached only by a ladder that was removable during an emergency. After the main gate and curtain wall were built, a ground-level entrance and a stair tower were added. The roof was sold for demolition around the turn of the eighteenth century, damaging the masonry. Repairs followed in 1906. After World War II, the tower was rebuilt in 1954 and 1955, and it received a new roof in 1979. It has housed the Castle Museum since that year.
Castle Well
The castle well partly follows a natural fissure in the rock. It originally reached 95 metres, but earthquakes, other destruction, and World War II caused collapses that reduced its depth to about 30 metres after 1945.
Residential and Ceremonial Buildings
Palas
The palas, the principal residential and ceremonial hall of a medieval castle, measured 61 metres long and 16 metres wide. It was one of the largest fourteenth-century hall buildings on a German castle and one of the largest in the Rhineland. Both its ground and upper floors contained a two-nave hall with twelve large cross-mullioned windows. Octagonal stone towers flanked the building on its western and eastern sides.
A stair tower once stood at the northwestern corner of the hall, and the small tower belonging to the present restaurant occupies its foundations. Columns remain at the centre of the hall building, while surviving walls indicate the position of its northern side. A secondary staircase to the upper floor stood in the end wall. Partly filled-in cellar vaults beneath the hall served several purposes, including use as a kitchen.
Kitchen Tower
The octagonal kitchen tower on the eastern side of the hall dates from the middle of the fourteenth century. It stood 14 metres high until 1944. Fragments of a staircase that probably led to the top remain. The lower storey served as a storeroom, while the tower’s main purpose was defensive, reflected in its very small window openings.
Western Tower
The octagonal western tower, also called the Damenerker, consists mainly of fourteenth-century fabric. The name traditionally refers to a projecting ladies’ chamber or oriel associated with a castle residence. The tower served representative purposes and has large windows and the remains of a chimney. These features have led to the interpretation that women’s private chambers may have occupied the tower. A three-part external staircase from the courtyard leads to its viewing platform.
Later Reconstructed Buildings
The former buildings along the western and northern sides of the castle are largely unknown. The present structures were reconstructed on old foundations between 1901 and 1906, rebuilt again between 1948 and 1950 after World War II destruction, and now contain the castle restaurant.