Schloss Büdingen: A Staufer-Period Castle and Ysenburg Residence


Site at a Glance
- Rating
- 4.4
- Popularity
- Medium
- Country
- Germany
- Primary era
- Medieval
- External website
- Open
- Eras represented
- Medieval, Early Modern, Modern
- Civilizations
- Holy Roman Empire
- Site type
- Military
- Remains
- Castle
On this page8 sections
History
Staufer origins and the Lords of Büdingen
Schloss Büdingen is a Staufer-period moated castle and later fortified palace in Büdingen, Germany, built in the twelfth century to protect the Wildbann, a legally defined hunting territory, between the Kinzig and Nidder rivers, the Roman Limes, and the high Vogelsberg. The Roman Limes was the frontier system marking the boundary of the Roman Empire in parts of central Europe. The castle stood on an island between branches of the Seemenbach and was first recorded in 1219.
The Lords of Büdingen, first recorded in 1131, held the castle and also served as burgraves of Gelnhausen. A burgrave was a military and administrative governor of a castle or fortified town. Their male line ended with Gerlach II, the first landvogt of the Wetterau, after 1240 and no later than 1247. A landvogt was a high territorial official who administered a larger region on behalf of a ruler. Most of the family’s possessions passed to Gerlach’s four sons-in-law, from the houses of Breuberg, Hohenlohe, Kempenich, and Trimberg. Another portion passed to the Isenburg family, whose ancestral seat lay at Sayntal near Koblenz.
The rise of the Isenburg residence
The Isenburg family already possessed land in the Wetterau during the twelfth century and expanded its holdings through purchase, exchange, and inheritance. It acquired all rights over the Büdinger Forest and the neighboring courts. From the thirteenth century, the later counts and princes of Ysenburg made the castle their residence, and the complex developed into a fortified palace and seat of the County of Isenburg. Isenburg and Ysenburg were names used by related noble lines of the same aristocratic house. The later line associated with Büdingen adopted the spelling “Ysenburg” with a “Y.”
Büdingen’s prosperity grew under the Lords of Büdingen. On 26 July 1330, Emperor Louis the Bavarian granted Luther von Ysenburg an imperial privilege for a weekly market each Monday and an annual fair in Büdingen. This privilege supported the town’s commercial life while the castle served as the political and residential center of the surrounding territory.
Alterations, legends, and modern use
The castle was repeatedly altered and enlarged over the centuries, creating the multi-phase complex visible today. During restoration in the early twentieth century, Professor Meissner of Darmstadt supervised the work. In 1907, the Frankfurt artist Otto Linnemann produced stained-glass windows and extensive painted decoration. The castle remains the residence of Wolfgang-Ernst, Prince of Ysenburg and Büdingen, the current head of the House of Ysenburg-Büdingen, and his family. Parts of the complex serve as a museum and provide lodging and hospitality. In 2019, the castle was used as a filming location for the children’s film Max und die wilde 7.
Several traditions are associated with Schloss Büdingen. One holds that Emperor Frederick I Barbarossa granted the land to the Lords of Büdingen as a fief. A related story says that Barbarossa became lost during a winter hunt in the Büdinger Forest and was guided by a charcoal burner, who traced the route in the snow with two soot-blackened fingers. The tale is also linked to the family’s heraldic shield, which bears two black horizontal stripes on silver. Another legend concerns the two stone figures beside the gate between the outer and inner castle courtyards. These club-bearing figures are said to exchange sides at midnight, although only people who have never lied are supposed to see it happen.
Remains
Castle layout and defensive enclosure
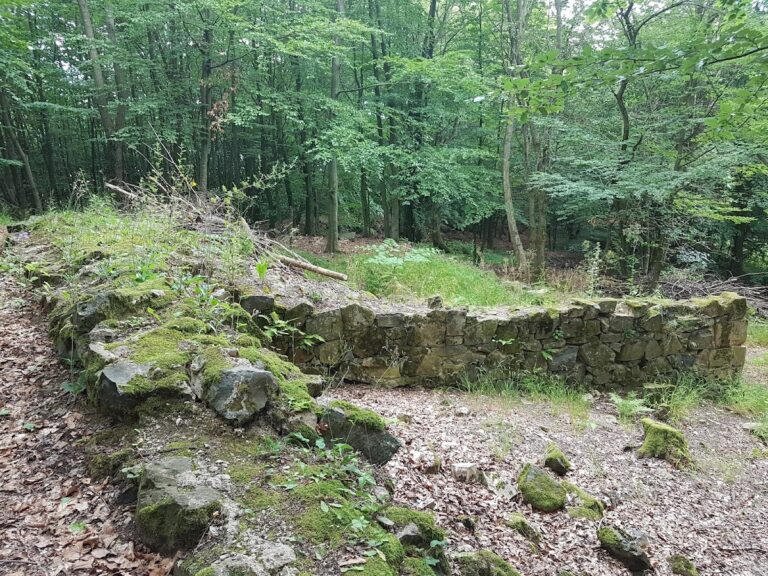
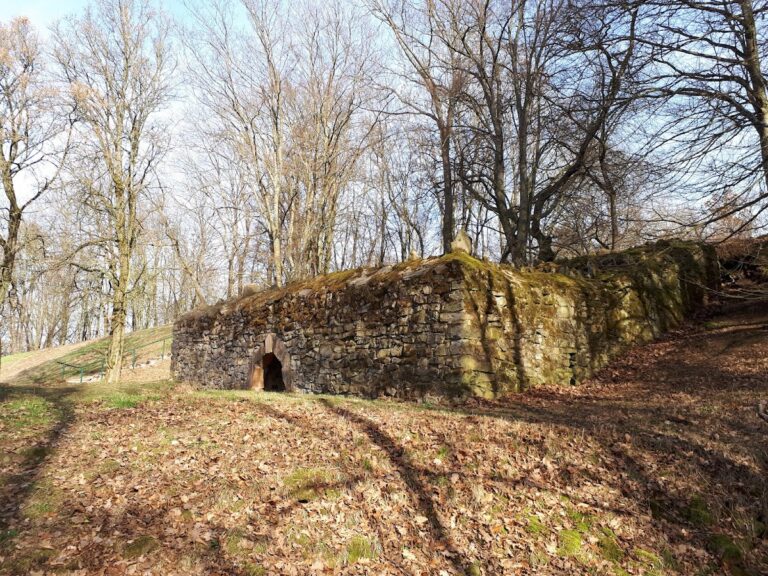
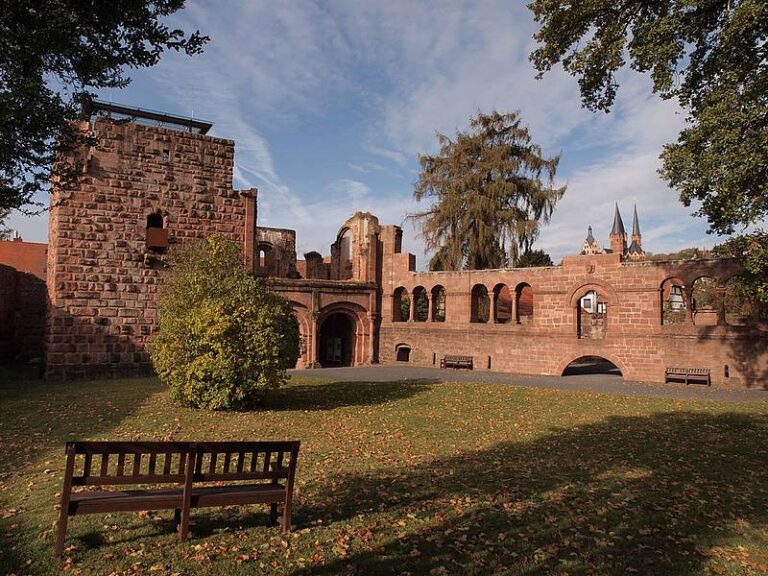
The complex lies in Büdingen’s old town and is organized around the main castle, a large park directly behind it, and an outer castle courtyard in front of the core castle. The outer courtyard contains an eighteenth-century chancery building and servants’ apartments. The core castle is enclosed by a nearly circular ring wall with thirteen sides, built in Staufer-period rusticated ashlar masonry. This technique uses large stone blocks with deliberately projecting, roughly textured faces. The original moat has silted up, while a watercourse and an artificial lake behind the castle indicate its former presence.
Gatehouse and chapel
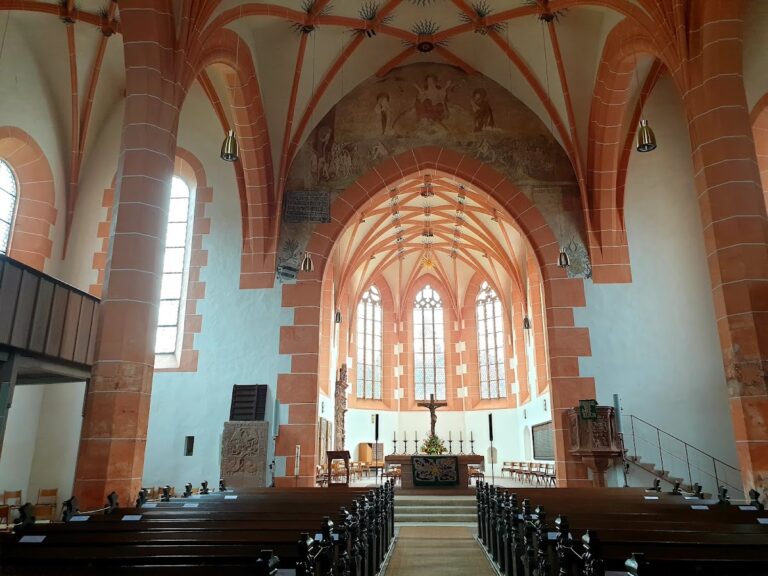
Entry into the core castle is through the inner gatehouse, also known as the Ludwig Building. Two stone figures carrying clubs flank the gate and are the subjects of the tradition that they change sides at midnight. The complex also contains a Gothic chapel with carved choir stalls. Together with the gatehouse, chapel, ring wall, and other buildings, these elements reflect the successive alterations and extensions that shaped the castle over several centuries.
The keep
The principal defensive tower, or keep, dates from the second half of the thirteenth century. It is a two-part “butter-churn” tower, with a broad lower section and a narrower upper section, both circular in plan. The lower tower is 25.80 metres high and 16.60 metres in diameter. Above it, the upper tower rises 9.00 metres and measures 5.50 metres across.
Five vaults are superimposed inside the keep, creating successive floor levels that could be reached only from above by ladders or a hoist. An inscription dated 1610 reads Turris Fortissima Nomen Domini, meaning “The name of the Lord is the strongest tower.” The keep also contains a fresco painted in 1546 by Erhard Sansdorffer. It depicts instruments from different historical periods through the legend of Pythagoras in the forge and addresses the origins of music theory. Pythagoras was an ancient Greek philosopher and mathematician traditionally associated with theories about numerical relationships in musical harmony.