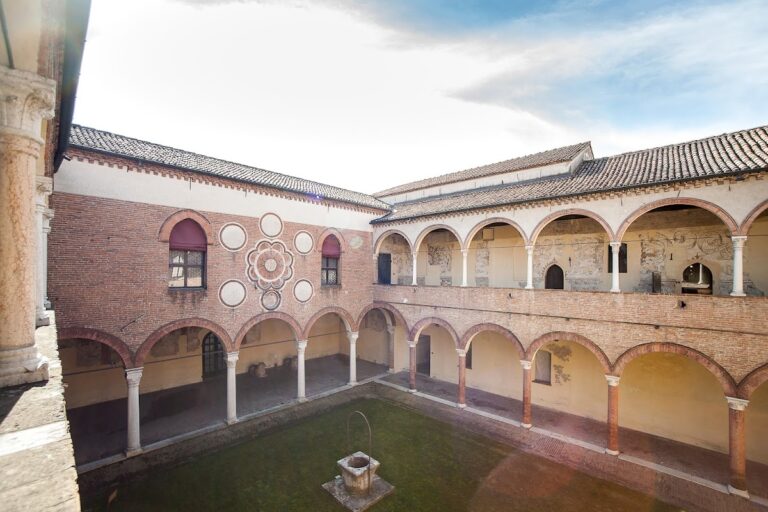
Palazzo Costabili, or Palazzo di Ludovico il Moro: Home of the National Archaeological Museum of Ferrara


Site at a Glance
- Rating
- 4.6
- Popularity
- Medium
- Country
- Italy
- Primary era
- Early Modern
- External website
- Open
- Eras represented
- Medieval, Early Modern, Modern
- Civilizations
- Italian
- Site type
- Domestic
- Remains
- Palace
On this page9 sections
History
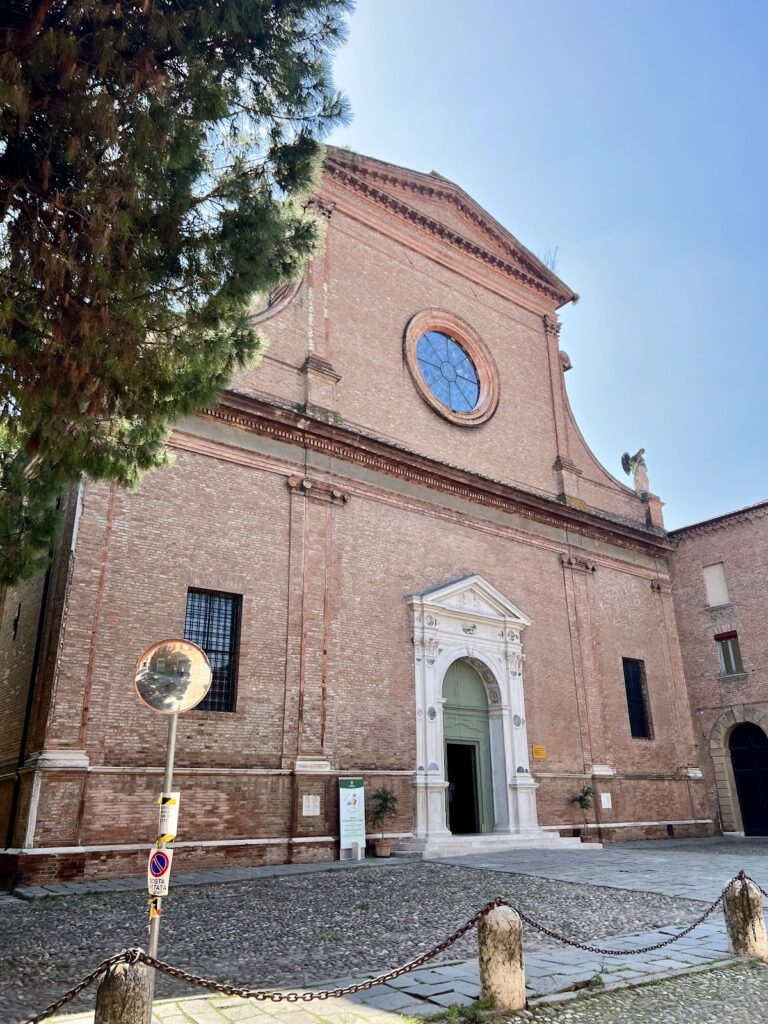
Palazzo Costabili, also called Palazzo di Ludovico il Moro, is an unfinished Renaissance palace in Ferrara, Italy, begun in 1495 under Biagio Rossetti and partly completed around 1503 or 1504. The building was commissioned by Antonio Costabili, the Sforza ambassador to the Este court. Its design and purpose reflected the political ties between Ferrara, ruled by the Este dynasty, and Milan, governed by the Sforza.
A palace shaped by Ferrara and Milan
Ludovico Maria Sforza, duke of Milan and commonly known as Ludovico il Moro, is traditionally associated with the palace. According to this tradition, he planned a residence in Ferrara, the home city of his wife, Beatrice d’Este. The project also related to his family connection with Anna Maria Sforza, the first wife of Alfonso I d’Este. The palace therefore belonged to a network of marriage and dynastic alliances linking the two courts.
Construction stopped after the Sforza were expelled from Milan in 1503. Only two wings of the intended monumental complex had been completed. The Costabili family later held the building, but the family became extinct during the sixteenth century. Ownership then passed through several hands, and the palace deteriorated.
From private palace to archaeological museum
In 1920, the Italian state acquired the building from its last private owners through the initiative of Corrado Ricci, director general of Antiquities and Fine Arts. In 1929, the Ministry of National Education assigned it as a museum for archaeological discoveries from the necropolises of Spina. Spina was an ancient Etruscan settlement in the Po Delta, known for burial areas containing rich grave goods imported from the Greek world. The finds had begun to emerge in 1922 after the reclamation of Valle Trebba.
Restoration and conversion for museum use began in 1932. The work consolidated the palace, removed many Baroque decorations, and sought to recover an appearance considered closer to its original Renaissance character. During the 1990s, the Ministry of Cultural Heritage and Activities and Tourism, together with the Municipality of Ferrara, carried out further restoration and modernized the building’s systems.
The National Archaeological Museum of Ferrara now occupies the piano nobile, the principal upper floor of an Italian Renaissance palace, where it presents Greek and Etruscan grave goods from Spina. The museum route was extended in 1935 by the creation of the Salone delle Carte Geografiche. Its maps explain the Po Delta and the Comacchio lagoons, the landscape in which the archaeological discoveries were made. The formal garden was conserved in 2009 and 2010 after investigations into its archaeological, landscape, plant, and pollen history revealed earlier ground levels and the remains of a wall demolished in the early eighteenth century.
Remains
Palace layout and courtyard
Palazzo Costabili is arranged around a U-shaped plan, with a ground floor and an upper floor containing the piano nobile. The intended complex was never completed, and the honor courtyard remains open on two sides. Its principal architectural feature is a regular double arcade, with a portico below and an upper loggia, an open-sided gallery. An elegant terracotta cornice crowns the composition, while marble elements provide additional decoration.
On the facade facing Via Porta d’Amore, the first-floor windows retain part of an original pattern of alternating open and blocked openings. This arrangement created a rhythm of solid wall and openings. The restoration of the 1930s opened all the windows to form a portico in a manner then attributed to Bramante. Curtains in the courtyard now suggest the earlier division between open and closed spaces.
Painted interiors
Sala del Tesoro
The Sala del Tesoro is the palace’s principal surviving decorated interior. Its original purpose remains uncertain: it may have served as a music room, library, archive, or room for collecting artworks and precious objects. Benvenuto Tisi da Garofalo painted the room between 1503 and 1506. Garofalo was a leading painter of the Ferrarese school, which worked at the Este court during the late Renaissance.
The ceiling draws on Andrea Mantegna’s Camera degli Sposi in Mantua. It presents a fictive balcony with figures, many holding musical instruments, beneath a blue sky and a gazebo covered with branches bearing fruit. At the center is a carved and gilded wooden rosette with a fictive architectural covering. A surrounding frieze combines grotesque ornament, formed from fanciful human, animal, plant, and architectural motifs, with medallions showing episodes from ancient Roman mythology. In 1517, Celio Calcagnini completed the painted transition between ceiling and walls with lunettes depicting the myth of Eros and Anteros.
Salone delle Carte Geografiche
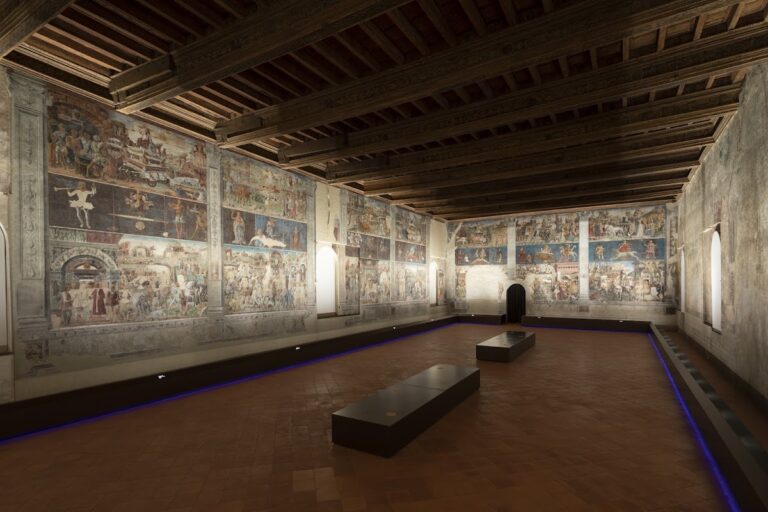
The Salone delle Carte Geografiche occupies the piano nobile and is dedicated to the Etruscan necropolis of Spina. Its cartographic cycle includes a map of Italy in the fifth century BC, when Etruscan expansion reached its greatest extent, and a map of Italy divided into regions during the reign of Augustus in the first century BC.
The large map on the wall facing the loggia reproduces part of the Tabula Peutingeriana, a medieval copy of an ancient Roman road map. The section shown follows the Po from Piacenza to its mouth and continues through central Italy to Rome. Maps of the Po Delta and the Comacchio lagoons complete the room’s geographical theme. Verses from Giosue Carducci’s 1895 ode To the City of Ferrara run around the cornice frieze. A side hall on the lower level contains another ceiling painting by Garofalo.
Formal garden
The present formal garden reconstructs a Renaissance garden rather than preserving the palace’s original one. The representative garden once lay east of the building along the former Via della Ghiara, but it was later divided among different owners. The surviving reconstruction began in the 1930s on ground used as a vegetable garden until the early twentieth century. Existing paths were retained, while the area was divided into large geometric beds edged with boxwood hedges and southern privet exedras, curved recesses or hedge structures used as formal garden features.
A maze, rose gallery, clipped greenery, and additional tree species were introduced during the 1950s. Conservation work in 2009 and 2010 retained the paths, green areas, geometric beds, boxwood hedges, maze, and rose pergola. Landscape investigations found evidence of wet-ground vegetation, fruit trees, uncultivated grassland, and cereals, especially barley and wheat, along with few trees in the earlier garden. The work reconstructed the vegetation as far as the evidence allowed.
The southern cedars were cleared of dead material and their crowns were raised. Four yew trees were repositioned beyond the well so that they would not obstruct the view toward the portico. Some other trees were replaced with two pomegranate trees, a species already present in the garden and also represented in the paintings of the Sala del Tesoro. Flowering climbers, including roses, hydrangeas, Clematis armandii, and American vines, cover the boundary wall.
Nearby sites