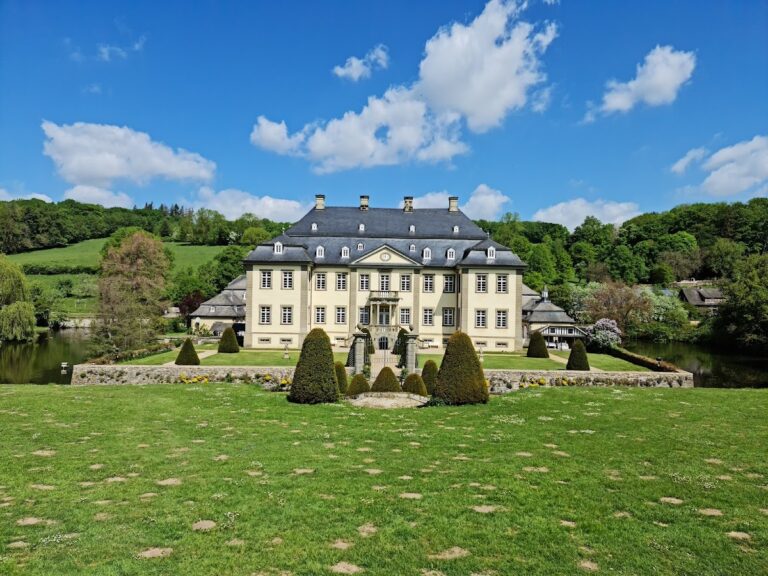
Schloss Bruchhausen: An Aristocratic Estate in Olsberg, Germany


Site at a Glance
- Rating
- 4.5
- Popularity
- Very Low
- Country
- Germany
- Primary era
- Early Modern
- External website
- Open
- Eras represented
- Medieval, Early Modern, Modern
- Civilizations
- German, Holy Roman Empire, Kingdom of Prussia
- Site type
- Domestic
- Remains
- Castle
On this page12 sections
History
Schloss Bruchhausen is an aristocratic residence in Olsberg, Germany, in the Sauerland region of North Rhine-Westphalia. Its history reaches back to a fourteenth-century residential tower, which was expanded into a castle complex around 1550 and enlarged during later centuries.
From the Lords of Bruchhausen to the Gaugreben family
The estate originally belonged to the Lords of Bruchhausen. When that family died out, ownership passed through marriage in 1475 to Hermann von Gaugreben of Burg Goddelsheim, a member of the Gaugreben noble family. The Gaugreben family retained the manor for several centuries, overseeing the expansion of the residential complex and the estate associated with it.
Revolutionary unrest and changing inheritance
At the beginning of the 1848–49 Revolution, a movement that challenged established political authority across much of Europe, numerous inhabitants of Bruchhausen marched to the castle singing songs of freedom. They called for freedom and justice and demanded free access to wood and grazing. The Rentei, the estate’s administrative and accounting building, was stormed. Records and account books were burned, while windows and furniture were smashed. Prussian troops ended the unrest several days later.
The Gaugreben line ended in 1937. After the death of its last female holder, the estate passed by inheritance to Baron Ferdinand von Lüninck of Haus Ostwig. He was executed in connection with the 20 July 1944 assassination attempt, a failed military and civilian conspiracy to overthrow Adolf Hitler and kill him at his headquarters.
Through Ferdinand von Lüninck’s daughter, Schloss Bruchhausen passed to the barons of Fürstenberg from the Körtlinghausen branch. The local branch adopted the name Fürstenberg-Gaugreben. The estate is currently owned by Baron von Fürstenberg-Gaugreben and includes the castle, moat, Rentei, Meierei, and a carriage museum. The Rentei archive preserves documents dating back to the thirteenth century.
Estate lands and the Bruchhausen Stones
The estate manages approximately 700 hectares of woodland, producing timber, Christmas trees, and game meat. In 1992, the 85-hectare woodland surrounding the Bruchhausen Stones was sold to the state of North Rhine-Westphalia. Hubertus von Fürstenberg, a member of the German Fürstenberg noble family, became the first president of the foundation established by the state for the Bruchhausen Stones.
Remains
Schloss Bruchhausen stands at approximately 450 metres above sea level on the western slope of the 721-metre Istenberg, below and west of the Bruchhausen Stones. It occupies the valley of the Medebach, a headwater stream of the Gierskoppbach. The three-storey castle sits within a small park and is enclosed by a moat crossed by two bridges. Metre-thick masonry and a moat that is partly about 10 metres wide preserve the complex’s original castle-like character. A drawbridge was replaced by a stone bridge in 1898.
Castle and fortified enclosure
Manor house
The manor house is a compact, plastered building set on a high base and marked by an irregular outline. Its short north wing ends in a half-timbered gable. Slightly set back to the northwest, a corner structure rises in tower-like form beneath a tent roof. Alterations during the nineteenth and twentieth centuries substantially reshaped both the interior and exterior. A Gaugreben coat of arms is mounted above the portal, and another is attached to the base of the tower-like structure.
Outer bailey
The former outer bailey contains the estate’s farm buildings and is enclosed by a wall. A chapel once attached to this enclosure was demolished in the nineteenth century, while the surviving boundary and agricultural structures preserve the arrangement of the former working part of the castle complex.
Estate buildings
Rentei
The Rentei is a half-timbered building with dormer windows and a mansard hipped roof. Its solid rear wall bears the date 1788, and a later extension occupies the left side. Carved spiral columns decorate the corner posts, while the door frame also carries carved ornament. The building’s archive contains documents extending back to the thirteenth century.
Meierei
The Meierei is a long half-timbered agricultural building with a half-hipped roof. Its rear extension dates from the nineteenth century. The building contains a farm brewery and an estate café with a rose garden, linking its agricultural function with the continuing use of the estate buildings.
Recorded features and surrounding landscape
The estate includes a carriage museum, along with two weather vanes dated 1811 and 1816. A drawing from 1830 and plans of the cellar and ground floor are also associated with Schloss Bruchhausen.
The woodland around the Bruchhausen Stones covers 85 hectares and includes a rocky landscape designated as a national geotope, a national natural monument, a nature reserve, and a bird-protection area. Within this landscape lies the Wallburg Bruchhauser Steine, a fortified settlement or enclosure defined chiefly by earthworks and ramparts rather than by a surviving masonry castle. It is an archaeological monument.