Roly Castle: A Fortified Farmhouse in Belgium


Site at a Glance
- Rating
- 4.2
- Popularity
- Very Low
- Country
- Belgium
- Primary era
- Medieval
- Eras represented
- Medieval, Early Modern, Modern
- Civilizations
- Belgian, Holy Roman Empire, Spanish
- Site type
- Military
- Remains
- Castle
On this page15 sections
History
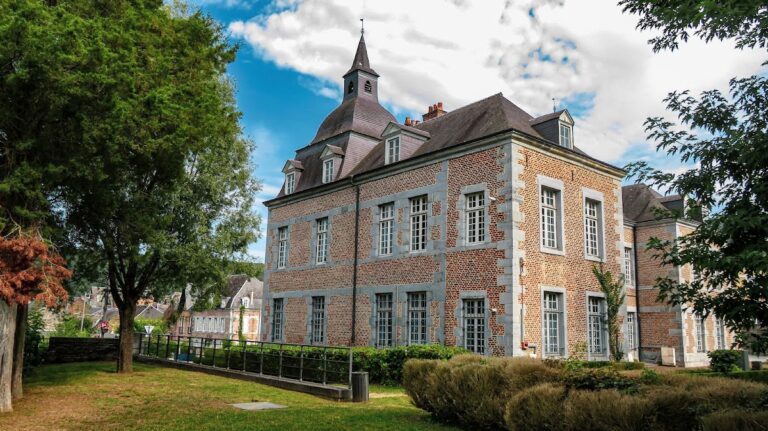
Roly Castle is a fortified farmhouse in Belgium, located at Roly within the municipality of Philippeville. Its surviving donjon dates from the beginning of the thirteenth century and represents the authority of the early lords of the locality. The complex combines a fortified residence with agricultural and service buildings, a form known as a château-ferme, or fortified farmhouse.
Early tower and medieval lordship
A tower at Roly is recorded in the eleventh century. In 1067, a tower belonging to Gossuinus de Roslier was mentioned, preserving evidence of an established fortified presence at the site. The present donjon, historically called the “tower of Rolliers,” was built at the beginning of the thirteenth century. It incorporated the earlier tradition of a lordly tower and became the oldest surviving part of the castle.
A manor was later attached to the tower. The residence then expanded through the construction of a large residential range and extensive service buildings. These included a great barn, stables, cowsheds, pigsties, and a sheepfold, giving the lordship a substantial agricultural foundation.
Destruction and rebuilding
The French army partially ruined the castle and its dependencies in 1554, during the period when the fortresses of Philippeville and Mariembourg were being constructed. The damage affected the buildings associated with the older lordly residence and contributed to the dismantling of parts of the complex.
By 1580, Jean de Roly held the entire lordship. He demolished and rebuilt the dependencies in masonry, establishing a more durable form for the agricultural sections. Gérard Lambert de Roly rebuilt the castle in 1616 after the earlier damage. The date carved on the south wall commemorates this major restoration.
Changes in ownership and eighteenth-century transformation
The lordship passed among the Roly, Lambert, Groesbeeck, Croix, Andigné, and Kerouartz families. In 1701, Charles, Baron of Roly, relinquished his rights to the castle in favor of Jean-Baptiste Frédéric de Lierneux and Mariane de Roly. Following a lawsuit in 1723, Count Jacques-François de Groesbeeck acquired the land of Roly.
The castle stood in ruins at the beginning of the eighteenth century. It was transformed between 1746 and 1749, and Marquis Alexandre de Crois further altered the interior of the tower in 1750. Later inheritance transferred the property to Marquis Albert-Amédée-Ernest-Osven de Kerouartz.
Modern ownership and continued use
The Société du Château-Ferme S.A. was established on 17 October 1985 by members of the Kerouartz and Gohier families together with Louis Massart. Later recorded owners included Mr Geevaert in 1989, Mr and Mrs Léone in 1995, and Herman Borre and Gilberte Lodewickx in 2023.
Restoration has affected parts of the complex. The donjon is the inhabited section, while the castle chapel has been refurbished. The former sheepfold and brewery were converted into a reception hall. The great barn has hosted an annual Christmas market, and the estate has periodically presented the work of artists and craftspeople.
Remains
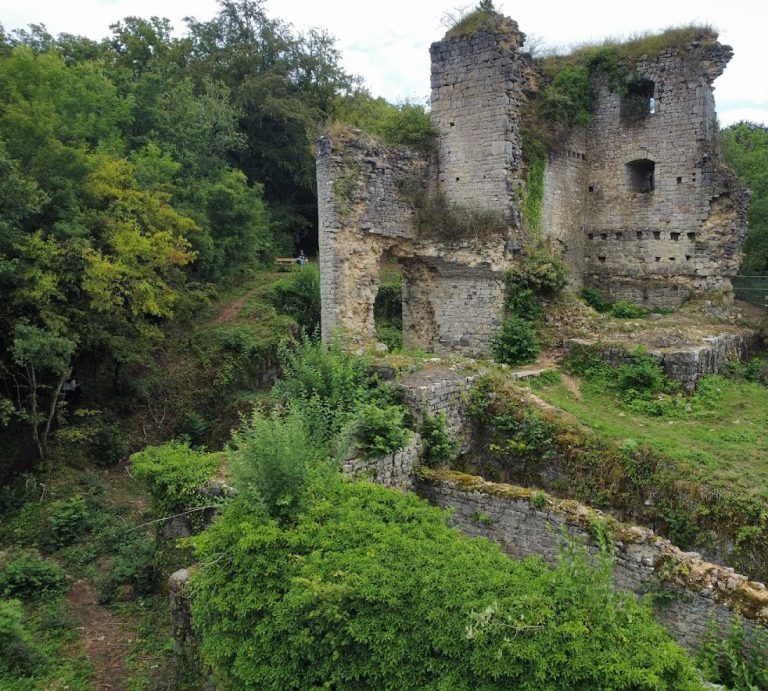
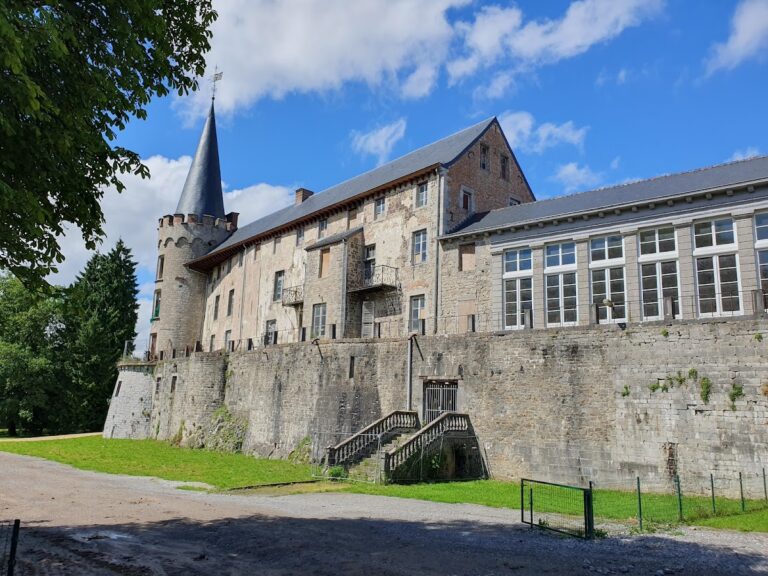
Roly Castle is organized around a fortified inner courtyard dominated by a stone donjon from the thirteenth century. The residence and agricultural ranges developed around this defensive core, while three small towers and two carriage gates protected and controlled the courtyard. Moats surround the buildings on their west and north sides.
Fortified residence and courtyard
Donjon and residential ranges
The stone donjon is the oldest surviving structure in the complex. As the principal fortified tower, it preserves the central element of the early medieval lordly residence. A manor was later attached to it, followed by a large residential range that extended the domestic accommodation. The tower’s interior was transformed in 1750, and the donjon now forms the inhabited section of the castle.
Courtyard defenses
The inner courtyard is entered through two carriage gates and defended by three small towers. Moats along the west and north sides formed additional protection for the buildings. Together, these features show how the residential and agricultural complex retained a defensive arrangement while expanding into a larger estate.
Agricultural and service buildings
Barn and farm ranges
The agricultural ranges include an immense barn, numerous stables, cowsheds, pigsties, and a sheepfold. These buildings formed the working infrastructure of the lordship and were constructed or rebuilt alongside the residential parts of the estate. The former sheepfold and brewery have been adapted as a reception hall, while the great barn continues to accommodate periodic public events.
Castle chapel
Exterior and entrance
The chapel stands as a separate building opposite the presbytery, the residence of a parish priest. Dedicated to Saint Anthony of Padua, a thirteenth-century Franciscan friar and widely venerated Catholic saint, it was independent of the priests of Roly. Tradition holds that a chaplain once celebrated Mass there.
The west facade contains a round-arched doorway flanked by four gun loops. A small hipped Eternit roof covers the upper part of the facade, and the roof rests on a bevelled tuff cornice. Eternit is a fibre-cement building product, while tuff is a relatively soft stone often used in masonry and architectural detailing.
Altar and earlier chapel remains
Behind the stone altar, which may date from the fourteenth century, foundations of a semicircular chancel were found. A chancel is the part of a chapel around the altar. These foundations may belong to an earlier castle chapel mentioned in 1485, linking the present building with an older phase of religious use at Roly.
Nineteenth-century alteration and painted decoration
The chapel was extensively altered in the 1880s. It received a shingle vault and was painted in the style of that period. Beneath the plaster on the south side, frescoes depicting flowers and ochre, red, and blue suns with sinuous rays were uncovered. These original sixteenth-century tempera paintings were later concealed by renovation. Tempera is paint made from pigment mixed with a water-soluble binding medium.
A doorway in the north wall belongs to the transformations of about 1880. Its position outside the enclosure, the size of its steps, and an arch formed from two large wedge-shaped stones, called voussoirs, identify it as part of that later work.
The chapel’s two entrances also preserved distinct relationships with the estate. The private guard kept the key to the exterior chapel door, while the owner held the key to the door opening into the farm courtyard. This arrangement reflects the chapel’s position between the religious life of the castle and the controlled space of the fortified farm.
Nearby sites