Börln Palace: A Saxon Hunting Lodge and Estate
Site at a Glance
- Popularity
- Medium
- Country
- Germany
- Primary era
- Early Modern
- Eras represented
- Early Modern, Modern
- Civilizations
- Electorate of Saxony, German, Holy Roman Empire, Kingdom of Saxony
- Site type
- Domestic
- Remains
- Palace
On this page16 sections
History
Hunting lodge and later alterations
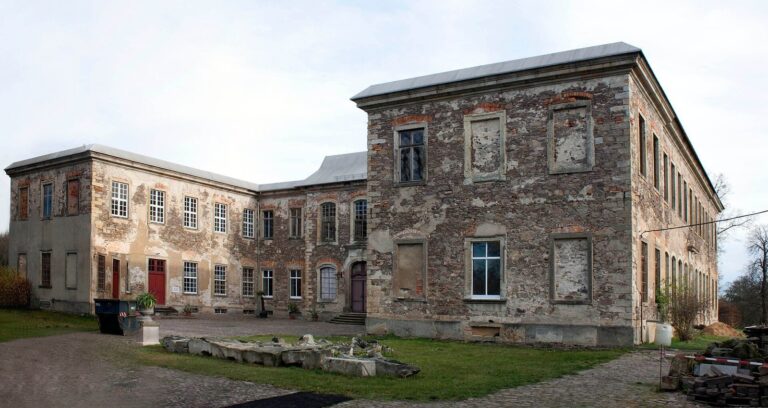
Börln Palace is a former hunting lodge in Germany, built around 1617–1620 for John George I, elector of Saxony. John George was a member of the Wettin dynasty, which ruled Saxony. An elector was a prince entitled to help choose the Holy Roman Emperor, the elected ruler of a central European polity.
A land-survey map from 1617 already shows the palace foundations. The lodge was built over the remains of a water castle, a castle surrounded by water or defensive waterworks. It retained this character until about 1800, when the land within its surrounding earthwork began to be drained gradually. After 1807, Baron von Pfister extensively remodeled the palace. In 1880, Count von Zech-Burkersroda carried out another major redesign, followed by further building work in subsequent years.
The earthwork surrounding the former water castle was placed under the protection of the State Museum for Prehistory.
Postwar use and transfer
After the Second World War, the estate first came under Soviet army administration and then housed a station for war orphans. Twenty children living there could not state their names. The home closed in summer 1946, after the children were reunited with relatives.
From the late 1940s and early 1950s, the palace accommodated classrooms and workshops, as well as older and dependent residents. It housed 70 residents in 1972 and 130 in 1979–1980. After 1989, 85 people lived there, and the complex later operated as a senior care center.
A decision to end its use as an old-age home was made in 2000. Residents and care staff moved to a new senior center in nearby Dahlen in late 2002, and the complex was sold to a private investor on 22 July 2003. It has since served as a family residence, while continuing to deteriorate without repair or conservation work. A friends’ group began working toward restoration of the park in 2015.
Remains
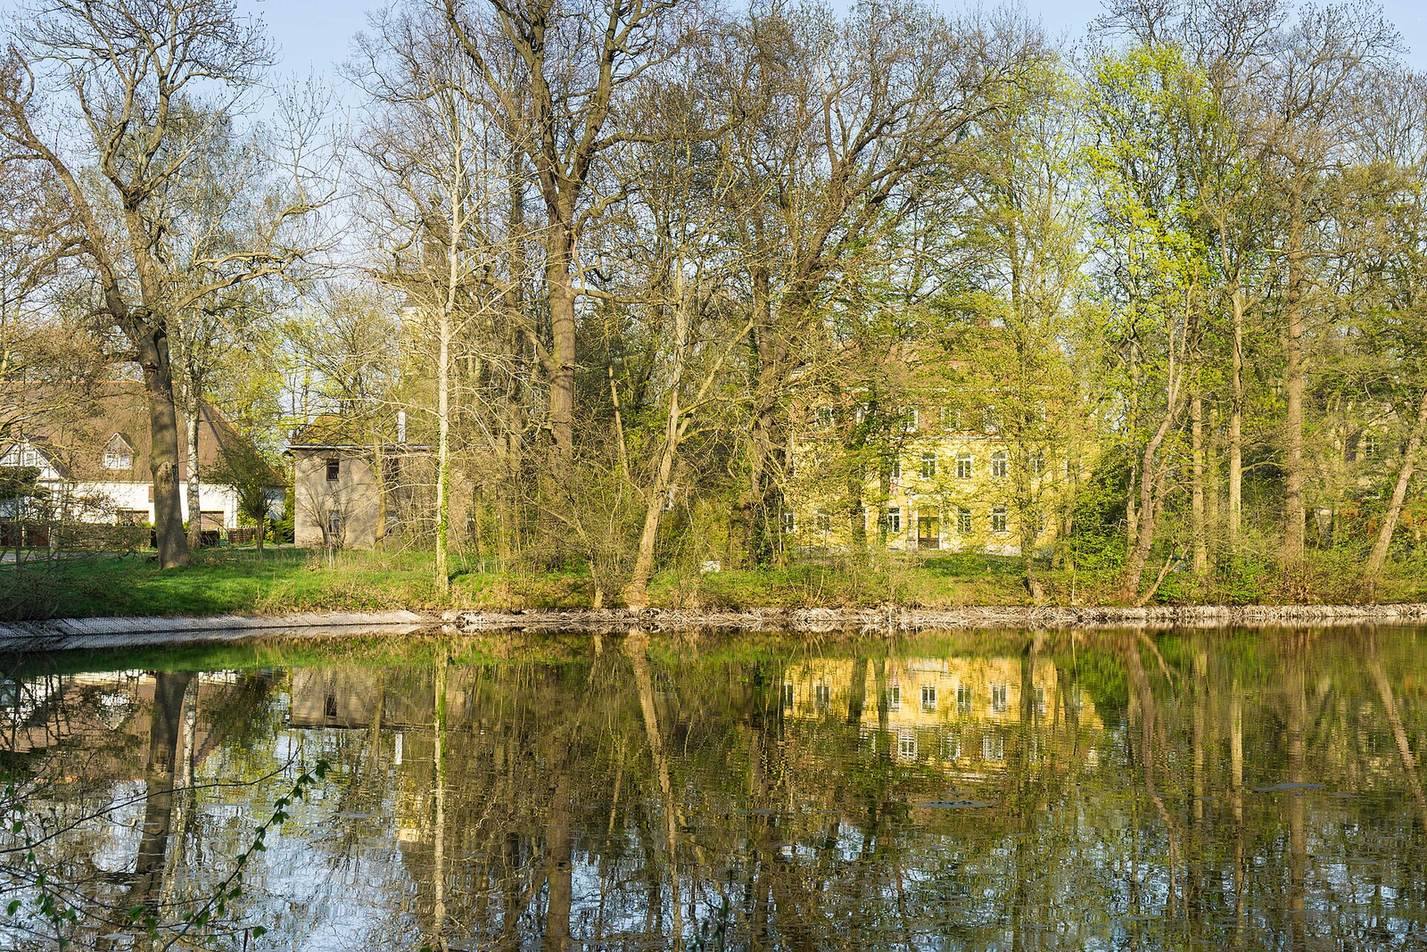
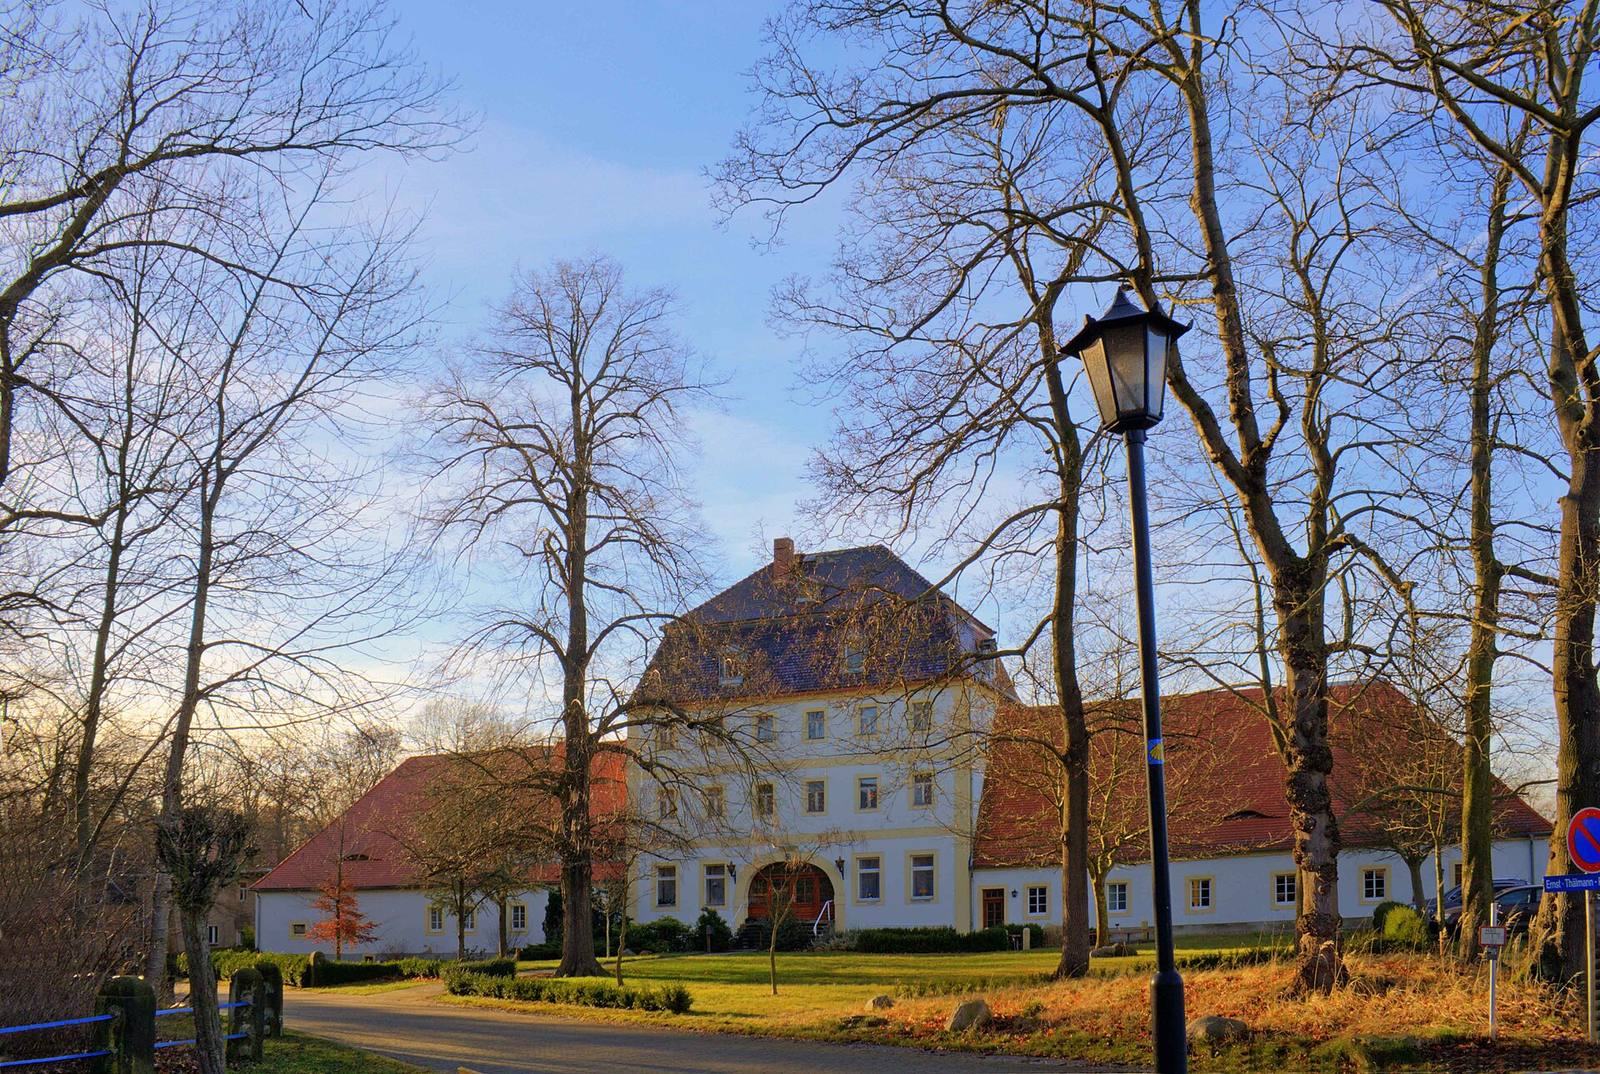
The partly preserved estate centers on the palace and its courtyard. Its buildings include two cavalier houses, secondary estate buildings used for accommodation and service, as well as a wooden pavilion, a well house, and a heating house. The Inspektorhaus and Gärtnerhaus stand on opposite sides of the courtyard. The garden adjoins a larger park with a pond and an archaeological earthwork around the former water-castle site.
The palace
Main house
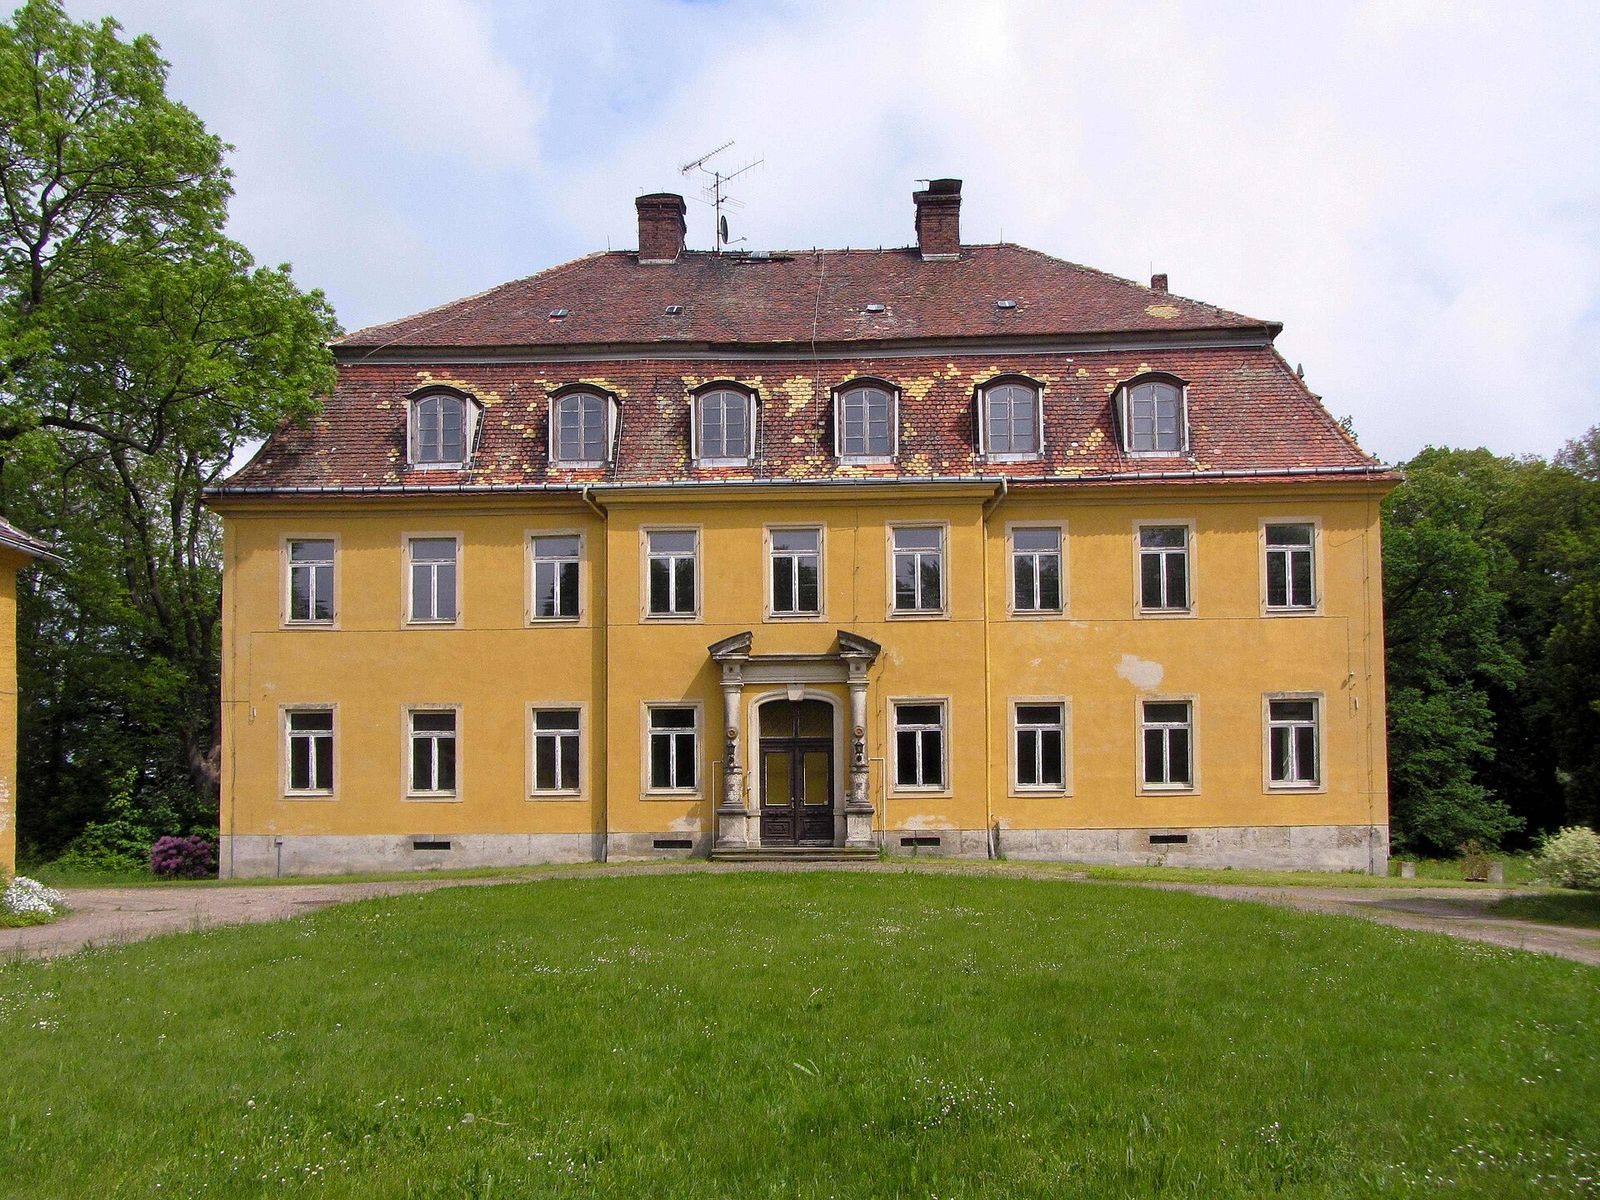
The palace began as a three-wing building. Its 1880 redesign removed two wings and added a large one on the northeast side, leaving an L-shaped plan. Sandstone dormers from that remodeling survive. An elevator was added to the north exterior of the palace wing in the mid-twentieth century, when the building served as an old-age home.
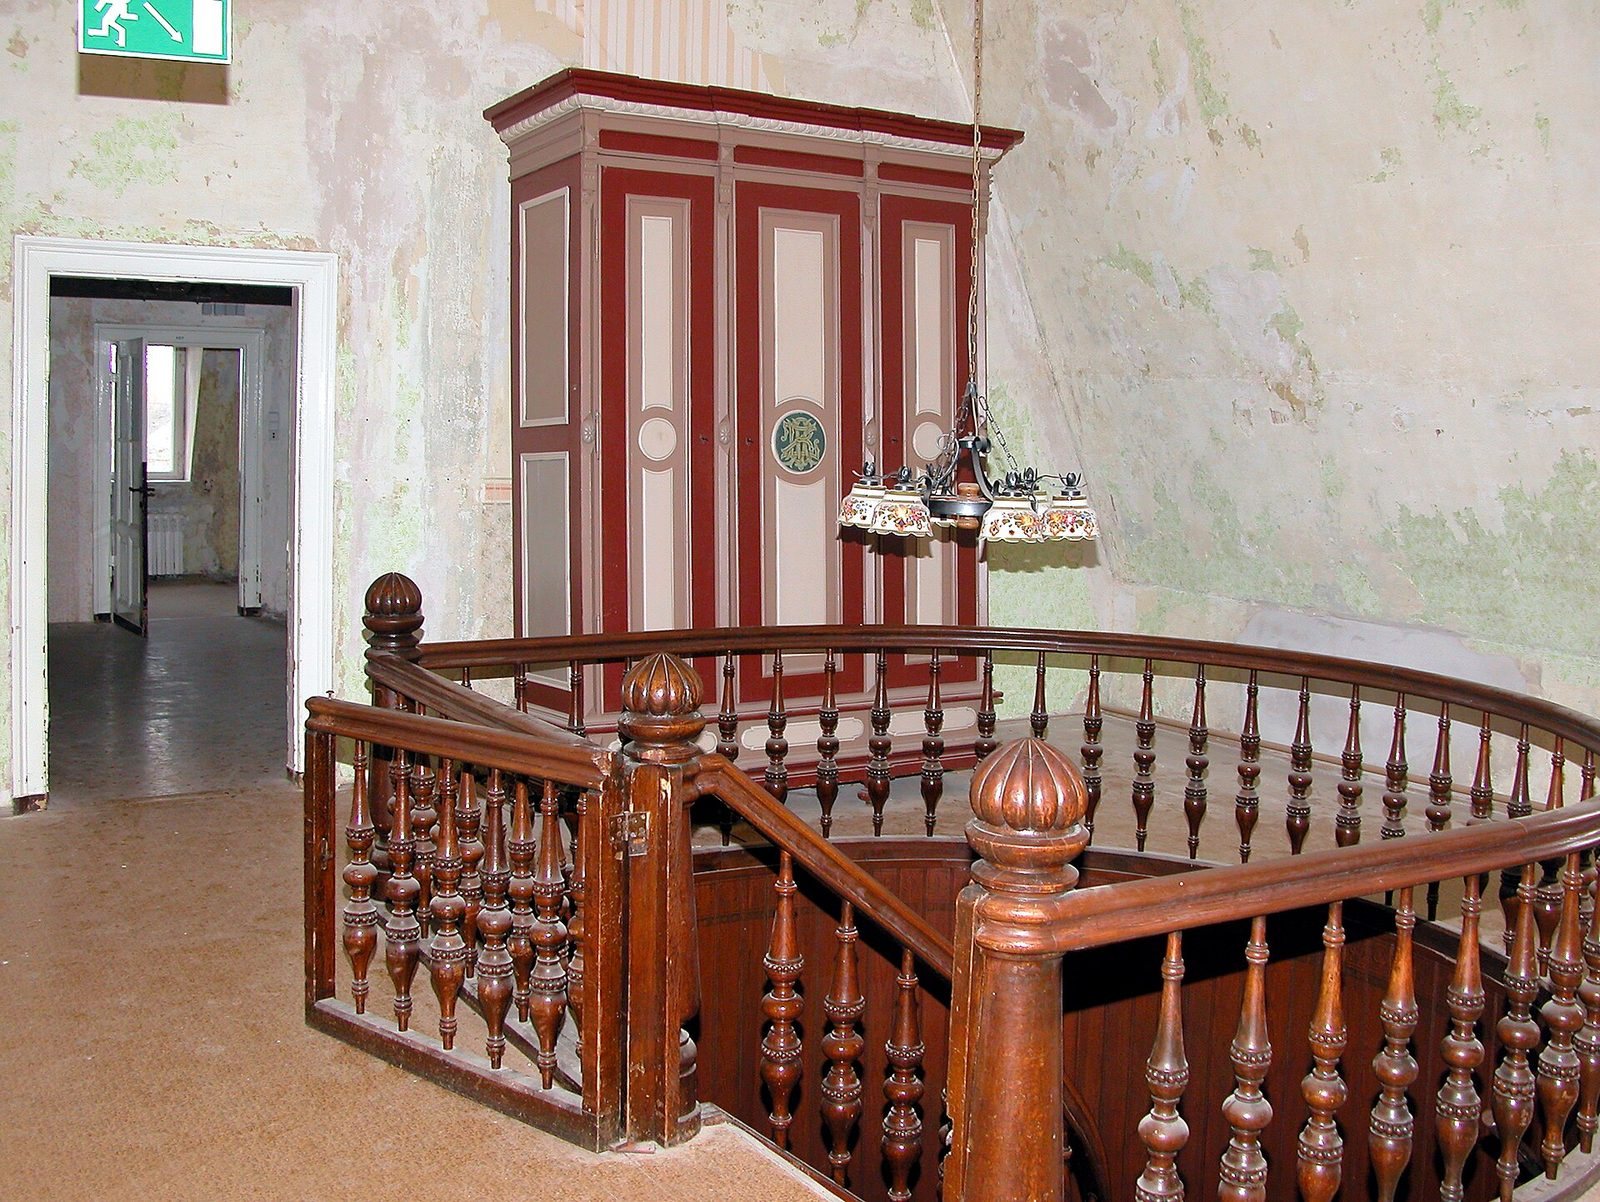
In 2004, an asymmetrical staircase and the arches around its associated doors and windows were uncovered behind the entrance hall. The staircase, originally white, leads to a paneled first-floor hall and a substantial, richly decorated oak staircase. A salon directly above the entrance hall contains wall and ceiling paintings dated to 1620. Some first-floor rooms have oak doors from the Gründerzeit, the late nineteenth-century period of rapid industrial and economic expansion in German-speaking Europe; other rooms retain decorative plaster ceilings or well-preserved wood paneling. Between 1945 and 2002, chandeliers, stove-heaters, and other historic furnishings were removed. A fireplace remains in the entrance hall, along with a wooden cupboard on the third floor.
Terrace
The palace terrace rests above a simple cellar with a vaulted ceiling. Until the mid-twentieth century, a vine-covered pergola connected the terrace to its sandstone railing. A ten-step sandstone staircase descends from the terrace to the garden and the Bismarck Oak.
Courtyard buildings and orangery
Inspektorhaus
The Inspektorhaus housed the estate inspector and coachman, and included a laundry until 1945. Later uses included staff accommodation, a kitchen for an East German agricultural production cooperative, a sewing room, and a youth club. Its roof structure and many beams have been restored, and the inspector’s and coachman’s apartments have been comprehensively renovated.
Gärtnerhaus
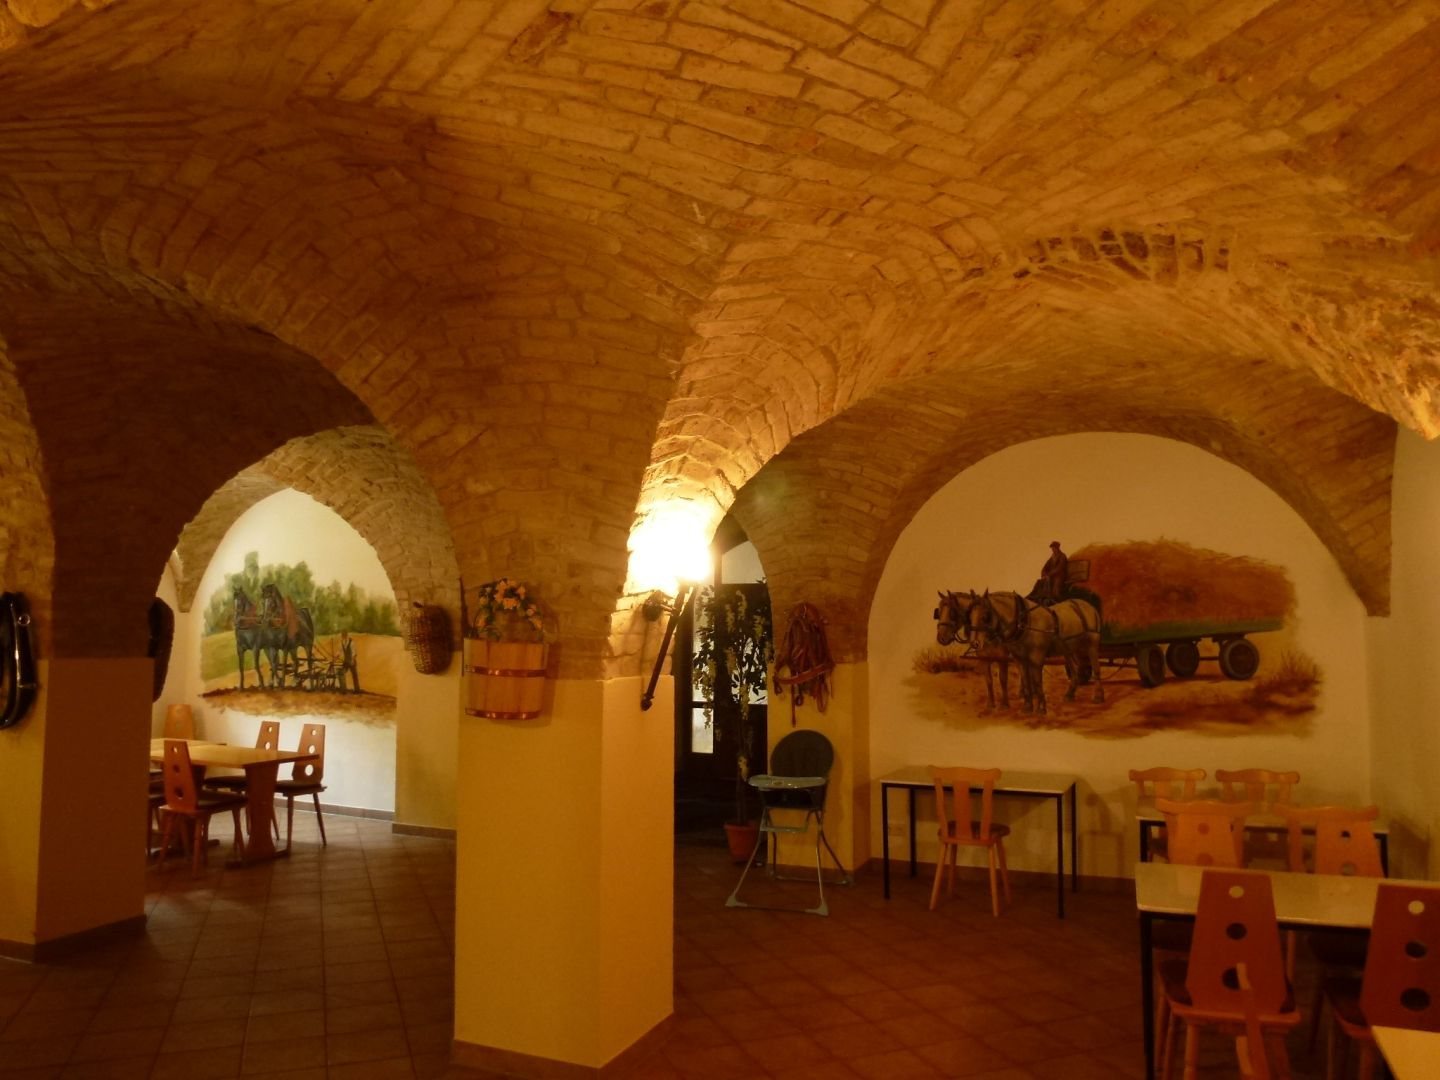
The Gärtnerhaus had a carriage shed and a chapel on its ground floor, later used as a stable and storage space. The gardener’s family lived in the eastern part of the upper floor, while horse equipment was kept in the western part. In the eastern basement, an old vaulted room has a St Andrew’s cross ceiling, whose ribs cross to form an X. It became a coffee room for the old-age home in the 1980s and is being restored for use as a pilgrim chapel.
Orangery
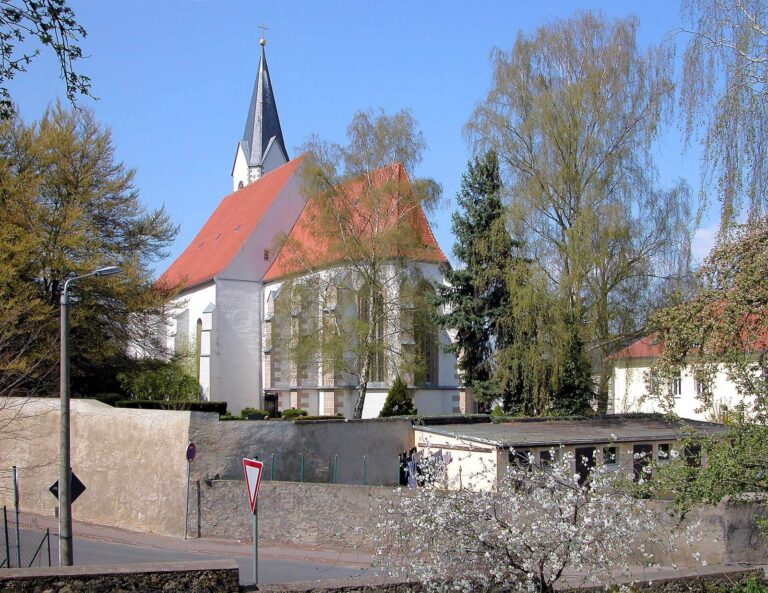
The former orangery, a building for sheltering citrus and other tender plants, stands at the eastern edge of the park between the former heating house and the village church. It forms part of the palace ensemble and was built between 1807 and 1834. Its roof can be seen in an 1834 engraving, and the building was standing by 1879. The roof slopes on all sides, and the square plaster forms resemble those of the orangery at Oranienbaum Palace. The castle gardener cultivated the building until 1945; it was later used by an East German agricultural production cooperative.
Garden and park
Layout and water
A 1617 land-survey map shows a Baroque garden east of the palace. The park was later laid out as an English landscape garden, a deliberately naturalistic style of designed park. It once covered about 135,000 square meters; about 20,000 square meters now belong to the private castle grounds. The park borders an equestrian farm to the east, a riding-event ground to the south, and a sports ground with a gymnasium to the southwest. Its Hainteich pond receives water from a small ditch from Bortewitz, while channels crossing the park drain neighboring fields. Count Julius von Zech-Burkersroda maintained the park almost single-handedly during the last five years of his life.
Mature oaks
The Bismarck Oak stands in front of the terrace. It was dedicated on 1 April 1895 for Otto von Bismarck’s eightieth birthday. Bismarck was a Prussian statesman who became the first chancellor of the German Empire. The oak is estimated to be 300–400 years old; its trunk circumference was about 4.72 meters in 2015. A sandstone memorial stone is associated with the tree. Another oak, at the park’s southwestern edge beside a mound of spoil, is estimated to be 400–500 years old. Its diameter was about 5.19 meters in 2015, the largest measured in the Taura forest district.
Planting and wildlife
The grounds contain old oaks, plane trees, larches, Weymouth pines, chestnuts, poplars, and a tulip tree (Liriodendron tulipifera) estimated to be 200–250 years old. Spring flowers grow in the garden and park. Before the end of the Second World War, the park was known for its rhododendrons, azaleas, and Greek yews. Carp and mallards use the pond, and a pair of swans lives in the grounds. Songbirds and gray herons also frequent the Hainteich, where the herons feed. A pair of storks nests on the chimney of the former East German heating house.
Water-castle earthwork
The archaeological earthwork surrounds the site of the former water castle. About half of it has been channelized and filled.