Freshwater Redoubt: A Victorian Coastal Fort on Freshwater Bay
Site at a Glance
- Popularity
- Medium
- Country
- United Kingdom
- Primary era
- Modern
- Eras represented
- Modern
- Civilizations
- British
- Site type
- Military
- Remains
- Fort
On this page9 sections
History
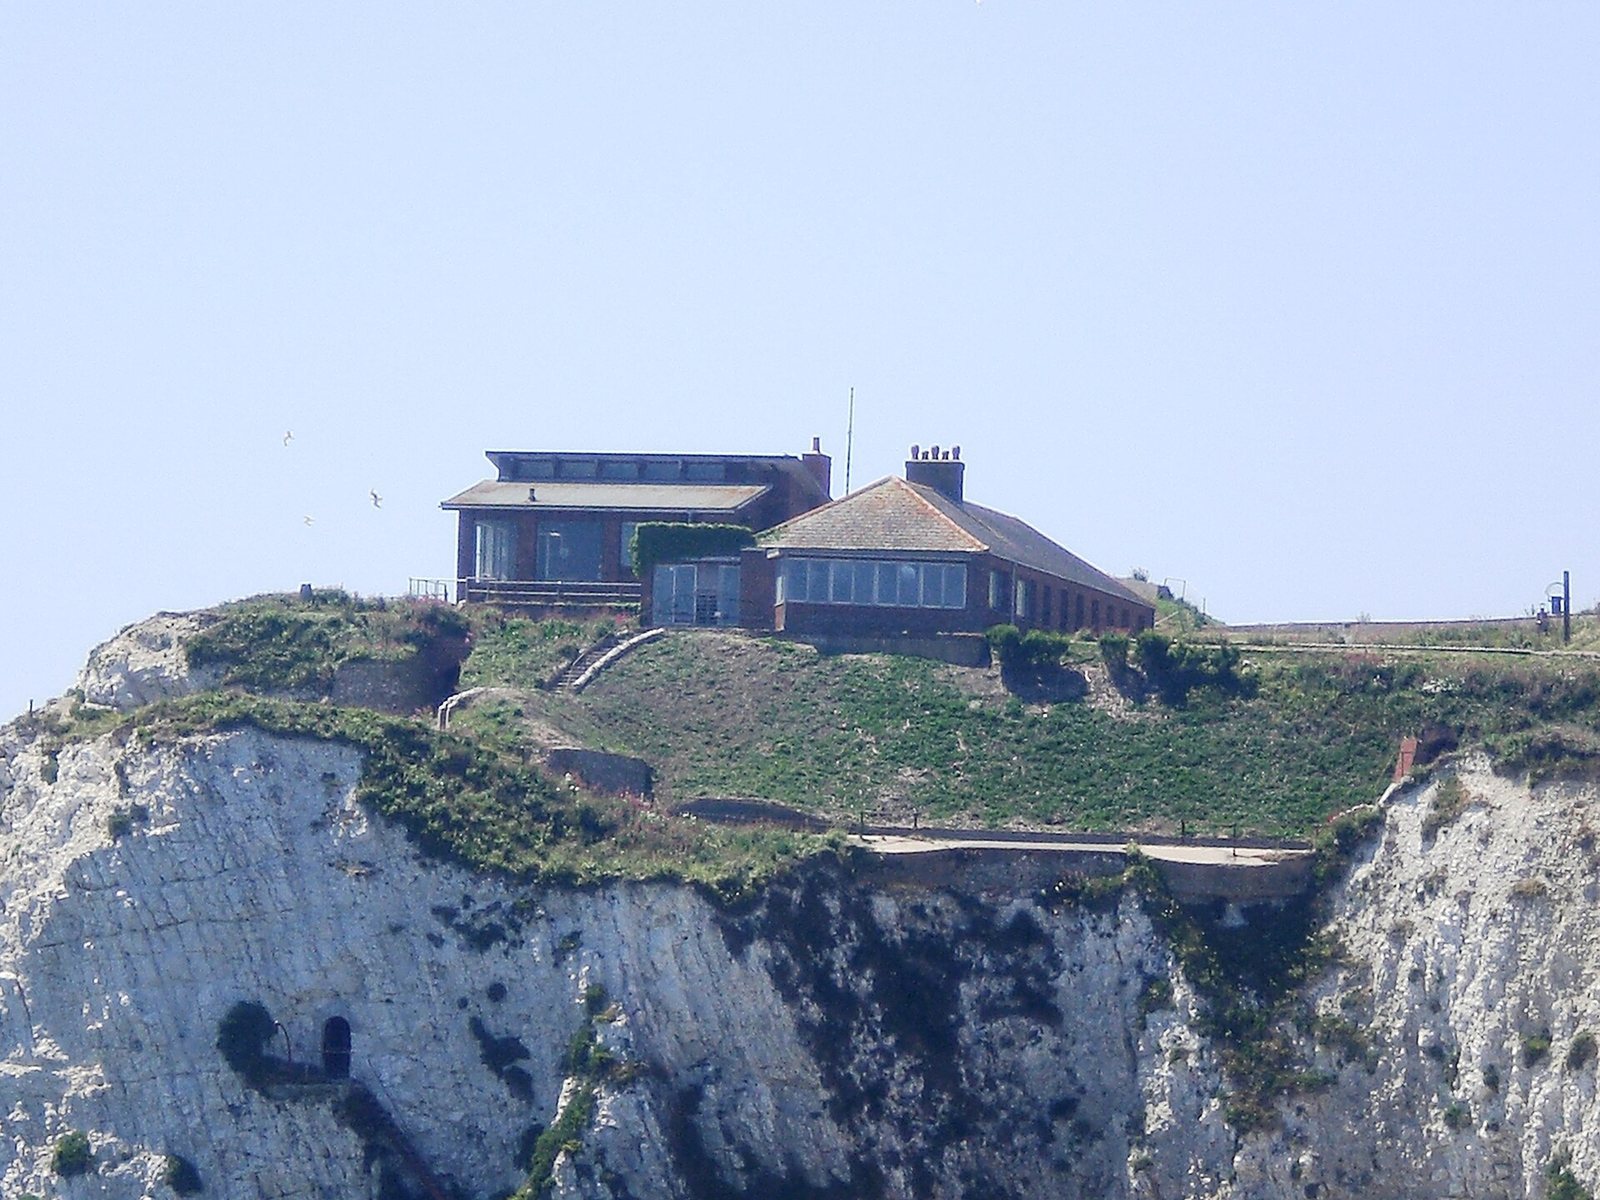
Freshwater Redoubt is a nineteenth-century coastal fort on the western headland of Freshwater Bay in the United Kingdom. Built in 1855–1856 as a Palmerston fort, a British coastal defense associated with Lord Palmerston’s government, it was intended to guard the bay against a possible landing by enemy troops. It remained in military use from 1856 until the Army sold it in 1928.
Military use and the 1901 accident
The redoubt’s artillery was updated as weapons changed. Its early muzzle-loading guns, which were loaded from the front and fired cannonballs, gave way to rifled breech-loading guns that fired shells. On June 25, 1901, the fort served as an instruction battery, an artillery training position, for the gunnery school at nearby Golden Hill Fort. A Royal Artillery detachment was firing at moving targets in Freshwater Bay when the breech block of a 12-pounder quick-firing gun, named for the weight of its projectile, blew out.
The explosion killed Captain Arthur Le Mesurier Bray, aged 33, and three enlisted soldiers: Gunner Charles Dornan, aged 20; Gunner Charles Rickets, aged 29; and Bombardier Murdoch Macdonald, aged 23. Six other men were seriously injured, some losing limbs. An investigation followed, though its detailed findings were not widely publicized.
All four men who died were stationed at Golden Hill Fort and were buried in the cemetery of All Saints Church in Freshwater. More than 1,500 soldiers joined their funeral parade through the village. Residents of the redoubt continue to care for the graves.
After military service
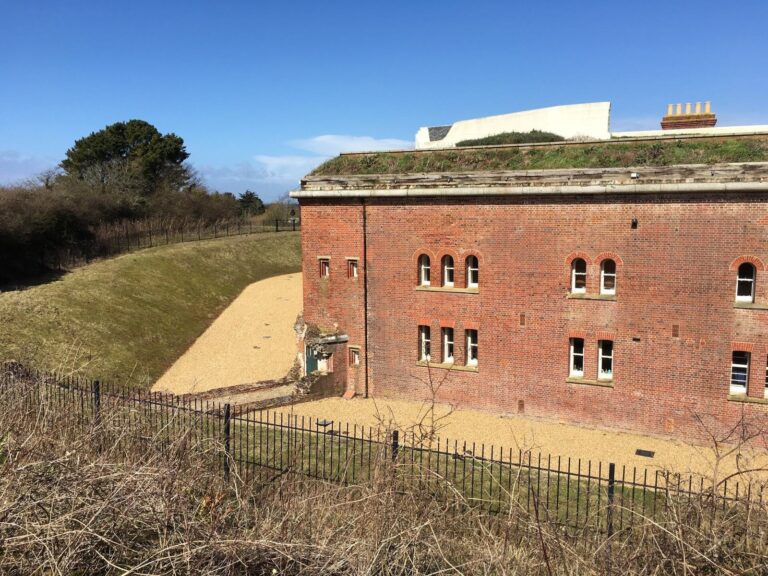
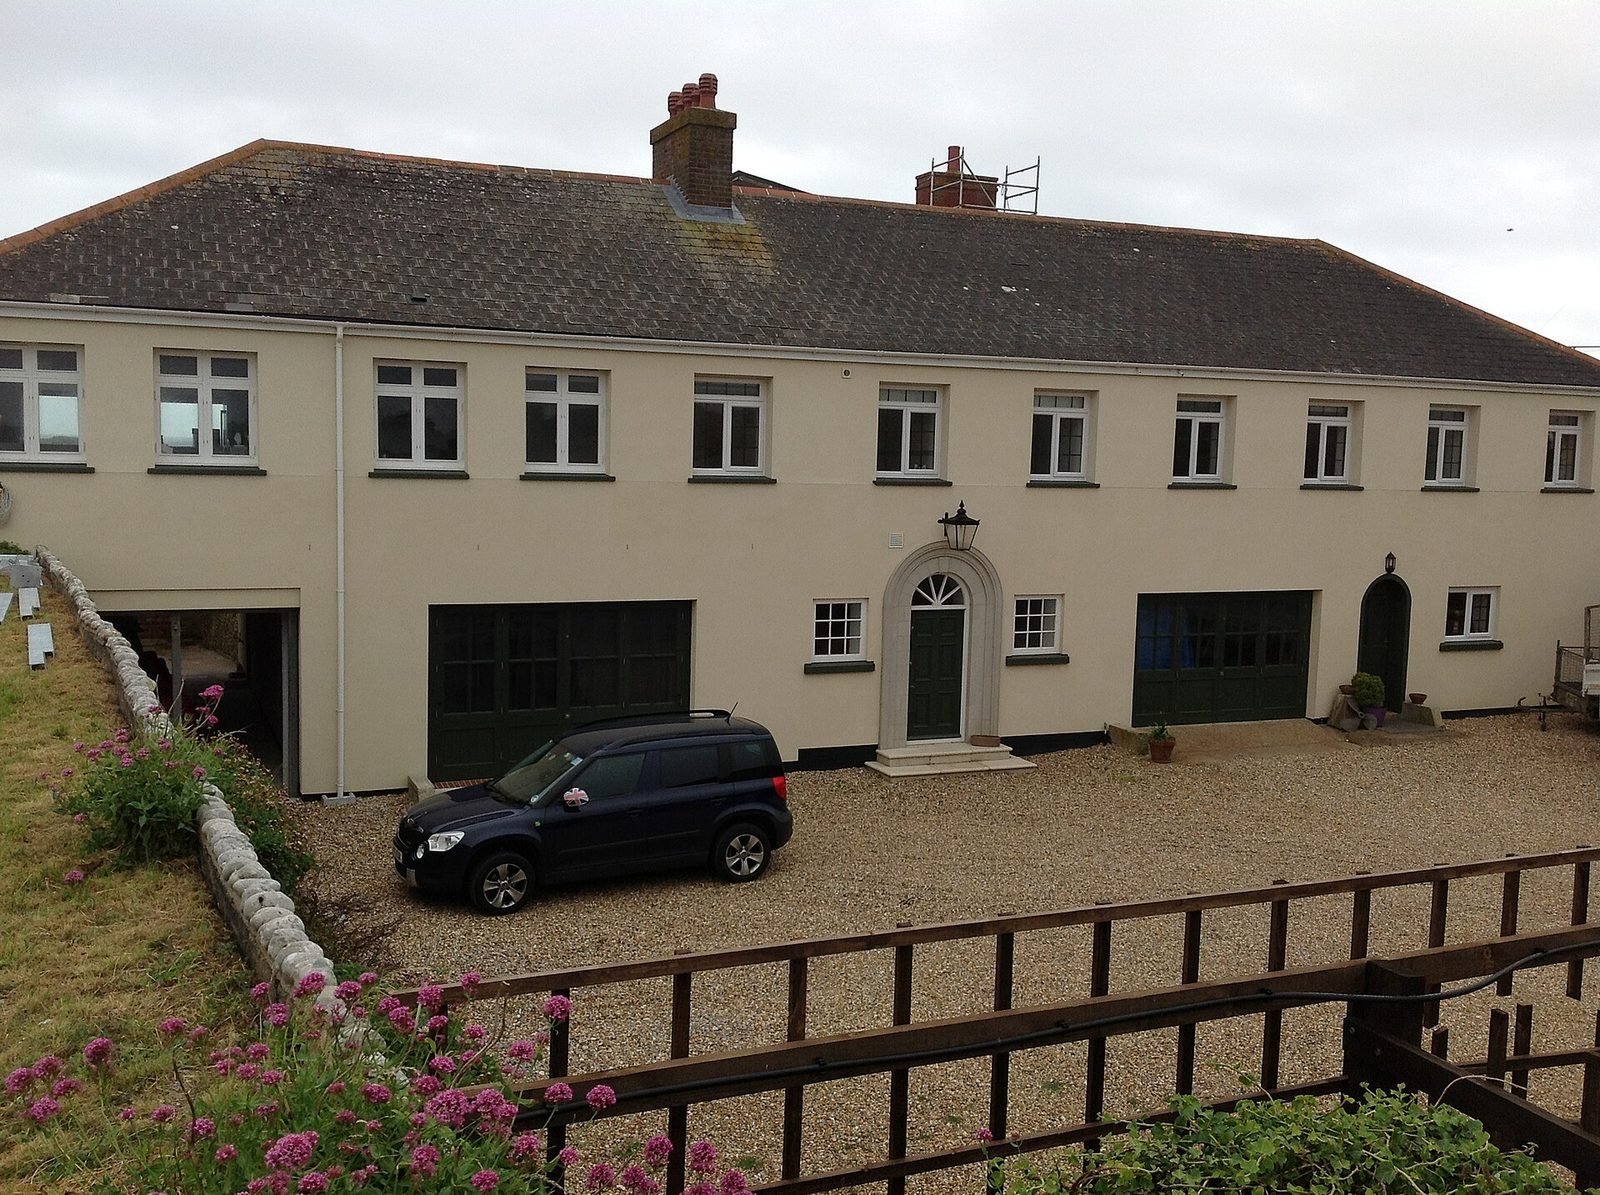
After the Army’s sale in 1928, the main barrack building became a two-storey private home in 1936. An extension begun in 1976 was not completed, and the property also operated as a tea room during the 1980s and 1990s. It remains privately owned; later work completed accommodation in the main building and landscaped the grounds to recover the property’s original setting.
Remains
Setting and defensive layout
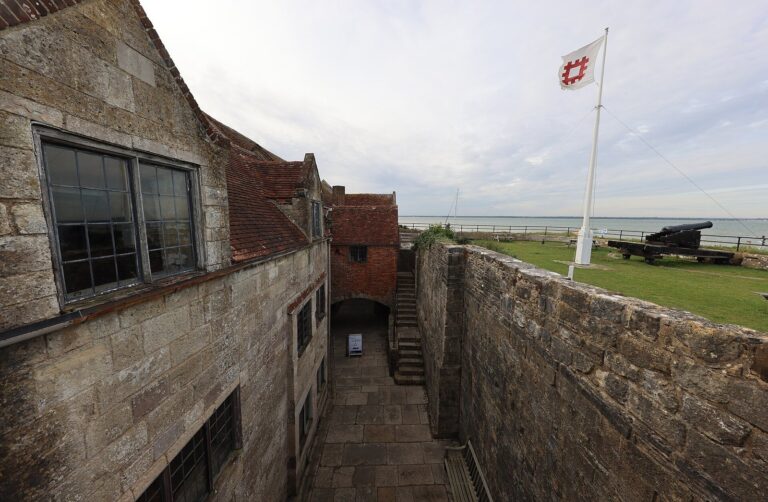
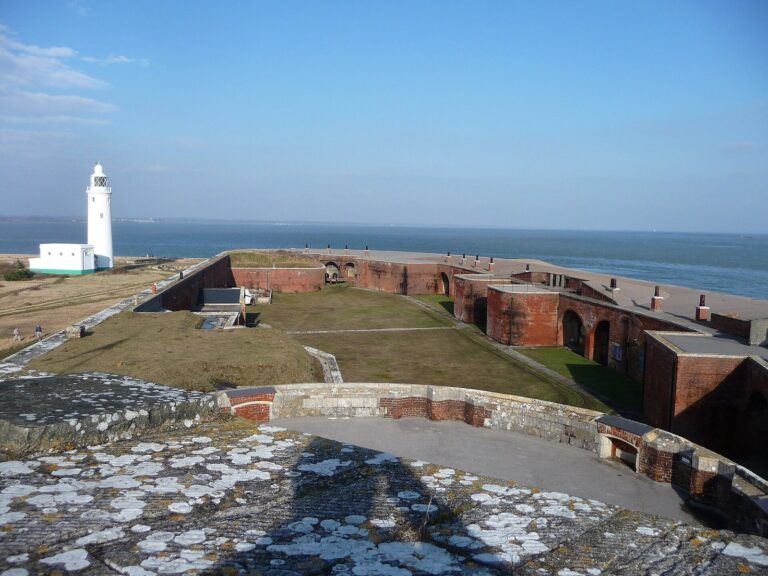
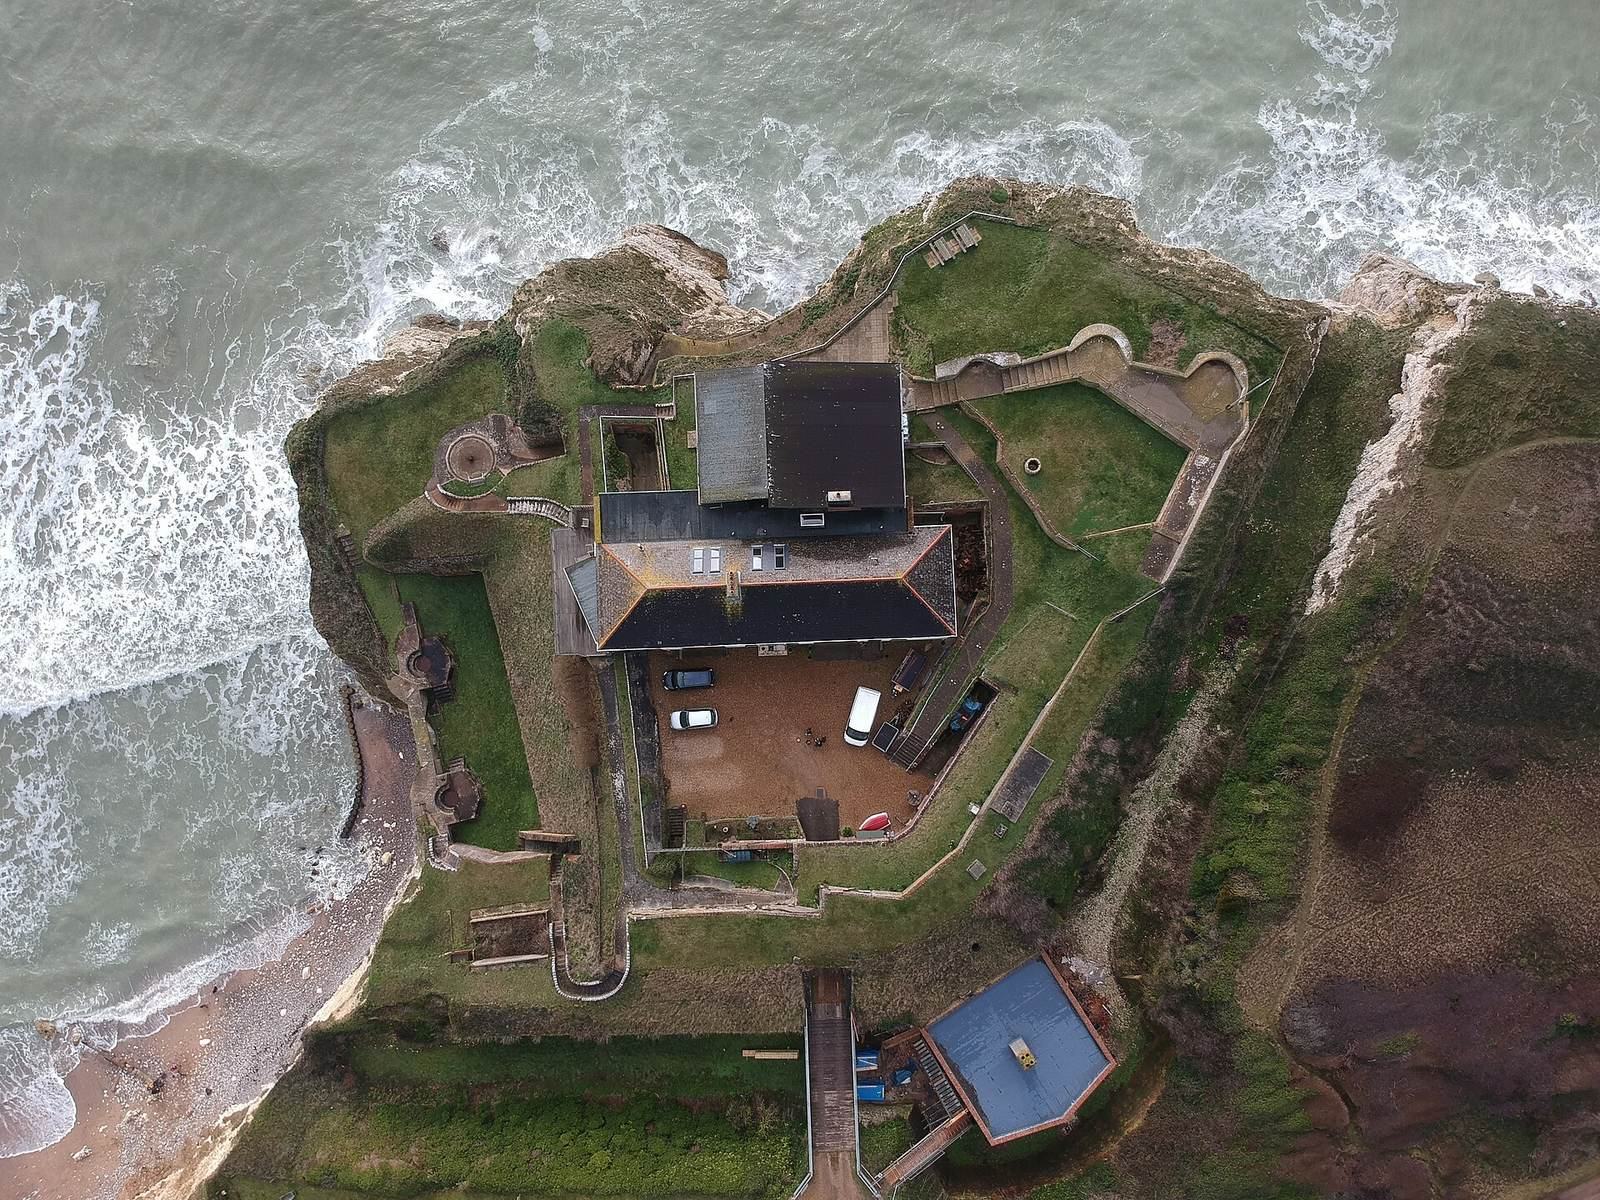
The brick-built fort stands at the foot of Tennyson Down, with Freshwater Bay to the east, the English Channel to the south and west, and the Solent to the north. A deep, dry ditch protects its landward side. Its defenses included two gun batteries designed for seven guns altogether, while buildings within the fort served both military and accommodation needs.
Ditch and Caponier
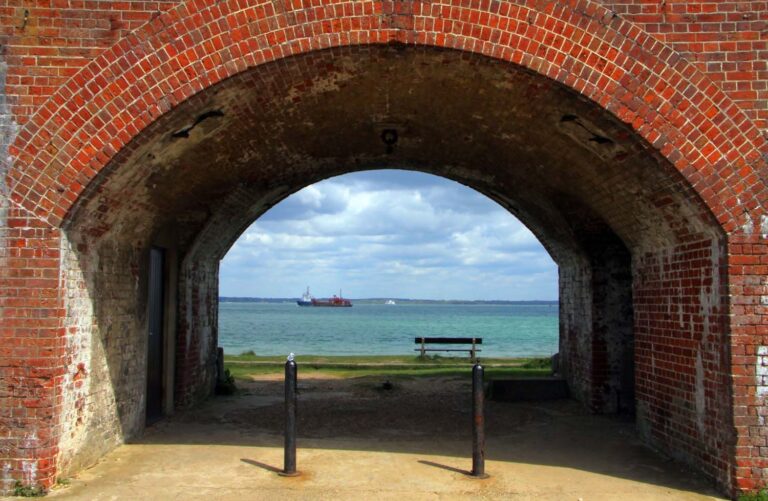
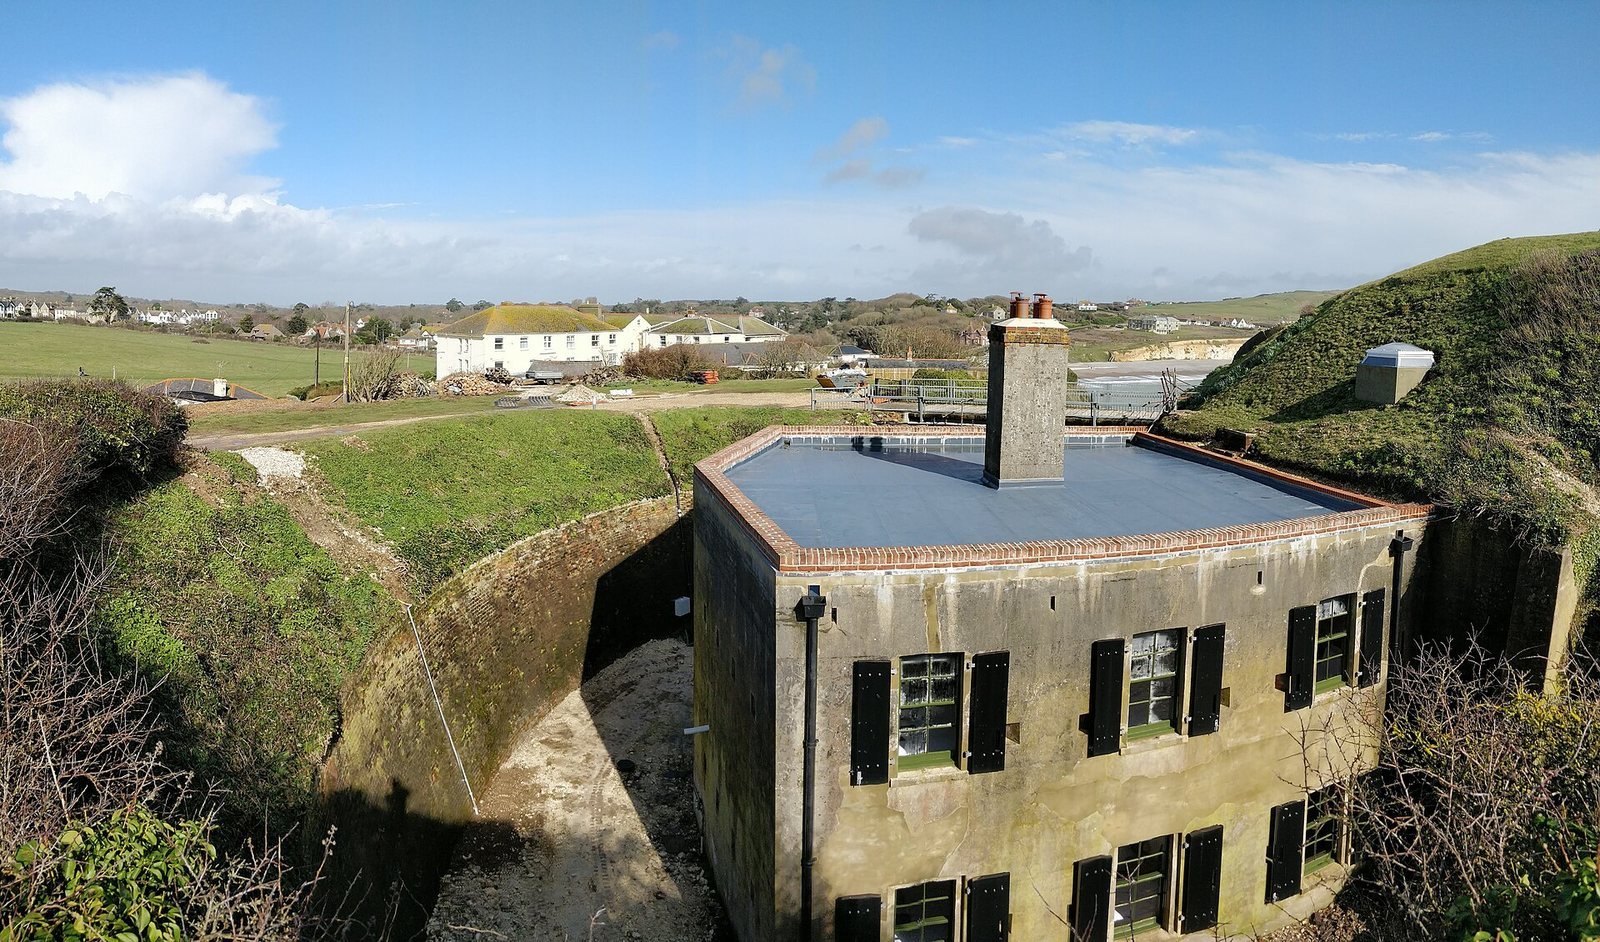
The Caponier stands within the ditch, where it provided barrack space for 24 men as well as a position from which to defend the ditch. Its two storeys are reached from the courtyard through a brick tunnel and down 19 steps to the upper floor. Iron shutters and rifle slots formed part of its defenses. By 2000, the roof and floors had been removed, possibly for their timber, leaving the brick walls. Once ivy was cleared, the outer render and structural brickwork were found to be in good condition.
Renovation between 2014 and 2020 stabilized the brickwork and added an insulated flat roof and first floor. By 2017, period timber sash windows and shutters had been fitted, making the building weatherproof after more than 40 years. The work retained the original metal hooks for soldiers’ hammocks and kept the gun slits, which were glazed. The original brick walls, two feet thick, were left exposed.
Entrance bridge
The original bridge over the ditch had a section near the gate that could be withdrawn for defense. A replacement bridge was installed in 2011. Like its predecessor, it affords a view of the Caponier along the ditch.
Gun batteries and range marker
The sea-facing Upper Battery had four gun positions, while the separate Lower Battery had three and covered Freshwater Bay. A small tower on rocks off Hanover Point marked the Army’s artillery range; gunners aimed to fire out to sea beyond it.
Barracks and quarters
The main barrack building began as a single-storey structure with a flat roof. Its rooms included quarters for three officers, an officers’ kitchen, accommodation for the staff sergeant, and two rooms intended for five and eleven men. It now forms a two-storey residence. A cottage in the grounds, now also used as a cottage, was built as married quarters for the master gunner.