Haselburg Roman Villa: A Roman Rural Estate in Germany
Site at a Glance
- Popularity
- Medium
- Country
- Germany
- Primary era
- Classical
- Eras represented
- Iron Age, Classical
- Civilizations
- Celtic, Roman
- Site type
- Domestic
- Remains
- Villa
On this page23 sections
History
Foundation and Roman use
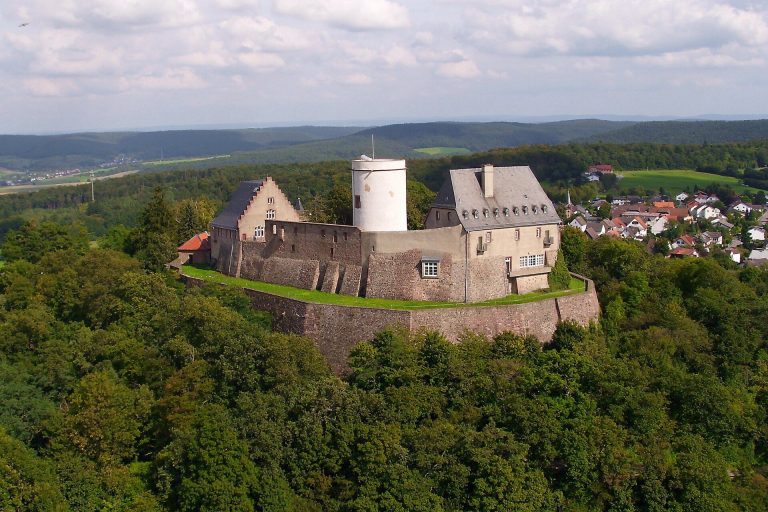
The Haselburg Roman villa was a rural Roman estate near Höchst in Hesse, Germany, established around AD 130 within the Civitas Auderiensium, a Roman civic territory. It is the largest known estate of its type in Germany and the most extensively investigated Roman estate of this kind in Hesse. Its foundation took place as civilian settlements expanded in the territory, including around its centre at Dieburg. The surrounding area may previously have seen military use.
In AD 159, Rome shifted the Odenwald Limes, part of its frontier system, from the line between Wörth am Main and Bad Wimpfen to a route between Miltenberg and Lorch. The change accompanied a move to civilian administration and rapid settlement in the region. The villa had already been established by then.
The estate’s grand residence, reception room, bath building and sanctuary contrasted with its relatively modest agricultural buildings. Their scale, together with the large Jupiter column, suggests that the owner was exceptionally wealthy. The property may also have served administrative purposes for its rural district, or pagus, and formed part of a patronage network. Its proprietor may have been a magister, a local administrative official, and perhaps held a higher office in the civic territory or province. Dependent agricultural workers known as coloni, who generally did not own land, worked the estate.
Abandonment and rediscovery
The estate probably remained in use for about a century or less. Its pottery suggests that it may have endured the events of AD 233, but it appears to have been abandoned around AD 259-260. Germanic incursions and the breakdown of Roman control along the frontier, known as the Limesfall, weakened the security of settlements in the area.
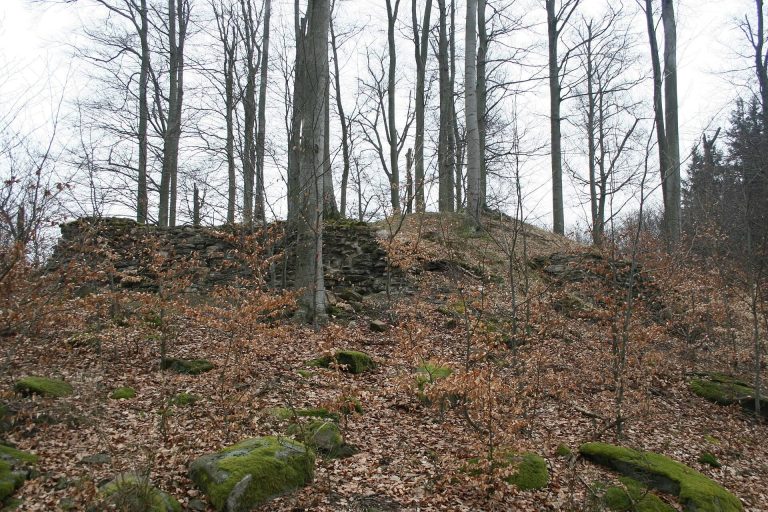
After abandonment, the buildings fell into ruin, and some of their stone was taken for reuse. Hazel bushes grew among the surviving walls, giving the site its modern name, Haselburg. In the early nineteenth century, Count Franz I of Erbach-Erbach commissioned his councillor Johann Friedrich Knapp to investigate the ruins. Knapp interpreted them as a Roman fort, but his descriptions preserve details of the site’s condition and layout at the time. A roof tile found in 1839 was published by Knapp in 1841.
Heinrich Gieß excavated the site in 1880, 1882 and 1886, initially also treating it as a fort. By 1893, he had identified it instead as a large civilian settlement, discrediting the fort interpretation. The ruins still rose more than half a metre in places during the excavations. In the twentieth century, machine plowing removed much of the visible evidence; rubble protected the area around the residence and bath until the late 1970s.
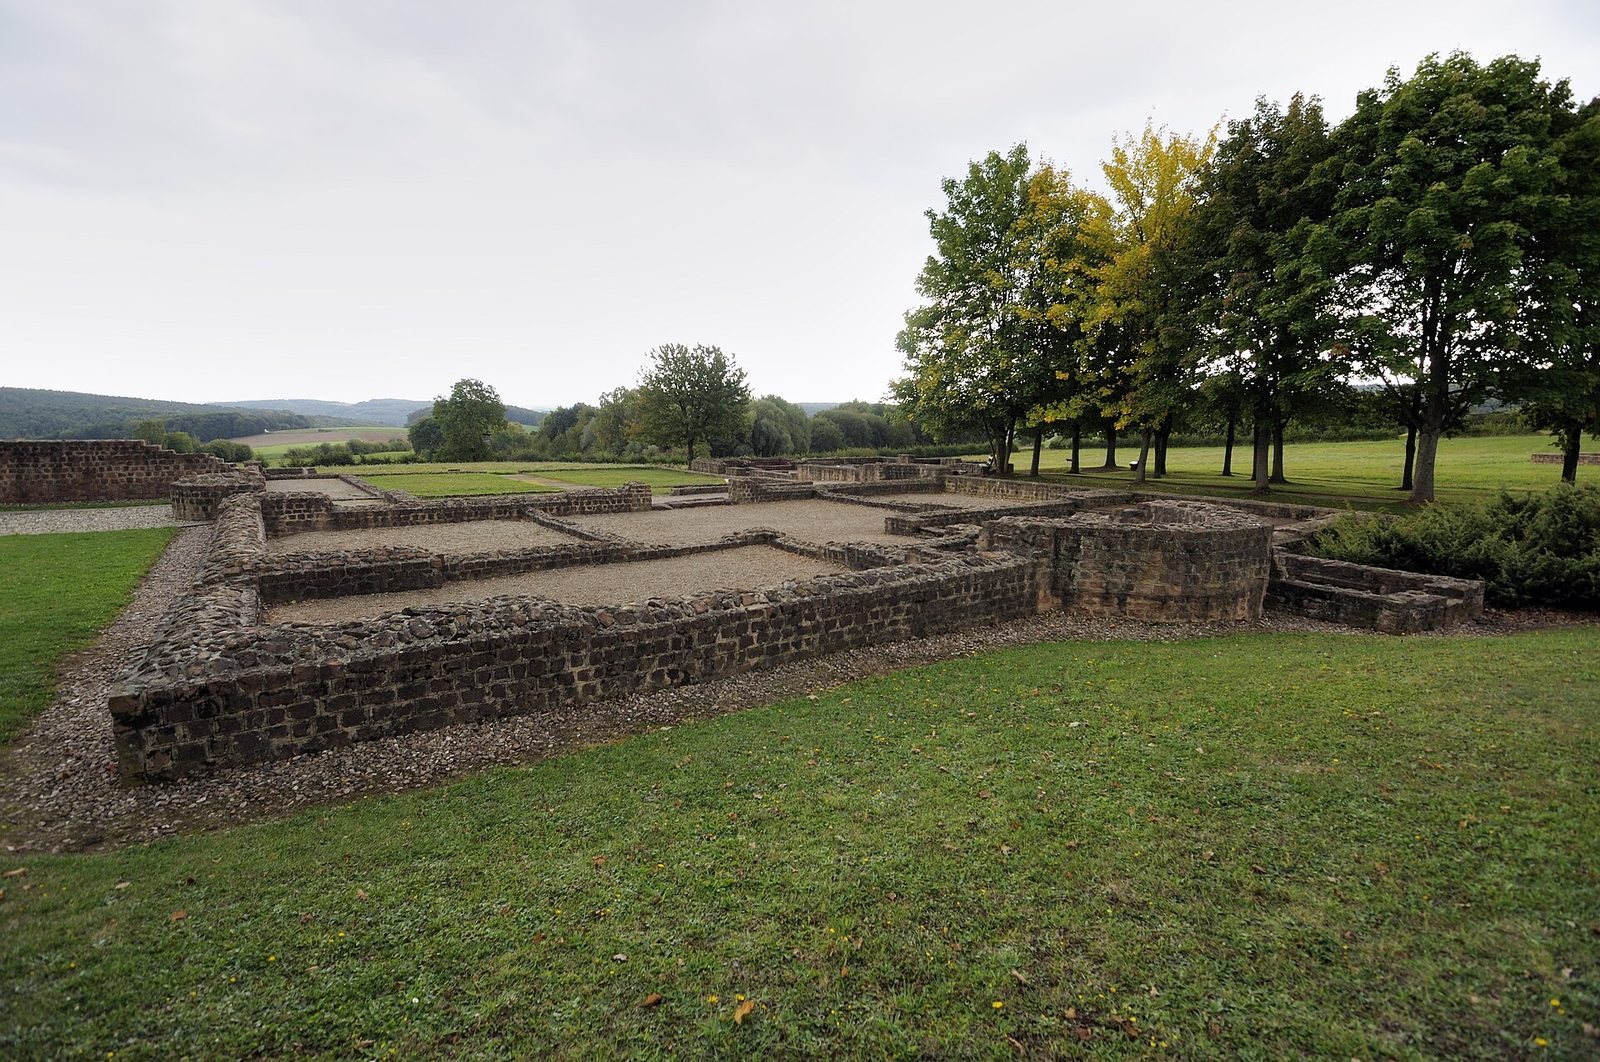
Plans for a gas pipeline threatened the site from 1973, and construction in 1979 exposed Roman foundations. The pipe was installed through a protective sleeve beneath the residence, preserving its foundations. In 1984, archaeologists excavated and rebuilt visible foundation walls belonging to the residence, bath, forecourt, adjoining court area, cellar and part of the enclosure. Work connected with a later pipeline project led to further investigation, and the other three enclosure corners were exposed in 1993. Geophysical surveys have continued since the 1990s. In 2005, an investigation examined a terrace beside the southwestern enclosure wall, an area disturbed by lime quarrying in medieval or modern times.
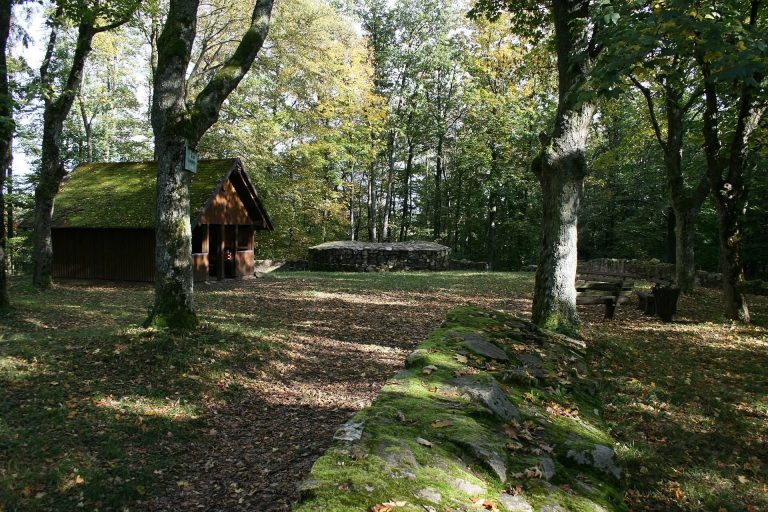
The grounds are protected as a historic monument, and the municipality of Höchst acquired the villa’s entire area. Its excavated and reconstructed remains are maintained as an open-air museum.
Remains
Enclosure and layout
Enclosure wall
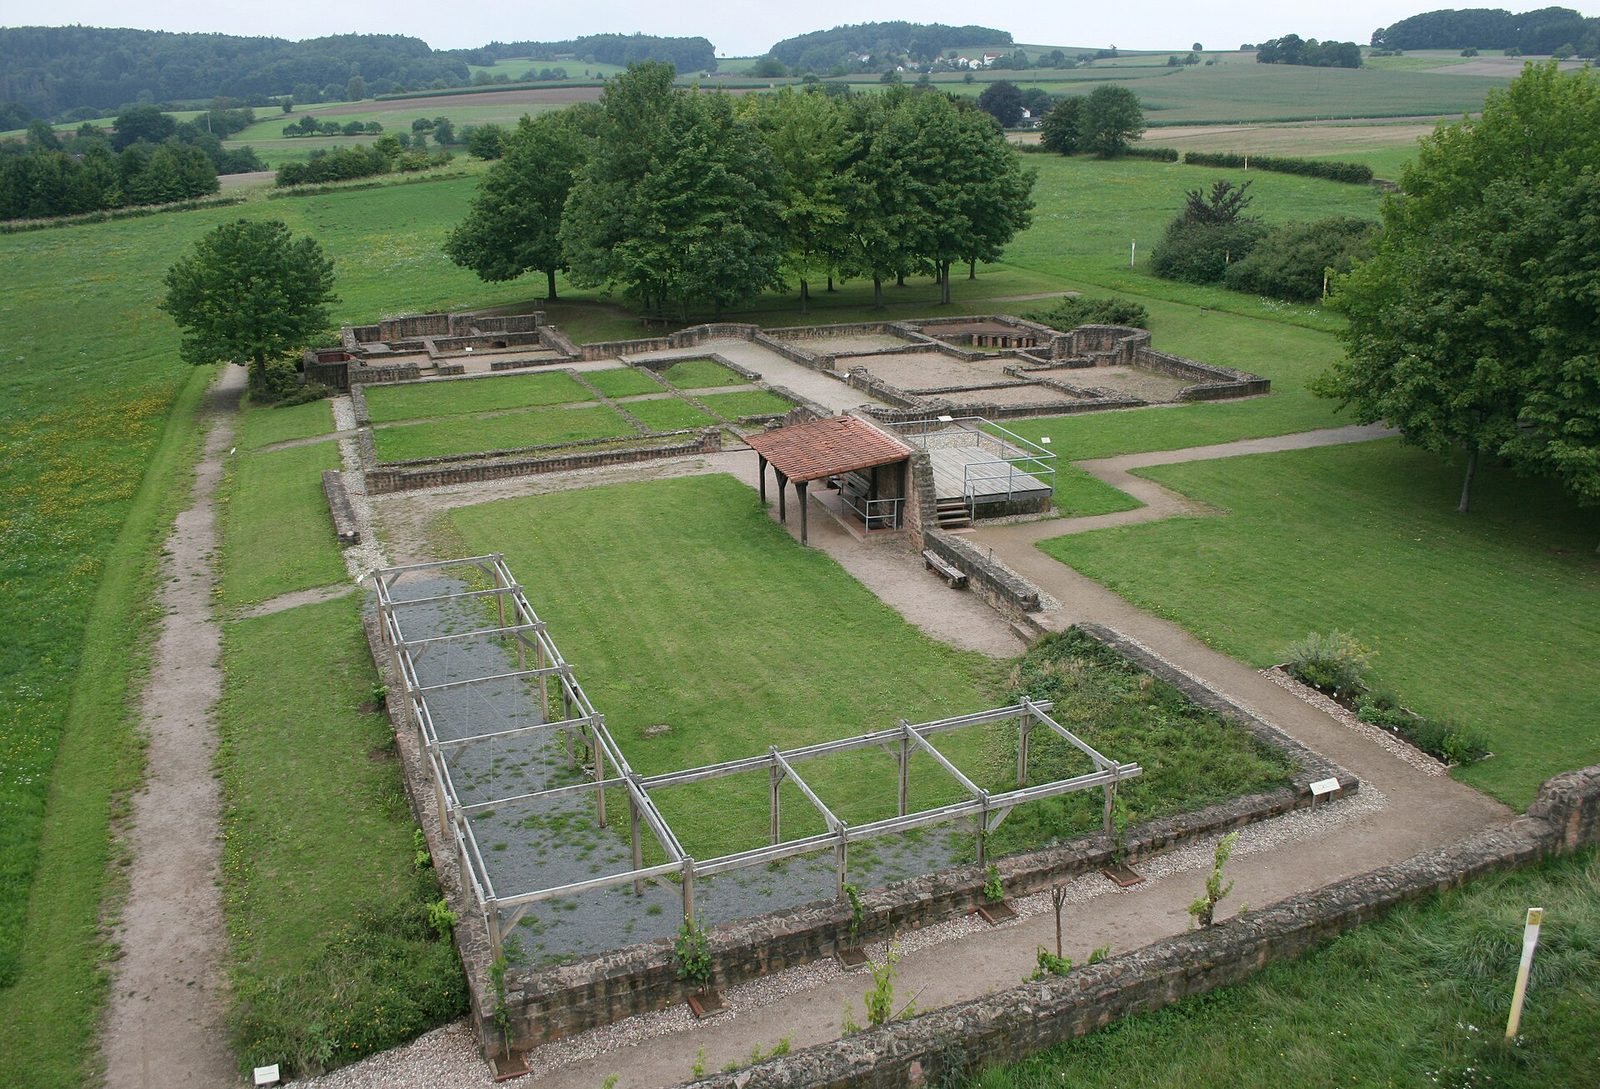
The villa stood within a nearly square enclosure measuring 183.5 by 185.5 metres. Its wall was about 0.75 to 1 metre thick, and the corners were aligned approximately with the cardinal directions. A gateway in the centre of the northwest side had an opening 3.60 metres wide. Two large sandstone blocks with recessed sockets for the gate pivots were reported to have been removed from the entrance.
On the sloping southeastern side, part of the wall slipped downhill, forming a collapse spread as wide as 3.80 metres. The surviving enclosure corners have been exposed and built up; a hedge marks other stretches of the boundary.
Internal arrangement
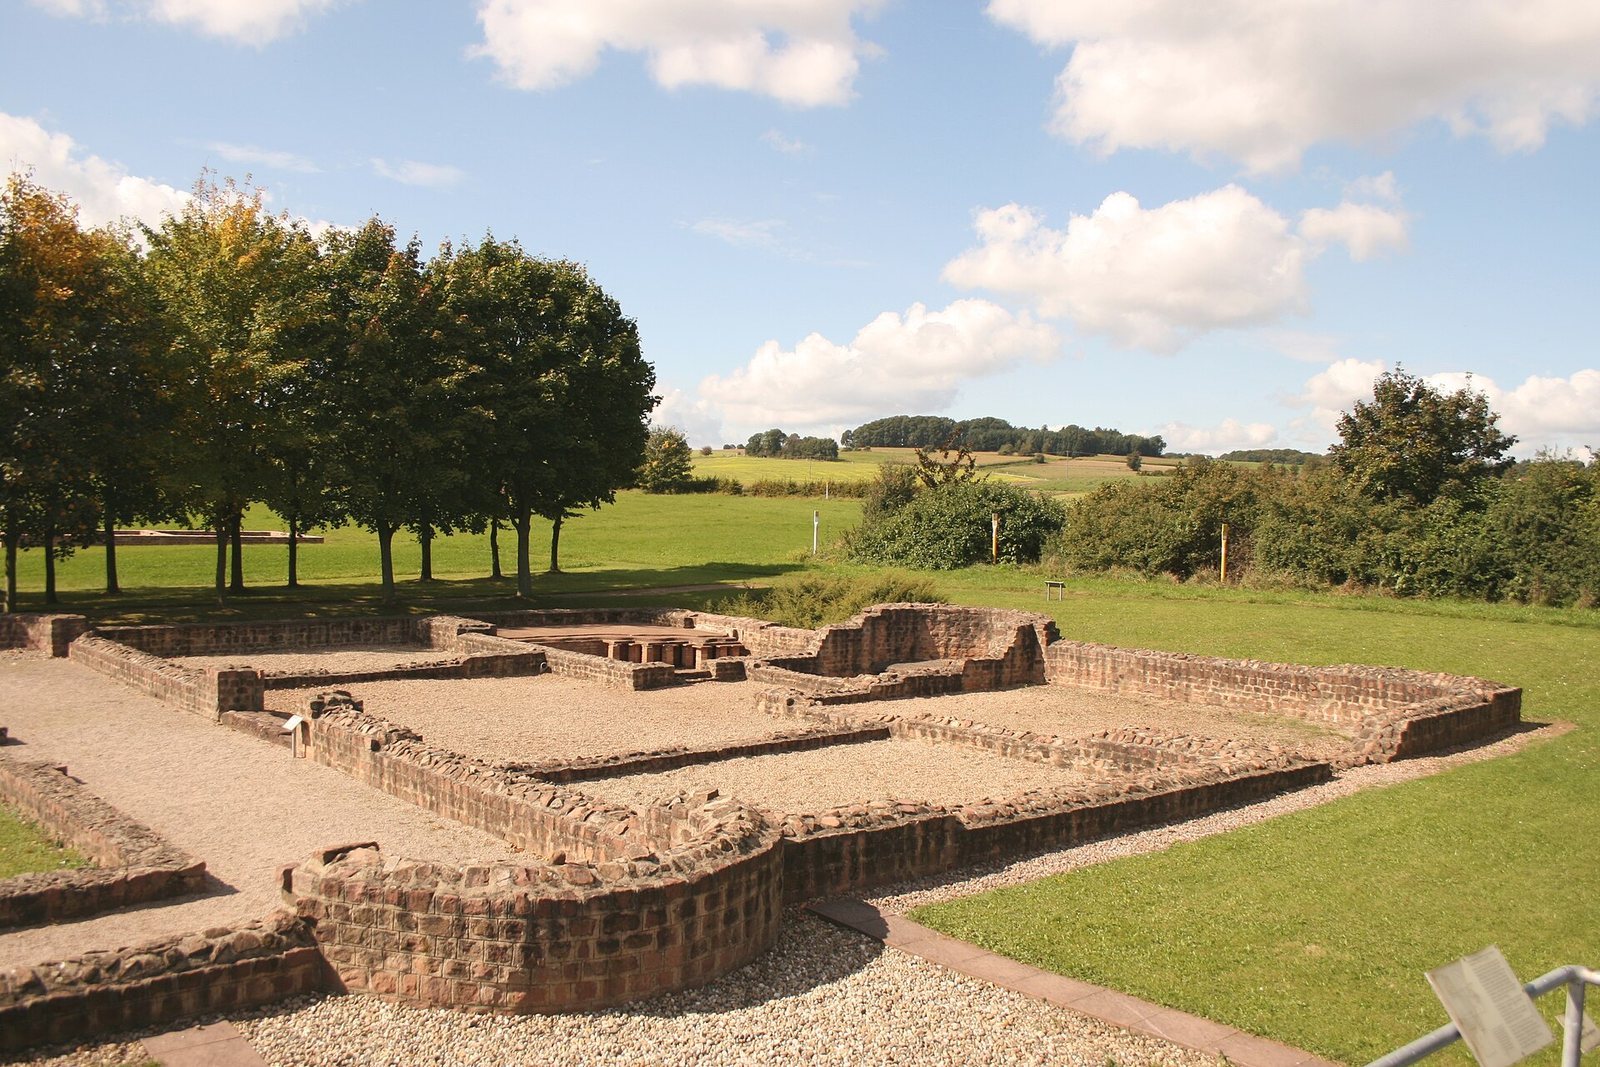
Within the enclosure, the main residential complex occupied the eastern area, while a Jupiter sanctuary stood almost at the centre, about 30 metres to its west. The bath building adjoined the courtyard to the southwest, and the service area lay to the east. Together, the exposed foundations and reconstructed walls outline a complex organized around its residence, service buildings, bath and sanctuary.
Residential and service buildings
Main residence
The residence was a regular rectangle measuring about 22.08 by 14.68 metres. These dimensions correspond approximately either to 50 by 75 standard Roman feet or 44 by 66 of a different Roman foot measure; the unit used remains uncertain. Its formal entrance had a three-sided porch supported by columns. The building was altered and enlarged several times. In its final arrangement, a courtyard lay between the residence and adjoining buildings, with a covered walkway supported by columns on three sides. Small rounded recesses beside the walkway may have held statues.
Five rooms have been excavated. The central room served for dining and reception, with a semicircle of dining couches in its rounded end. A hall-like space opened on the entrance side. The rounded end and the room immediately to its west were heated by a hypocaust, a Roman system circulating hot air under floors and through walls. The adjoining room to the east was partly heated as well. A furnace stood outside the rounded end, and hot air rose through hollow wall tiles after passing below the floors.
A large doorway connected the reception room to the courtyard. Its sandstone threshold remains in place, with recesses for the doorposts, and has been incorporated into the reconstruction. Substantial foundations suggest that the residence rose well above the surrounding buildings, although a multistorey design has not been established.
Service area
The buildings east of the courtyard changed their connection to the residence over different phases. A cellar-and-kitchen building formed a consistent part of the service area and may have been separated from the residence because of fire risk. A broken oven found in the cellar appears to have fallen through its ceiling after the building was abandoned.
Regularly spaced base stones in the wider service area may have supported either a roof structure or a covered walkway. If they belonged to a walkway, the large court to the southeast may have served as a kitchen herb garden.
Bath and water system
Bath building
The bath measured 14.31 by 11.29 metres and was large in relation to the estate. Approached from the residence’s forecourt, it contained a changing room, a cold room with a cold-water basin, a warm room and a hot room with a hot-water basin. Another heated room beside the hot room may have served as a sweat bath or as a winter changing room. A furnace room attached on the west supplied heat through a hypocaust to the warm and hot rooms, and possibly to the additional heated room.
Latrine and water supply
A reconstructed latrine was reached by a corridor beside the bath entrance, separate from the bathing route. Overflow from the cold-water basin flushed it. Small channels north of the bath carried water in, while channels to the south carried wastewater away.
A spring north of the villa was probably captured to supply the bath. Water may have travelled to the building through wooden or clay pipes, then flowed through slightly sloping underground masonry channels.
Sanctuary and Jupiter column
Sanctuary precinct
The Jupiter sanctuary occupied a walled precinct measuring 17 by 10 metres. An internal wall divided it into a main room and a forecourt added later. A Jupiter column stood in one of the courts. Four small pits at the corners of its former position are interpreted as postholes for the wooden scaffolding used to raise the column.
Column sculpture
The column originally stood more than 10 metres high. Sandstone fragments, including pieces of its sculpted base and column shaft, were recovered in 1986 from shallow layers disturbed by plowing. The curved upper drum helped establish the column’s original height. Its fragments suggest that it was broken up for practical reuse of the stone.
Pieces of the crowning sculpture show Jupiter riding a horse, his cloak streaming behind him, above a giant. Surviving fragments represent parts of Jupiter and the horse, as well as eight pieces belonging to the giant, whose position cannot be determined. The sculpture was larger than comparable column figures but smaller than life-size; Jupiter’s knee measured 8 centimetres across. A fragment of the four-god base, a pedestal decorated with divine figures, may show a lion’s head and may represent Hercules.
Other buildings and earlier burials
Additional buildings
Another residential building was uncovered in the enclosure’s southwest corner in the late nineteenth century. Southeast of the service area, a further residence stood against the inner face of the enclosure wall. Base stones and postholes continuing south from it may mark a shed attached to the wall. Remains of other outbuildings on the sloping site include a building south of the bath that lacked its downhill wall when exposed.
Burials
A crouched burial lay just below the enclosure wall’s foundation near its western corner, which the Roman builders missed by only a few centimetres. Radiocarbon dating places the buried person’s life between 2865 and 2605 BC, with a 68.2% probability. This burial is among the earliest evidence of settled life in the Odenwald.
A circular ditch a few metres northwest of the sanctuary marked part of a burial mound containing two graves from the early Celtic period, in the fourth or third century BC. Their grave goods included iron and bronze dress fittings and a disc-shaped neck ring inlaid with coral.
Household finishes and finds
Pottery and imported goods
Pottery from the villa includes everyday pots, plates, jugs, bowls and mortars, as well as less common incense burners and vessels called honey pots. Fine tableware included bowls, plates, cups and some mortars made of terra sigillata, a smooth-surfaced Roman tableware. Much of it came from central and eastern Gaul, with products from Rheinzabern particularly well represented. Fine drinking cups had brown or black coatings, sometimes with raised decoration or a rough surface intended to improve the grip. Amphorae point to consumption of imported goods, especially olive oil from southern Spain. Most of the pottery dates to the later second and early third centuries, with smaller numbers of later forms.
Tiles and inscribed cover tile
Roofing materials included flat tiles and curved tiles that covered their joints, alongside tiles from the heating system and large tiles used to face interior walls. The wall-facing tiles measured 82.5 by 57.5 centimetres and were about 3 centimetres thick. A roller stamp raised square patterns on one face, while T-shaped nails held the tiles to the walls before plastering, probably helping the plaster adhere and providing insulation. This elaborate method was used for a limited period in the second half of the second century in what is now southern Hesse. One regional type of stamped wall tile is named after Haselburg.
A heating-system cover tile found in 1839 carries a handwritten Roman inscription translated as, “Third course, capital tiles, 375 pieces.” It was probably the last tile in a batch, marked to record a delivery. The tile was set face down, and soot formed around the inscription. Now held at the Hessian State Museum in Darmstadt, it was used in 1986 for the first nondestructive study of the chemical composition of Roman tiles.
Wall decoration and glass
Plaster fragments show that the rooms had plastered walls and ceilings. In some rooms, reddish-brown lines of different widths formed simple painted designs. Lines meeting at right angles in corners divided wall and ceiling surfaces visually.
Window-glass fragments, generally greenish or brownish and rough on one side, indicate that most windows were probably glazed. Glass vessels are especially common among finds from the bath building, where they were often used for ointments.