Auhof Castle in Linz: From Noble Estate to University Seat
Site at a Glance
- Popularity
- Medium
- Country
- Austria
- Primary era
- Early Modern
- Eras represented
- Early Modern, Modern
- Civilizations
- Austria-Hungary, Habsburg, Habsburg Austria, Holy Roman Empire
- Site type
- Domestic
- Remains
- Castle
On this page16 sections
History
Auhof Castle is a historic estate in Linz, Austria, first recorded in 1350 as a farm. It became a noble residence during the fourteenth century and later developed into an agricultural estate, a Starhemberg family property and a university complex.
Medieval origins and changing owners
Jans von Capell, lord of Steyregg, granted the residence as an inheritable fief, a holding that could pass to an heir, to his servant Chunrad von Aw, a regional judge in the Machland. Chunrad passed it to Chunrad the Walich, a regional judge in Upper Austria, who transferred it in 1386 to Reinprecht II von Walsee, captain of Upper Austria. The estate was later redeemed, apparently during the time of Reicher dem Walch.
Through inheritance, Auhof passed to Reicher’s daughter Agnes, who brought it to her marriage with Simon Volkra of Dornach. Steffan Volkra sold the property in 1502 to his relative Georg Walch von Prandegg. The Aumaier family held hereditary rights during the sixteenth century, and Christoph von Walch bought those rights back in 1540. While Christoph was under guardianship, Leo von Hohenegg of Hagenberg administered the estate. The Walch family held it until its line ended in 1575.
In 1575 Jörg von Hoheneck received the Walch lands as a fief; by the end of the sixteenth century, Auhof was also described as a fief of Liechtenstein. Josef Stangl of Waldenfels acquired the estate in 1589. His son Jakob sold it in 1628 to Konstantin Grundemann von Falkenberg, who transferred it to Mathias Kronpichler in 1639. Christoff Ernst von Schallenberg acquired Auhof around 1660. On 2 January 1689, his son Christoff Dietmar sold the castle and estate to Count Gundacker von Starhemberg because of debts. The Starhemberg family owned Auhof until 1961, apart from a forced interruption between 1938 and 1952.
The estate’s name changed over time. It was often called Au in the fourteenth century; Auhof was also in use by the eighteenth century and became the sole name from its second half. The name refers to an estate by low-lying river or wetland ground, or to such a setting when the property was established.
Agriculture, brewing and the park
Auhof operated as an agricultural estate with a large manor farm. Its three productive fields covered more than 30 Tagewerk, a regional land measure broadly based on a day’s work, and the farm also had 18 Tagewerk of woodland and numerous fruit trees. One-third of the tithe was due to Riedegg and two-thirds to Steyregg. A brick kiln, barns and clay pits supported the estate, which also hosted an annual small-game hunt.
A brewery operated at Auhof for several centuries. During the Grundemann period, one brewing yielded 32 Eimer, a historical volume measure whose capacity varied by place. Estimated annual net income ranged from 400 to 3,000 gulden, a Central European currency unit; the brewery building was valued at 800 gulden and its operating benefit at 3,000 gulden. In 1795, the brewery produced 7,305 Eimer of beer, most of which was bought by Linz. The brewery building was demolished in 1900.
The Starhembergs developed the grounds with an orangery, fruit trellises and exotic crops such as melons and pineapples. More than 150 potted plants were kept in the park and fountain courtyard. Gundemar Graf Starhemberg built the orangery, noted in 1730, and a garden hermitage, noted in 1743. Seven plots covering six and one-third hectares around the pond and island were laid out as an English garden, a landscape style designed to appear natural rather than formally geometric. Greenhouses and garden beds held plants from other countries.
The garden was praised in 1812 and drew many visitors. After crowds caused damage, access was restricted in 1824 to dignitaries with admission cards. A redesign in 1832 introduced more exotic plants and flowers and shaped the grounds into a Biedermeier garden, reflecting a Central European cultural period of the first half of the nineteenth century, with eleven rare rose varieties. In the mid-1920s the park declined and its pond was neglected; care resumed after the 1961 sale. Parts of the grounds are regarded as Linz’s first botanical garden.
A local legend, rather than an established account of an actual visit, connects Auhof with Joseph II, ruler of the Habsburg monarchy and Holy Roman Emperor. Seeing a sundial motto advising people to count only cheerful hours, he is said to have remarked that he had many unhappy ones. He then asked how deep the sea was, how high the sky was and what he was thinking. A swineherd dressed as a chaplain replied that the sea was a stone’s throw deep, the sky a day’s journey high, and the emperor thought he was speaking to a chaplain, though the man was a swineherd. The emperor was pleased, and the story says the swineherd became renowned.
War, decline and university use
During the French Wars, the Napoleonic-era conflicts of the early nineteenth century, fighting took place on the estate in May and June 1809. Austrian forces faced troops from Württemberg and Saxony under Vandamme and Bernadotte. Soldiers quartered in the castle badly damaged its furnishings. After the manorial system was abolished in 1848, Auhof lost importance and fell into disrepair. The manor farm, later used as the Auhof inn, and the brewery were leased.
At the beginning of the First World War, Ernst Rüdiger, Prince of Starhemberg, made several rooms available for wounded and sick soldiers. The park escaped major damage. Near the end of the Second World War it served as a training ground for combat troops. Russian occupying forces used the castle for accommodation and military administration from 1945 to 1955, causing severe damage.
In 1961 Heinrich Rüdiger Starhemberg sold the castle and its 110,000-square-metre park to the City of Linz. The city made the property available to Johannes Kepler University Linz, and the castle was extensively remodelled for university use. The Republic of Austria, through the Linz Higher Education Fund, owns the castle, which houses the university administration and rectorate. Four plane trees received provincial nature protection in 1994, and a sequoia was recognized as a natural monument by the Linz municipal authority in 1975. The castle has been protected as a monument since 2012.
Remains
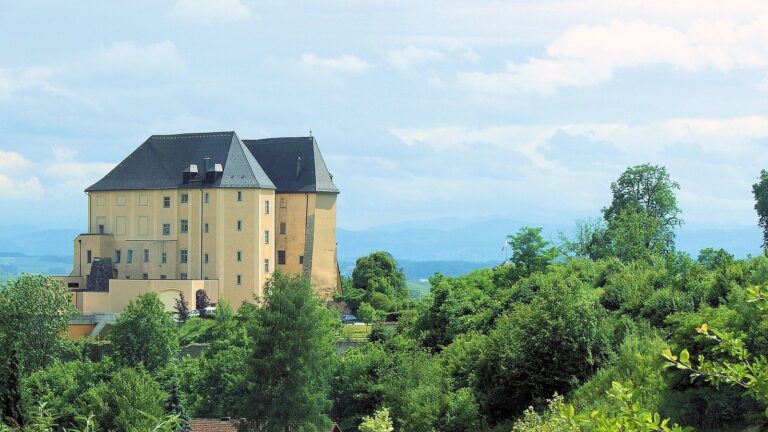
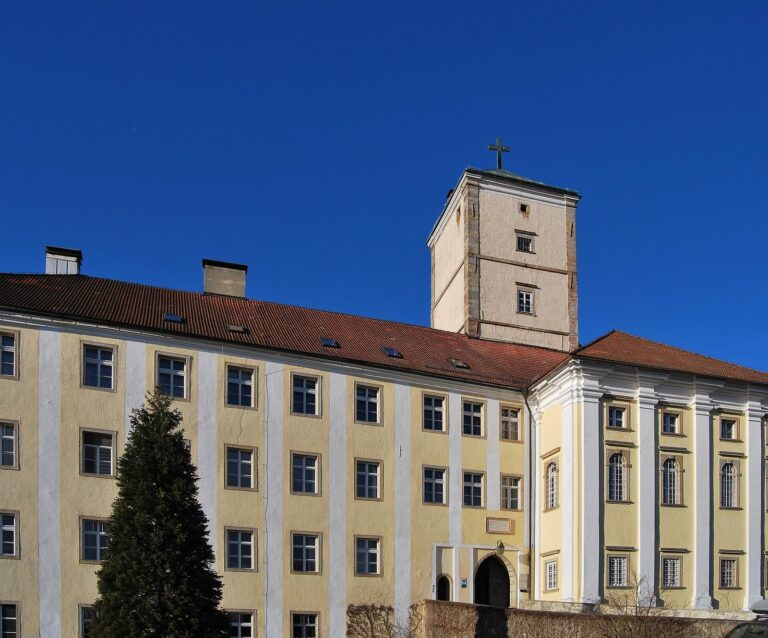
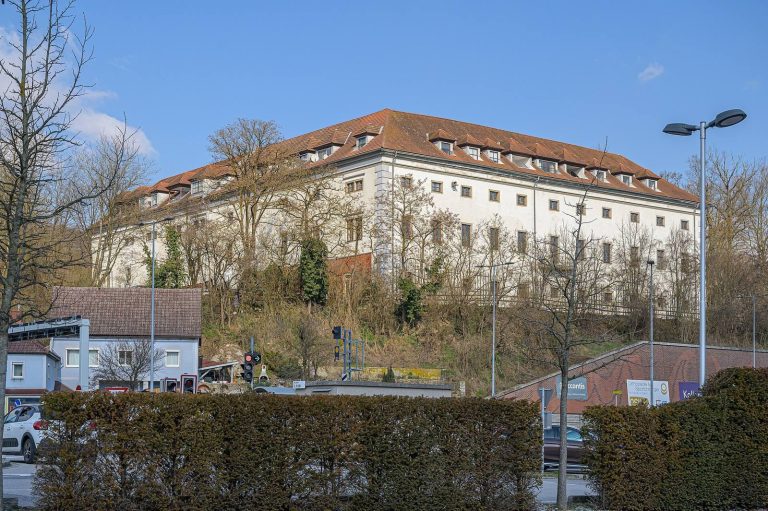
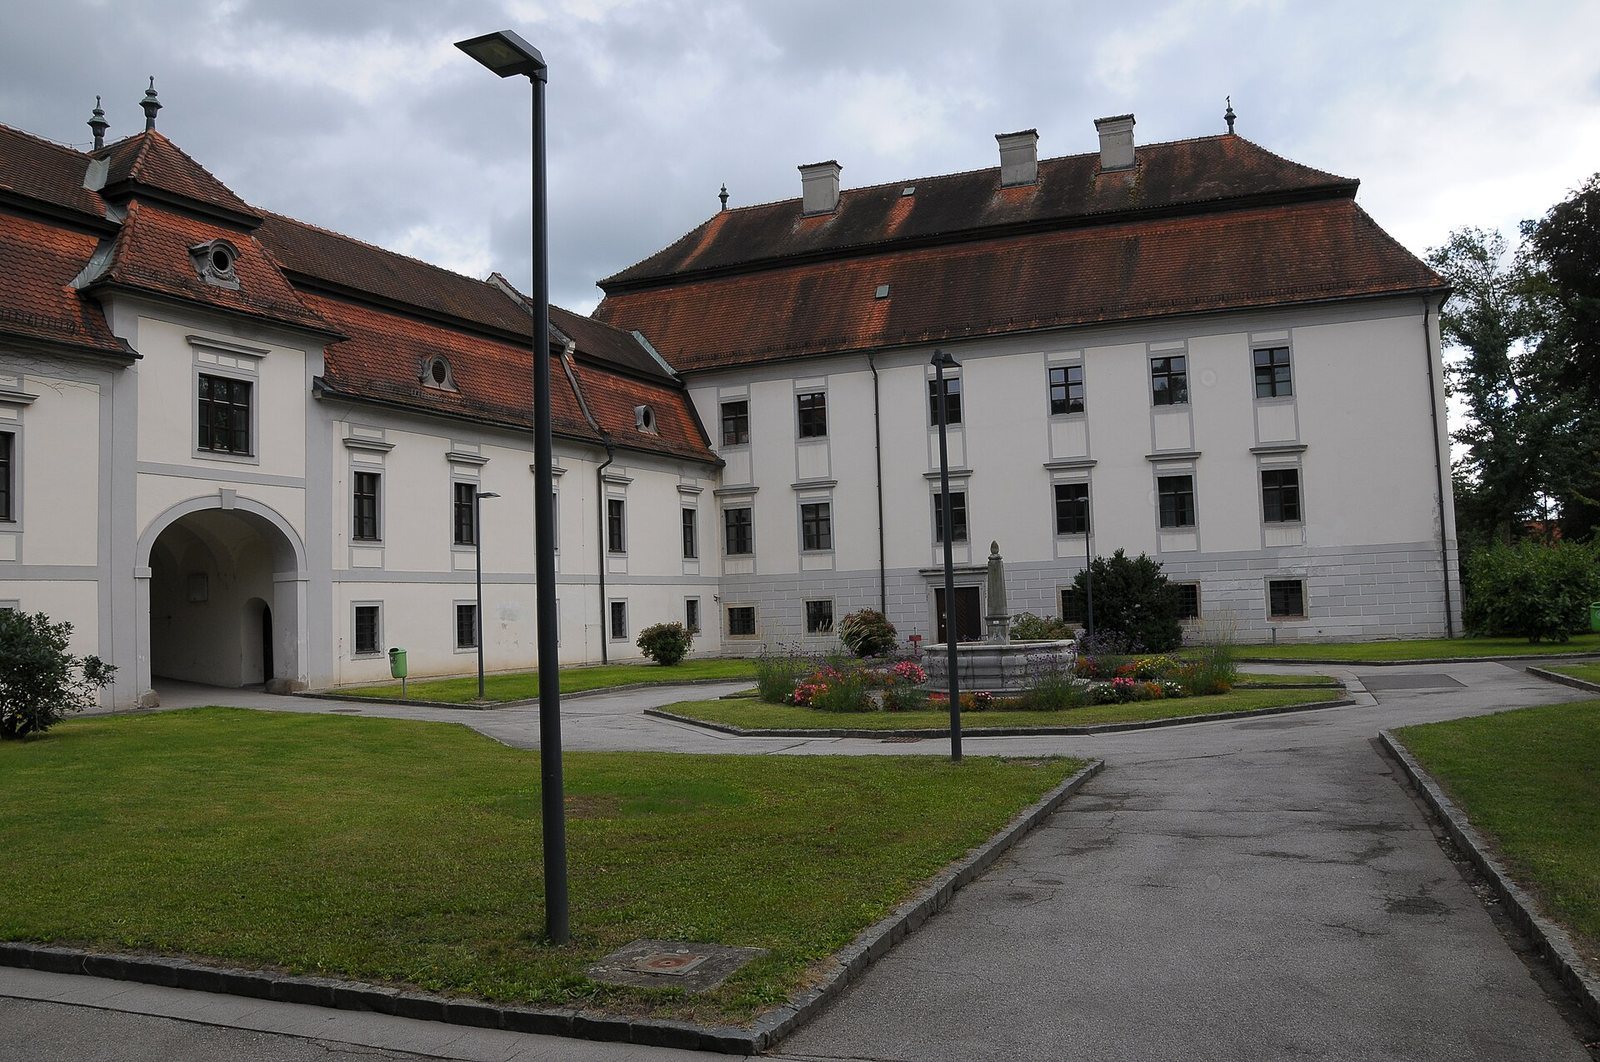
The castle and former manor farm once formed a closed, four-sided complex around a large rectangular courtyard. The farm buildings behind the residence were later demolished. The surviving arrangement is hook-shaped, with a three-storey main block and an east wing formerly used for agricultural purposes. The buildings combine fabric dating from the sixteenth century with later changes to their façades, roof and entrances.
Castle buildings
Exterior
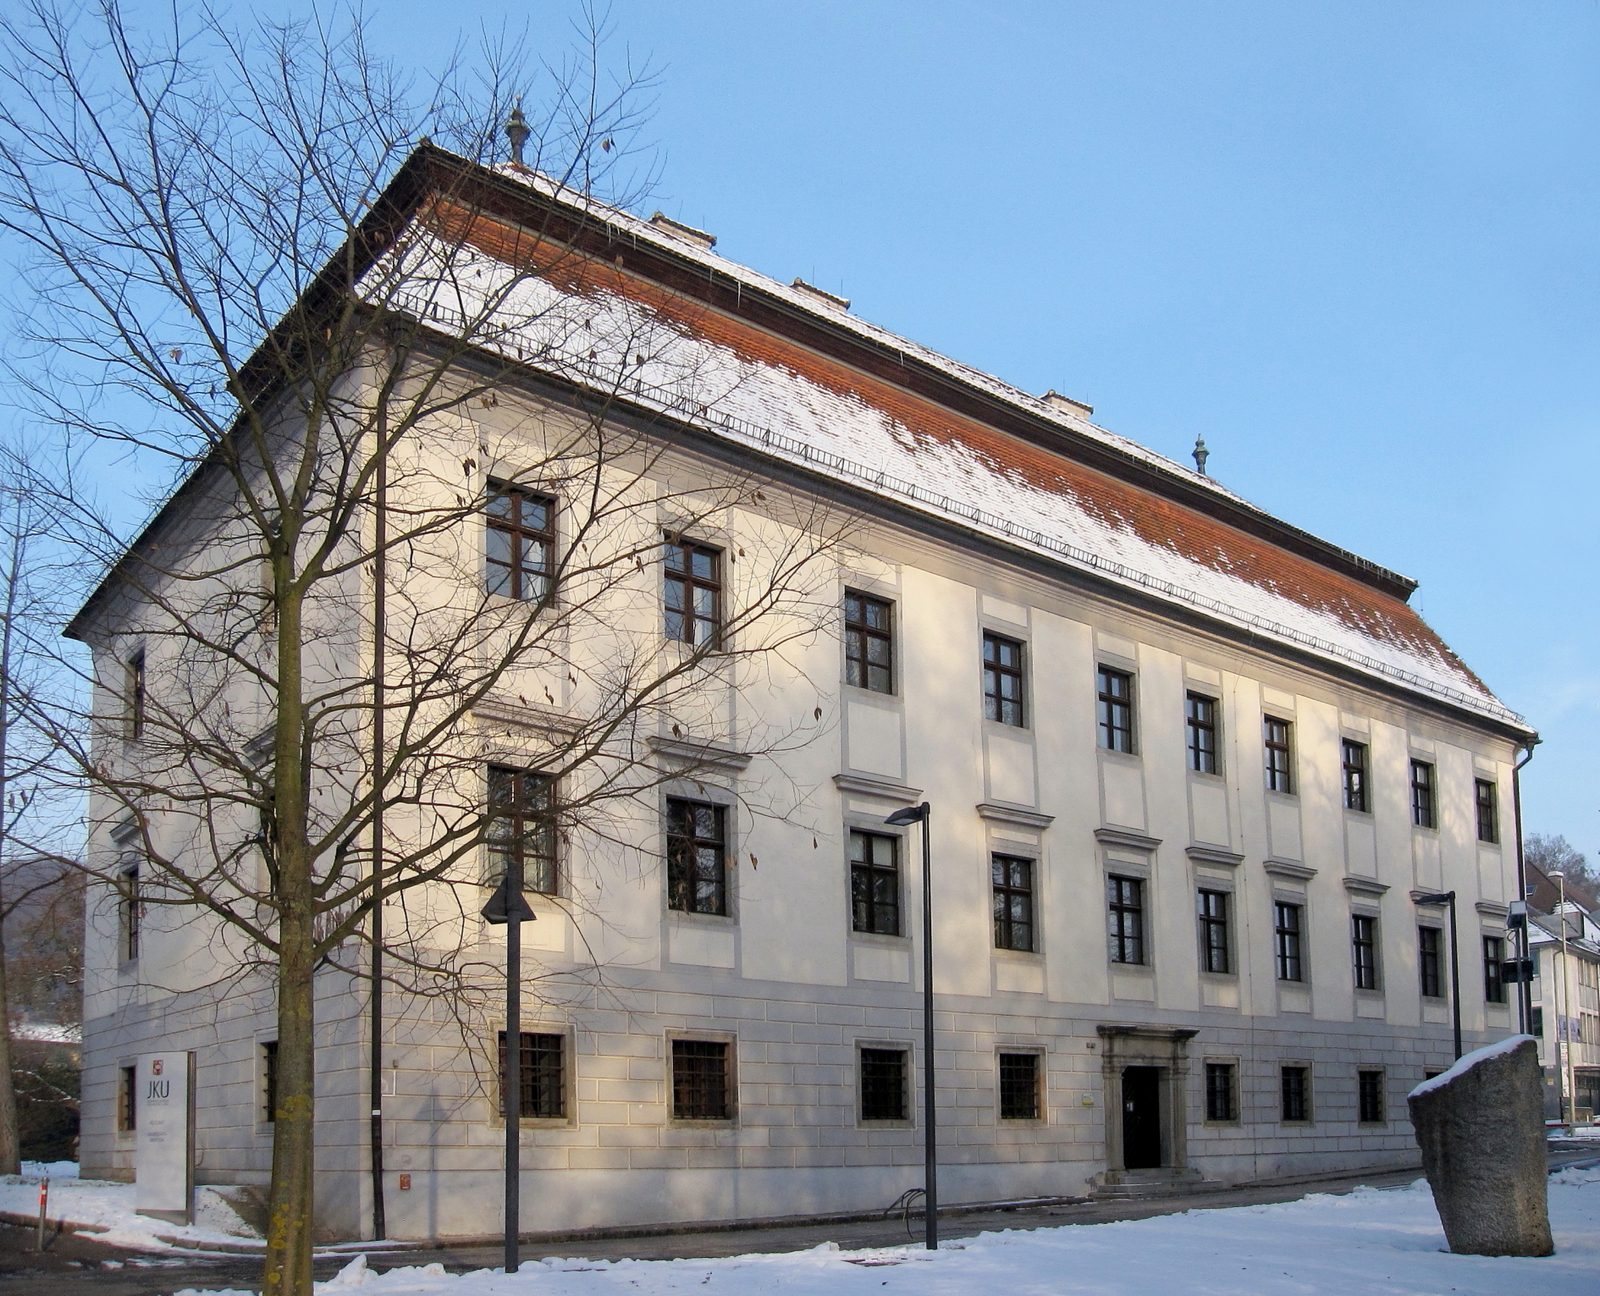
The south-facing main block has three storeys and an eighteenth-century mansard roof, whose lower slope is steep and upper slope shallower. Its plain granite doorway is dated 1630. Attached to it, the two-storey east wing has a tower-like Baroque entrance gate dated 1689. The prominent portal facing the street dates from between 1775 and 1800. It has a flattened arch, braid and rosette ornament, freestanding columns with classical capitals, a projecting horizontal band with stepped bends, and classical-style vases at the sides. Above it, a square window sits within a round arch interrupted at the centre; that feature dates to 1905.
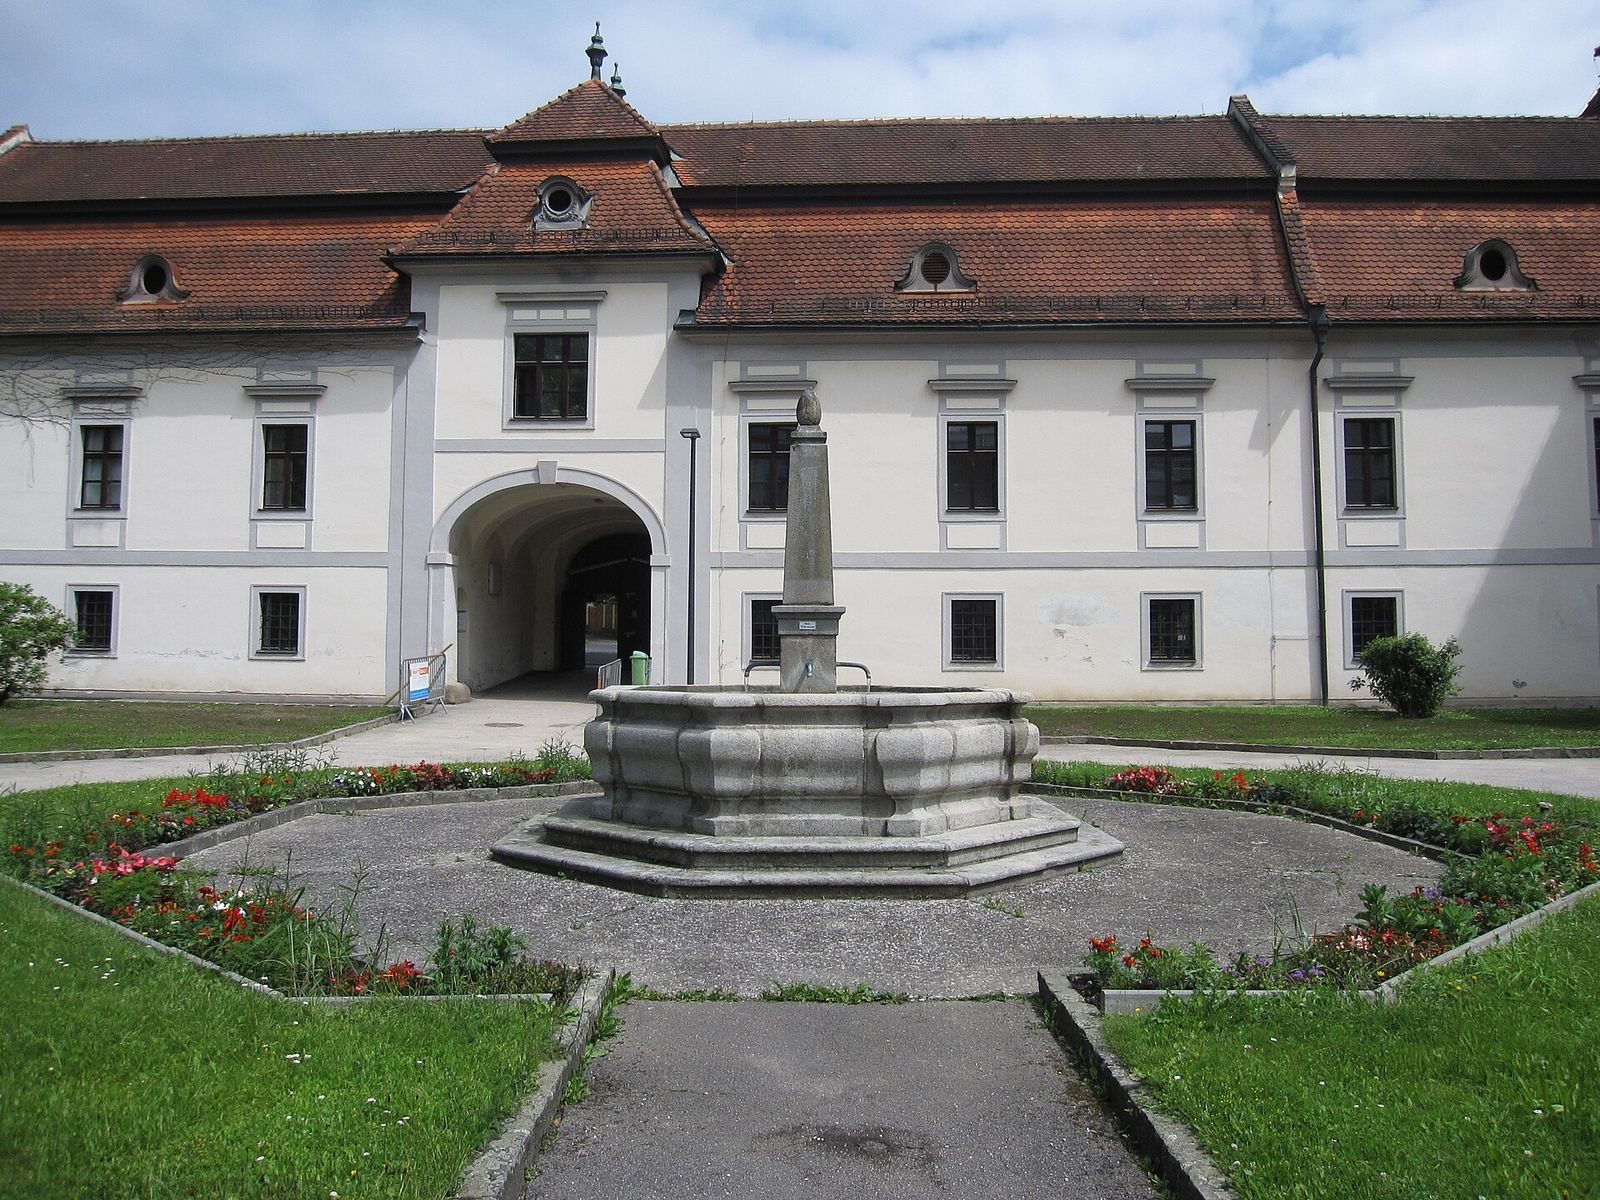
The four façades were renewed in the 1960s and share a broadly similar design. Windows follow mostly vertical alignments, while the rough-faced lower storey emphasizes the floors above. A moulded band frames the windows on the first upper floor; those on the second are tall and rectangular, and the principal upper floor has straight window hoods. On the east façade, the windows at the right are paired. The fourteen-bay east wing probably developed from the former manor farm. Its gateway is slightly off-centre, and small round metal dormers punctuate the roof.
Interior
A seventeenth-century description presents the residence as a square, three-storey building with vines along two sides. The ground floor contained four vaulted rooms and a vaulted cellar. The floor above included three living rooms and a kitchen; the third floor had living rooms, a chamber, a formal dining room and a kitchen, while the attic provided grain storage. The adjoining farm building held rooms for the farm steward and servants, a kitchen and stables for horses, cattle and calves.
The floors generally follow the same interior plan, except for the entrance room behind the south portal. An older engraving shows the rooms divided along the building’s length. The earliest surviving vault, in the northeastern ground-floor room, dates to 1560–70. It is a barrel-shaped ceiling crossed by ridges, with curved recesses where the vaults meet. The southern ground-floor vault probably dates to the late sixteenth century or the first third of the seventeenth; its curved sections may have been changed near the end of the seventeenth century. Two other northern ground-floor rooms have intersecting barrel vaults dated to 1689.
The northwestern ground-floor room includes an area for a walk-in well shaft, probably enclosed in 1689 and now providing access to the heating cellar. At the base, the southern walls are 110–115 centimetres thick and taper upwards. The upper floor has barrel-shaped vaults divided by crossing ridges, dating from the late sixteenth century or the first half of the seventeenth. Other rooms and the entire third floor have slightly curved flat ceilings, and the interiors contain numerous ornamental doorways. The southern interior, associated with the seventeenth-century farm complex, was extensively renewed in 1960. In the north, part of a 1905 arrangement of stables with arched ceiling supports and apartments above survives.
Chapel and altar works
A Baroque chapel stood directly against the castle and had stone columns. It was demolished in 1965 during the conversion for university use. Its marble high altar, probably made around 1738, has a block-shaped altar table and was installed in the branch church at Oberthalheim in 1969. The late-seventeenth-century Crucifixion painting by Johann Carl von Reslfeld, once the chapel’s high-altarpiece, is held at the Linz City Museum. During the Second World War the main painting was removed, and Count Starhemberg gave it to the museum. Theodor Bohdanowicz restored it and added a detail showing Mary Magdalene’s mantle. A separate upper painting depicts God the Father holding a globe and sceptre within a quatrefoil frame; it probably dates to the late seventeenth century, and its painter is unknown.
Park and grounds
Garden and trees
The park has two sections and includes an 11,500-square-metre pond with an island. The historic garden extended around these features, and greenhouses and garden beds held plants from other countries. The grounds retain a varied collection of trees, including plane trees, copper beech, cut-leaved copper beech and Canadian hemlock, as well as a sequoia.
Fountain
A fountain is recorded at Auhof in 1628. At that time it stood within a fountain house with a domed, wood-and-shingle roof and eight windows fitted with lockable grilles. Pipes carried water from a distance of 40 fathoms, a historical measure whose length varied by place and period, running underground and through a vault to supply the brewery, manor farm and other uses. The surviving Baroque stone basin is octagonal and stands on two stone steps. A nineteenth-century obelisk rises from its centre, and the basin remains in very good condition.
Campus sculptures
Spirit of Linz
Spirit of Linz, by Helmuth Gsöllpointner and made by Voestalpine, is a permanent loan from the Nordico Museum. The German sportswear company Puma originally commissioned it as a hunting puma. The City of Linz bought the work in 1993 and placed it beside the pond near the management centre, where it represents the university’s links between science, technology and art.
Works by Alfred Hager
After Alfred Hager’s death in 1995, his parents loaned four works to the grounds. Untitled Garnet Amphibolite, 160 centimetres long, has no known date. The 2.1-metre granite Guardian was placed opposite the castle entrance in 1998. An untitled marble sculpture, 1.1 metres high, and an untitled granite sculpture, 2.2 metres high, were both installed at Forumplatz in 1998; the dates of the two works are unknown.
Other campus works
Light Gate / Kepler Gate, by Hiromi Akiyama, is three metres high and carved from Swedish granite. Made at the Mauthausen sculpture symposium in 1970, it was given by the Province of Upper Austria to the higher-education institution in 1971 and stands to the left of the cafeteria. Makoto Miura’s six-metre iron Giant, created in 1991, arrived as a loan in 1993 and was first placed on the pond meadow. It now stands on a meadow north of the Juridicum, the university’s law-faculty building.
Josef Baier’s steel Tower, made in 1992–93 and 3.5 metres high, was installed on loan at Forumplatz. Gabriele Berger’s Stone Sculpture consists of eleven carved granite blocks arranged as a wall and was placed on campus as a loan in 1993. Gottfried Höllwarth’s granite Telephone, shaped like a telephone and made in 1972, was loaned by the Upper Austrian State Museum and installed in 1992 beside the left-hand driveway into the castle park.