Kasteel Asten: A Medieval Castle Ruin and Outer Bailey in the Netherlands
Site at a Glance
- Rating
- 4.2
- Popularity
- Very Low
- Country
- Netherlands
- Primary era
- Early Modern
- External website
- Open
- Eras represented
- Medieval, Early Modern
- Civilizations
- Duchy of Brabant, Habsburg, Holy Roman Empire
- Site type
- Military
- Remains
- Castle
On this page7 sections
History
Kasteel Asten is a medieval castle ruin in the Netherlands, developed from a fifteenth-century fortified stone house and later remodeled as a Renaissance castle. It served as the residence of the lords and ladies of the lordship of Asten, a territory whose lord exercised jurisdiction and related rights over its people and lands.
Medieval lordship and castle
The origins of the lordship lie in the medieval period. The name Asten appears in a record from 1202 and in documents dating from 1212 and 1221. Kasteel Asten first appears in a 1432 purchase deed, which describes a fortified stone house dating from the first half of the fifteenth century.
A castle was built on the same site during the sixteenth century. Bernard van Merode subsequently remodeled it as a Renaissance residence. The castle also became associated with a notorious witch trial. In 1595, Bernard van Merode used its dungeons to torture innocent prisoners to death.
Decline and restoration
The property gradually deteriorated as ownership changed frequently and many owners did not live there. The first signs of decline appeared toward the end of the eighteenth century. After 1892, the castle had no permanent residents. Local farmers removed stones from the building, and a fireplace was stolen.
The final owner, Clemens Ernest Alexander Baron van Hövell tot Westervlier en Wezeveld, began a restoration campaign. In 1935, the Helmond architect Lambert de Vries was commissioned to design and carry out the work with his sons Hugo and Jos. The first phase was completed in 1938.
Wartime destruction and later preservation
Clemens Frans Marie Baron van Hövell tot Westervlier remained the owner, while his sister and her husband, Jonkheer van der Heyden van Doornenburg, moved into the castle. The title jonkheer was used by untitled male members of the Dutch nobility. In 1944, a German shell largely destroyed the castle.
After retiring as mayor of Wylre, Clemens Frans Marie Baron van Hövell tot Westervlier en Wezeveld moved into the outer bailey with his wife and daughter in 1978. The dowager sold the castle and outer bailey in 1981 to the Foundation for the Preservation of Castle Heritage in Asten. Nine dwellings were built in the outer bailey in 1984.
The castle ruin and outer bailey are national monuments, known in the Netherlands as Rijksmonumenten, a designation within the country’s national heritage system. The surrounding land is a historic country estate, protected for the combined character of its buildings, landscape, and relationship between them. In 2006, a plan sought to restore the castle’s relationship with its landscape and make the site more recognizable to the people of Asten. The preservation foundation also addressed threats to the surrounding landscape, including greenhouse and infrastructure expansion.
Remains
Castle building and water defenses
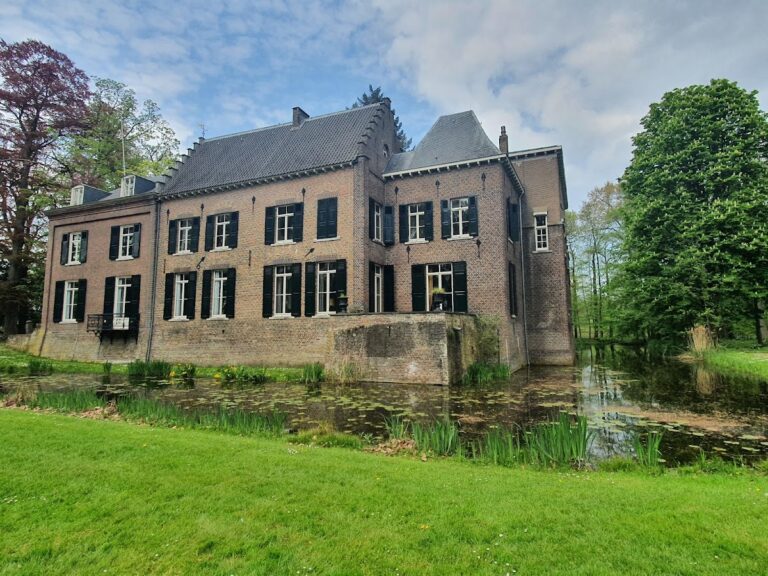
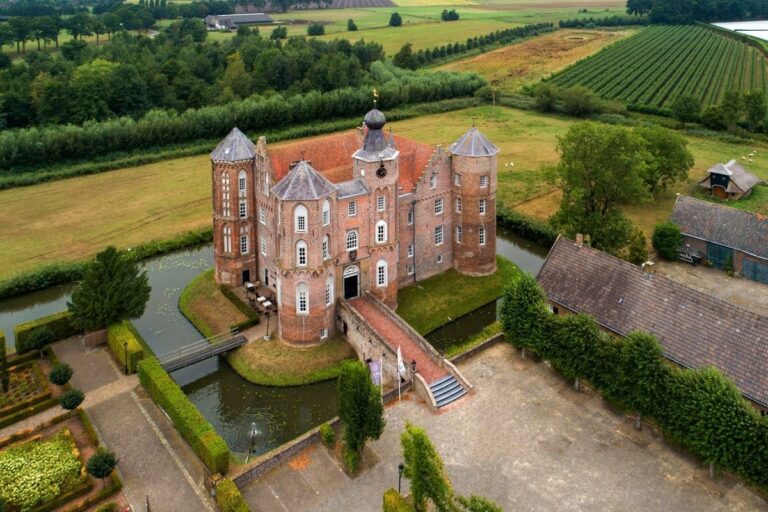
Kasteel Asten was described by 1640 as a stone house surrounded by water and double moats. The main building had an L-shaped plan. Its principal wing measured 24 metres in length and 6 metres in width, and carried a slate-covered gabled roof positioned between stepped gables. The wing contained a basement, two upper storeys, and an attic. A square tower with a knob-shaped roof pinnacle stood at each end of the L-shaped building. The castle survives as a ruin shaped by long deterioration and the destruction of 1944.
Outer bailey
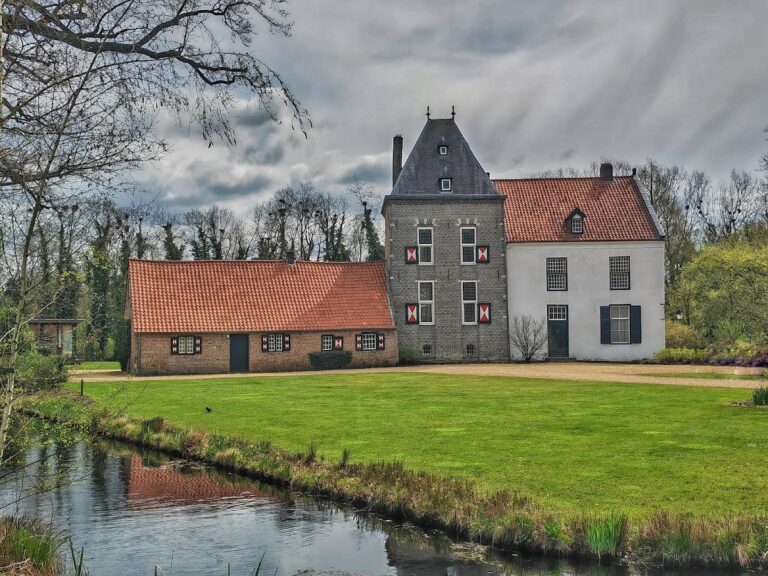
The outer bailey, an enclosed area beside the principal castle buildings, had a U-shaped plan. A central gatehouse formed its entrance, while farm buildings occupied the side wings. The gatehouse and outer-bailey buildings date from the seventeenth century. They included accommodation and working spaces associated with the estate, whose farm buildings formerly housed tenant farmers. Parts of the complex were also rented to members of the nobility as a base for hunting parties.
The outer bailey remains as a built complex and is privately inhabited. Its surviving arrangement includes the gatehouse, farm buildings, and nine dwellings. An inventory of the lordship’s possessions from 1811 also listed a horse stable, barn, bakehouse, and dovecote, along with a rented pew in the Reformed Church in Asten, a windmill in Asten, and a watermill in Vlierden.