Albeck Castle: A Medieval Fortress and Administrative Seat in Germany


Site at a Glance
- Rating
- 4.7
- Popularity
- Very Low
- Country
- Germany
- Primary era
- Medieval
- Eras represented
- Medieval, Early Modern, Modern
- Civilizations
- Electorate of Bavaria, Holy Roman Empire
- Site type
- Domestic
- Remains
- Castle
On this page13 sections
History
Albeck Castle is a medieval castle complex in Germany, situated in Albeck, now a district of Langenau in Baden-Württemberg. It occupies the southern edge of the Flöz valley, north of Ulm, where its position helped control a border zone adjoining territory held by the rival Welf dynasty. A castle was probably built here between 1081 and 1100 by Duke Frederick I of Swabia, a member of the Staufer dynasty that supplied several dukes of Swabia and Holy Roman Emperors.
Foundation and medieval lordship
Frederick I entrusted the castle and lordship to the relatives Berangar and Adalbert of Stubersheim as fiefs. Berangar was using the designation “of Albeck” by 1107 or 1108. The site therefore served both as a fortified position and as the center of a lordship during a period of rivalry between the Staufers and the Welfs around Ulm.
In 1245, inheritance transferred the castle and lordship to Margrave Henry of Burgau. They passed again in 1289, this time to Count Rudolf of Werdenberg-Sargans. Around 1300, the complex was extensively enlarged, and the associated hamlet was enclosed within walls. The expansion created a more substantial fortified settlement, with additional defensive works beyond the original castle core.
Ulm and the early modern conflicts
Count Conrad of Werdenberg sold Albeck Castle to the city of Ulm in 1383 for 6,830 gold guilders. Ulm captured it four years later during the Cities’ War, a late medieval conflict involving alliances of imperial cities and territorial rulers.
The castle was involved in further military upheavals during the sixteenth and seventeenth centuries. In 1552, during the Princes’ Revolt, the Margrave of Brandenburg imposed a levy of 10,000 guilders on Albeck because the garrison refused to surrender. Imperial troops captured the castle after a siege on 17 July 1635 in the Thirty Years’ War, the major European conflict fought mainly between 1618 and 1648. Unlike the village, the castle was taken without being destroyed, and extensive rebuilding and repair followed during the seventeenth century.
In July 1704, Bavarian and French troops made two unsuccessful attempts to take the complex. After the failures, they destroyed both the castle and the village during the War of the Spanish Succession, a conflict lasting from 1701 to 1714 that began over competing claims to the Spanish monarchy and widened into a struggle over European power.
Palace and administrative seat
The complex was partly rebuilt as a palace in 1712 under the direction of the master builder Heinrich Hacker. The rebuilt site then served as an administrative seat. A drawing from 1727 records the palace in its post-rebuilding arrangement, while a view by Matthäus Merian, a seventeenth-century Swiss engraver and publisher known for topographical views, shows the earlier castle complex together with the walled settlement.
From 1802 to 1810, the palace housed a Bavarian district court and a revenue office. A revenue office, or Rentamt, managed financial administration. In 1805, a court-servant’s house with prison cells was built at the southern corner tower. Following the transfer to Württemberg in 1810, the palace became the seat of a senior district official until 1819 and then served as a Württemberg forestry office.
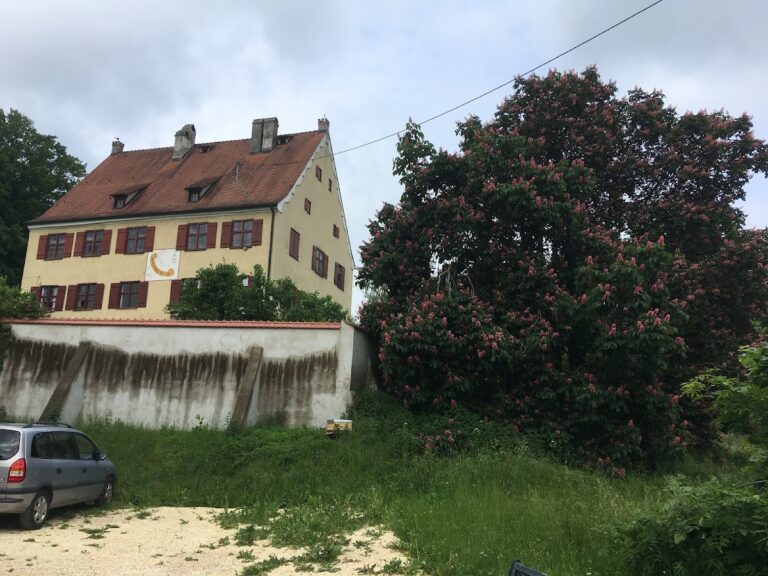
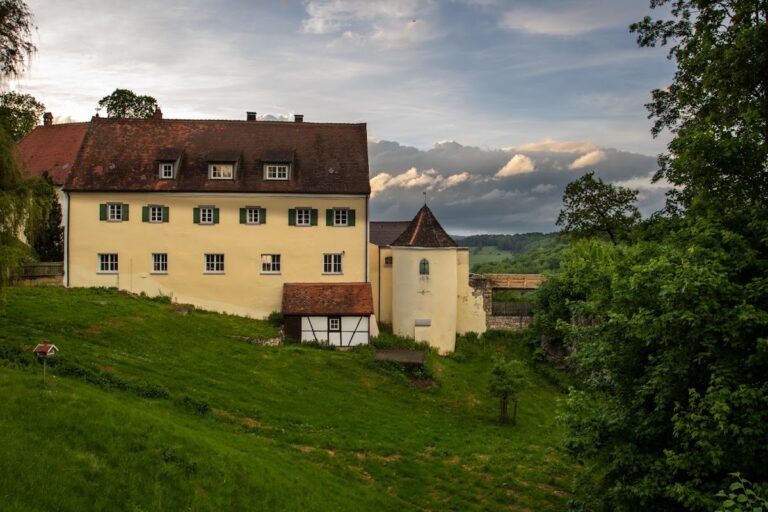
The property entered private ownership in 1841. Around 1900, it was converted into a country residence, and the southern corner tower was raised and plastered. Württemberg purchased the southern part of the palace in 1934 and sold it to private owners again in 1956. Extensive renovation took place between 1966 and 1969. The complex is now used as a residential building, with some rooms rented out.
Remains
Medieval enclosure and layout
Around 1200, the castle consisted of a keep, a palas, and a shield wall within an enclosure measuring approximately 37 to 44 metres by 55 to 65 metres. The keep was the principal fortified tower, while the palas was the main residential and representational building. The masonry was faced in rusticated bossed stone, made from blocks whose central surfaces project beyond their dressed edges.
The expansion around 1300 extended the perimeter with round towers and created a forecourt protected by an outer defensive enclosure to the south and southeast. When the site was rebuilt as a palace in 1712, the buildings along the perimeter walls and the service structures were newly constructed. The surviving medieval fabric was concentrated in the core enclosure walls, the southern and western corner towers, and parts of the moat.
Moat and defensive structures
Moat
The moat is the principal visible medieval element of the complex. It was cut from the rock on the southeast side and varies from approximately 10 to 20 metres in width. On the northwest side, it was filled in. Its surviving sections preserve part of the defensive arrangement associated with the medieval castle.
Southern corner tower
The southern corner tower dates from around 1300 and is built of rubble stone. It has a diameter of 7.5 metres and walls approximately two metres thick. Before an additional storey was added, its upper level served as a heated guardroom, a use indicated by the chimney shaft on the exterior wall. Around 1900, the tower was raised, fitted with a brick crenellated parapet, and plastered.
Western tower and shield wall
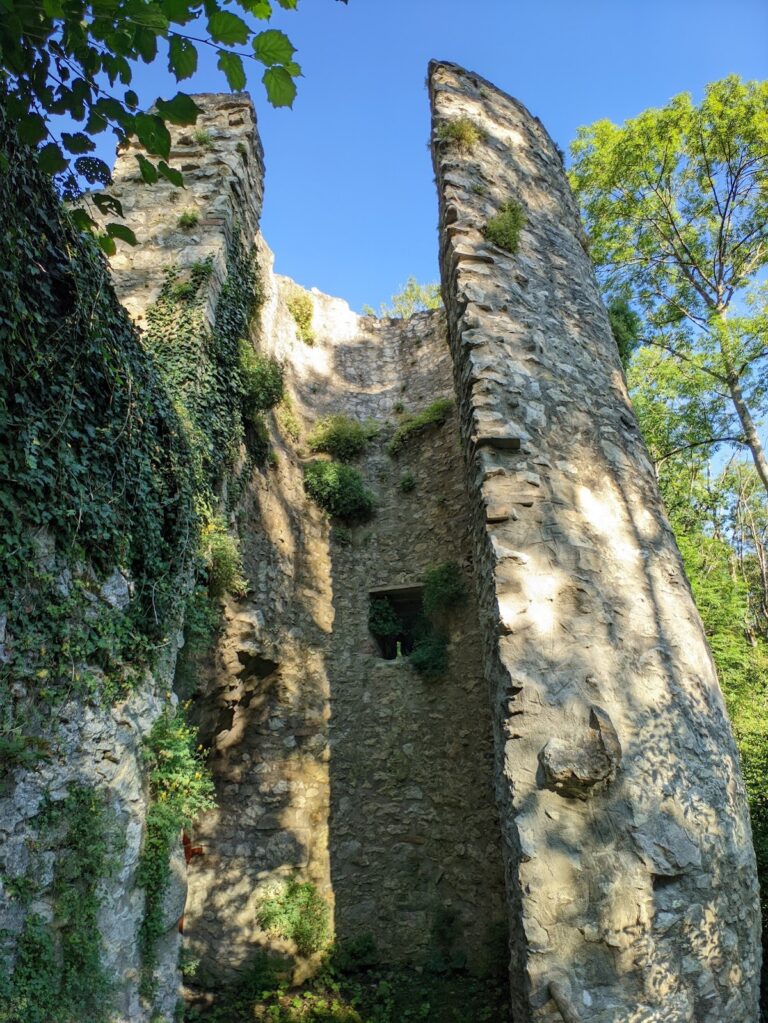
The western tower survives as a four-metre-high ruined stump, supporting a modern pavilion. Between the southern and western towers stands a medieval shield wall up to seven metres high. The wall has been partly rebuilt, while sections retain their rusticated bossed masonry. Parts of the medieval perimeter wall also survive on the northwest side, although this section is now plastered.
Later buildings
Court-servant’s building
The court-servant’s building of 1805 is attached to the southern tower. It has a mansard roof and originally included prison cells. Further additions were made around 1900, when the palace was adapted as a country residence.
Former bakery
A half-timbered building along the shield wall replaced an earlier stable and barn. It served as the former bakery, or bakehouse, within the later complex. Together with the court-servant’s building and the palace structures, it reflects the administrative and residential uses that followed the medieval fortress.
Nearby sites