Dreifaltigkeitskirche: A Renaissance Church and Protestant Meeting Centre in Ulm
Site at a Glance
- Rating
- 4.6
- Popularity
- Very Low
- Country
- Germany
- Primary era
- Early Modern
- Eras represented
- Medieval, Early Modern, Modern
- Civilizations
- Holy Roman Empire
- Site type
- Religious
- Remains
- Church
On this page9 sections
History
Dreifaltigkeitskirche is a historic church in Ulm, Germany, whose origins lie in a Dominican foundation outside the Staufer-period city wall near the former Diebstor gate. The Dominicans, a thirteenth-century Catholic order devoted to preaching, study, and communal religious life, established a monastery and a three-aisled Preachers’ Church on land given by Mechtildis Hunrärin, the wife of Dominus Krafft, in 1281. The nave was consecrated in 1305 and the choir in 1321.
The Dominican monastery
The Ulm convent was associated with important religious writers. Heinrich Suso, a fourteenth-century German Dominican mystic and author, worked there from 1348 and was buried in the church in 1366. An attempt to find his grave in 1704 probably destroyed it without locating the burial. Felix Fabri, another prominent Dominican connected with the monastery, wrote the Historia Suevorum and accounts of pilgrimages to the Holy Land while living there.
The Reformation, the sixteenth-century religious movement that created Protestant churches and transformed Catholic institutions, ended the Dominican presence in Ulm. The friars left in 1531, and most of the church was dismantled in 1538 because of structural decay. The Gothic choir remained. It was prepared for a funeral ceremony arranged by Emperor Charles V in 1547 for his deceased sister-in-law, but the building then declined further. The monastery buildings were demolished in 1613.
The Renaissance rebuilding
As the Protestant population of Ulm’s Lower Town grew, the city council decided in 1617 to build a new church on the site. The project was also connected with the Reformation jubilee. Under the direction of the municipal master builder Martin Banzenmacher, a Renaissance church was erected in front of the surviving Gothic choir, using the foundations of the former nave. The new building was inaugurated on 16 September 1621.
The church became the parish church of Ulm’s Lower Town in 1809. Paintings, including one showing Martin Luther, were installed in 1817, and the interior was altered and redesigned several times during the second half of the nineteenth century. Its acoustics also made it a valued concert venue. The Ulm Oratorio Choir performed there regularly from 1896 until 1944.
Destruction and new uses
A heavy bombing raid on 17 December 1944 destroyed the church apart from the outer walls of the nave, choir, and tower. Fire consumed the altar, pulpit, choir stalls, gallery, and other valuable interior furnishings. Around 1950, the ruin was structurally secured and given a temporary roof. The former sacristy served as a chapel for services between 1949 and 1951.
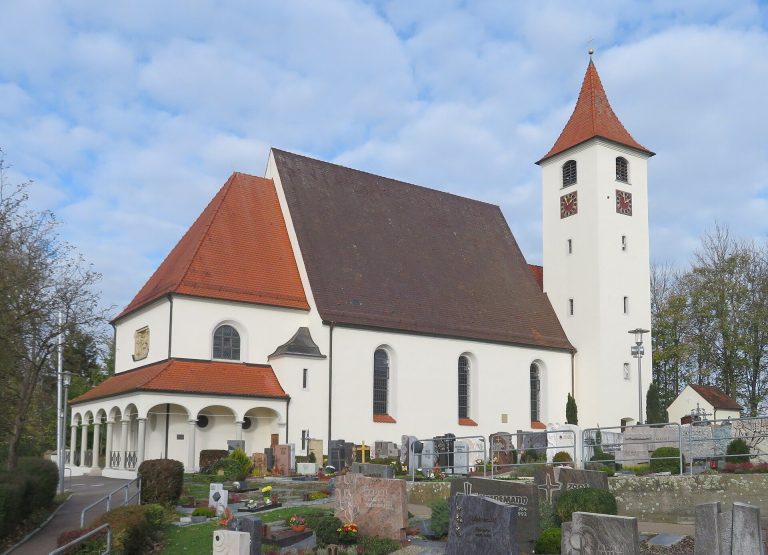
Because the surrounding area no longer had a substantial congregation, the decision was made in 1953 not to rebuild the church as a functioning parish church. The Ulm Museum used the choir as a stone store, while the city theatre used the nave for scenery. A jointly planned concert hall was never built. In 1975, a stone falling from the 42-metre tower shaft damaged a parked car, prompting work to secure and renovate the tower. Its original onion dome was restored, and the completion of the tower renovation in 1977 helped initiate reconstruction of the entire building.
The reconstruction restored the exterior and adapted the interior for church-based meetings and education. Since 1984, the building has operated as the Haus der Begegnung, a meeting and education centre of the Protestant United Parish of Ulm. It also houses the office of the Protestant Ulm/Blaubeuren district education centre, the archive of the Ulm prelature, an ecclesiastical administrative office, and a Protestant media centre. The building belonged to the Ulm Protestant church district until the end of 2025 and has belonged to the Ulm/Alb-Donau church district of the Evangelical State Church in Württemberg since 1 January 2026.
Remains
Surviving medieval and Renaissance structure
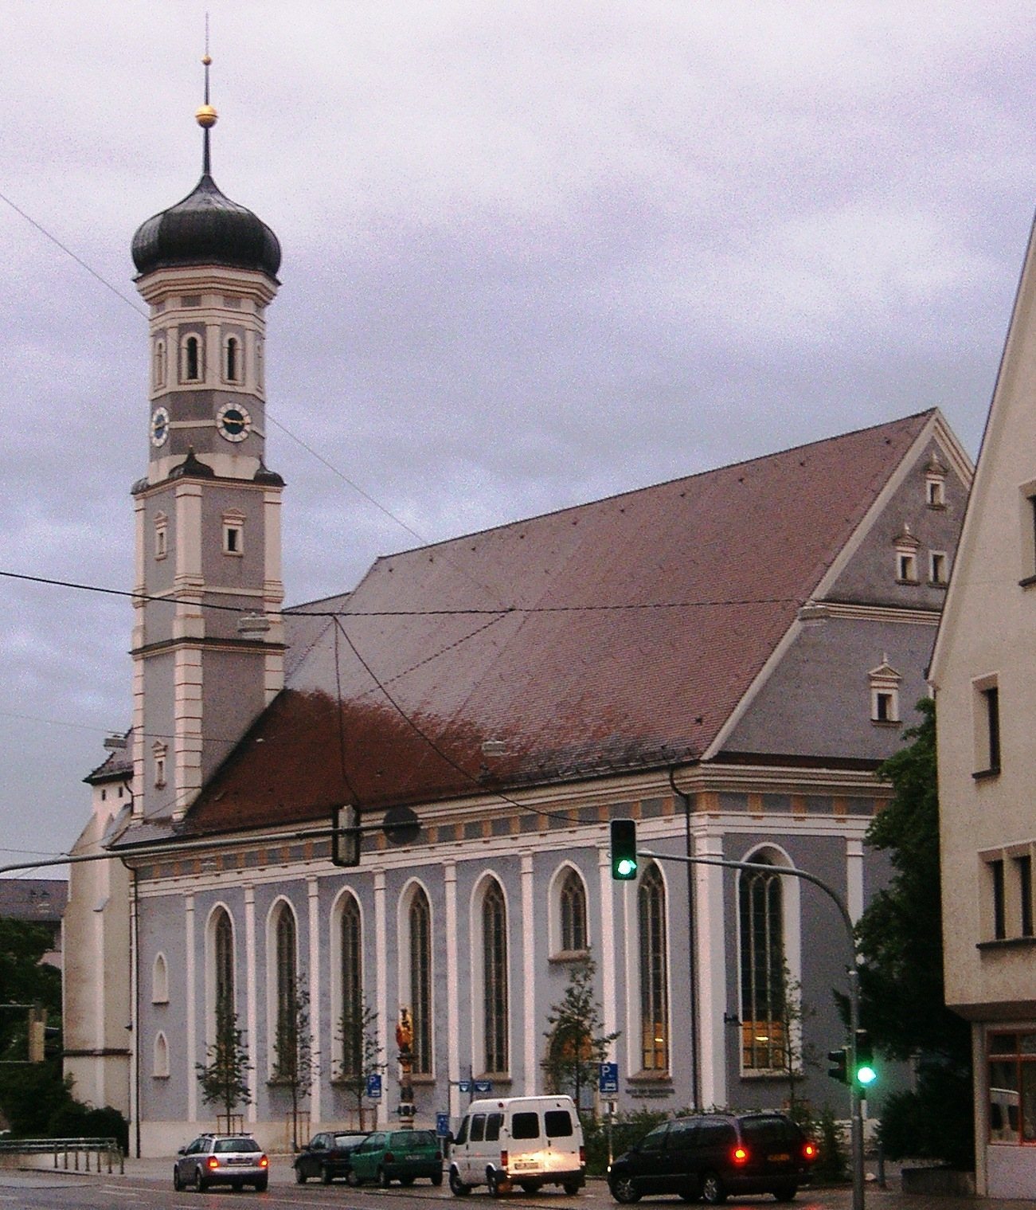
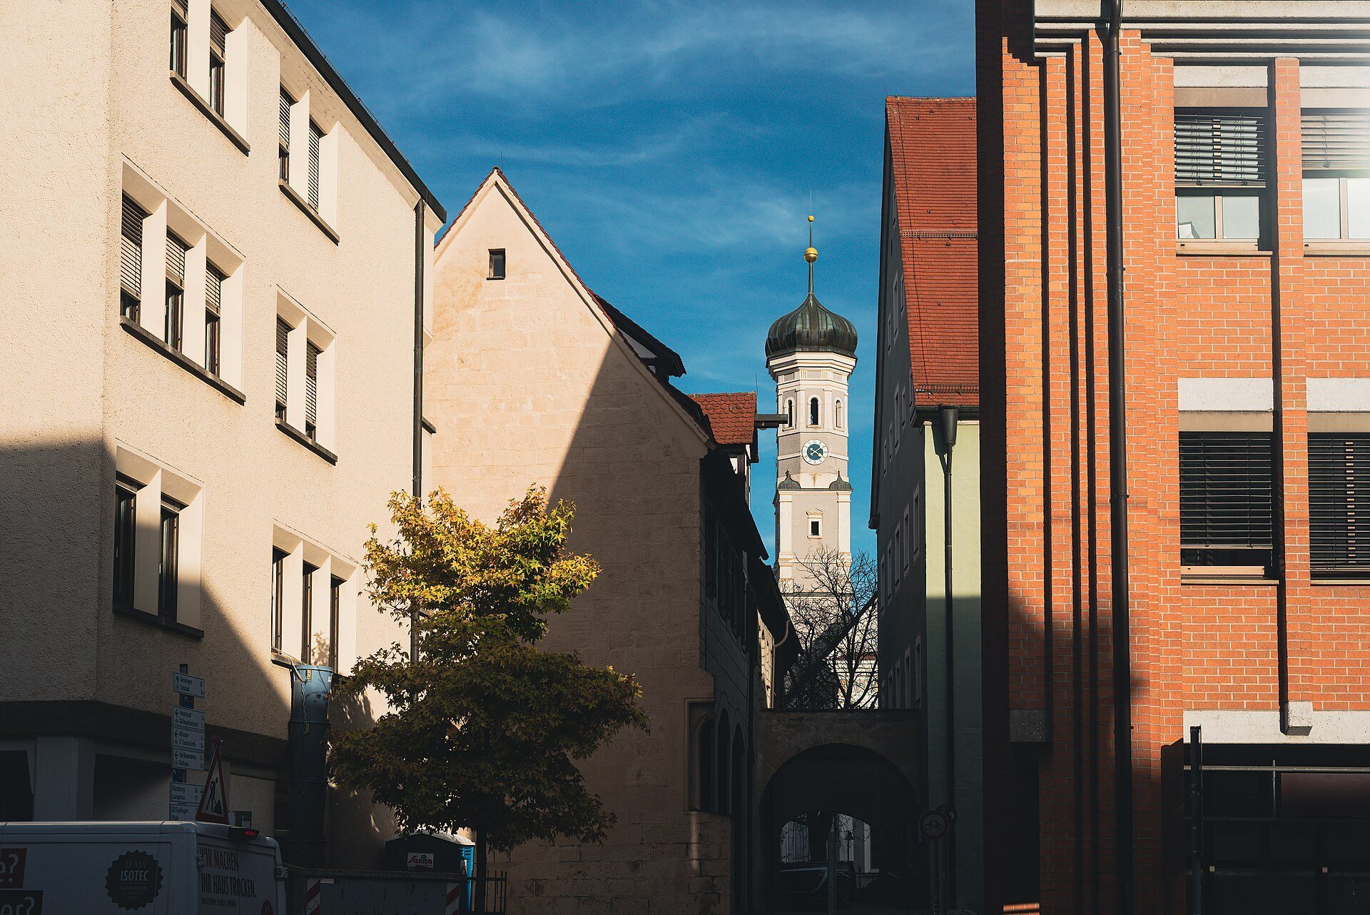
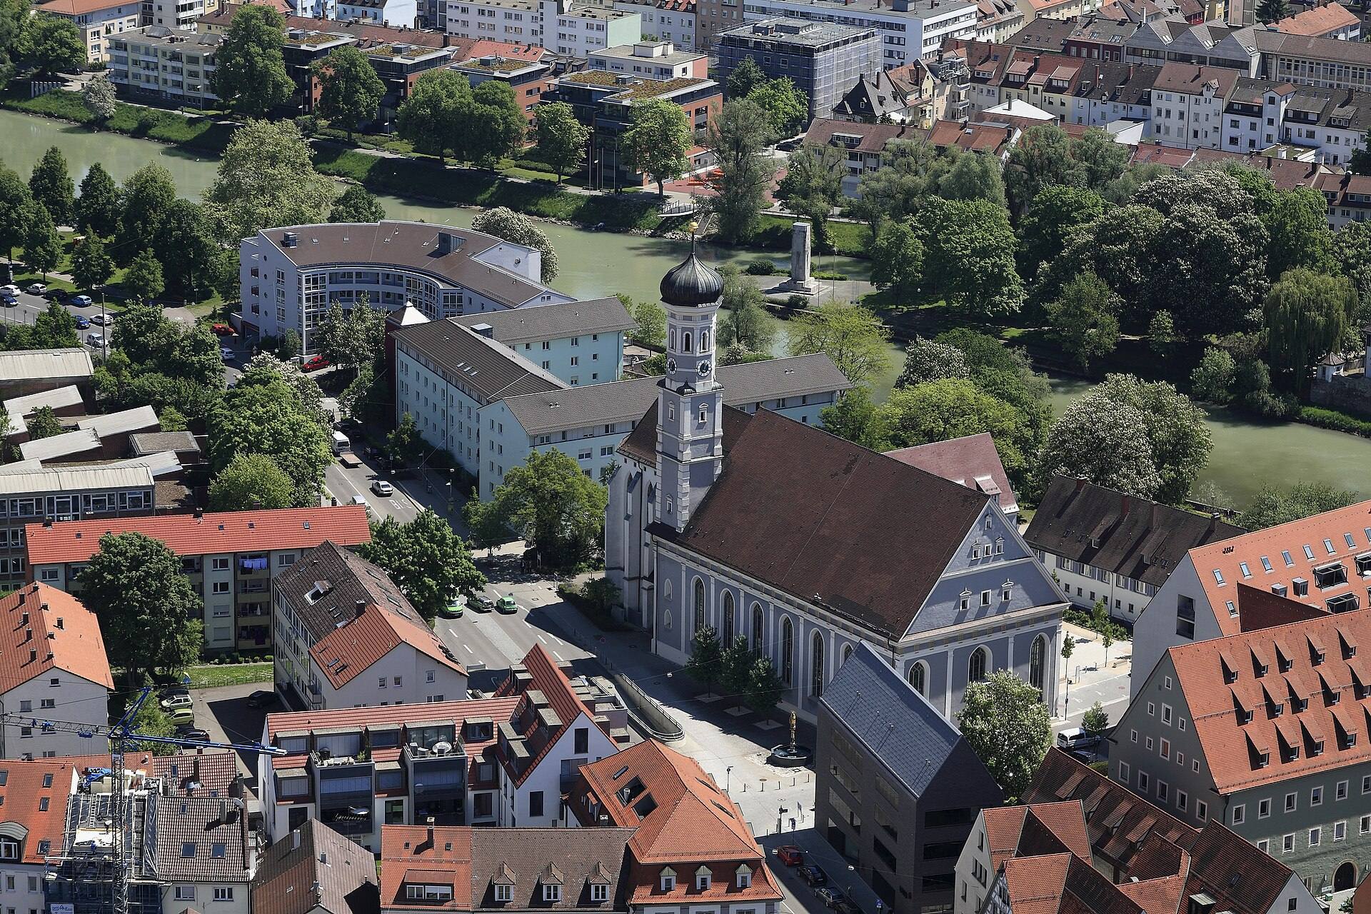
The medieval Dominican church consisted of a nave and choir arranged in three aisles. The Gothic choir survived the demolition of most of the earlier building and was incorporated into the Renaissance church. The present structure is a single-hall church in the transverse-church form, an arrangement that emphasizes a broad space across the building’s long axis. Its tower stands between the nave and choir and is crowned by an onion dome, a bulb-shaped roof form common on Central European towers.
The 1944 fire left the outer walls of the nave, choir, and tower substantially standing. Postwar reconstruction inserted a staircase between the nave and choir and divided the interior with horizontal intermediate floors. The choir became a room without reconstruction of its former Gothic cross-vault and received a new gallery. Parts of the surviving stucco frieze later collapsed.
Interior architecture
The north wall of the nave contained a pulpit pier, while a richly carved wooden gallery stood opposite it on the south side. A timber ceiling carried ornamental stucco panels, and a continuous stucco frieze ran along the wall below. Its decoration used triglyphs, three-part elements derived from classical architecture, and fruit garlands placed in the intervening metopes, the panels between triglyphs. The reconstructed ceiling and frieze now form part of a large hall on the second level of the nave, which provides seating for approximately 500 people.
Lost furnishings and organ history
Martin Buchmüller made the pulpit and high altar and probably produced part of the choir stalls. Other sections bear the initials “H.W.” and are identified with Hans Wörz. The high-quality Early Baroque figures of the principal altar were carved by an unidentified sculptor, possibly Wörz, while Hans Tenzel painted the altarpiece in 1621. These furnishings were destroyed in the 1944 fire.
In 1641, the Ulm organ builder Johann Ehemann installed a new organ on the west gallery. Joseph Furttenbach and his brother Abraham Joseph financed most of the instrument. An engraving made by Matthäus Merian the Elder in 1643 is one of the earliest surviving engravings of an organ and the only known depiction of an organ in his extensive work. The instrument was renewed in 1714 and replaced in 1857. The organ gallery itself was renewed in 1895 and 1896 before the church’s later nineteenth-century redesigns and wartime destruction.
Garden setting
Directly in front of the church is a seventeenth-century geometric garden associated with Joseph Furttenbach, an architect, engineer, and architectural writer connected with Ulm.