Schloss Agathenburg: A Baroque-Era Country Residence in Germany


Site at a Glance
- Rating
- 4.4
- Popularity
- Low
- Country
- Germany
- Primary era
- Early Modern
- External website
- Open
- Eras represented
- Early Modern, Modern
- Civilizations
- German, Swedish
- Site type
- Domestic
- Remains
- Castle
On this page13 sections
History
Schloss Agathenburg is a country residence in Germany, built for Count Hans Christoph von Königsmarck and completed in 1655 in the restrained Dutch Renaissance style. It stands near Stade in northern Lower Saxony, where Königsmarck established a small residence at Lieth after becoming governor-general of the united duchies of Bremen and Verden, neighboring territories administered under a common government. Stade served as their administrative seat, making the nearby estate a convenient base for a powerful military commander.
Foundation under Hans Christoph von Königsmarck
Königsmarck had served as a military commander during the Thirty Years’ War, the major European conflict fought mainly between 1618 and 1648. His military successes brought political advancement, a Swedish comital title, and the appointment as governor-general. The new residence was named Agathenburg after his wife, Agathe von Leesten, and the name was then applied to the village formerly known as Lieth. Local tradition holds that residents who continued using the old name risked punishment, while those who adopted Agathenburg were rewarded.
Königsmarck rarely occupied the residence himself. He was held in Brandenburg-Prussian captivity from 1656 to 1660 and died of blood poisoning in 1663. Agathe used the castle as her principal home, and their granddaughter Aurora von Königsmarck, a Swedish-German noblewoman and court figure, spent most of her childhood there after her birth in 1662.
The Königsmarck inheritance
After Agathe’s death in 1671, Schloss Agathenburg remained within the Königsmarck family until 1694. Otto Wilhelm von Königsmarck, the builder’s youngest son, was the first heir. Following his death, his widow Catharina Charlotta de la Gardie occupied the castle as a widow’s residence, a home used by a noblewoman after her husband’s death.
Otto Wilhelm’s nephew Philipp Christoph von Königsmarck was the actual heir, but his position became entangled in a court scandal. He was accused of an affair with Sophie Dorothea of Brunswick-Lüneburg, the German noblewoman who later became the wife of George I of Great Britain, and was murdered in 1694. When Catharina died in 1697, ownership of Schloss Agathenburg remained disputed for several decades.
Hanoverian administration and agricultural ownership
The Electorate of Hanover acquired the castle in 1740. From 1753, after Swedish rule in the region had ended, the building was assigned to the local administrative official responsible for Stade’s district. This administrative use continued through the political changes of the nineteenth century. In 1866, the Kingdom of Hanover became the Prussian Province of Hanover, and the castle and its lands were put up for auction.
Hans Wilkens, a farmer whose farm had been displaced by construction of the Hamburg-Cuxhaven railway, acquired the property in 1881. Schloss Agathenburg then became the centre of an agricultural estate and remained in the Wilkens family for almost a century. The large horse stable now standing beside the castle was moved there during this conversion of the property.
Fire, restoration, and cultural use
A fire on 26 April 1921 severely damaged Schloss Agathenburg. The interior was destroyed, while the substantial exterior walls and the stair tower survived. Repairs followed, and the building was largely restored. The reconstruction changed the form of the castle in several respects, including the raising of the southern tower. A north-side addition containing a privy oriel, a projecting enclosure that served as a latrine, was not reconstructed after the fire.
Sophie zum Felde, the castle’s last private owner, left the property to the Stade Historical and Local History Society. The District of Stade took over the estate in 1985, and restoration carried out from 1990 to 1993 received major support from the Lower Saxony Foundation. In 1992, the district established a cultural foundation to organize the castle’s programme. From 1991 to 2004, the district remained solely responsible for the building, while the foundation gradually assumed responsibility for the entire complex. Since a decision by the District Council of Stade in June 2004, castle-related work has been managed directly by the foundation with support from the district.
Schloss Agathenburg now operates as a cultural centre. Its programme includes contemporary art exhibitions, classical and jazz concerts, readings, and writing workshops. The rooms and horse stable are also used for conferences and celebrations.
Remains
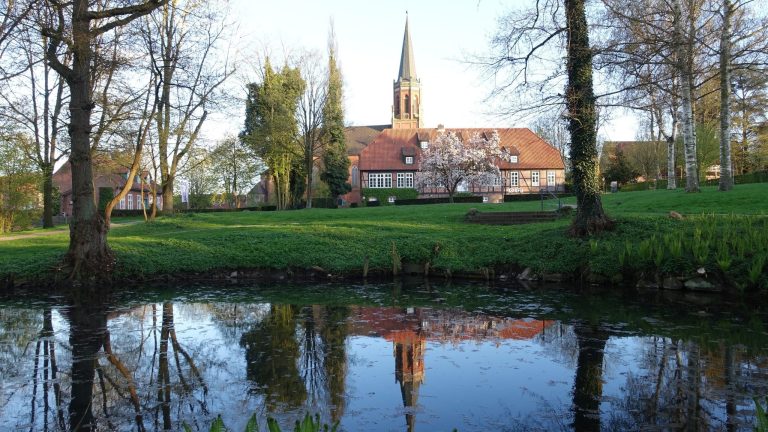
Schloss Agathenburg is a small, three-storey cuboid building made entirely of brick. Its architecture follows the restrained Dutch Renaissance, a northern European Renaissance tradition characterized by plain brick construction. The castle stands above a steep Geest slope, a relatively elevated sandy landform typical of northern Germany. On the north side, a terrace extends toward the Elbe marshes and provides a broad view across the low-lying landscape.
The castle building
Exterior and stair tower
The courtyard side is organized around a polygonal stair tower placed at the centre of the building. Blind arcades decorate the facade, while the sandstone portal forms the principal decorative feature. The windows are arranged asymmetrically, following the internal distribution of rooms rather than the balanced arrangements increasingly associated with Baroque architecture. The southern tower was raised after the 1921 fire. Before that alteration, it reached only the third storey and ended in a balcony-like viewing platform.
Interior spaces
Important interior features include a vaulted basement carried on massive columns, eighteenth-century tiled stoves, and a grand hall on the first floor. The seventeenth-century basement vault survives and is undergoing extensive renovation. An elevator is being added as part of work intended to provide barrier-free access throughout the castle.
Courtyard and estate buildings
The courtyard side was originally enclosed by a gatehouse, a stable, and servants’ quarters. Together, these buildings formed a formal court of honor in front of the residence. They were removed over time, while the large horse stable now positioned to the left of the castle was transferred to the site in 1881. Its relocation reflects the change from noble residence to agricultural estate.
Gardens and park
Baroque garden and kitchen garden
The former grounds included a four-part Baroque garden below the complex. This type of garden, known as a parterre, used geometric beds and ornamental patterns and was surrounded here by ditches. Railway construction destroyed much of the garden, while later surviving sections received little care. A terraced garden arranged over several levels occupied the slope below the eastern facade. In front of the castle, a hedge-enclosed kitchen garden now recalls the earlier formal parterre.
Landscape garden and cemetery remains
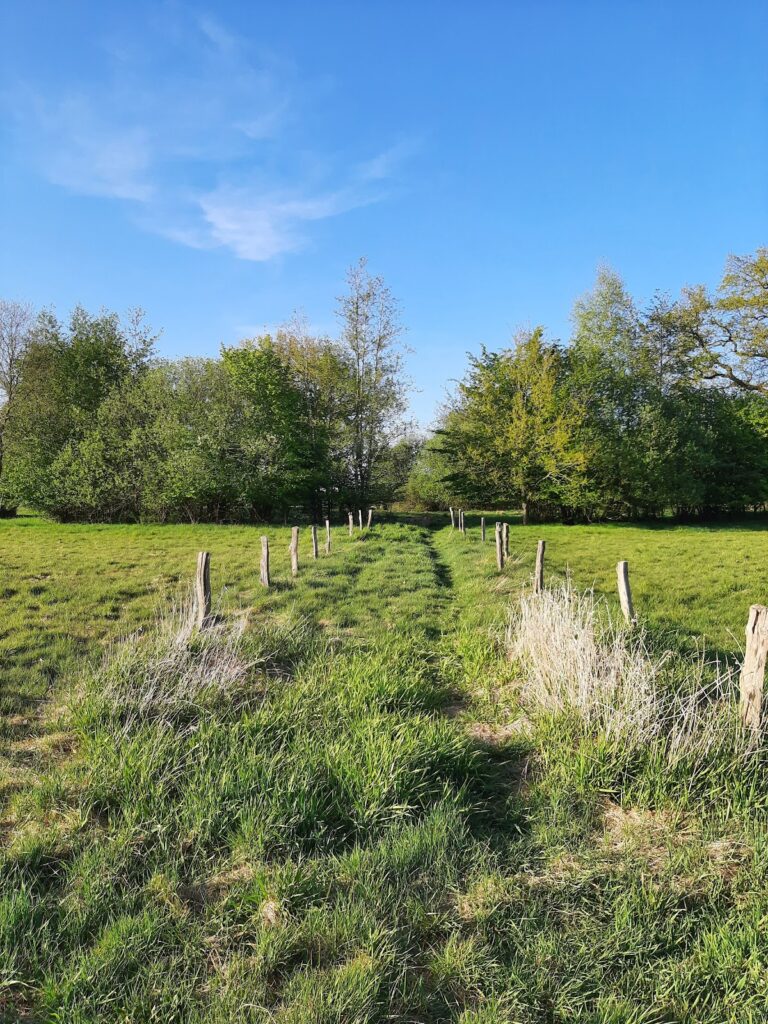
The more distant grounds were laid out as a landscape garden and contain remnants of the castle cemetery. Dense vegetation characterizes the park. Contemporary sculptures are installed throughout these grounds, combining the historic rural setting with works selected from annual solo and group exhibitions held since 1991.
The sculpture park places contemporary art within a countryside setting and presents it in an open park for a broad public. It also provides experimental opportunities for younger artists, extending the cultural role that Schloss Agathenburg has developed since its restoration.