Schkölen Castle: A Medieval Water Castle in Germany


Site at a Glance
- Rating
- 4
- Popularity
- Very Low
- Country
- Germany
- Primary era
- Medieval
- External website
- Open
- Eras represented
- Medieval
- Civilizations
- Holy Roman Empire
- Site type
- Military
- Remains
- Castle
On this page9 sections
History
Schkölen Castle is a partially preserved lowland water castle in Germany, with a stated origin in 900–1000 and roots in medieval fortified construction. It stands in the centre of Schkölen, Thuringia, at an elevation of 210 metres above sea level. Its foundation probably developed from an originally Slavic ringwork, a roughly circular fortified enclosure formed by an earthwork bank and ditch, dating to the tenth century.
Early records and medieval importance
A burgward called Szolin was first mentioned in 1031 and again in 1068. A burgward was a medieval fortified administrative and settlement district centred on a castle or similar stronghold. Schkölen Castle gained regional importance during the twelfth and thirteenth centuries.
The castle’s recorded owners included Count Wiprecht of Groitzsch at the end of the eleventh century and Henry the Bavarian in 1158. The Lords of Bünau held it during the fifteenth century, when the complex was expanded.
Destruction and later history
Schkölen Castle burned down in 1536 and subsequently fell into decay. During the nineteenth century, the former castle was used as a forestry office. By 1977, the ruins had been largely forgotten and were overgrown with briars in the middle of the town.
Archaeological excavations took place in 1968 and 1989. Local associations later made parts of the castle accessible and restored them, helping preserve elements of the ruined complex.
Remains
Enclosure and defensive works
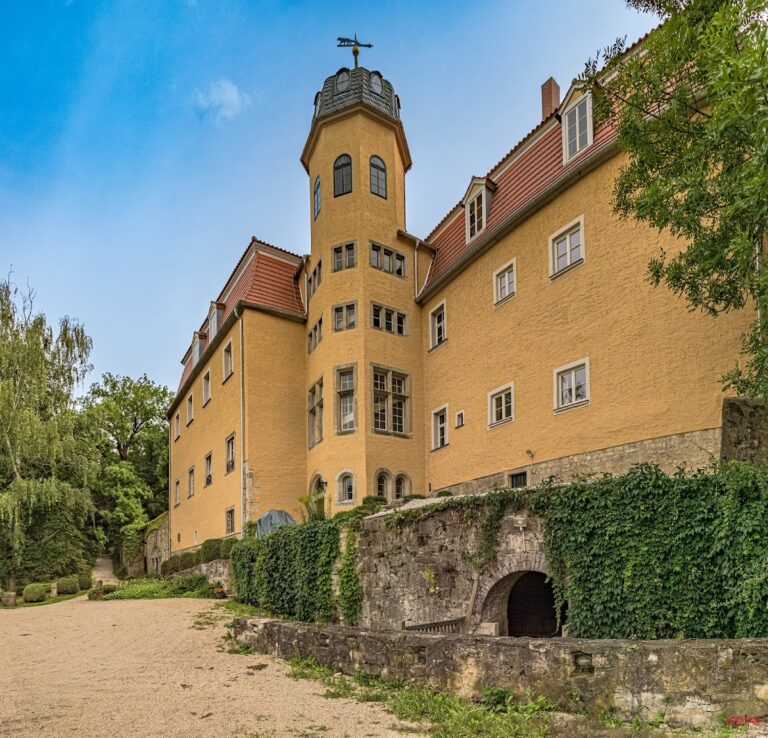
The castle occupies a favourable position at the foot of a spur on which the town church stands. The spur may originally have formed part of the castle. The complex has a rectangular, fort-like enclosure surrounded by water and includes surviving building elements and defensive works. Part of the former moat was filled in and is now occupied by a road leading to the marketplace.
Surviving buildings and finds
Timber-framed residential house
A two-storey timber-framed residential house survives within the castle complex as one of its principal building elements.
Round tower
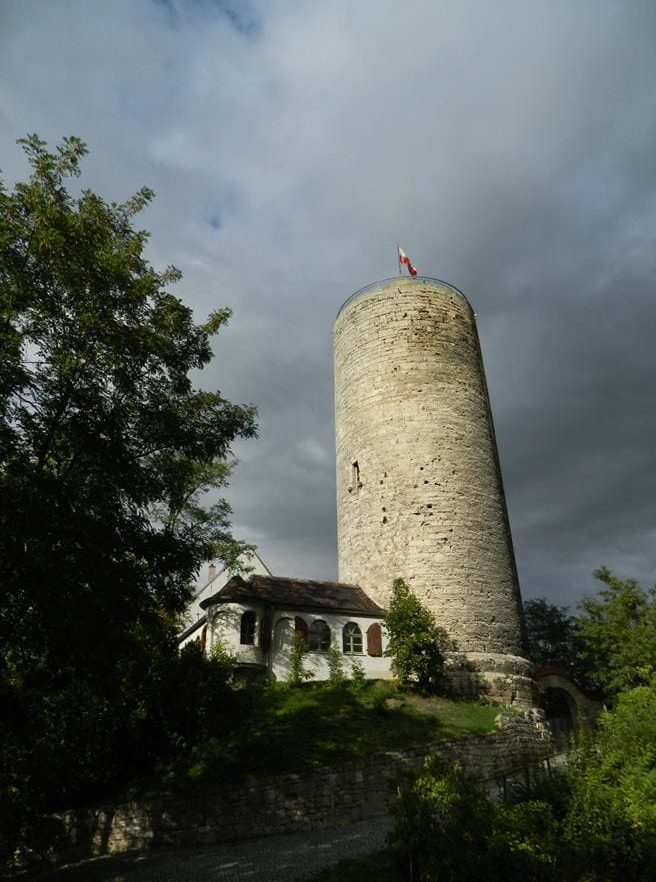
A round tower forms another surviving part of the castle’s defensive architecture.
Iron gauntlets
Two iron gauntlets belonging to a suit of armour were found in the castle cellar, providing a material connection with the site’s fortified past.
Nearby sites