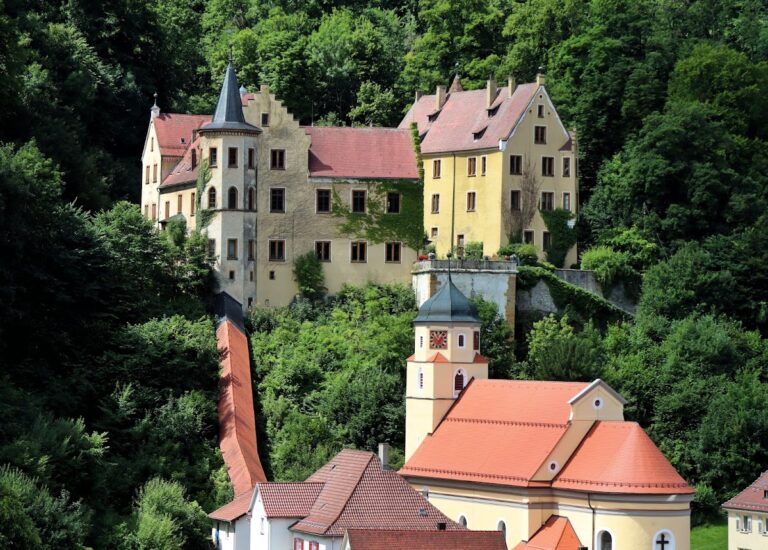
Burg Scharfenberg: A Medieval Summit Castle in Germany


Site at a Glance
- Rating
- 4.1
- Popularity
- Very Low
- Country
- Germany
- Primary era
- Medieval
- Eras represented
- Medieval, Early Modern
- Civilizations
- Holy Roman Empire
- Site type
- Domestic
- Remains
- Elite Residence
On this page12 sections
History
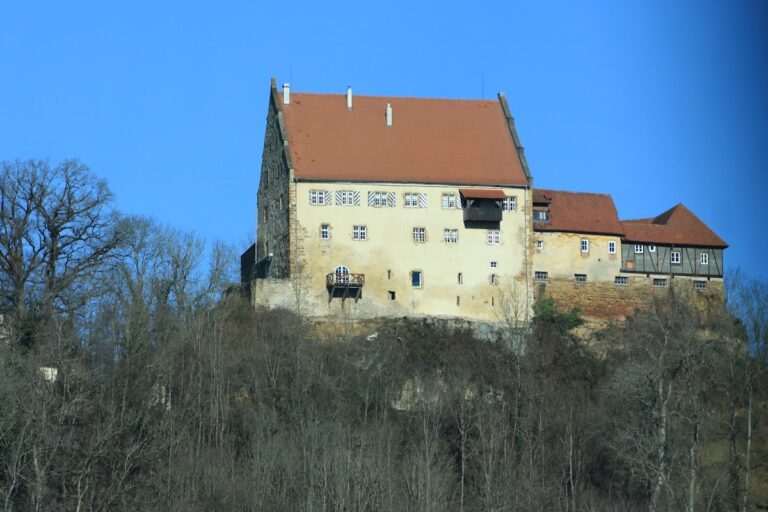
Burg Scharfenberg is a ruined medieval summit castle in Germany, situated above Donzdorf on the wooded Scharfenberg. Its history reaches back to 1156, when Emperor Frederick I Barbarossa, the leading ruler of the Staufen dynasty, named the free noblemen Otto and Friedrich von Scharphinberch in a document issued for Maulbronn Abbey. They were Staufen ministeriales, medieval officials and military retainers who served a lord while sometimes rising to considerable social status. Their appearance indicates that the castle was initially held by these members of the Staufen service nobility.
Staufen and Rechberg ownership
The eastern outer wall still contains bossed ashlar from the Staufen period. This masonry uses carefully cut blocks with projecting, cushion-like outer faces, a form associated with medieval fortifications. After the Staufen dynasty lost its power, Burg Scharfenberg probably passed to the Counts of Rechberg, one of the noble houses that held castles and territories in medieval Swabia.
In 1310, Ulrich von Helfenstein and Eberhard von Staufeneck attacked Albrecht von Rechberg, the castle’s owner. They captured him, imprisoned him, and took his pledge documents. Burg Scharfenberg passed to the Counts of Helfenstein either during this seizure or at a later point. Gebhard von Rechberg regained the castle in 1379, purchasing it from Anna, the widowed Countess of Helfenstein.
From defensive castle to residence
During the fifteenth and sixteenth centuries, the medieval defensive complex was almost entirely replaced by a palace. It became the residence of the main Rechberg line until Donzdorf Palace was completed in 1568. After that change, a bailiff, an official who managed an estate or jurisdiction for its lord, and service staff lived at Burg Scharfenberg.
On 15 February 1643, during the Thirty Years’ War, a European conflict fought from 1618 to 1648 amid religious, dynastic, and territorial struggles across the Holy Roman Empire, the palace was attacked and plundered. The last residents were the widow of the final bailiff, Lorenz Seehofer, and her daughter. They left the complex in 1826, after which it was allowed to deteriorate.
Preservation and heritage status
Burg Scharfenberg remains privately owned. Extensive preservation and repair work took place from 1978 to 1983. The site has been recognized as a cultural monument and has formed part of the Staufen Route since 1977, a heritage route in southwestern Germany associated with places connected to the Staufen dynasty.
Remains
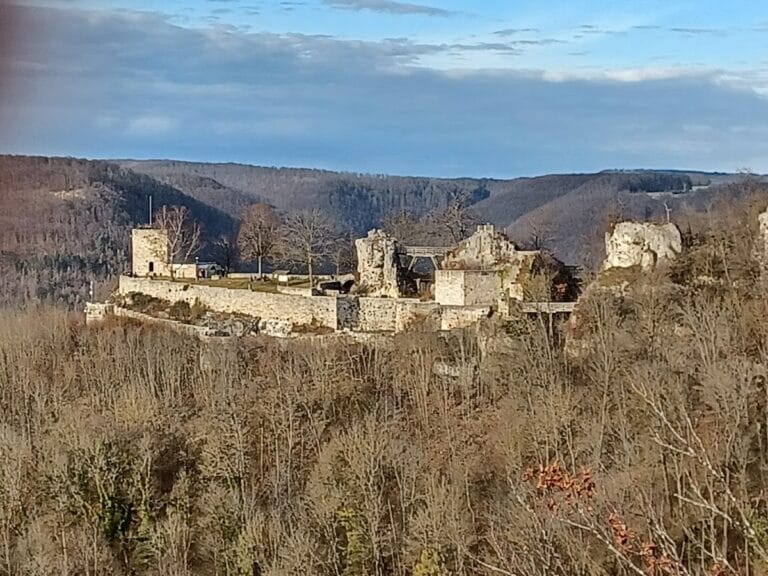
Burg Scharfenberg occupies the entire summit of the 617.1-metre-high wooded Scharfenberg, a steep hilltop above Donzdorf. The complex measures approximately 68 by 27 metres. The hill descends steeply on three sides, while a deeply cut ditch strengthened the southern defenses. Within this confined summit area, the castle comprised two principal buildings and a residential tower. The courtyard and the remains of the two main buildings survive as ruins, while the tower has been renovated and remains occupied.
Southern entrance and western tower
Late Gothic entrance building
Beside the entrance gate on the south side stands the ruin of a three-storey late Gothic building. The former castle ditch lies behind it, linking the surviving structure to the southern defensive line and the approach to the entrance.
Residential tower
West of the late Gothic ruin is the residential tower. Unlike the two principal buildings, it has been renovated and converted into a holiday apartment. Its continued occupation gives this part of the complex a different condition from the adjoining ruined buildings.
Northern manorial residence
Residential building
The northern part of the summit contains the ruins of the manorial residential building. Its surviving features include numerous window niches, two oriels, and a Renaissance portal. An oriel is a projecting upper-storey window structure that extends beyond a building facade. A wooden staircase rises to the level of the second storey.
Bossed ashlar blocks from the Staufen period remain visible in the building’s eastern outer wall. These earlier fortification stones survive within the later residential complex and connect the palace remains with the castle’s twelfth-century phase.
Entrance gate and courtyard
Gate shields
The entrance gate bears two shields. The shield on the left carries the stag antlers of Württemberg, while the shield on the right carries three crowns, identified in the site imagery as Swedish. Together with the preserved courtyard and the ruins of the principal buildings, the gate forms part of the surviving arrangement of the former castle and palace complex.
Nearby sites