Oberhofen Castle: A Medieval Lakeside Castle in Switzerland



Site at a Glance
- Rating
- 4.6
- Popularity
- Medium
- Country
- Switzerland
- Primary era
- Medieval
- External website
- Open
- Eras represented
- Medieval, Early Modern, Modern
- Civilizations
- Holy Roman Empire
- Site type
- Military
- Remains
- Castle
On this page13 sections
History
Oberhofen Castle is a medieval castle in Switzerland, in the municipality of Oberhofen am Thunersee on Lake Thun. Its earliest fortifications date from the twelfth century, and its central keep probably dates from around 1200. The castle later became a feudal residence, a Bernese administrative seat, and a private country residence. It is recognized as a Swiss heritage site of national significance.
Medieval foundations and the Eschenbach lordship
During the High Middle Ages, the Freiherr von Oberhofen family built Balm Castle on a hill above the village. Around 1200, Ita von Oberhofen married Walther von Eschenbach, and control of the castle and village passed to the Eschenbach family. In the thirteenth century, the Eschenbachs began constructing a new moated castle beside Lake Thun. The central keep formed the core of this new foundation, while the surrounding residential complex took shape through later medieval building phases.
The Eschenbach family sold Oberhofen and its castle to the Habsburgs in 1306. The Habsburgs were a major European ruling dynasty that controlled extensive territories in the region during the medieval period. They administered the estate through successive vassals, including the Kyburgs, a noble comital dynasty with interests in the Bernese Oberland. The property was pledged to Count Otto von Strassberg in 1318, transferred to Baron Johann von Weissenburg, and held in pledge by Johannes von Hallwyl from 1342. A related political episode occurred in 1308, when Walter IV von Eschenbach was assassinated alongside King Albert I by Albert’s nephew John.
Bernese control and feudal ownership
Regional power shifted during the late fourteenth century. The Kyburg defeat in the Burgdorferkrieg of 1383 to 1384, a conflict over territorial power in the region, and the Habsburg defeat at the Battle of Sempach in 1386 weakened the forces that had controlled Oberhofen. Bern occupied the estate and had acquired or taken over the remaining feudal rights by 1397. In 1398, the city-state sold the castle and lordship to Ludwig von Seftigen.
Bern granted three quarters of Oberhofen as a hereditary male fief, meaning land or jurisdiction held in return for service, to Ludwig von Seftigen. The remaining quarter went to his brother-in-law Niklaus I von Scharnachthal. When the male line of the von Seftigen family ended, control passed to the Scharnachthal family, whose members included Conrad von Scharnachthal among the castle’s owners.
Niklaus III von Scharnachthal, the last male member of his family, died in 1590. He left the fief to his nephews Hans, Diebold, Samuel, and Albrecht von Erlach. After Franz Ludwig von Erlach died in 1652, Oberhofen returned to Bern despite legal objections from his widow. Bern then converted the estate into a bailiwick, an administrative territory governed by a bailiff on behalf of a superior authority, and made the castle the residence of the Bernese bailiff. Bailiffs lived there until the French invasion of 1798.
From Helvetic administration to private residence
After the French invasion, Oberhofen am Thunersee became part of the canton of Oberland in the Helvetic Republic, the centralized Swiss state created under French influence in 1798. When that republic collapsed, the Act of Mediation of 1803 reorganized Switzerland and restored greater autonomy to its cantons. Oberhofen consequently became part of the newly created district of Thun.
The castle entered private ownership in 1801, when it was sold to Johann Peter Knechtenhofer, a promoter of tourism around Lake Thun. In 1829, an auction transferred it to his son Johann Jakob Knechtenhofer and his cousin Johann Friedrich Knechtenhofer. Friedrich von Lerber, a government official who served as governor in Interlaken, bought the castle in 1830. His widow, Luise Adelheid Lerber, sold it in 1844 for 50,000 francs to the Prussian counts Friedrich von Pourtalès and Albert von Pourtalès.
Albert von Pourtalès married Anna von Bethmann-Hollweg. Anna later bequeathed the castle to her second daughter, Helene von Pourtalès, who was married to Count Ferdinand von Harrach. In 1920, Countess Harrach transferred the property to her son Hans Albrecht von Harrach. He was compelled to sell it in 1925 to the American lawyer William Maul Measey.
Foundation ownership and museum use
Measey established the Oberhofen Castle Foundation in 1940. The foundation took responsibility for the castle and its surrounding park. In 1952, Measey transferred administration to the Bern Historical Museum, which opened the castle as a branch in 1954. The foundation became independent of the museum again in 2009.
The castle now contains permanent exhibitions that interpret both its inhabitants and its domestic history. An exhibition on the first floor follows the estate’s 800-year history through the people who lived there. The second-floor exhibition focuses on nineteenth-century domestic life, especially the world of servants employed by the Harrach-Pourtalès family.
Remains
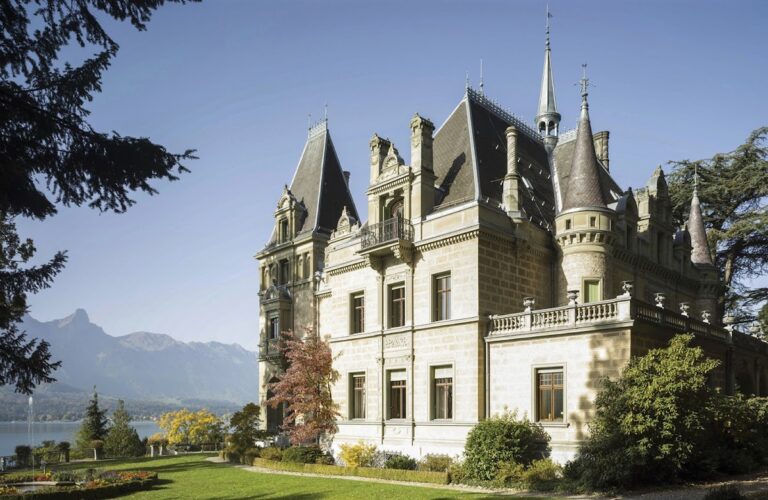
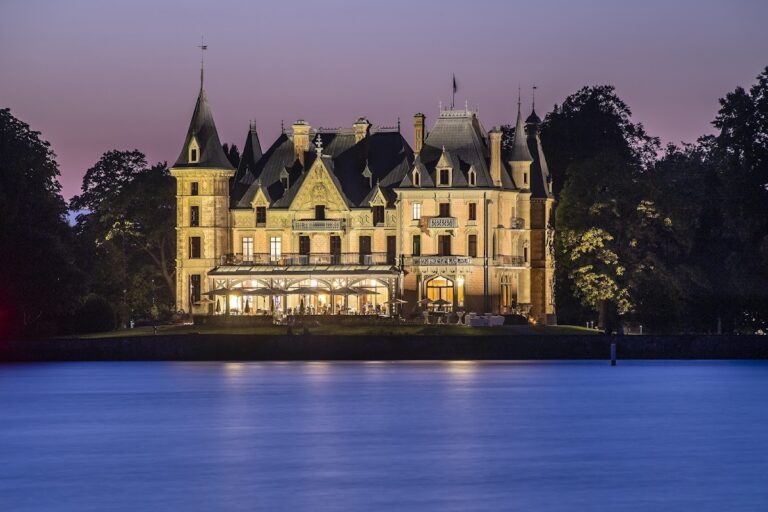
Oberhofen Castle is organized around a medieval stone keep, later residential buildings, and nineteenth-century additions. The complex stands beside Lake Thun and is principally built of stone and brick. Its surviving form combines the original fortified core with residential and decorative architecture from the Bernese Baroque and Neo-Gothic periods. The castle is preserved in restored condition, and its permanent exhibition rooms occupy the first and second floors of the residential part.
Medieval keep and lake-facing features
The central keep
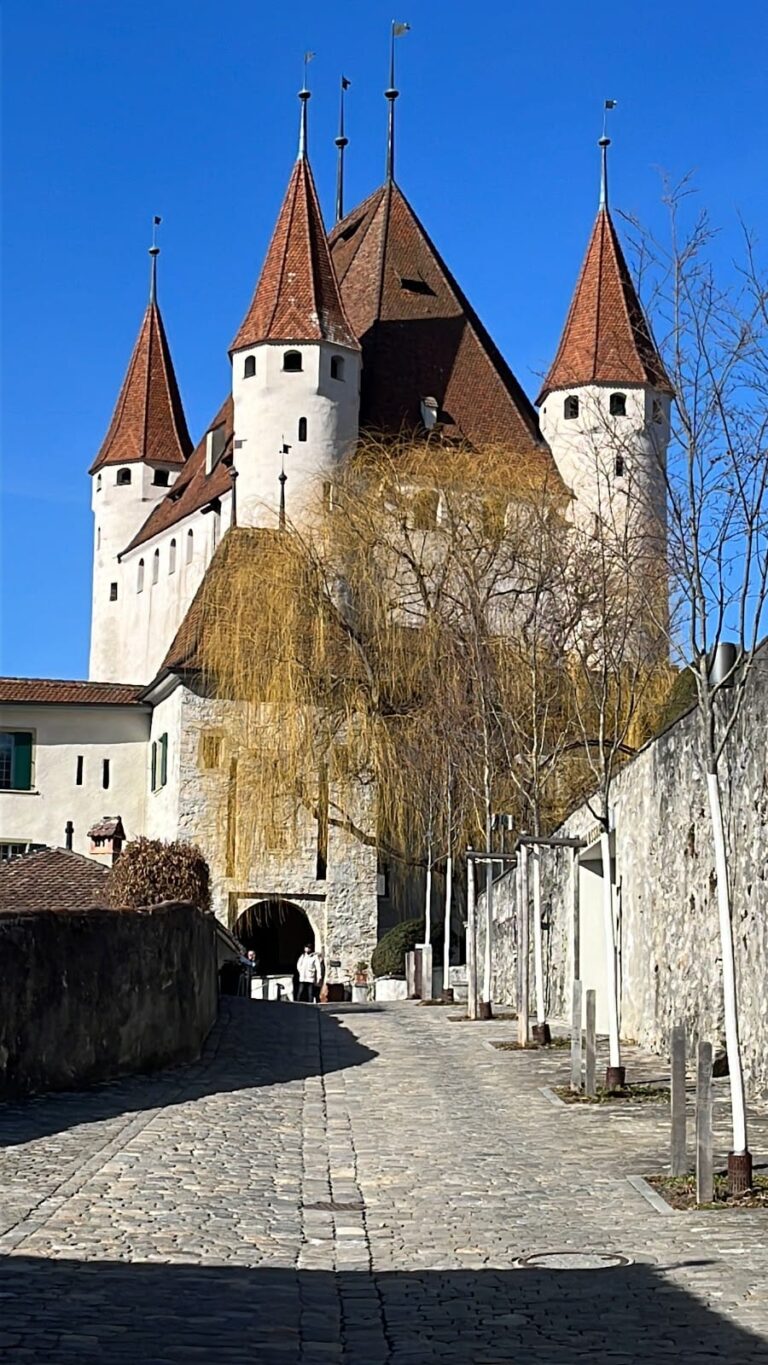
The central keep is a rectangular fortified tower measuring approximately 11 by 12.5 metres, with stone walls about 2 metres thick. It probably dates from around 1200 and is the earliest principal element of the present castle. The late-medieval residential palas, the castle’s main residential building, surrounds the tower, while the rest of the complex developed around it over successive centuries.
Chapel and former lake defenses
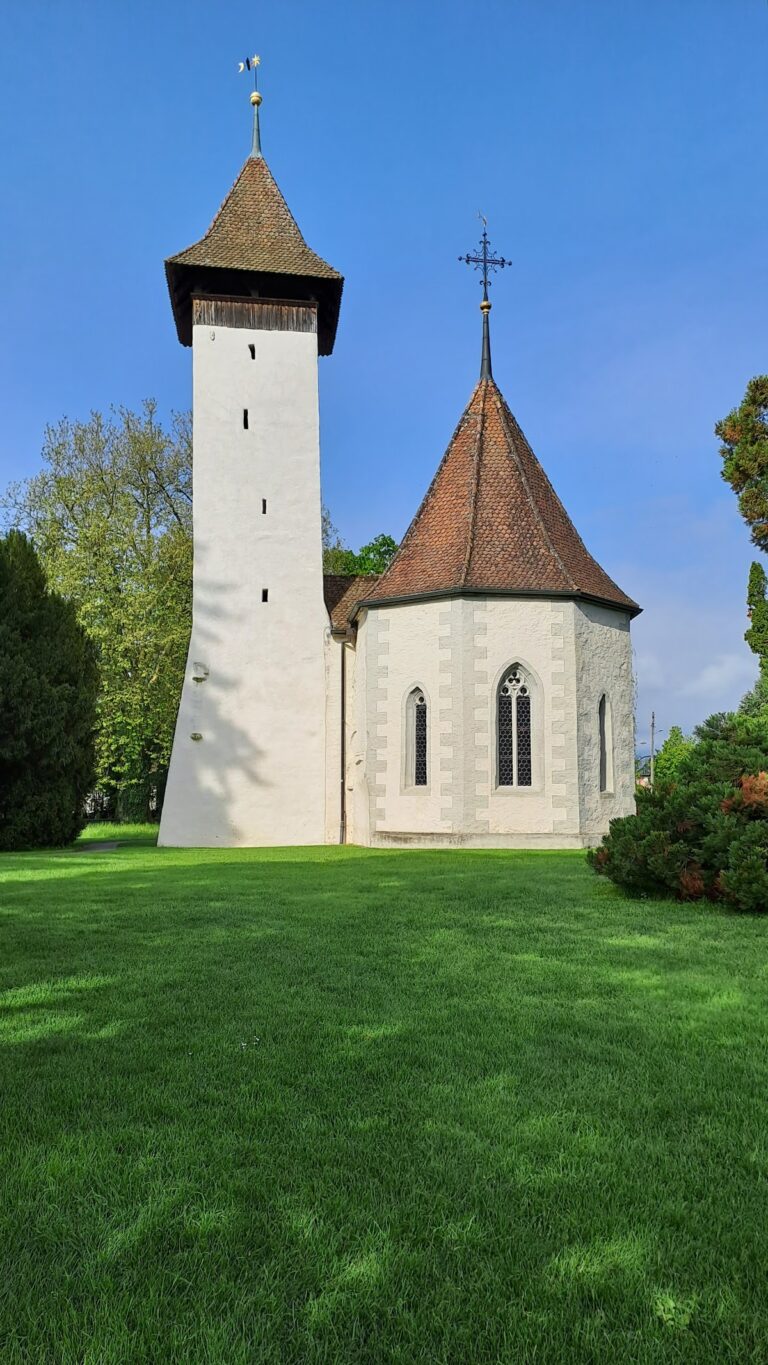
A castle chapel was consecrated in 1473 on the lake-facing side of the keep’s first floor. By 1680, the lakeside arrangement also included a small lake tower and an access bridge. Both the tower and bridge were later demolished, after the 1680 illustration that shows them. The former water tower was also removed during subsequent changes to the lakeside buildings.
Bernese Baroque enlargement
After Bern made Oberhofen the residence of its bailiff, the castle was enlarged. By about 1700, the principal Bernese renovations were complete, and new buildings in the Bernese Baroque style partly surrounded the medieval keep. The Bernese Baroque was the regional Baroque style associated with the city and canton of Bern.
The lake side included a Garden Room, and an eighteenth-century western residential wing expanded the living quarters. These additions altered the relationship between the old tower and the surrounding buildings while retaining the keep as the architectural core of the complex.
Neo-Gothic rebuilding and nineteenth-century interiors
Exterior additions
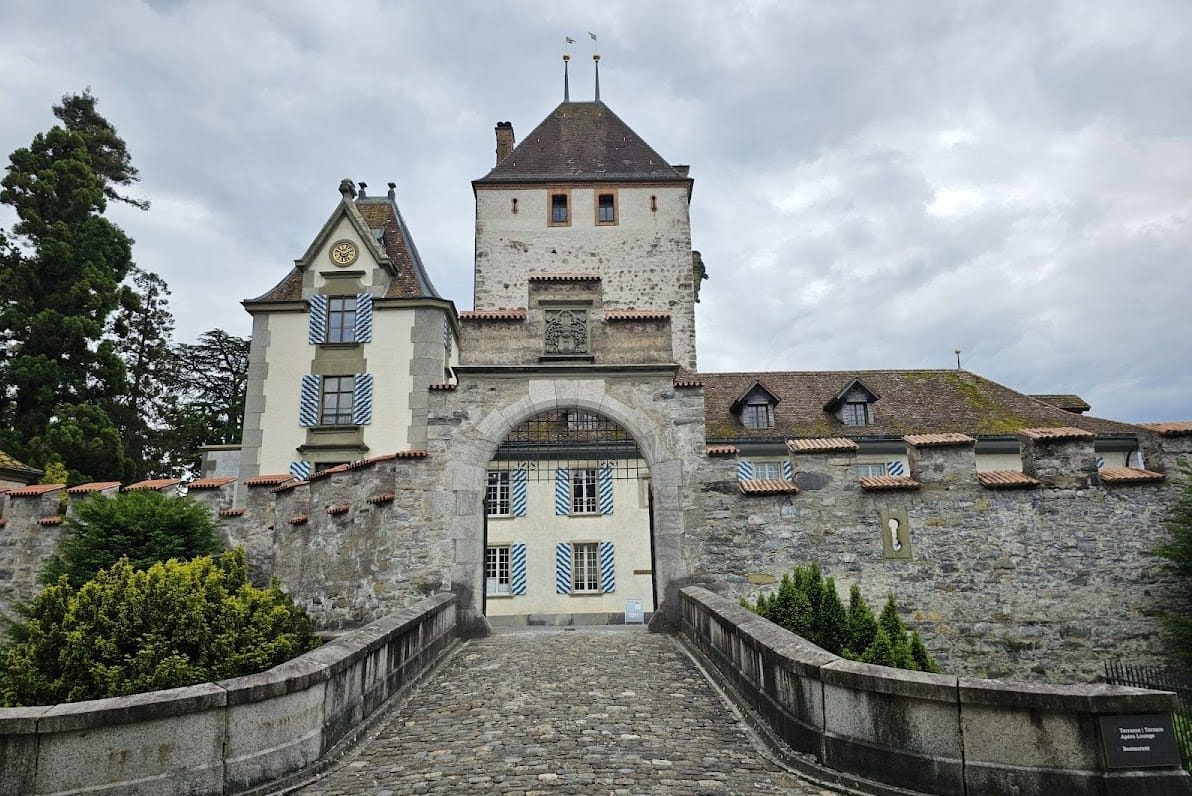
Between 1849 and 1852, the castle was remodelled and enlarged in a Neo-Gothic style according to plans by the Neuchâtel architect James Colin. Neo-Gothic historicism was a nineteenth-century approach that revived and reinterpreted medieval Gothic forms. The north-eastern side of the keep and the entire western facade were rebuilt.
The work added a new tower facade, a stair tower leading to the chapel, corner towers, a clock turret, roof structures, and crenellations, the notched battlements along a fortified wall. Extensive ancillary buildings were also constructed. The lake tower was rebuilt and given an elaborate spire, creating a nineteenth-century version of the former lakeside feature.
Interior rooms and park
The nineteenth-century interior works included a dining hall and a grand hall. An ornate library and a Turkish-style smoking room were added on the upper floors. The smoking room was built between 1853 and 1855 from plans by the Bernese architect Theodor Zerleeder and was modelled on rooms in wealthy houses in Cairo. Albert Alexander de Pourtalès had spent several years in Istanbul as a Prussian diplomat.
A park measuring approximately 2.5 hectares was laid out south of the castle during the nineteenth-century rebuilding. Together with the restored stone-and-brick buildings, it forms part of the surviving estate associated with the castle’s later residential use.