Schadau Castle: A Historicist Residence beside Lake Thun in Switzerland


Site at a Glance
- Rating
- 4.6
- Popularity
- Medium
- Country
- Switzerland
- Primary era
- Modern
- External website
- Open
- Eras represented
- Early Modern, Modern
- Civilizations
- Swiss
- Site type
- Domestic
- Remains
- Castle
On this page7 sections
History
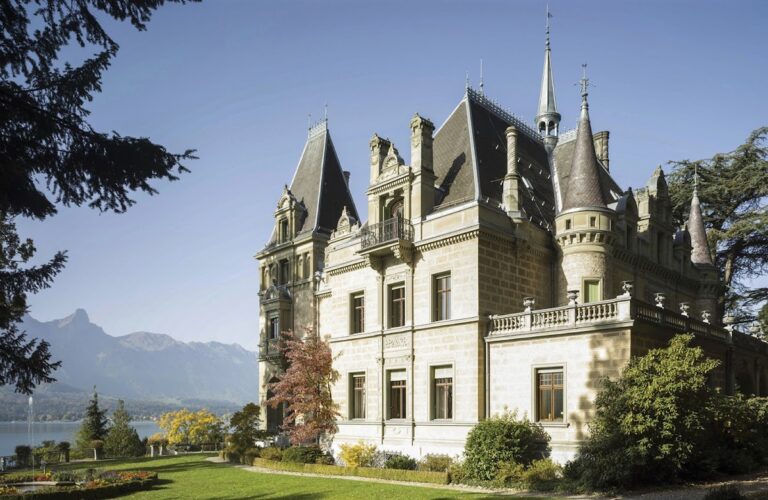
Schadau Castle is a nineteenth-century residence in Switzerland, standing beside the Aare at its outlet from Lake Thun in the city of Thun. Built between 1846 and 1854, it combines medieval forms with French Renaissance and English Tudor Gothic influences. The castle forms the centrepiece of Schadaupark, an English landscape garden, and its history extends from a seventeenth-century noble estate to a municipally preserved heritage site.
The seventeenth-century estate
An earlier castle was built in 1638 for the nobleman Franz Ludwig von Erlach. The estate had previously belonged to the lords of Strättligen, passed to the Bubenberg family in 1348, and later came into the possession of the May family. The de Rougemont-de Pourtalès family initially used the seventeenth-century building as a summer residence and added a peristyle, a colonnaded porch or gallery.
The de Rougemont rebuilding
In 1837 the estate was acquired by the banker Abraham Denis Alfred de Rougemont and his wife, Sophie de Pourtalès. Before rebuilding the residence, Alfred developed the surrounding property with a farmhouse and barn, a coach house, service buildings, a nursery, and greenhouses. An enlargement proposed in 1840 by the Bernese architect Rudolf von Sinner encountered unresolved difficulties in connecting to and entering the old building. The proposal appears to have encouraged the owners to plan an entirely new castle.
The present residence was commissioned by Alfred de Rougemont and Sophie de Pourtalès. James Victor Colin prepared the ground plans and overall composition, while the Parisian architect Pierre-Charles Dusillion revised the facade designs around 1846 and introduced the principal stylistic and decorative program. Construction began on the large site in 1847. Ludwig Friedrich Osterrieth directed the overall work, and the Bernese contractor Jakob Wirz managed local operations. From 1849, dozens of skilled craftspeople worked on the interiors.
The family wealth behind the project was connected in part to Atlantic triangular trade and slavery. Alfred’s father, Denis de Rougemont, co-founded Rougemont, Hottinger & Cie. in 1786, a bank that financed overseas trading ventures linked to slave-trading ports. Sophie de Pourtalès’s grandfather, Jacques Louis de Pourtalès, owned coffee and sugar plantations on Grenada where hundreds of enslaved people worked.
Ownership, preservation, and new uses
In 1868 the estate passed to Alfred de Rougemont’s son, Johann Friedrich Albert, who opened the park to the people of Thun every Sunday. After his death in 1899, ownership went to his only son, Alfred Denis Louis de Rougemont. The younger Alfred died by suicide in the castle in 1908 at the age of 23. A local historian later proposed unrequited love as a possible motive, but the explanation remained uncertain.
The City of Thun purchased the castle and most of the park in 1925, helping protect the property from demolition or unsuitable alterations. A restaurant had opened on the ground floor in 1928. The upper floors housed a military-historical collection from 1933 to 1960 and later the Swiss Gastronomy Museum, which remained there from 1988 until 2017 before moving to Hünegg Castle in Hilterfingen.
The exterior was renovated in stages between 1954 and 1996 under a policy of comprehensive preservation. The city’s own stonemasonry team extensively renewed the facades between 1972 and 1992, at a time when historicist architecture, which deliberately draws on earlier historical styles, was still widely undervalued. The west part of the park entered city ownership in 1983, the Schadaugut estate in 1986, and the Schadau nursery in 2013. Schadau Castle, its dependencies, and its park are protected as a Swiss cultural property of national significance.
In 2018 and 2019 the castle was converted into a hotel while retaining much of its historic interior. The adaptation created nine individually designed rooms, seminar rooms, a public restaurant, and a wine and port-wine bar. The work also preserved original interior elements whose survival limited the number of rooms that could be installed.
Remains
Castle composition and interiors
Schadau Castle stands beside the Aare near the river’s outlet from Lake Thun and is integrated into the grounds of Schadaupark. Colin’s composition combines a residential tower, a palas, the principal residential or ceremonial building of a medieval castle, a central corps de logis, or main block, and corner towers. The exterior draws on French feudal architecture and English Tudor Gothic, while the overall design also incorporates French Renaissance forms associated with royal castles of the Loire. Dusillion’s treatment of the round tower includes pilaster-strip articulation, a system of shallow vertical projections organizing the facade.
Contrasting colors and materials give the facades a varied appearance. Elaborate stonework includes a veranda with Gothicizing tracery. Joseph Hubert Verbunt carried out the stonework and worked on the ornate spiral staircase, whose vaulted ceiling incorporates fantastic creatures and pendants. The original interiors included Renaissance paneling and Baroque stoves acquired and installed by the owner. Some historic furnishings were removed and sold after the death of the last de Rougemont.
Much of the remaining interior fabric survived the 2018–2019 conversion. It includes windows with niche linings, doors, knee-height paneling, floor coverings, stucco work, ceiling panels, and wall paintings. These preserved elements shaped the hotel adaptation and restricted the number of guest rooms that could be formed within the historic building.
Park, estate buildings, and panorama
The surrounding Schadaupark is an English-style landscape garden, a designed landscape characterized by informal-looking lawns, plantings, and winding paths rather than rigid geometric layouts. The wider estate included the earlier castle with its peristyle, as well as a farmhouse, barn, coach house, service buildings, nursery, and greenhouses. A garden railway has operated in the grounds since 2009.
A round building was erected in the park in 1961 for the Thun Panorama, with an extension added in 2015. The panorama is a circular trompe-l’oeil painting, an artwork creating the illusion of three-dimensional space on a flat surface, depicting Thun as it appeared in 1810. Marquard Wocher completed it in 1814, and it is described as the world’s oldest surviving panorama. The painting remains displayed within the park complex.
Nearby sites