Amsoldingen Castle: A 10th-Century Provost’s Residence in Switzerland
Site at a Glance
- Popularity
- Medium
- Country
- Switzerland
- Primary era
- Modern
- Eras represented
- Medieval, Modern
- Civilizations
- Swiss
- Site type
- Domestic
- Remains
- Castle
On this page9 sections
History
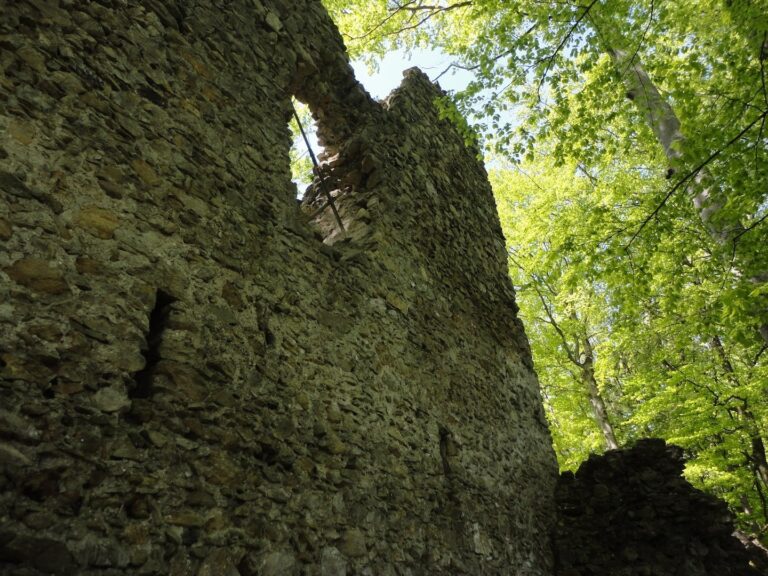
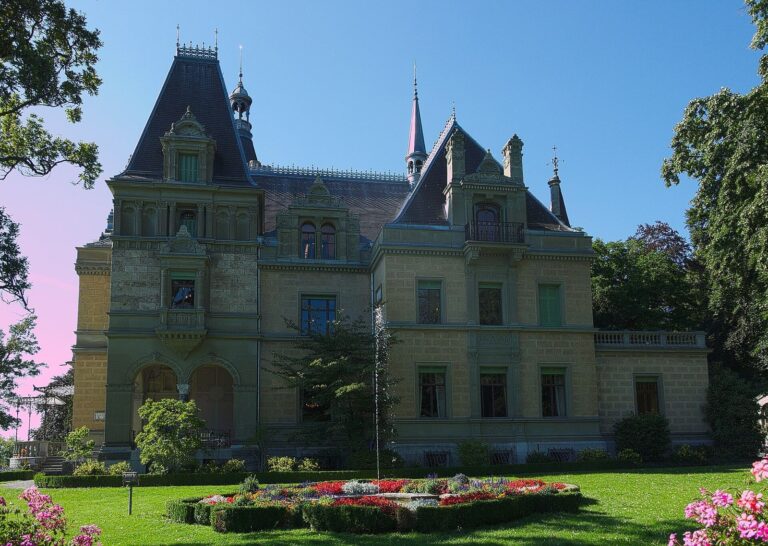
Amsoldingen Castle is a stone castle in Switzerland, erected with neighboring buildings in the 10th century as the residence of the wealthy provost, or head, of a collegiate church served by a community of canons. Its precise origins remain uncertain.
The collegiate foundation and early ownership
Tradition credits Rudolph II, king of Burgundy, with providing the endowment that supported the collegiate church of St. Mauritius. It also counts the church among twelve that he founded around Lake Thun. As the Amsoldingen foundation and its provost grew poorer, the pope approved its dissolution in 1484 and its incorporation into the newly established collegiate foundation of St. Vincent in Bern. The castle passed to that foundation, and the church became Amsoldingen’s parish church.
Private ownership and religious change
In 1496, the college of canons in Bern sold the castle and surrounding land to the wealthy merchant Bartholomäus May. His grandson, Sulpitius May, sold it in 1536. The castle then passed among several owners, including the Bernese patrician families von Erlach and von Tscharner.
As the Reformation, a 16th-century movement that led to the formation of Protestant churches, spread through the region, the church became Protestant in 1528. A fire damaged it in 1576 and led to a major renovation.
Later owners and rebuilding
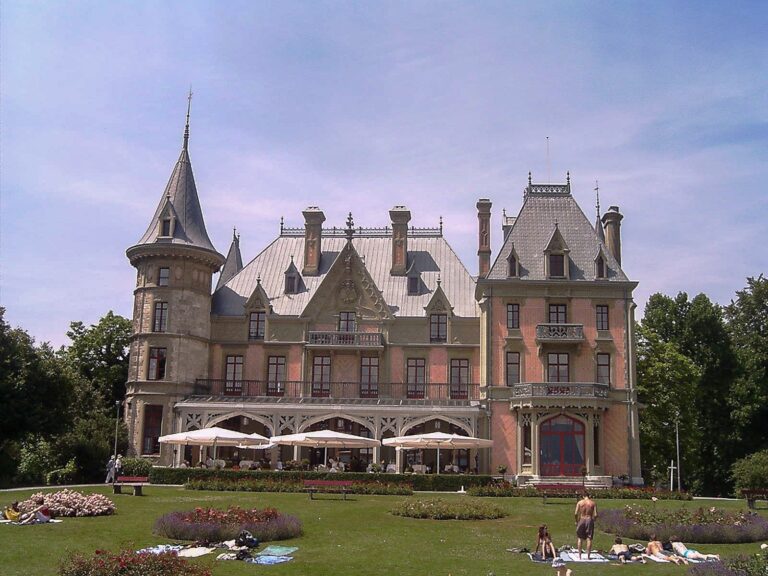
By the end of the 17th century, the castle belonged to engineer and surveyor Samuel Bodmer. He lived there from 1711 to 1724 while designing flood-control works around Lake Thun and the Aare River to protect villages and farmland. The Luternau family owned the castle during the 18th and early 19th centuries. It was sold in 1815 to Ludwig Zeerleder, who later sold it to Alfred de Rougemont von Bonstetten; von Bonstetten then sold it to Beat Ludwig Tscharner von Erlach. Tscharner von Erlach rebuilt the castle in 1846.
The castle and the former collegiate church of St. Mauritius are listed as Swiss heritage sites of national significance.
Remains
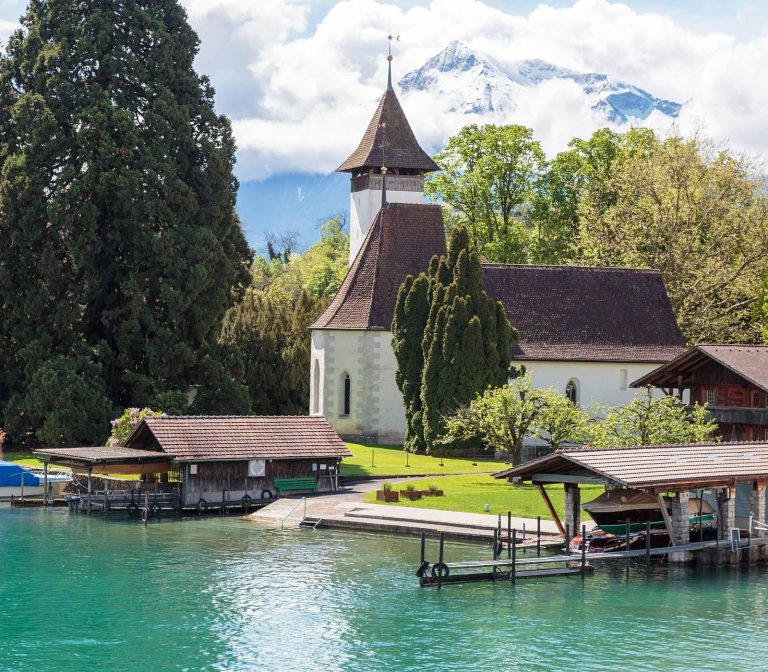
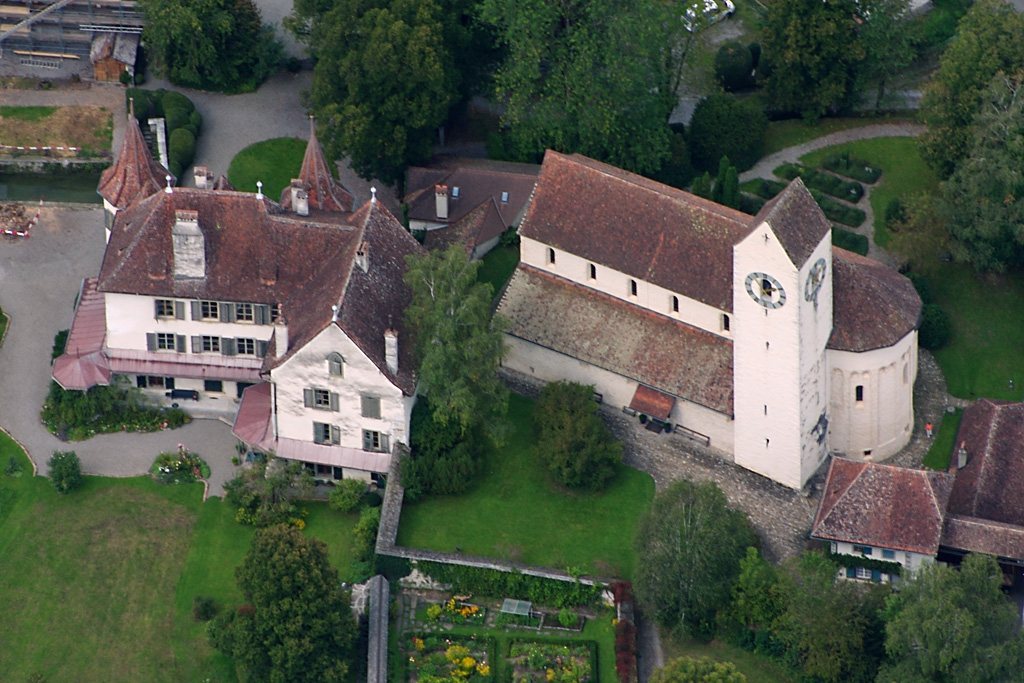
The site includes the stone castle, surrounded by parks, and the former collegiate church. The church preserves building and interior features from several periods.
Castle and grounds
The Luternau family laid out the parks around the castle. Its 1846 rebuilding gave the stone building a Neo-Gothic style, a 19th-century revival of Gothic architecture.
Former collegiate church of St. Mauritius
Early church and medieval structure
A church in the early Romanesque style, a medieval architectural tradition, stood on the site in the 6th century. The 10th-century collegiate church was Ottonian, following an architectural tradition associated with central Europe’s 10th- and early 11th-century rulers. It had three aisles, with a central space flanked by two side sections, and was built on the earlier church’s foundations using stone from the ruins of Aventicum, a Roman-era city in present-day Switzerland. Around 1210, a crypt, or chamber beneath a church, was constructed and the south aisle renovated. The church appears in a document in 1228. Between 1345 and 1486, its south apse, a rounded end of the church, was demolished and a Romanesque bell tower was added.
Later changes and interior features
Murals were painted inside the church around 1300. An image of St. Christopher, a Christian saint traditionally associated with travelers’ protection, remains visible on the north wall. After the 1576 fire, the church received a new roof and its main apse was altered; a new pulpit followed in 1577. The oldest of the church’s four bells was hung in the tower in 1579. Its wooden ceiling dates to either 1661 or 1666, and a mural depicting the Last Supper was painted in 1668.