Schloss Basthorst: A Manor House and Castle-Like Estate in Germany


Site at a Glance
- Rating
- 4.4
- Popularity
- Medium
- Country
- Germany
- Primary era
- Modern
- External website
- Open
- Eras represented
- Modern
- Civilizations
- German
- Site type
- Domestic
- Remains
- Castle
On this page14 sections
History
Foundation of the estate
Schloss Basthorst is a manor house and later castle-like residence in Crivitz, Germany, largely constructed in 1823 and 1824 in a classically influenced style. The estate emerged after Ernst Johann Wilhelm von Schack, a government councillor in Schwerin, purchased parts of the Kladow and Samelow estates in 1821. The von Schack family had held properties in the surrounding area for about two centuries, and the new settlement was established between these estates, partly within the Rehagen cadastral area.
The name Basthorst replaced Rehagen because von Schack regarded Basthorst in the Duchy of Lauenburg as the origin of his family. Rehagen had been associated with the von Schacks by at least 1687, while nearby Wendorf was their principal estate in the region and Rehagen was considered part of Kladow. Construction of the village and manor house was largely complete by 1824, and the owner’s family moved into the residence in early 1825.
The settlement was organized around the estate. Farm buildings and about twelve houses for agricultural laborers stood along both sides of the village street, giving the manor house a central position. The first estate complex included a barn, a large stable, a smaller sheep stable, a smaller horse stable, and two cottages. A larger building of unknown purpose had already been demolished before 1837.
Nineteenth-century expansion
Around 1850, Albrecht von Schack, the builder’s son, enlarged the agricultural complex with additional farm buildings, a pavilion-like well house, and an inn. He also extended the manor house with a two-storey addition. After 1870, a representative administrative building known as the Turmhaus was erected on the right side of the village street when viewed from the manor-house entrance.
By this period, the estate remained largely in its original form. Dr. phil. Ernst Albrecht von Schack was the final von Schack owner of Basthorst, Wendorf, and Groß Görnow, which together covered 1,150 hectares. In 1900, ownership passed to Karl Tust, a commoner who commissioned the architect Gustav Hamann to remodel the estate comprehensively. The manor house was transformed into a castle-like residence, with the roof and the park-side additions largely dating from this rebuilding.
Twentieth-century ownership and wartime disruption
Albert Gilka, a spirits manufacturer from Berlin, acquired the property in 1914. In 1929, food-industry businessman Walter Rau became its owner. He modernized the agricultural enterprise in accordance with the economic policy of the National Socialist regime and used the castle as his family residence.
After the Rau family fled westward in 1945, local inhabitants plundered the castle. The Soviet Red Army then confiscated numerous furnishings. The building became accommodation for refugees, while the agricultural land was divided among new farmers. Demolition plans were prevented by the Free German Youth, the official youth organization of East Germany.
Medical institution and heritage protection
After the last refugees had departed, a tuberculosis sanatorium opened in the castle at the end of 1948 with an initial capacity of 50 beds. In 1970, the building became a clinical dispensary institution of the East German Ministry of Health. A dispensary institution provided continuing outpatient diagnosis, treatment, and monitoring rather than conventional inpatient care.
In 1977, the Schwerin district placed the castle, its ancillary buildings, and more than three hectares of the park on its heritage list. A partial conversion in 1984 made the castle a training institution for the district academy of health care. Part of the basement was also adapted into an administrative and communications center intended for use during a possible disaster.
Preparations for renovation began during the final years of East German rule. In 1988, the roof turret was removed because it was in danger of collapsing, and the roof was simplified. These changes were later reversed during the next major phase of the building’s history.
Conversion into a hotel
Gustav Graf von Westarp bought the castle and park in 1994 and began converting them into a conference hotel that year. The alterations made in 1988 were reversed, and a southern stair tower was added to provide a fire-safe staircase and allow use of the upper floor. Hotel operations began in February 1998. The Dutch company Servaas Schlosshotel GmbH took over the hotel in 2003.
Remains
Estate setting and approach
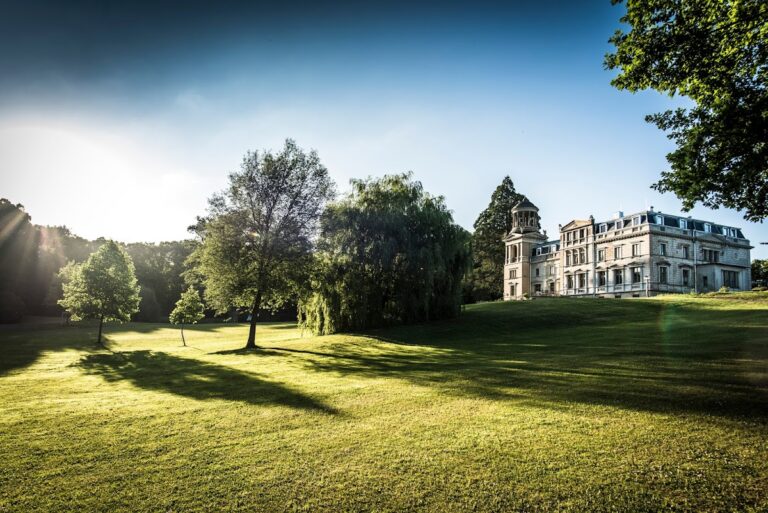
Schloss Basthorst stands about 400 metres southwest of Glambecksee, on the highest point of a slight rise. An elongated village extends along both sides of a straight southwest-to-northeast avenue leading toward the castle portal. Later construction shifted much of the village toward the northwest. Between the castle and the lake lies a largely overgrown landscape park laid out soon after the manor house was built. It covers about five hectares, with an adjoining area of mixed landscape and grassland once extending over as much as ten hectares.
The entrance road passes through a wrought-iron gate decorated with Art Nouveau plant motifs. It continues along a short lime-tree avenue to the castle forecourt, where a carriage drive surrounds a teardrop-shaped rondel dominated by four egg-shaped stone sculptures. Two raised platforms flank the end of the avenue, each crowned by a zinc figure of a horse tamer created by Christian Genschow.
Main house
Courtyard elevation
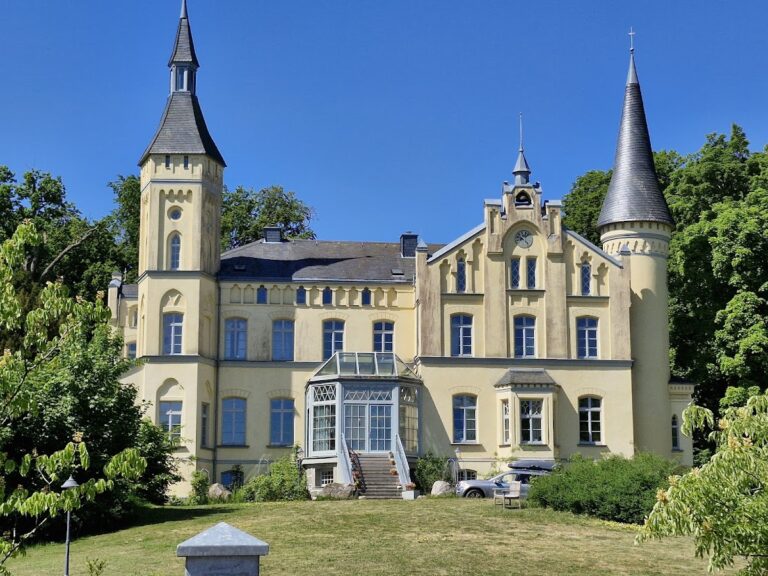
The main house has eleven bays on the courtyard side, thirteen on the park side, and three on each gable end. A three-bay central risalit, meaning a section of facade projecting slightly from the main wall, extends only a short distance from each principal elevation. On the courtyard front, it carries a triangular pediment with a round opening for a clock. Pilasters frame the projection and arrange the windows in pairs, while blind panels occupy the level of the first-floor ceiling.
A formal external staircase leads to a terrace and entrance porch. The porch is rendered and has brick pilasters with ornamental terracotta relief panels. Above the building is a half-hipped roof, whose hip sections are shortened at the ends, with two large bat-wing dormers and several smaller shed dormers on the courtyard and garden sides. An octagonal roof turret with large windows and a curved cap crowns the roof and also serves as a bell tower.
Park elevation and additions
The park entrance has an enclosed veranda with brightly colored Art Nouveau windows. Art Nouveau, also called Jugendstil, was a decorative movement characterized by flowing plant forms, elaborate craftsmanship, and stylized natural motifs. The veranda replaces the entrance porch on this side and is reached by a double-flight staircase. On the northwest part of the park facade, a wood-and-glass winter garden follows the same style. A balustrade with a pilaster-decorated foundation runs between the winter garden and veranda.
A two-storey extension on the southeast side has a steep mansard roof, a roof with two slopes on each side, and a bat-wing dormer. Its pronounced side risalit contains a broad round-arched door. An octagonal stair tower occupies the southern corner of the residence, while a small single-storey extension adjoins the main house on the northwest.
Interior spaces
The interior is largely shaped by Art Nouveau design. Its principal axis runs from the courtyard entrance to the park entrance, continuing the line of the village street and the approach to the castle. The entrance hall has walls faced with four-colored marble. In the vestibule, two massive columns support basket arches, and their capitals carry animal motifs. The stucco ceiling is divided into coffers and finished with a continuous floral band.
The rooms on either side of the vestibule are the largest halls in the complex. They originally served as music rooms, garden rooms, and a gentlemen’s room, and now contain a restaurant and a conference room. The library occupies the northwest extension, where it was originally a dining room. Wooden coffers with floral ornament cover its walls and vaulted ceiling. Pilasters and a strongly projecting cornice further shape the room, while metal ventilation grilles with scarab and floral motifs are set into the pilaster capitals.
Two half-columns flank a large bookcase on the park-facing wall. A tall glass door opens toward the courtyard, and another glass door connects the library with the winter garden. The remaining rooms, particularly those on the upper floor, retain little historic architectural furnishing.
Turmhaus
The Turmhaus is an angular former administrative building whose southeast corner is marked by a round tower. Built of brick, it has one full storey, a high basement, and a high mansard roof with large dormers. The roof remains below the tower’s bell-shaped copper cap, which has four oval windows. Strong Art Nouveau elements shape the facade.
The outer basement walls and the base of the tower, rising to the ceiling of the main storey, are built from dressed granite boulders in cyclopean masonry. This technique uses large stones fitted together in a comparatively irregular pattern. The combination of brick, granite, the tower, and the copper cap gives the former administrative building a distinct architectural character within the estate.
Landscape park
The park’s main axis bends eastward in relation to the village and castle street. It begins at the castle as a lime-tree avenue and continues as a walking path toward the lakeshore. The park and its adjoining grassland form the landscape setting established around the manor house, linking the residence with the nearby Glambecksee.
Nearby sites