St Mary and St Peter’s Church, Harlaxton: A Medieval Parish Church in Lincolnshire


Site at a Glance
- Rating
- 4.8
- Popularity
- Very Low
- Country
- United Kingdom
- Primary era
- Medieval
- External website
- Open
- Eras represented
- Medieval, Modern
- Civilizations
- British, English
- Site type
- Religious
- Remains
- Church
On this page20 sections
History
St Mary and St Peter’s Church is a Church of England parish church in Harlaxton, United Kingdom, with late twelfth-century fabric and later Early English, Decorated, Perpendicular, and Tudor work. Dedicated to Saints Mary and Peter, it belongs to the ecclesiastical parish of Harlaxton, the Harlaxton Group of Parishes, the Deanery of Loveden, and the Diocese of Lincoln within the Province of Canterbury.
Medieval foundation and development
No church or priest at Harlaxton appears in the Domesday Book of 1086. English Heritage associates the provision of land for a church between 1174 and 1185 with Matilda, a granddaughter of William the Conqueror. The present building retains work from the late twelfth century and was enlarged or altered during the thirteenth, fourteenth, and fifteenth centuries.
The earliest recorded priest was Gilbert de Segrave, named in 1291. By 1535 Harlaxton had one of the nine chantries in the Deanery of Grantham. A chantry was an endowed foundation supporting prayers and worship for the souls of its founder and benefactors. The surviving medieval fabric reflects the continuing development of the parish church across several phases of English Gothic architecture.
The parish after the Reformation
Richard Reynes was the earliest recorded rector during the period when the Church of England separated institutionally from Rome in the sixteenth-century English Reformation. Later records name successive rectors, vicars, curates, deacons, preachers, and schoolmaster-curates. The parish register begins in 1558 and also covers Wyville with Hungerton until 1813.
Edward Saul served as rector from 1705 or 1706 until his death in 1753. Other recorded incumbents include Henry Dodwell from 1766, Thomas Henry Mirehouse from 1826 and again from 1835, Edward Garfit from 1867, George Wynne Jeudwine from 1889, Robert Powley from 1914, and Alban Sackett Hope from 1920 to 1943.
The parish’s income was shaped by land and agricultural payments. From 1795, tithes had been replaced by corn rents. The glebe, meaning land assigned to support the parish priest, comprised 63 acres and produced a net income of £760. In 1855 the living and rectory of the Reverend Henry Mirehouse were worth £550 a year and included about 200 acres of glebe, under the patronage of the prebendary of South Grantham. By 1885 the living and rectory had a gross annual value of £586, included a residence, and were in the gift of Queen’s College, Oxford.
By 1933 the rectory had been united with Wyville and Hungerton. The united benefice had a joint net annual value of £547, including glebe land and a residence, and was held alternately by Queen’s College, Oxford, and T. S. Pearson Gregory.
Restoration and later parish history
The church was restored internally between 1856 and 1858, when the south porch was rebuilt. Before this work, the church contained an elegant Gothic carved-oak rood screen, a partition traditionally separating the chancel from the nave and associated with an image of the Crucifixion. The present rood screen belongs to the later nineteenth-century restoration period. The spire was restored in 1885, and John Oldrid Scott directed another restoration in 1890 and 1891 at a cost of £1,200. Nikolaus Pevsner judged this intervention excessively restorative. A further restoration date of 1898 is also recorded.
In 1925 a new steel bell frame was installed in the tower belfry by Loughborough Bellfoundry, and five bells were retuned and rehung. A treble bell was added to the peal in 1946 in memory of Alban Sackett Hope, who had been rector from 1920 to 1943. The church received Grade I listed-building designation in 1966. This is the highest level of statutory protection for buildings of exceptional national architectural or historic interest in England. It also lies within the Harlaxton conservation area, and repairs to its epitaphs later received support from the Society of Antiquaries of London’s William and Jane Morris Fund.
In 2005, trenching for pipes serving a new heating system was accompanied by an archaeological watching brief around the south, west, and north sides of the church. The work uncovered a stone fragment, small bones, and a skull. The church is associated with the Gregory and de Ligne families of Harlaxton Manor and preserves their memorials. The Flemish de Ligne family purchased Harlaxton Manor in the seventeenth century.
Remains
Plan and materials
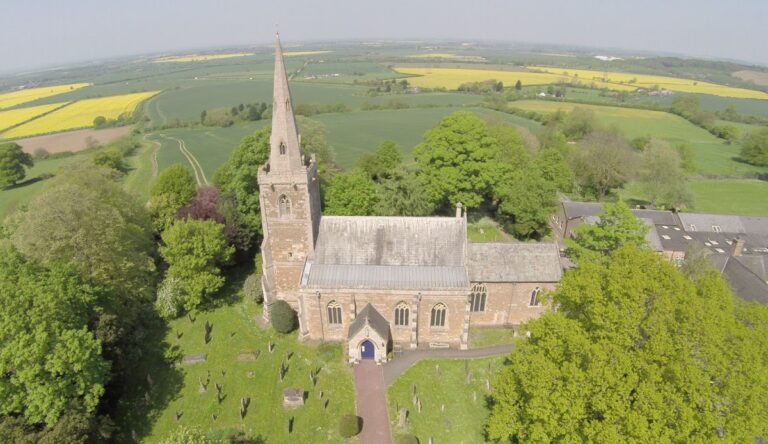
St Mary and St Peter’s Church is built mainly of ironstone and limestone ashlar, finely cut and regularly laid masonry. Its plan consists of a chancel, north and south chancel side-chapels, nave, north and south aisles, west tower, and south porch. The fabric brings together Early English, Decorated, Perpendicular, and Tudor elements, allowing the building’s form to be read as a sequence of medieval additions and later rebuilding.
West tower
Structure and exterior
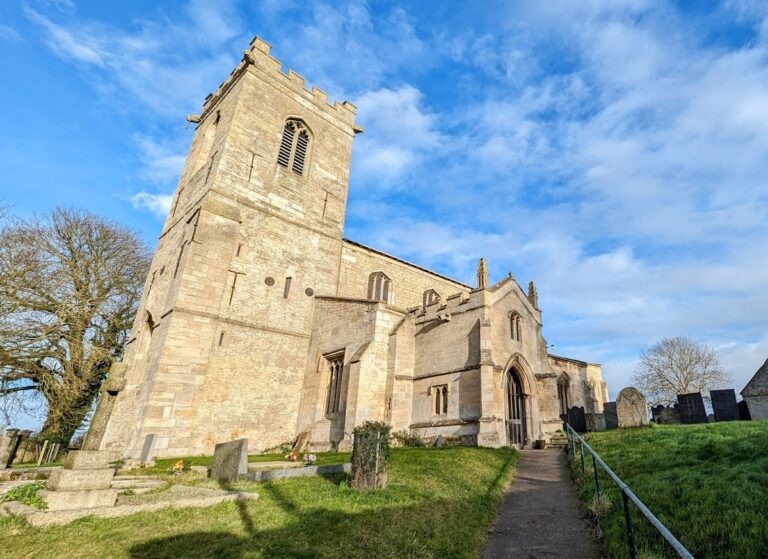
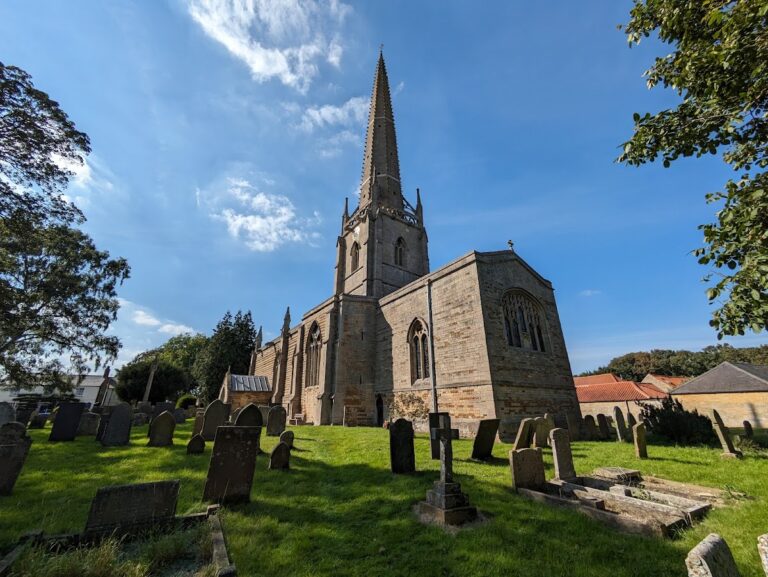
The four-stage west tower combines Gothic Decorated work in its lower stages with Perpendicular work above. The lower three stages date from the early fourteenth century and are built of coursed ironstone with limestone-ashlar quoins. The upper stage, added in the late fourteenth century, and the battlements are entirely ashlar. Corner pinnacles, a crocketed recessed octagonal spire, a finial, and a weathercock complete the upper composition.
A single run of twin-light pointed lucarnes, or small openings in a spire, appears on alternate faces. The lucarnes are set in gables with globed devices above, while a gargoyle is placed centrally beneath the battlements on each side. Full-height buttresses support the tower on the west and rise from the nave and aisle roofs on the east. Clasping buttresses reach the top of the third stage, and angled buttresses continue over the fourth. The tower stands on a moulded base and a continuous cill band that extends around most of the church except the south aisle.
Windows and interior access
The first stage contains a large west-facing pointed Decorated window with twin lancets, trefoil heads, and Geometrical tracery. Its stone framework forms an oval rosette with quatrefoil insets. Narrow single-light windows pierce the second stage on all sides except the east. The third stage has smaller transomed windows with hood moulds, while the fourth-stage openings are elongated versions with label stops.
Inside, the double-chamfered pointed tower arch rises from double octagonal responds with octagonal capitals. A twentieth-century wooden Perpendicular screen with double doors separates the lower part of the arch from the nave. The tower interior is unrendered and has a pointed-arched doorway with an oak door at the south-west, leading to the upper stages. Its memorials include a framed inscription to Alban Sackett Hope, two black-framed funerary hatchments bearing the motto Resurgam, meaning “I shall rise again,” and a benefactors’ inscription.
Nave, aisles, and porch
Nave and arcades
The nave is visible externally through its clerestory, an upper windowed wall above the adjoining aisle roofs, and through the eastern gable topped by a cross. Each side of the clerestory has four clear-glazed twin-light windows with vertical divisions, panel tracery, flattened arches, hood moulds, and label stops. Inside, the nave arcades have double-chamfered pointed arches. The late-twelfth-century north arcade has four bays on round late-Norman piers with simple four-faceted, frustum-shaped capitals. A wall divides its two western bays, which formerly formed the west end of the nave, and the eastern pier capital has additional foliage carving. Cox described the arcade as Transitional, while Pevsner classified it as Early English. The early-thirteenth-century south arcade has three bays on octagonal piers with octagonal capitals and horizontal mouldings. All the capitals have been recarved.
The interior is rendered throughout. Plain wooden roofs dating from the mid-nineteenth century are supported by simple arch-braces that end at their springing in carved stone corbel angels.
North aisle
The early-fifteenth-century north aisle is built of string-coursed ashlar and strengthened by buttresses. Four rectilinear windows contain three simple round-headed lights and clear diamond-pattern leaded glazing. Three are set in the north wall and one forms the west window. Between the two western north-wall windows is a moulded, slightly pointed doorway with a hood mould, label stops, and a carved finial above. Its opening contains a face-hinged oak door.
A deeply crenellated parapet crowns the aisle. Two gargoyles project from the moulding below it, while two double-stepped angle buttresses and a diagonal north-west buttress reinforce the walls. At the eastern end, where the aisle meets the north chapel, a multi-faceted moulded arch rests on rounded half-piers with partly octagonal capitals. The organ stands beneath this arch. The aisle also contains a three-light stained-glass window dating from about 1888 and an early-nineteenth-century painted Royal Arms in a quatrefoil frame, with later references to De Ligne Gregory, rector H. Dodwell, and Thomas Plaskett.
South aisle and porch
The south aisle has a plain parapet above coursed ironstone walls with ashlar dressings. Its three three-light windows follow the general pattern of the north aisle, but have facetted details between the head arches and frames. The western window is clear glazed, while the two eastern windows contain stained glass, including one made by Cox & Sons about 1860. At the east end, a Tudor-arched doorway leads to a spiral stair and the loft above the former rood screen; another doorway provides an exit from the loft. The aisle also contains a double aumbry, a wall cupboard for sacred objects, and the south-porch doorway in its western bay.
Rebuilt in ashlar in 1858 in an imitation Early English style, the south porch has a pointed entrance arch moulded over three columns, with a hood mould and label stops. Its coped parapet continues into the south aisle parapet and rises above the entrance in a shallow pointed gable topped by a Celtic-looking cross. Flat-headed twin-light windows have tracery and hood moulds with label stops carved as human figures. The inner nave doorway has elaborate hinges and handle surrounds and a pointed opening framed by a multi-faceted moulded arch on columns with foliage-carved capitals.
Chancel and side-chapels
Medieval fabric and windows
The chancel and chapels are string-coursed and mainly date from about 1325 to 1350, although the north chapel is an early-fifteenth-century addition. The chancel east wall is entirely ashlar. The south chapel has ironstone walls with an ashlar upper east wall, while the north chapel combines ashlar with ironstone in the lower eastern half. Their deeply crenellated parapets follow the angled chapel roofs before meeting the plain coped chancel gable.
Crocketed corner and gable pinnacles are decorated with grotesques, gables, and finials. Further pinnacles stand at the west corner and centre of the south chapel. Three-step buttresses support the chancel and north chapel east wall, including a diagonal buttress at the north chapel corner. A two-step angled buttress supports the south chapel’s east corner, and additional buttresses reinforce both chapels.
The chancel east window has five lights divided by a transom. Its ten upper sections end in pointed arches with cinquefoils and spandrels. The north chapel east window has four foiled and traceried lights with a central quatrefoil rosette, while the smaller south chapel east window has three foiled lights. Stained glass fills the chancel and south chapel east windows, while the north chapel window is clear glazed. The north chapel’s north wall has three three-light clear-glazed windows, one central rectilinear opening between two pointed-arched examples.
South chapel
The south chapel contains two wide Tudor windows, both clear glazed. The eastern window has two sections of three lights with arched cinquefoil heads, and the western window has five lights with cinquefoil heads and panel tracery. Both have flattened-arch hood moulds and label stops. Beneath the western window is a flattened-arch doorway with an oak-panelled, iron-studded door.
The chapel’s stained glass includes a window dating from about 1892 and another from about 1916. Canopied niches stand on either side of the later window. The chapel also contains a piscina, a basin for washing communion vessels, an aumbry, and a stoup for holy water. A blind doorway in the east wall opens toward the chancel. An elaborate empty canopied relief-tomb niche has an internal arch, decorative bosses, a cinquefoil with foliage-carved bosses, and shields in its spandrels.
Screens of late-nineteenth-century Perpendicular design separate the chapel from the chancel and include openings into it. The south chapel bays rest on half-pier responds with partly octagonal capitals attached to extensions of the double-chamfered arches. The chapel contains a brass commemorating William Strood and Agnes, both of whom died in 1448, together with three marble memorials to members of the Gregory family.
North chapel
The north chapel is formed by two Perpendicular chancel bays with heavily moulded arches. Its bays rest on side responds and central piers with semi-circular facets, intervening hollows, and partly octagonal capitals. The chapel contains a piscina and a canopied niche at its north-east corner. Beneath the north-wall niche is an early-fifteenth-century tomb memorial with two recumbent alabaster figures, attributed either to Sir Richard Rickhill and his wife Elizabeth or to William Rickhill, Justice of the Common Pleas, and Elizabeth. The latter attribution places it about 1410.
A more elaborate matching tomb niche has angels holding shields in its spandrels and a castellated top surmounted by a foliage-carved cross. The chapel also contains a table tomb with inlaid black-marble panels and a black-marble lid, commemorating Sir Daniel de Ligne, who died on 20 March 1686, and Lady Elizabeth, who died on 25 April 1682. A heraldic shield is displayed above it.
A marble wall monument erected in 1742 commemorates Daniel de Ligne, who died in 1730; his nephew and heir Cadwallader Glynne, who died in 1736; Anna Maria Glynne, who died in 1729; and Dorothy, Glynne’s wife and daughter of Benjamin Burell of Pethall, Devon, who died in 1747. Its engraved plaque, foliage-carved entablature, cockerel finial, drapery, Baroque scrollwork, and coats of arms accompany a record of Glynne’s perpetual annual gift of £5 for the poor of Harlaxton parish. Another marble wall memorial commemorates George Gregory, who died in 1758, and his wife Ann, who died in 1785. Their four sons erected it, and Ann had inherited Daniel de Ligne’s estates after Cadwallader Glynne’s death.
Chancel screens and glass
The chancel arch has double-chamfered pointed mouldings, partly octagonal responds, and crenellated capitals. A late-nineteenth-century Perpendicular wooden rood screen occupies its lower part. It has three sections, a central opening, open upper areas, lower panels in the outer sections, tracery, and a crenellated top. Similar screens divide the chancel from both side-chapels, and choir stalls with a mirrored repeating design stand against their chancel faces.
The chancel and south chapel bays have double-chamfered arches, while those of the north chapel are more heavily moulded. The chancel east window contains glass by Ward and Hughes dating from about 1970, with nineteenth-century figures in niches at either side. Other windows contain glass by Powell & Sons, and a south-chapel window dates from about 1916.
Font, vessels, and memorials
The octagonal font dates from about 1400 and has been recut. Pevsner classified it as Perpendicular, while Cox described it as Decorated. Its carving shows Christ holding a chalice. The church retains communion and other silver vessels, including a chalice, cover, and paten made by David Willaume in 1711; a silver-gilt flagon by John Ward from 1713; a silver-gilt almsbasin by John Ward from 1714; a waiter by Daniel Smith and Robert Sharp from 1780; and a secular flagon by J. Denzilow from 1781.
The south chapel includes a white-marble memorial to Daniel Gregory, who died on 9 June 1819 aged 72. It takes the form of a tomb front on a black-marble support and is topped by a coat of arms. A similar memorial, topped by a knight’s helmet and two coats of arms, commemorates George De Ligne Gregory, who lived from 1 May 1740 to 24 August 1822. A brass plaque records that the chancel east window was installed by the widow of John Sherwin Gregory of Harlaxton Manor and Brancote Hills. It notes his service as High Sheriff of Nottinghamshire in 1829, his magistracies and deputy lieutenancies, his marriage to Catherine Holden, and his death on 7 June 1869.
Other memorials include a brass plaque to William Henry Simcox, rector of the parish, who died on 4 May 1889 aged 46, and the north-aisle east window dedicated to Henry Hemsley, who died on 24 February 1888. A north-aisle memorial commemorates Arabella Saul, wife of rector Edward Saul, who died in 1726; Beaumont Saul, who died in 1736; Cassandra Beaumont, who died in 1742 after a life associated with charitable work; and other members of the Saul family. Floor slabs commemorate Joseph Cane, who died in 1761, James Morrison, a cleric who died in 1705 aged 33, and the children Arabella and Richard Leeson, who died in 1740 and 1741.
The tower contains a framed benefactors’ inscription naming John Usher of the Isle of Ely, Edward Deligne, Cadwallader Glynne, and Cassandra Beaumont. Their gifts supported poor, blind, lame, aged, and infirm people, poorer widows, and the purchase of parish books. A separate plaque commemorates the parish dead of the First World War.
Bells and churchyard monuments
The present peal comprises bells cast by Nottingham Foundry about 1500, Henry Oldfield about 1620, Hugh Watts in 1635, Robert Taylor in 1820, another Robert Taylor bell from 1820, and John Taylor & Co in 1946. A separate sanctus bell, dating from about 1699, is used as a call to prayer and does not belong to the peal. One and a half acres known as a close were endowed to the rector by an unidentified person so that the sanctus bell could be rung daily at 4 a.m. and 8 p.m. The land became known as Day Bell Close.
The churchyard contains fifteen Grade II listed chest tombs and five Grade II listed headstones, as well as seven further late-eighteenth- and early-nineteenth-century headstones recognised for special architectural or historic interest. The chest tombs date from the early to mid-nineteenth century and are made of limestone ashlar. Their varied designs include moulded bases, square or oval slate panels, hipped tops, coffin-shaped forms, corner buttresses, pilasters, half-balusters, attached arch-headed stones, and a large sarcophagus-shaped monument with corner rebates, a deep cornice, and a gabled top.
Some chest tombs are attributed to R. Brewin of Grantham and Green of Denton. One dated 1813 commemorates Henry Blakelock and his family and records Blakelock’s work as upholsterer to the Duke of Rutland. The headstones are mainly eighteenth- and early-nineteenth-century slate monuments with flat or arched tops. They include a 1809 example and a shoulder-arched stone carved with a skull and bones. One is attributed to the mason Stephen Staveley of Melton.
Nearby sites