Schauenberg Castle: A Medieval Hilltop Fortress in Switzerland
Site at a Glance
- Rating
- 4.7
- Popularity
- Low
- Country
- Switzerland
- Primary era
- Medieval
- Eras represented
- Bronze Age, Iron Age, Medieval, Early Modern
- Civilizations
- Holy Roman Empire, Swiss
- Site type
- Military
- Remains
- Castle
On this page10 sections
History
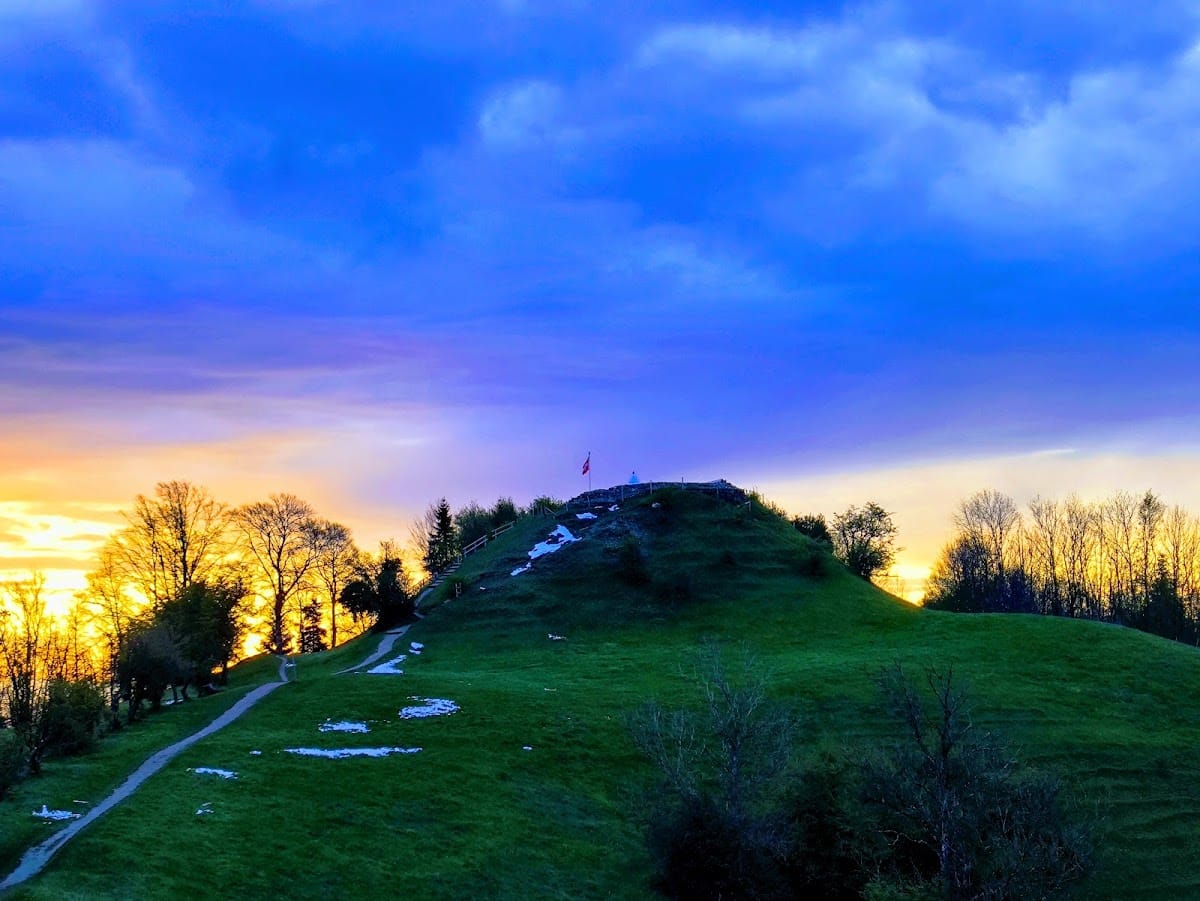
Schauenberg Castle is a medieval hilltop castle in Switzerland, developed from a wooden aristocratic residence around 1200 and transformed into a massive masonry residential tower around 1250. The ruins stand on Schauenberg Hill above Elgg and Turbenthal, within the municipality of Elgg in the Canton of Zurich.
Prehistoric and Roman-period occupation
During the Bronze or Iron Age, approximately 2200–15 BC, a rampart and ditch with a palisade enclosed the hilltop. This defensive system occupied the summit before the medieval castle was built. Use of the site during the Roman period, approximately 15 BC to AD 400, is possible but not certain. A Roman key found in the area of the medieval castle provides the main physical indication for this interpretation.
The medieval castle
Around 1200, a wooden castle was established on the western side of the hill above a cellar cut into the rock. Simple wooden buildings stood on the opposite side of the then-undivided summit. The residence belonged to the aristocratic sphere and was protected by a rampart and ditch. Around 1250, the wooden castle was replaced or transformed into a substantial masonry residential tower.
The castle appears in written records in 1260 as castro Schowenberc, while Rudolf von Schauenberg is mentioned as early as 1242. In 1302, the Abbey of St. Gall, a major Benedictine monastery and territorial lord in the region, transferred the castle’s feudal lordship to its ministerial Walter von Kastell. A feudal lordship was authority granted by a superior lord to a subordinate holder in return for service, while a ministerial was a service official or member of the service nobility with administrative or military duties. About thirty years later, Beringer von Hohenlandenberg is recorded as the castle’s subsequent lord. Chronicles accused him of robbery and counterfeiting. It is uncertain whether this castle was the same place associated with Heinrich von Schaunberg, who appears in documents after 1158 under variant forms of his name.
Destruction and later warning station
In 1344, Beringer von Hohenlandenberg violated the regional peace. Austrian officials, joined by citizens of Winterthur and Zurich, destroyed the castle. The small quantity of vessel pottery indicates that the site may already have been abandoned when the destruction occurred.
After 1622, Zurich authorities created a high-watch system in response to the dangers of the Thirty Years’ War, the wider European conflict between Catholic and Protestant powers, and conflicts between Catholic and Protestant Swiss cantons. Schauenberg became one of the hilltop stations in this warning network. Signals from it could be seen from high watches at Schnabel on the Albis range near Langnau am Albis, Pfannenstiel, Tämbrig above Hermatswil, Üetliberg, Lägern, Zurichberg, Mörsburg, Kyburg, Stammerberg, and Hohenklingen.
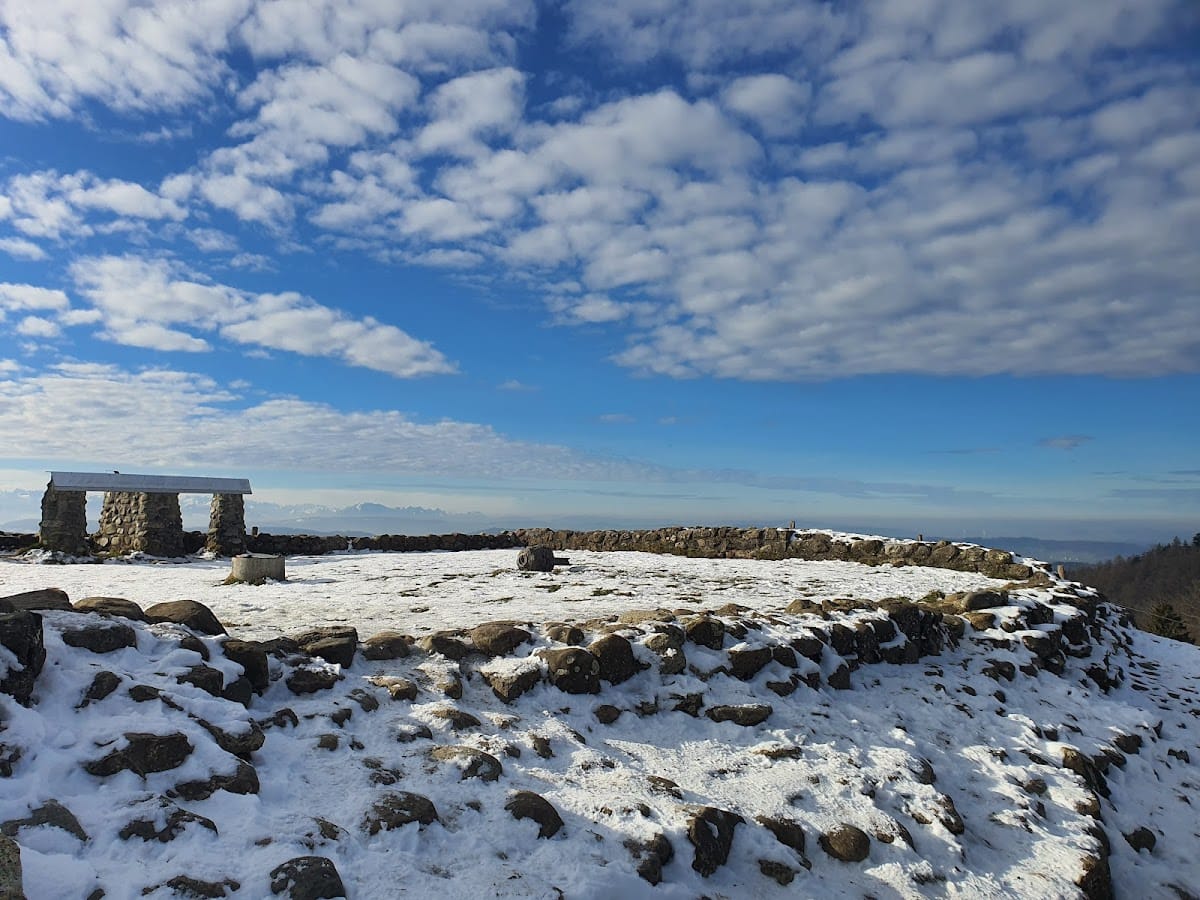
Archaeological investigations conducted by the Canton of Zurich from 1976 to 1979 clarified the site’s successive phases. The work was followed by conservation of the medieval castle ruins and the remains of the early-modern high watch. The upper part of Schauenberg, including the ruins and a triangulation point at 894 metres above sea level, belongs to the Canton of Zurich, which leases the entire alpine pasture.
Remains
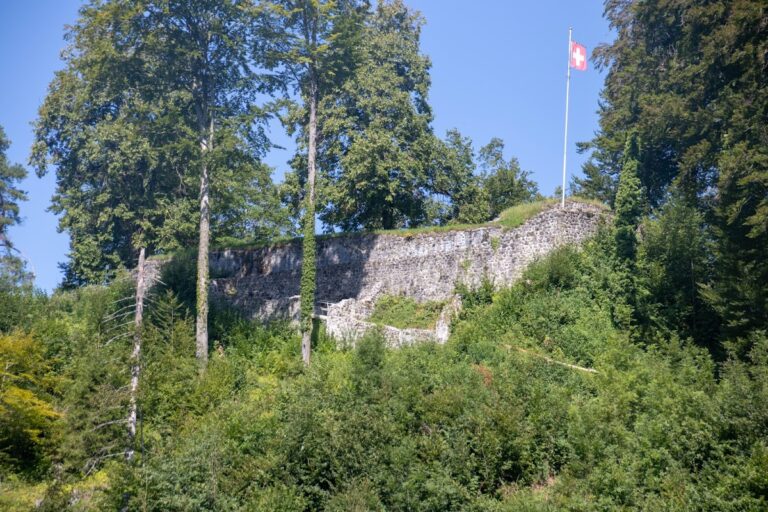
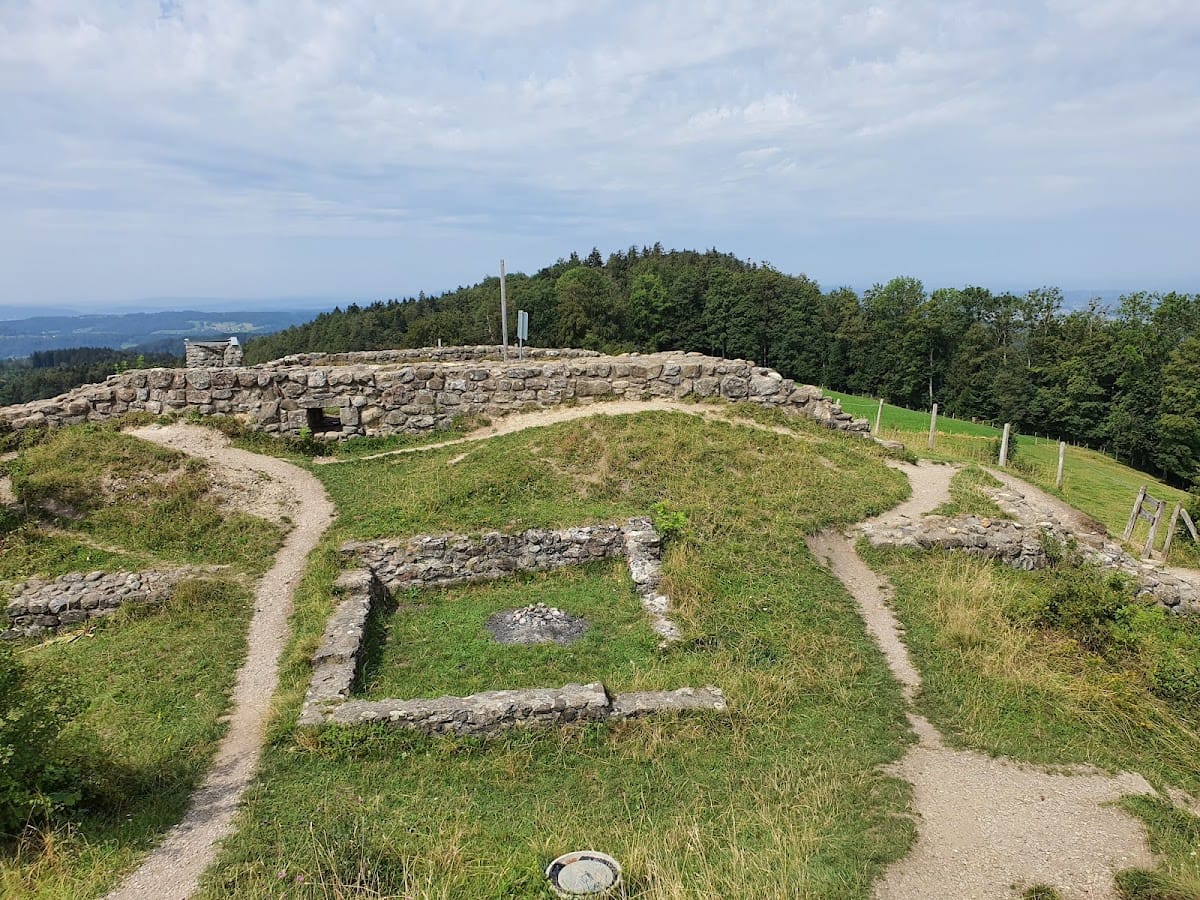
Schauenberg is a hilltop site whose surviving remains consist of masonry fragments on the summit of Schauenberg Hill, at approximately 892 metres above sea level. Its physical history is visible in the succession from prehistoric ramparts and ditches to a medieval wooden residence, a masonry tower, and an early-modern warning station.
Early defenses
The prehistoric enclosure used a rampart and ditch with a palisade around the hilltop. The medieval castle retained the defensive principle of enclosing the summit with a rampart and ditch. These earthwork defenses formed the setting for the wooden buildings of the first medieval residence.
Medieval residential structures
Wooden castle
The first medieval castle occupied the western side of the summit and stood above a cellar cut directly into the bedrock. Simple wooden buildings extended across the opposite side of the undivided hilltop. A rampart and ditch protected this residential complex, which was later transformed during the masonry phase.
Masonry residential tower
Around 1250, a massive masonry residential tower replaced the earlier wooden arrangement. A neck ditch, a defensive ditch cut across the narrow connecting part of a hilltop, was cut through the summit into the rock. On its western side, a wall rose above the ditch and may have enclosed a forecourt or an additional defensive space beyond the main fortifications.
High watch and archaeological evidence
The early-modern high watch formed a later layer of use on the summit. A high watch was a hilltop warning station that relayed visual signals between lookout points over long distances. The remains of this station were conserved with the medieval ruins after the 1976–1979 excavations. A Roman-period key found in the medieval castle area provides the principal physical indication of possible Roman use, while vessel pottery from the castle helps suggest the circumstances surrounding its destruction.
Nearby sites