Frauenfeld Castle: A Medieval Fortress and Historical Museum in Switzerland


Site at a Glance
- Rating
- 4.7
- Popularity
- Low
- Country
- Switzerland
- Primary era
- Medieval
- Eras represented
- Medieval, Early Modern, Modern
- Civilizations
- Habsburg, Holy Roman Empire, Swiss
- Site type
- Military
- Remains
- Castle
On this page12 sections
History
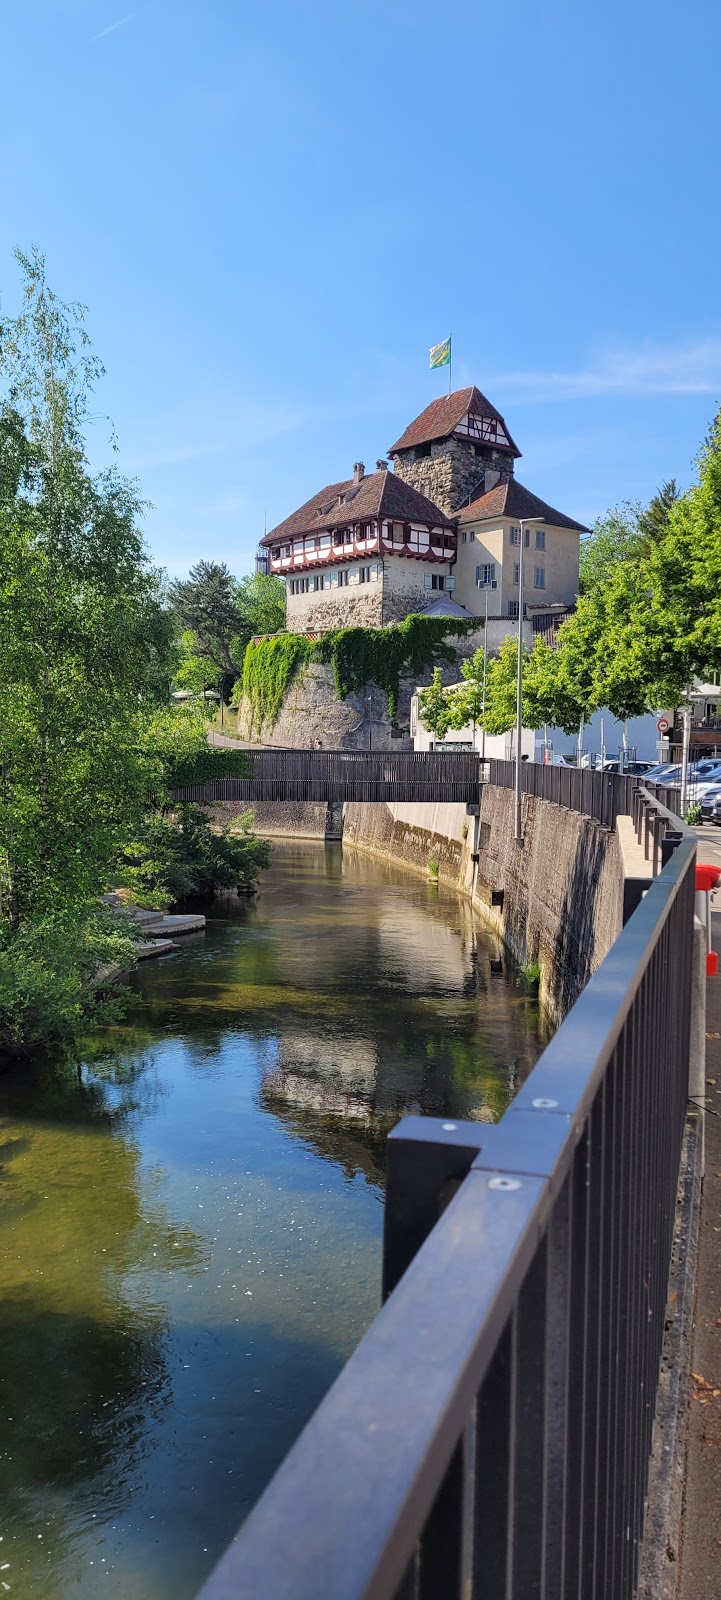
Frauenfeld Castle is a medieval fortress and museum in Frauenfeld, Switzerland, built by the Kyburg dynasty around 1230 to strengthen its control of the Landgraviate of Thurgau. It stands above the Murg River at the southwest edge of the old town, where it was historically enclosed within the town’s defenses but separated from them by a moat.
Kyburg and Habsburg Foundations
The Kyburgs, a medieval noble dynasty that had controlled Thurgau since 1094, established the castle on molasse rock, a relatively soft sedimentary rock formed from deposits in the Alpine foreland. The main defensive tower was constructed around 1230. Its oak ceiling beams date to about 1231, while beams in the storey above date to 1235. At the same time, a residential hall called the Murg Tower was added on the river side.
When the Kyburg line became extinct in 1264, Rudolf of Habsburg inherited its possessions. The Habsburgs, a major European ruling dynasty, enlarged the castle with a zwinger, an outer defensive enclosure between the main defenses and an additional wall or approach zone. The new work probably included a wall-walk and wooden structures.
In 1273, Rudolf became German king, and Frauenfeld Castle became the seat of a Habsburg-Austrian administrator. Under his successor, King Albrecht, Jakob von Frauenfeld served as the castle’s landvogt, a territorial governor or bailiff. He later became the king’s steward and probably spent little time at Frauenfeld. He was killed at the Battle of Morgarten in 1315.
Late Medieval Expansion and Swiss Conquest
Nikolaus Hofmeister, the son of Jakob von Frauenfeld and bishop of Constance from 1334, extended the castle chapel. The zwinger later gained another two-storey superstructure, parts of whose outer walls survive. Toward the end of the fourteenth century, the Hofmeister family sold the castle to the Lords of Hohenlandenberg.
After the unsuccessful Appenzell attack of 1407, the new owners strengthened the site by digging a deep moat between the castle and the town. They also surrounded it with a strong ring wall, which was double in some sections. In 1460, the Swiss Confederates conquered Thurgau and gradually imposed their rule. The landvogts began living permanently in Thurgau only after the Swabian War of 1499, a conflict between the Swiss Confederates and the Habsburg-led Swabian League.
The Landvogt Residence
In 1534, the Swiss Confederates acquired the castle from the impoverished Lords of Hohenlandenberg. It then became the residence of the Thurgau landvogts. The office rotated every two years among officials from Zurich, Lucerne, Uri, Schwyz, Unterwalden, Zug, and Glarus. Bern joined the rotation in 1712. The castle retained its principal household furnishings, allowing each new official to take up the post without bringing a complete household with him.
During this period, the landvogts enlarged the windows and created a large courtroom on the second floor. They probably also commissioned elaborate painted decoration in the second-floor corridor and the lords’ chamber. Apart from these changes, the castle underwent no major transformation under the landvogt administration.
From Canton Office to Museum
The end of the ancien regime in 1798 brought the landvogt administration to an end. In 1803, the newly independent Canton of Thurgau acquired the castle, which was initially used for housing. From mid-1809 it contained a temporary prison and workhouse, but this institution moved to Tobel in 1811. From the following year, the castle served as an administrative building for the state treasury, and Government Councillor Johann Conrad Freyenmut also lived there.
In 1834, the canton extended the section facing the town hall for the financial administration and installed the state treasury in the tower. Soon afterward, the lower castle garden and moat were filled in, the outer ring wall was demolished, and the inner wall was lowered. A carriage house was built in the courtyard toward the town hall, using the old town wall as its rear wall.
The construction of the government building in 1864 to 1866 made the castle unnecessary as an administrative seat. A proposed sale to the Thurgau Hypothekarbank failed because of public opposition. The bank had planned to demolish the castle and replace it with a new building. In 1867, Chief Justice Johann Jakob Bachmann-Wegelin of Stettfurt bought the castle for his son, Jakob Huldreich Bachmann. The younger Bachmann established apartments there and lived with his family in the castle at least until 1895.
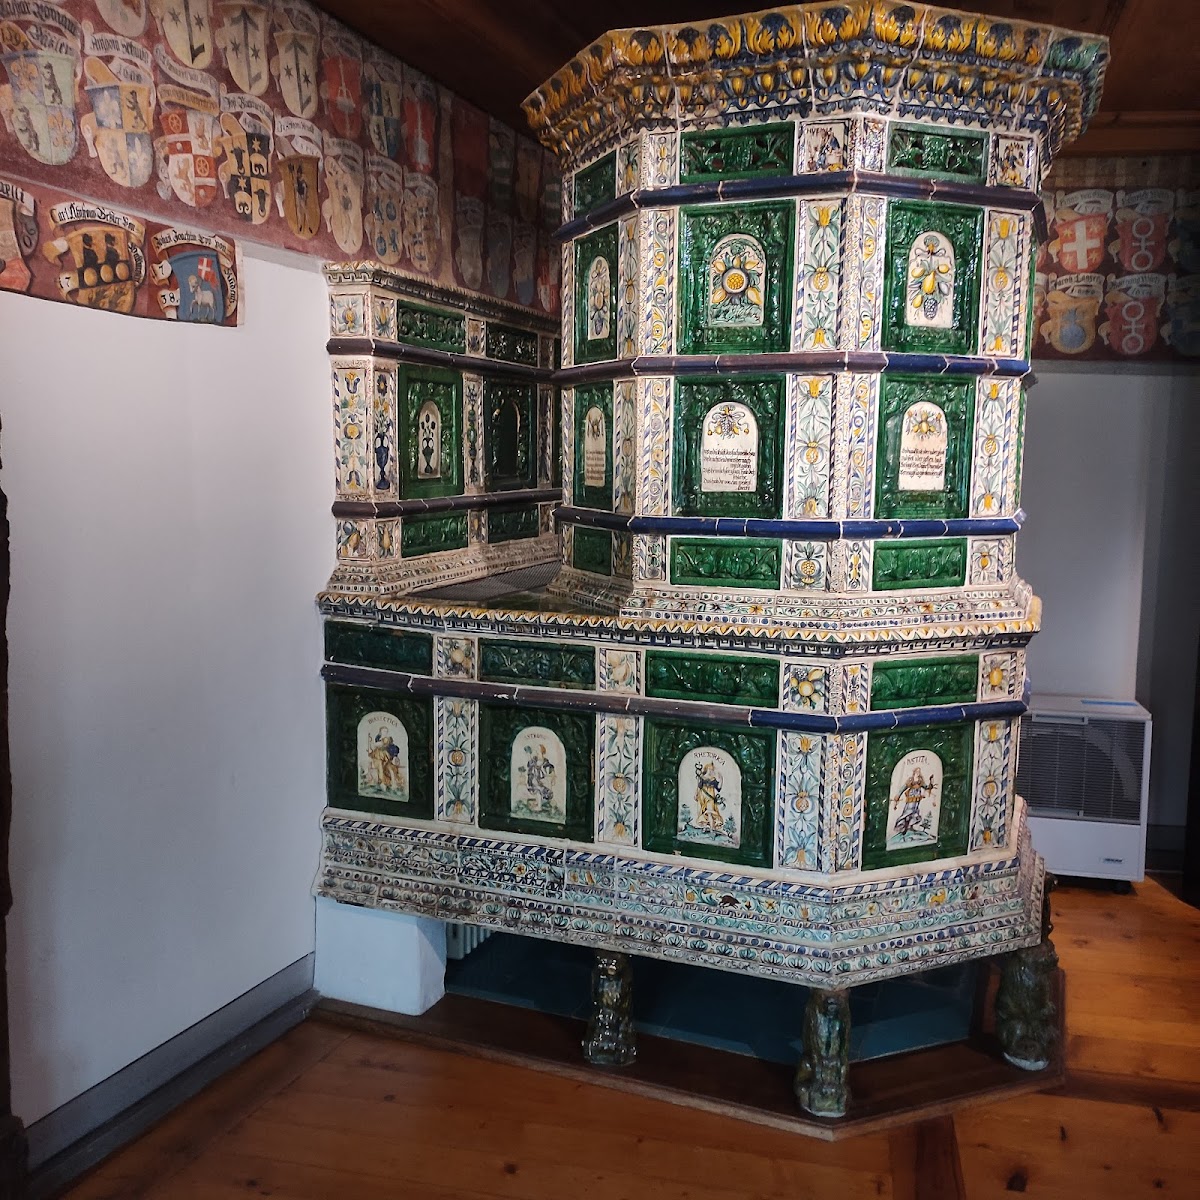
In 1955, Jakob Huldreich Bachmann’s daughter, Marie Elise Bachmann, bequeathed the castle to the canton on condition that it house the Historical Museum. By 1960, during Thurgau’s five-hundredth anniversary of joining the Swiss Confederation, the building had been restored inside and out and adapted for the museum’s prehistoric, early-historic, and historical collections. The castle also contains the Frauenfeld Mitre, a ceremonial pointed head covering associated with a bishop, and a Bachmann Room with objects connected to the family. Frauenfeld Castle is recognized as a Swiss heritage site of national significance.
Remains
Frauenfeld Castle’s surviving complex is organized around a 19-metre-high fieldstone defensive tower, the medieval Murg Tower residential building, later defensive enclosures, and structures altered for administrative and domestic use. The site occupies the elevated rock above the Murg River, while the former moat and much of the outer defensive system were later filled or dismantled.
Medieval Tower and Residential Hall
Defensive Tower
The central defensive tower, built of large fieldstones, forms the core of the present castle. Its original entrance stood at the level of the current second floor and was reached by a wooden external gallery. The doorway leads into a small interior room with very thick walls and two small windows, one later blocked. An open fireplace provided heat.
Wooden galleries originally extended along all four sides of the tower at second-floor level. Each facade preserves evidence of three sockets for supporting beams, together with impressions or remains of four vertical guide timbers. A ground-level entrance was later cut beside the tower and remains in use. The castle’s projecting timber-framed upper structure also belongs to its early-modern alterations.
Murg Tower
The Murg Tower, technically the castle’s residential hall, was attached to the defensive tower on the river side. Its fieldstone base probably supported a wooden log structure containing the residential rooms. The original entrance was at first-floor level. A lower habitable room was reached through an opening still visible in the beam ceiling of the present weapons cellar, whose beams date to 1235.
The residential hall was less strongly fortified than the main tower and had no direct internal connection with it. During danger, occupants could therefore retreat into the defensive tower. The castle chapel stood beside the complex before being converted into a residential building, and a barn was built toward the present town hall.
Defensive Enclosures and Later Alterations
Zwinger and Ring Walls
The outer defensive enclosure added after 1264 probably included a wall-walk and wooden construction. Its later two-storey superstructure survives in sections of its external walls. After 1407, the castle was enclosed by a deep moat and a strong ring wall, double in parts. A small door in the inner wall led to the lower castle garden and enabled the castle lord to leave even when the town gates were closed.
Courtyard and Administrative Structures
The sixteenth-century landvogts enlarged the windows and created the second-floor courtroom. Painted decoration survives in the second-floor corridor and the lords’ chamber, where elaborate work was probably commissioned during their administration. Later changes reshaped the surrounding defenses: the lower garden and moat were filled, the outer ring wall was removed, and the inner wall was reduced in height.
The courtyard carriage house toward the town hall used the old town wall as its rear wall. The 1960 restoration renewed the castle’s interior and exterior, adapting the rooms for the Historical Museum and its archaeological, historical, and family collections.
Nearby sites