Resurrection Cathedral in Istra: Principal Church of New Jerusalem Monastery
Site at a Glance
- Popularity
- High
- Country
- Russia
- Primary era
- Early Modern
- Eras represented
- Early Modern, Modern
- Civilizations
- Russian
- Site type
- Religious
- Remains
- Church
On this page15 sections
History
Resurrection Cathedral in Istra, Russia, is the principal church of the New Jerusalem Monastery, a Russian Orthodox monastery under the patriarch’s direct authority. Construction took place from 1656 to 1685 under the direction of Patriarch Nikon, who conceived the cathedral as a Russian counterpart to Jerusalem’s Church of the Holy Sepulchre, the Christian shrine associated with Jesus’s crucifixion, burial, and resurrection. A drawing and model of the Jerusalem church were brought to Moscow, and the plan followed measurements in a guide by Arseny, a monk who was also a priest. Tsar Alexis Mikhailovich had praised the resemblance between the site and Jerusalem. Nikon, however, judged the Jerusalem church too modest and sought a more elaborate building suited to the Russian patriarchate and contemporary tastes. A foundation ceremony took place on 1 September 1658.
Nikon’s project and completion
While Nikon directed the work, from 1658 to 1666, construction reached the vaulted upper structure. Three churches were consecrated: the upper church dedicated to Golgotha, the traditional site of Jesus’s crucifixion, and lower churches dedicated to St John the Baptist and the Dormition of the Mother of God, the Eastern Orthodox understanding of Mary’s death. Nikon’s exile brought building to a halt for 14 years. By royal order in 1667, 31 builders from the monastery were transferred to the Armoury Chamber, a Moscow Kremlin workshop and treasury.
Efforts to resume construction gained support after Tsar Fyodor Alexeyevich visited the unfinished monastery in 1678. His aunt, Princess Tatyana Mikhailovna, had told him about Nikon’s work and friendship with the tsar, prompting Fyodor to seek Nikon’s pardon. Patriarch Joachim refused to reopen the case, so Fyodor appealed to the Ecumenical Patriarch in Constantinople. Nikon was pardoned and regained rights that included being commemorated as patriarch during services. Preparations resumed, supported by 24 monasteries and their estates.
Nikon died in 1681 while returning from exile. At his request, he was buried in the cathedral’s southern chapel dedicated to the Beheading of St John the Baptist. Fyodor died the following year, leaving the project without either its original patron or its designer. The building completed afterward differed from Nikon’s plans. Cornelius, Metropolitan of Novgorod, consecrated the cathedral on 18 January 1685 in the presence of Tsars Ivan and Peter and their co-ruler, Princess Sophia. Work on the chapels continued until 1706.
Collapse and eighteenth-century restoration
On 23 May 1723, the cathedral’s central tent roof collapsed, bringing down parts of the surrounding structure. Clergy and worshippers were on a hill east of the monastery for the Feast of the Ascension, so the collapse caused no mass casualties. In 1726, architect Pyotr Eropkin attributed the failure to settlement beneath parts of the foundations. Another proposed explanation is that connections at the tent’s western base gave way, allowing the roof to shift west and fall onto the two-tier gallery. The chapel at the centre of the circular structure remained largely intact.
That autumn, a fire in the cathedral, still without a replacement roof, destroyed its roofs and other wooden elements. Soldiers began dismantling the collapsed structure in 1730, and the debris had been cleared by April 1732, when restoration was under way. Architect Ivan Michurin surveyed the cathedral in 1731 and proposed rebuilding its former appearance while keeping the foundations, lower walls of the circular structure, and first-level internal supports. Work under his design from 1732 to 1738 restored its lower two levels and architectural details. Plans to complete the upper structure were prepared in 1738 and 1744, but the work stopped after Michurin left for Kyiv.
Restoration revived in the late 1740s under Archimandrite Ambrose, a senior monastic leader. He secured a visit from Empress Elizabeth Petrovna in 1749 and support for the project. Architects considered several approaches, including rebuilding the circular structure or adding an iron-covered tent. After Elizabeth referred the designs to chief architect Bartolomeo Rastrelli, he sent engineer Vincenzo Bernardazzi and architect Karl Blank to examine the building. They found that its foundations rested on decayed piles driven into sand. Rastrelli proposed new foundations and a brick roof, but that scheme was not carried out. Ambrose supported a wooden tent with an iron covering, and Rastrelli revised the design to retain the restored structure. Bernardazzi supervised the tent’s construction from 1756 to 1759. The resulting roof and interior remained until 1941. Their Baroque decoration belonged to an ornate style widespread in Europe during the seventeenth and eighteenth centuries.
War, museum, and restoration
A historical-art museum opened at the monastery in March 1920 and was renamed the Istra Historical-Art Museum in 1930. The cathedral became one of its principal exhibits, and researchers began examining its original ceramic decoration. On 10 December 1941, German troops, retreating after occupying Istra for two weeks, blew up the cathedral’s northern support and two supports beneath the central dome. The tent, large dome, and bell tower fell. Fire destroyed the main icon screen and its icons and badly damaged the interior of the circular structure. The monastery’s destruction was included in the indictment at the Nuremberg trials, postwar proceedings against leading Nazi officials.
An architectural team surveyed the ruins in January 1942, and a preliminary restoration design followed in 1942–1943 under architect Alexey Shchusev, using measurements made by Fyodor Richter. Researchers recorded the ceramic decoration from 1944 to 1947, and clearance and restoration began in 1950. Restorer Pyotr Baranovsky proposed a seventeenth-century appearance in 1952 while retaining important eighteenth-century features, but the proposal was rejected in 1957. That year, rebuilding began on the damaged supports, arches, and vaulted ceilings; the work lasted 13 years, and the structurally endangered south-west support was strengthened.
The monastery’s transfer to the Russian Orthodox Church was decided in 1994, and the cathedral and its underground church were transferred in 1995. A restoration campaign began after a 2008 visit by Patriarch Alexy II and President Dmitry Medvedev. A 2009 presidential decree called for the monastery’s historic appearance to be recreated, and major work continued until 2019. Reconstruction of the tent resumed in 2012, the rebuilt roof took shape by December 2014, and its covering was completed in autumn 2015. Critics questioned whether the new tent preserved the earlier proportions. Heritage advocates had warned that extensive building without sufficient scholarly oversight could alter the monument, and chief project architect Alexey Kulikov was removed from design oversight in 2013. Work on rebuilding the southern bell tower began in 2011. The cathedral is listed as a federal-level cultural heritage monument of Russia.
Remains
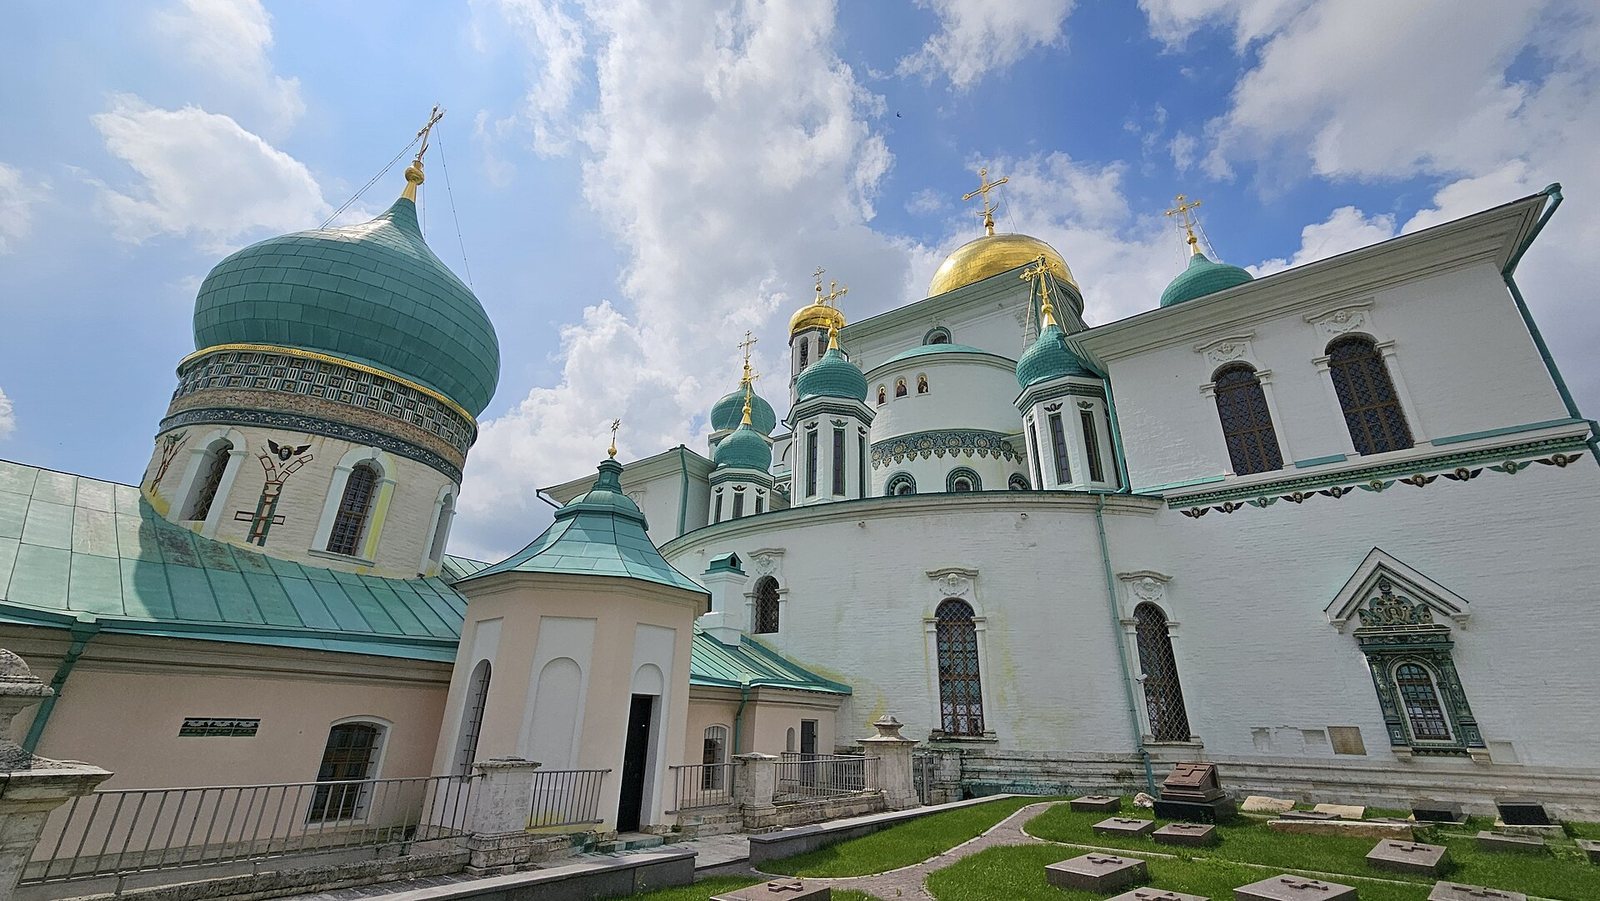
The complex links a central domed church, an underground church to the east, a bell tower to the south, and a circular hall to the west, built above the chapel of the Holy Sepulchre. The main church’s dome rises over the crossing of its arms and rests on four main supports. The western hall incorporates a semicircular space that becomes cylindrical at the second-storey level. Together, these forms connect the central church with the chapel at the heart of the circular structure.
Churches and side chapels
Central Church of the Resurrection
The Church of the Resurrection of Christ is a four-support church with a dome over the crossing of its principal arms. The cathedral completed after Nikon’s death had a smaller, cylindrical dome rather than the large, eight-sided dome he had intended. A dome was added to the cathedral’s central part in 1975, and ceramic decoration on its supporting drum, the circular structure beneath the dome, was restored in 1984.
Side chapels
The design envisaged 365 side chapels, subsidiary worship spaces, while the completed complex included 29. Five had tiled icon screens, screens of icons separating the sanctuary from the main worship area, made during Nikon’s building campaign. The chapel of the Beheading of St John the Baptist in the south served as Nikon’s burial place.
Underground church
Adjoining the main church on the east, the underground church lies six metres below ground. It is dedicated to Saints Constantine and Helena, the fourth-century Roman emperor and his mother, who is venerated as a Christian saint.
Western circular hall and Holy Sepulchre chapel
Form and roof
The western rotunda, a circular hall, rises above the chapel of the Holy Sepulchre. Its original large semicircular space changes into a cylinder at the second-storey level. In the version completed after Nikon’s death, thicker supports around the circular hall left only narrow, slit-like openings between them. Its brick tent roof had a base 23 metres across and stood 18 metres high. Three rows of windows pierced it. The roof had a finish described as marble scales, perhaps tiles imitating marble or shingles painted to resemble it, and a gilded copper half-dome at its crown.
Chapel of the Holy Sepulchre
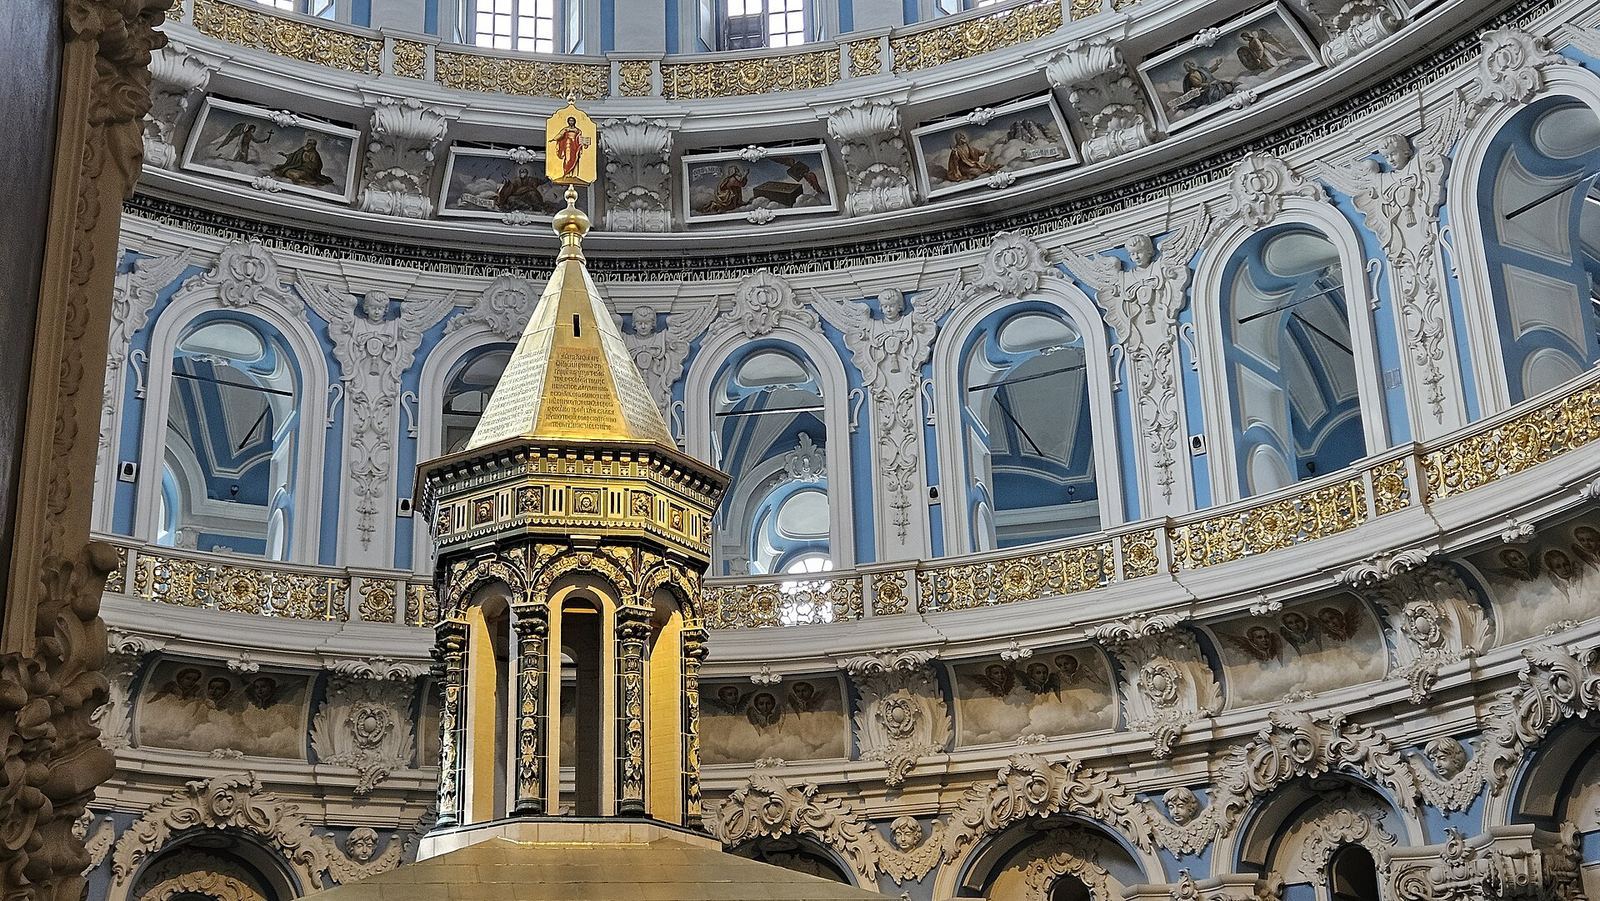
At the centre of the circular hall stands a rectangular tiled chapel reproducing the Jerusalem chapel of the Holy Sepulchre in the form it took after modifications in 1808. It suffered little damage when the roof collapsed in 1723 and survived the explosion of 1941. A 1958 proposal for a protective cover over the circular hall was designed to allow research around this surviving chapel, but the plan was not implemented.
Wooden tent and interior decoration
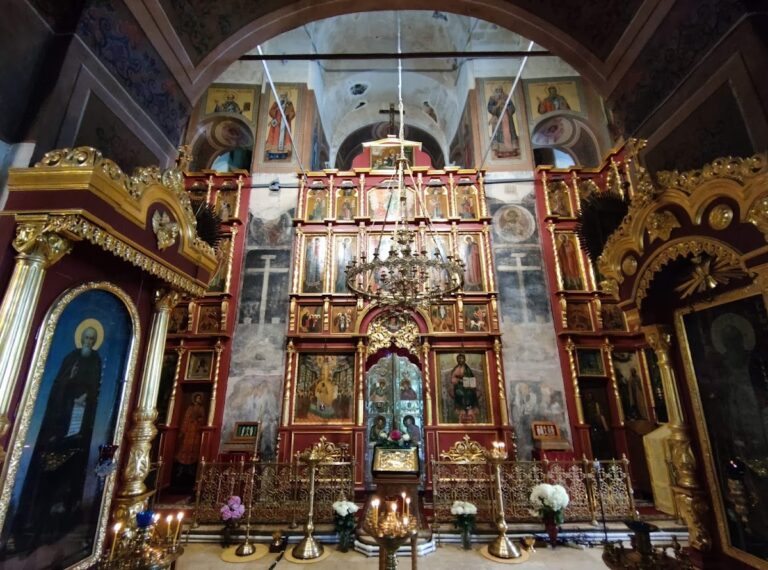
The wooden tent erected under Bernardazzi had 15 windows in the third level of the circular hall and 20 windows in each of its three roof levels. Its many windows lit the interior, where carved and stucco decoration covered parts of the building. Paintings of 100 biblical subjects, produced in the workshop of artist Nikon Zertis-Kamensky, who later became superior of the monastery, filled the galleries and spaces between the windows.
Southern bell tower
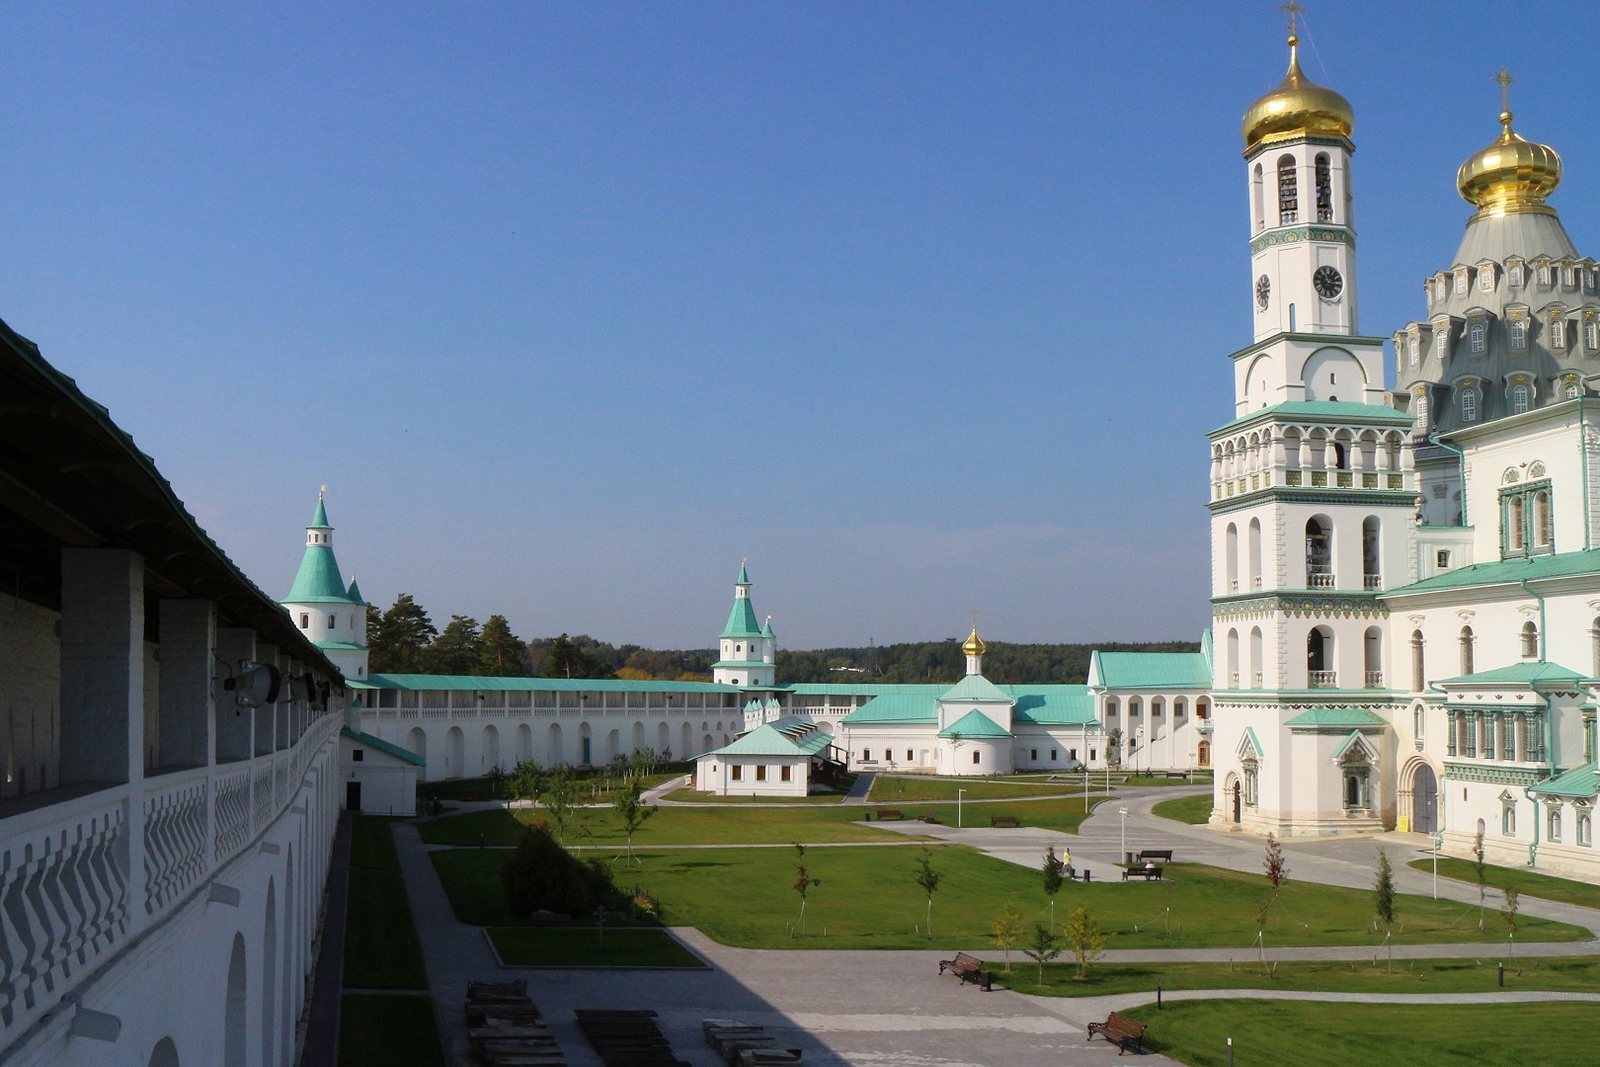
The original southern tower had seven levels, a clock, and 15 bells. Its lowest level held the All Saints chapel, while its upper levels were compared with the bell tower of Ivan the Great, the fifteenth-century tower in the Moscow Kremlin. The largest bell, called the Resurrection bell, weighed 500 poods, a traditional Russian unit of weight. The rebuilt tower stands 73 metres high and has a recreated clock and 15 newly cast bells.
Restored interior features
The restoration campaign renewed ceramic and stucco ornament and reinstated ceramic stoves, gilded details, and wall paintings. Heating and utility systems were also installed. These works restored interior features alongside the cathedral’s architectural reconstruction.