Lutheran Church in Cloașterf, Mureș: A Fortified Church in Romania
Site at a Glance
- Rating
- 4.5
- Popularity
- Very Low
- Country
- Romania
- Primary era
- Early Modern
- External website
- Open
- Eras represented
- Early Modern, Modern
- Civilizations
- Habsburg, Hungarian
- Site type
- Religious
- Remains
- Fortified Church
On this page6 sections
History
Earlier churches and construction
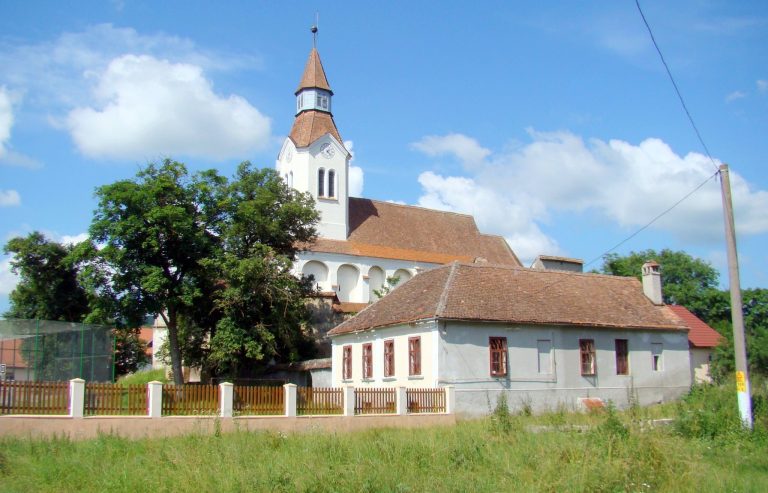
The Lutheran church in Cloașterf, Mureș, Romania, is a fortified Christian church built between 1521 and 1524 during the sixteenth-century Reformation, the movement that reshaped Western Christianity and gave rise to the Lutheran tradition. It stands on the site of a much older Romanesque basilica, a medieval church tradition known for robust masonry and rounded arches. A later Gothic church was destroyed before the present building was erected.
The church and its fortified ensemble were created as one coordinated project during the construction phase of 1521 to 1524. The work was directed by Ștefan Ungar of Sighișoara. In the medieval period, Cloașterf was a possession of Cârța Monastery, a medieval monastic institution in Transylvania.
Later alterations and protection
The southern tower was replaced in 1819 by the bell tower that survives today. In 1832, an organ was installed above the altar using the structure of an earlier altar dating from 1716. A completion inscription from 1524 remains behind the altar and records the end of the church’s construction.
The church is listed as a historical monument in Romania under code MS-II-a-A-15631. The protected ensemble includes the fortified church, dated 1521 to 1524, and its fortified enclosure, dated 1500 to 1525.
Remains
Church and defensive level
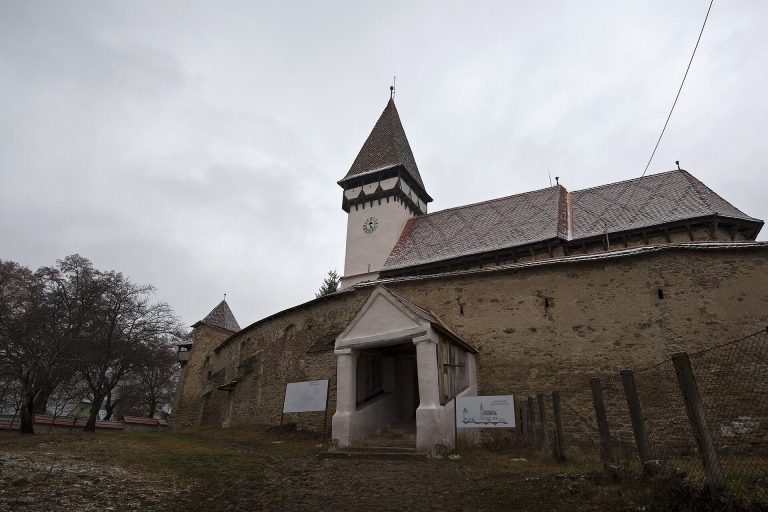
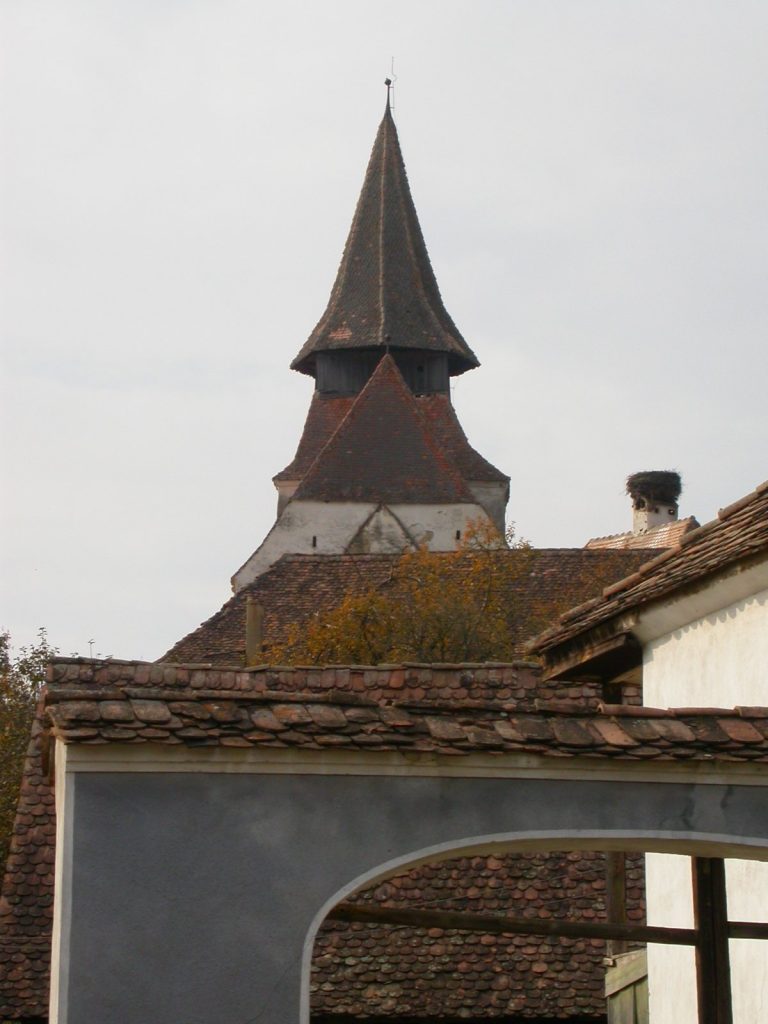
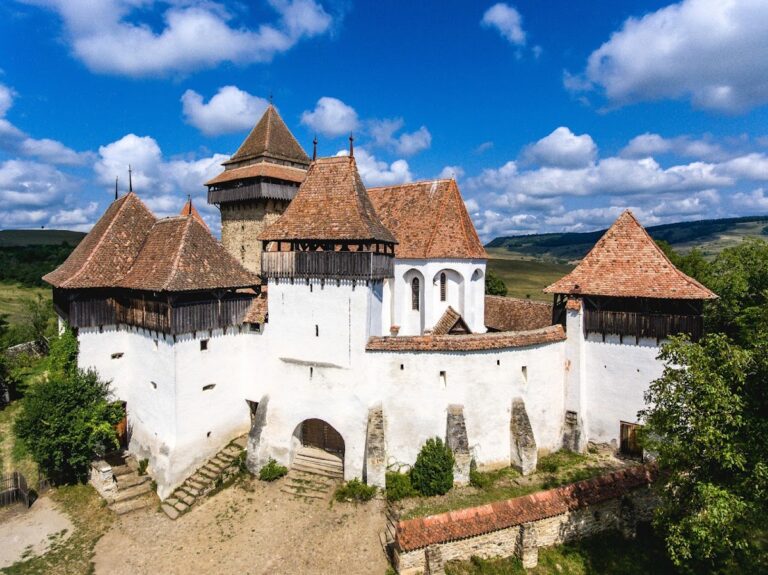
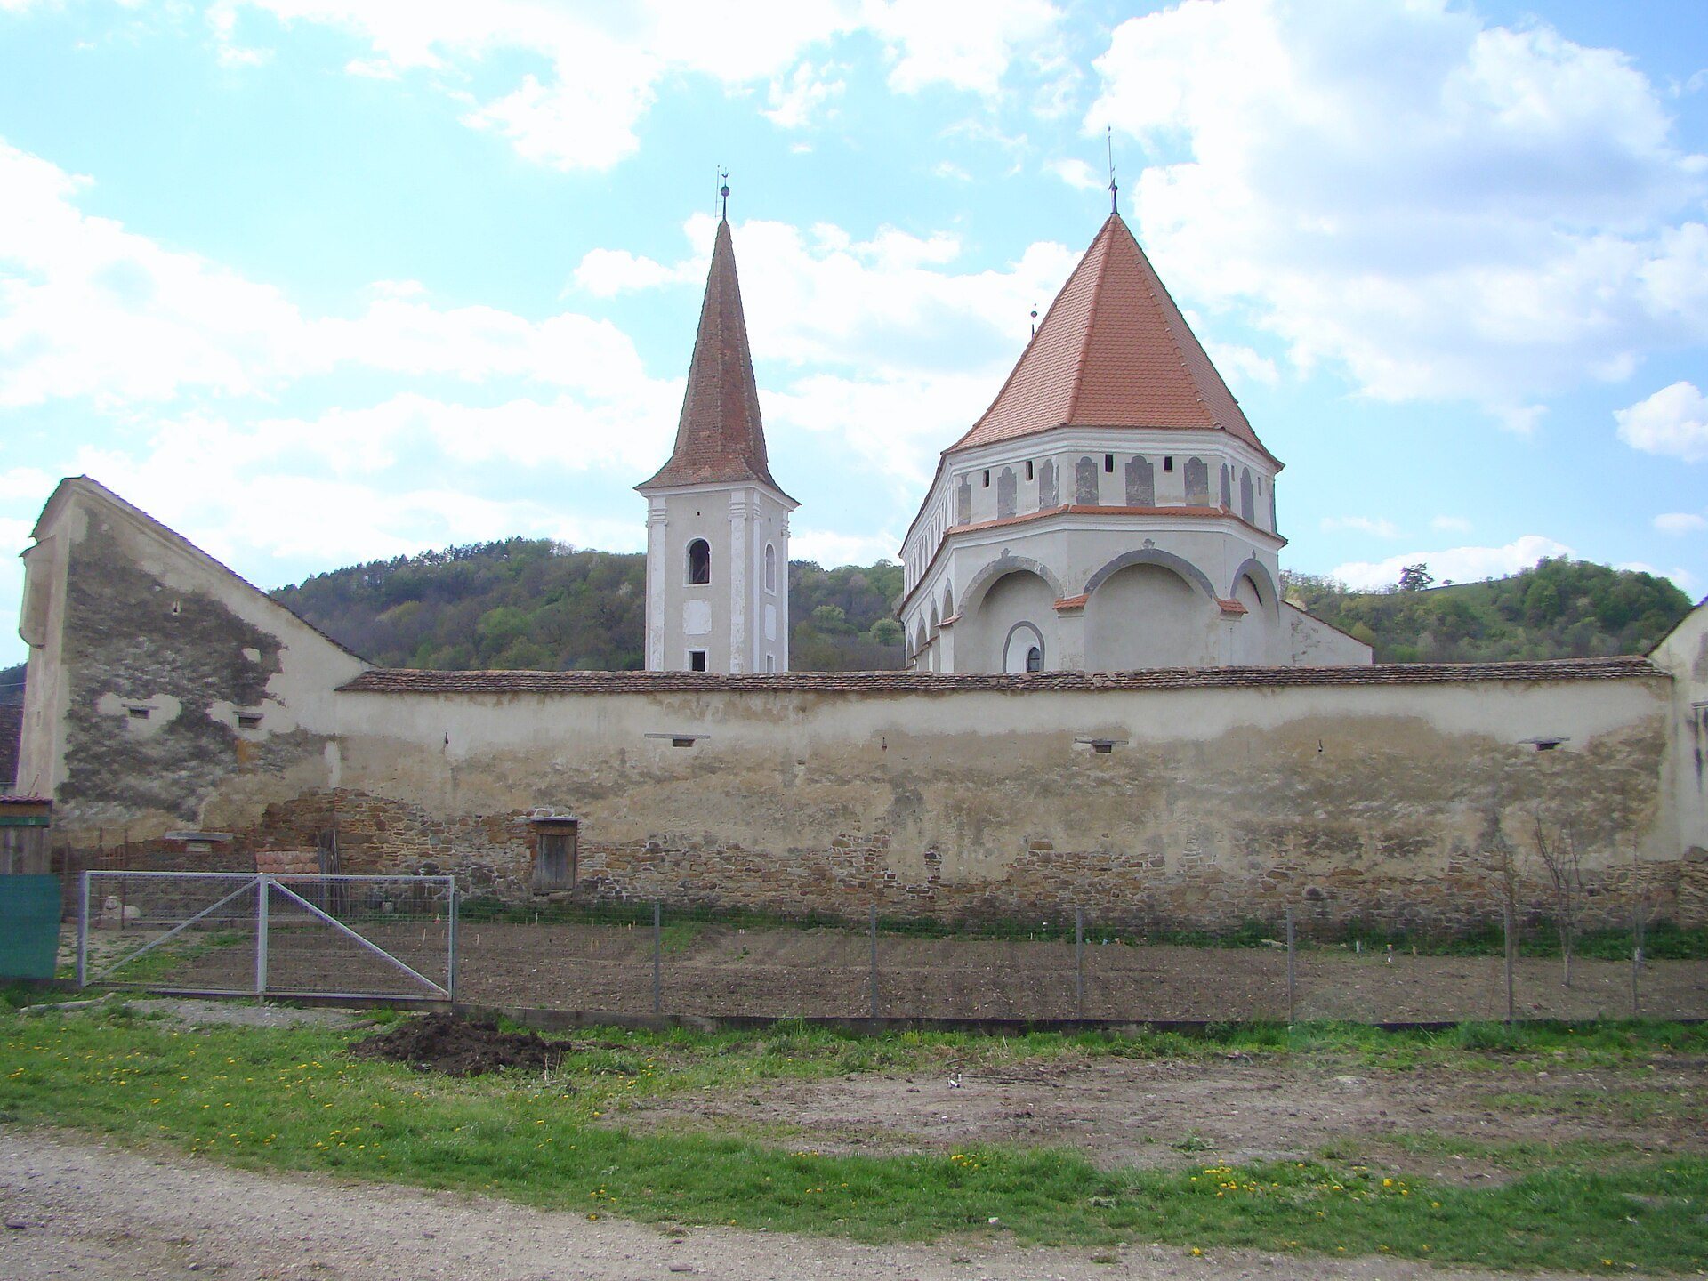
The church is a hall church, whose nave and adjoining spaces are of approximately similar height, with a polygonal choir near the main altar. Its fortified upper level rises above the nave and choir, giving the building the appearance of a massive redoubt, a strong defensive position. The level contains loopholes, narrow openings through which defenders could use weapons, as well as openings between the buttresses, the external supports strengthening the walls. Other openings allowed objects to be dropped or thrown onto people below.
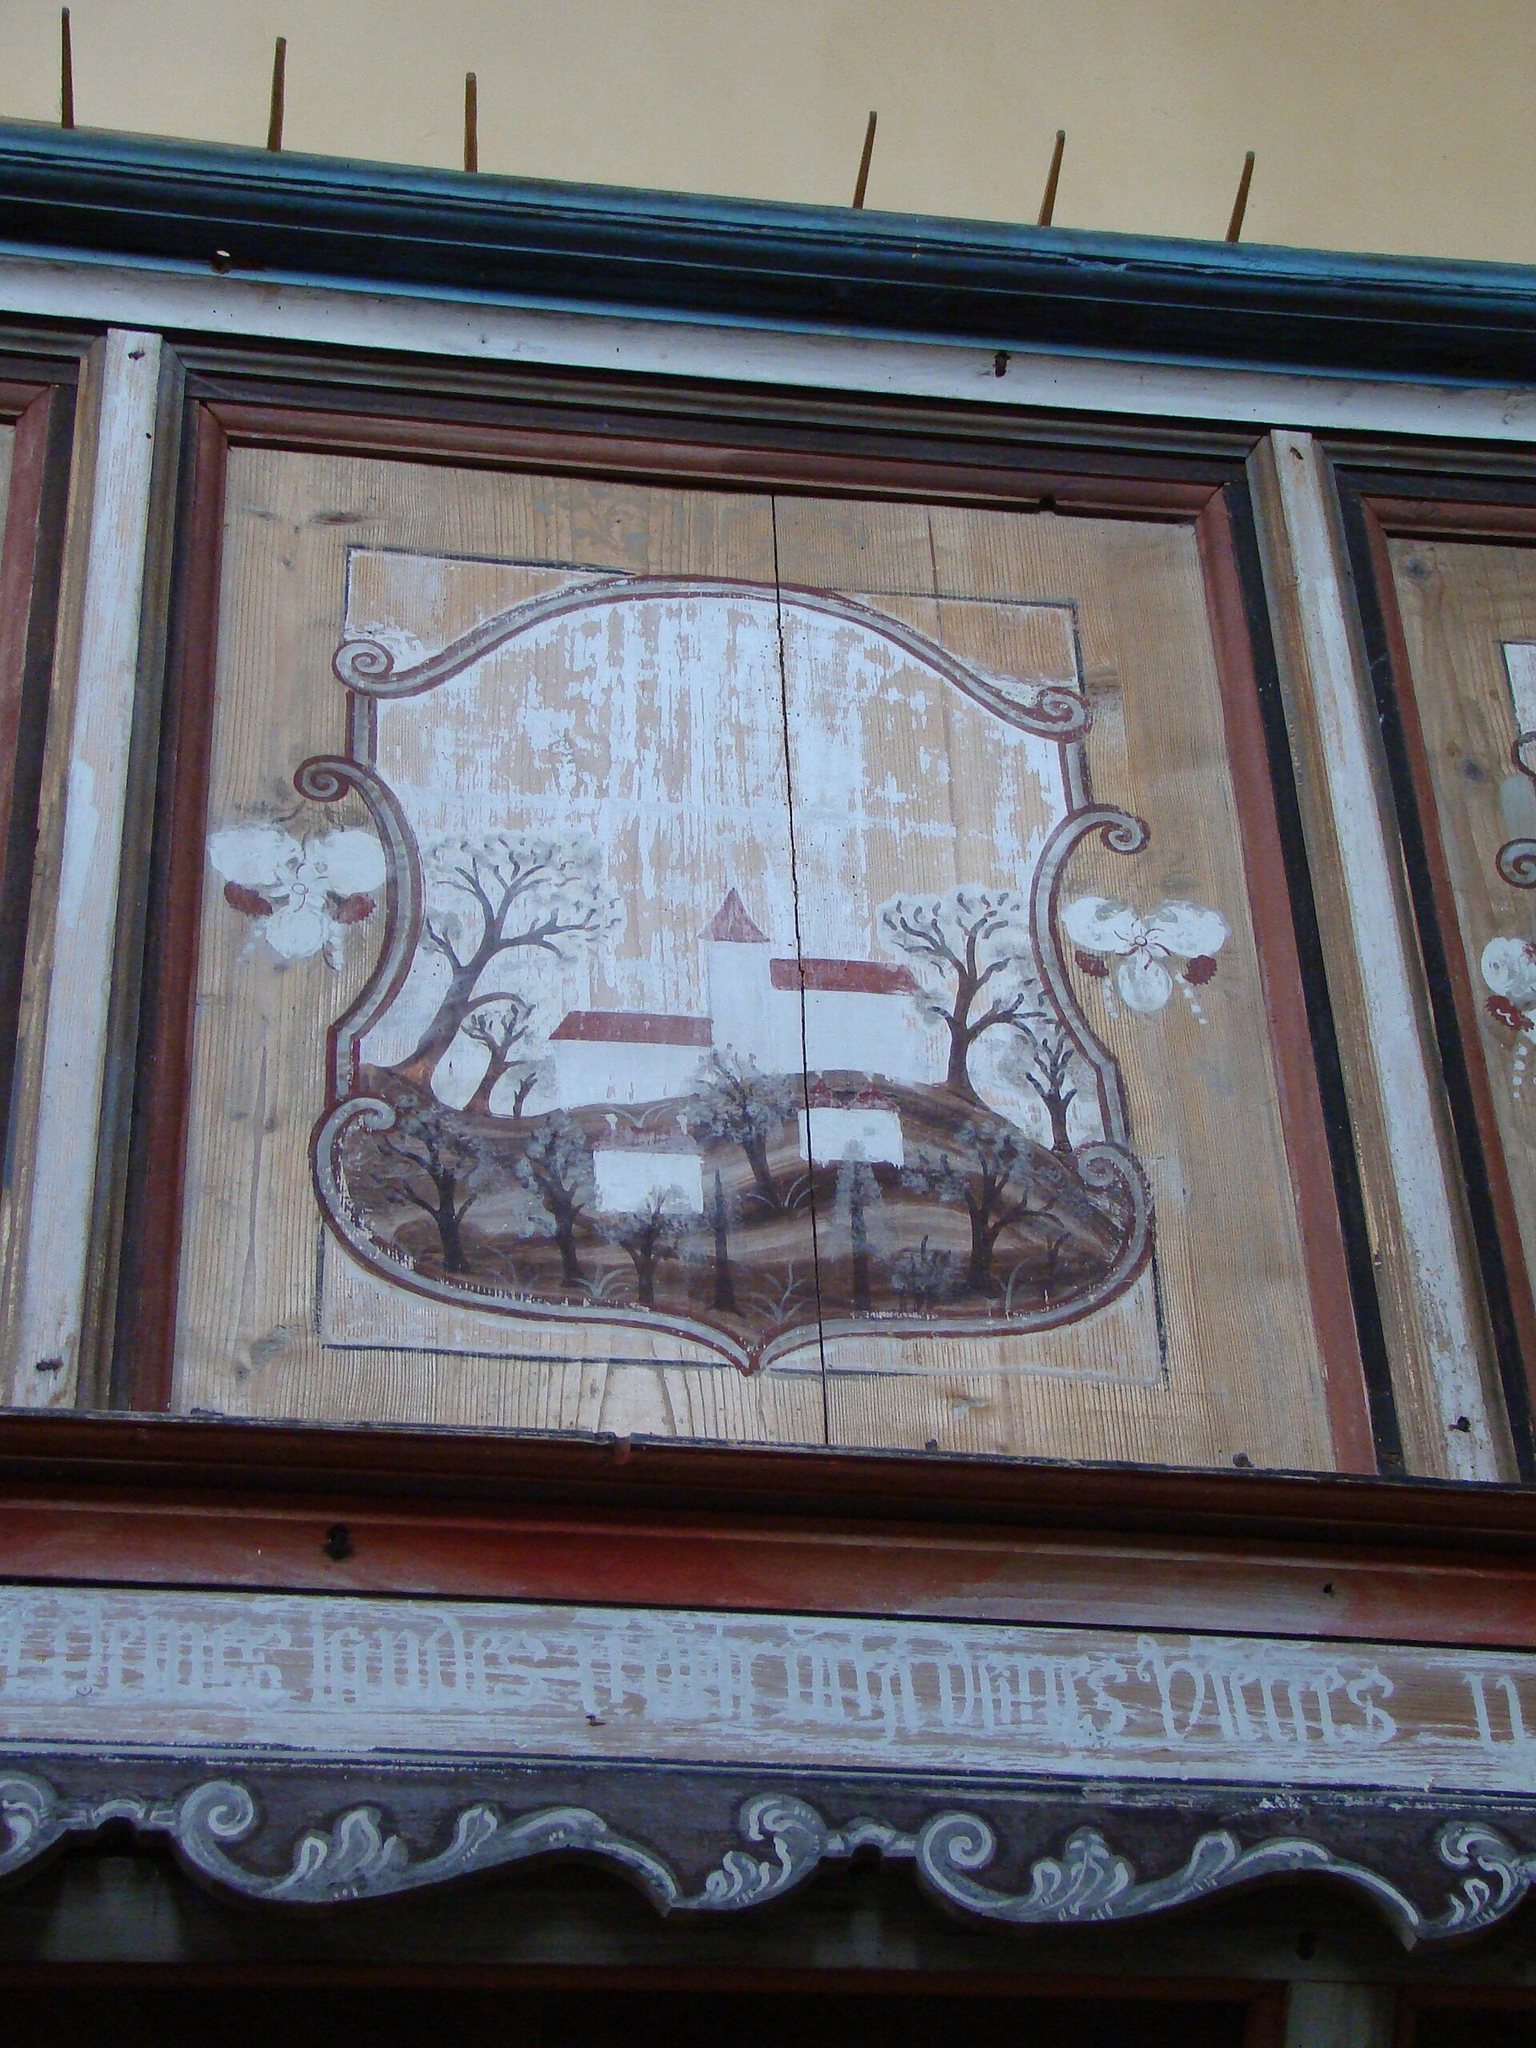
Inside, eighteenth-century gallery panels occupy three sides of the church. Their decoration includes floral motifs and paintings of various fortified churches. The organ stands above the altar, mounted in 1832 on the structure of the earlier 1716 altar. The 1524 construction inscription is preserved behind it.
Fortified enclosure
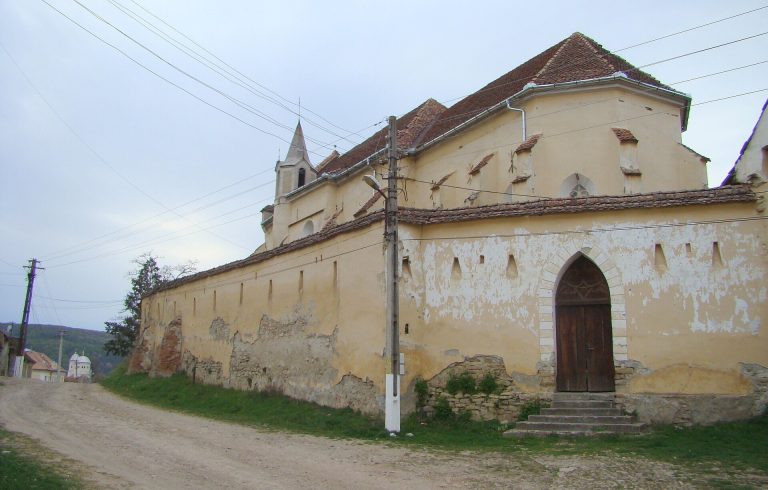
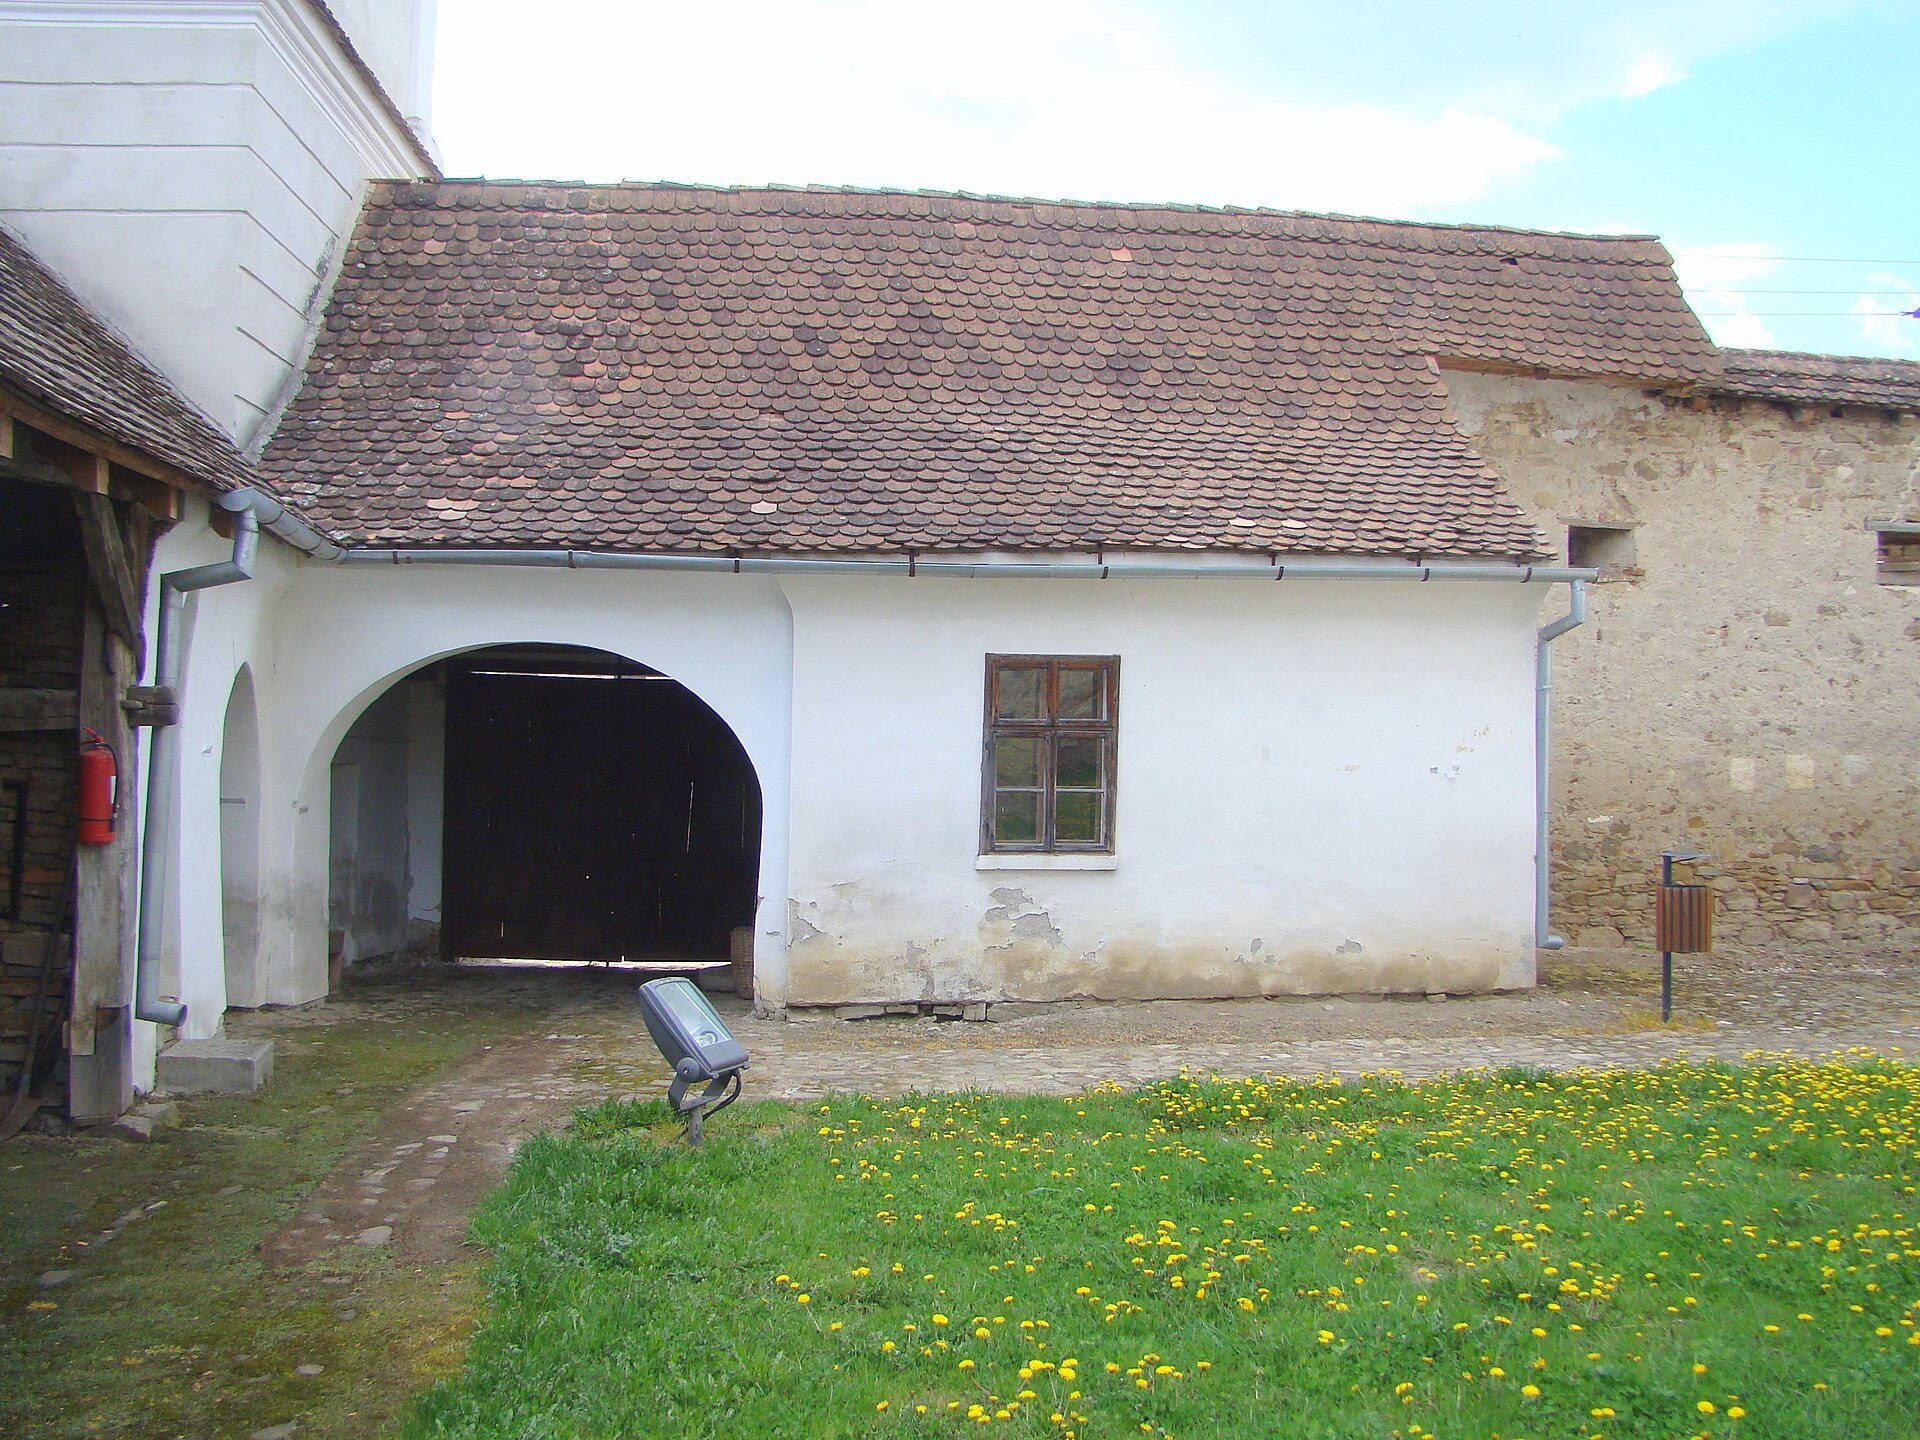
The church is enclosed by a quadrilateral wall with a polygonal plan. Defensive towers stand at all four corners, each with a square plan and a lean-to roof. The church and its surrounding fortifications survive in comparatively good condition, preserving the relationship between the worship space and the defensive structures built around it.