Șarapsa Han: A Seljuk Caravanserai in Konaklı, Türkiye
Site at a Glance
- Popularity
- Low
- Country
- Turkey
- Primary era
- Medieval
- Eras represented
- Medieval, Modern
- Civilizations
- Seljuk
- Site type
- Economic
- Remains
- Caravanserai
On this page9 sections
History
The Șarapsa Han is a Seljuk caravanserai, an inn providing lodging and services for travelling caravans, in Konaklı, Türkiye. Built between 1236 and 1246, it was probably commissioned around 1237–1238 by Ghiyath al-Din Kaykhusraw II, sultan of Rum, the Seljuk state in Anatolia, and son of his predecessor Ala al-Din Kayqubad I. It served as a station on a route linking Konya, the Seljuk center in central Anatolia, with Mediterranean ports. It was also the first stopping place on the Taurus crossing connecting Alanya with Pamphylia to the northwest and Lycaonia farther inland to the north.
The caravan route and the han’s use
The han stood on the eastern branch of the Kesikbeli route. The route divided at At izi, north of Kargı Han, and this branch ran near the coast toward Alanya. Caravans used the station when travelling between Alanya and Konya.
The building’s long, narrow plan has informed an interpretation of how it operated. Horses, mules, donkeys, and perhaps guards likely stayed outside, while caravan leaders and unloaded goods were accommodated inside.
Name and later use
The name appears in forms such as Sarabsa Hanı and Serapsu Hanı; Şerafza Hanı and Şerefza Han have also been proposed as more accurate versions. One suggested origin connects “Şarapsa” with a title for the keeper of a sultan’s palace wine cellar. A legend links the name to Emir Asededdin Ayaz, a high-ranking court official who was dismissed and executed in 1238 for involvement in a conspiracy against the Seljuk dynasty. His name may have appeared in the erased final line of the building inscription.
For years, the building was used as a barn, then as a cement store during road construction. Repairs began in the late 1960s, followed by restoration from 1969 onward, most recently in 1992. The work altered original features as the han was adapted for use as the Ali Han Kervansaray nightclub. It now serves as a restaurant and entertainment venue.
Remains
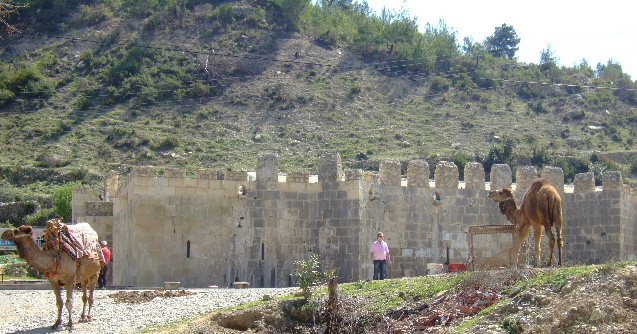
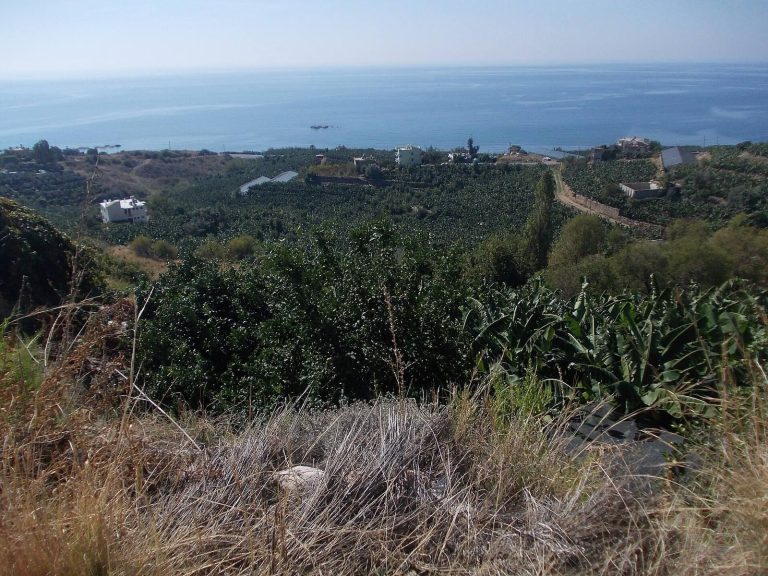
The complex stands on a slight rise beside the Serapsu stream and the modern D400 coastal road, about 15 km west of Alanya. At an elevation of approximately 7 m, the site has a view of the Mediterranean. Its main structure is an east–west-oriented, closed rectangular building, with a small mosque at its eastern end and the remains of a separate building a few metres to the west.
The caravanserai
Main hall and outer walls
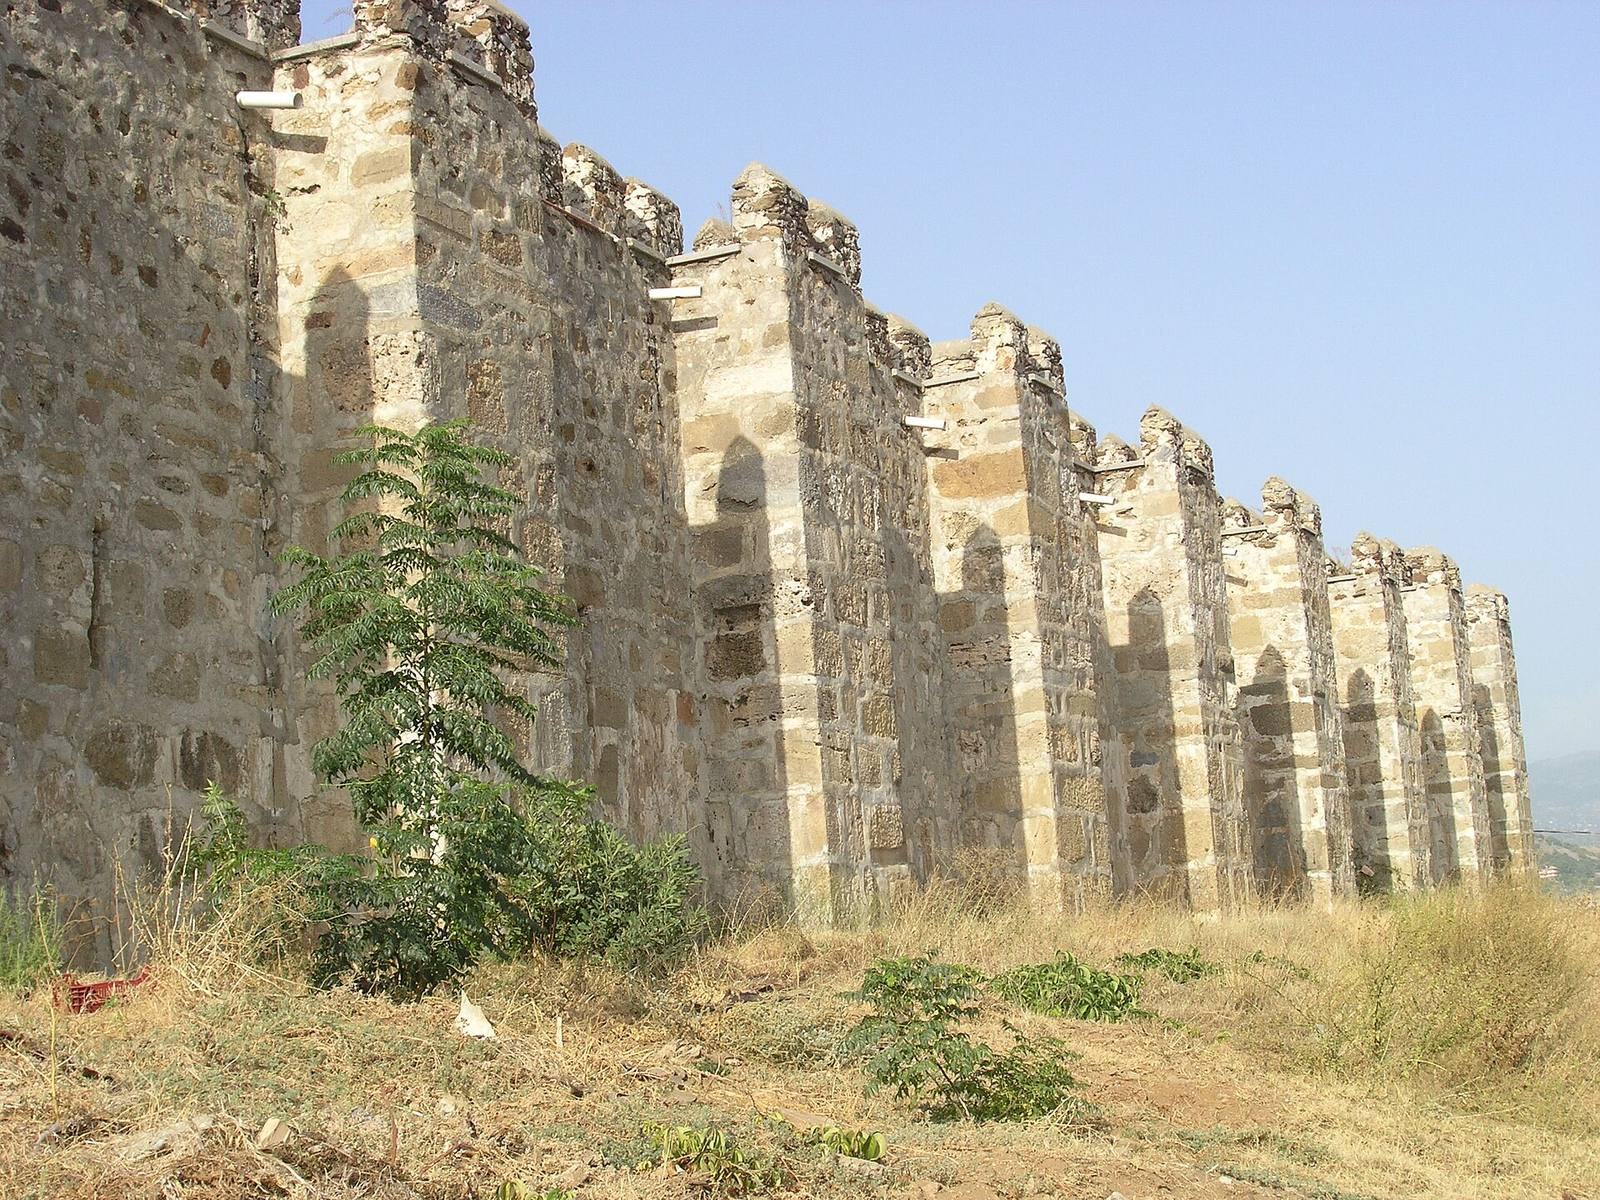
The main block measures about 71 m by 11.5 m and covers approximately 840 m². Inside, a single continuous hall lies beneath a pointed barrel vault, a continuous roof with a pointed cross-section, about 9 m wide. Opposing arches made of smoothed stone support the vault at regular intervals. Carefully cut stone forms the walls, while rectangular supports rise along the north and south sides and projecting supports reinforce the east and west ends. Notched battlements line the eaves. Turret-like projections along the long walls strengthen the building and may also have served a defensive purpose. Small slit windows pierce the south wall. These projections were poorly restored and now incorporate substantial amounts of concrete.
Entrance portal and inscription
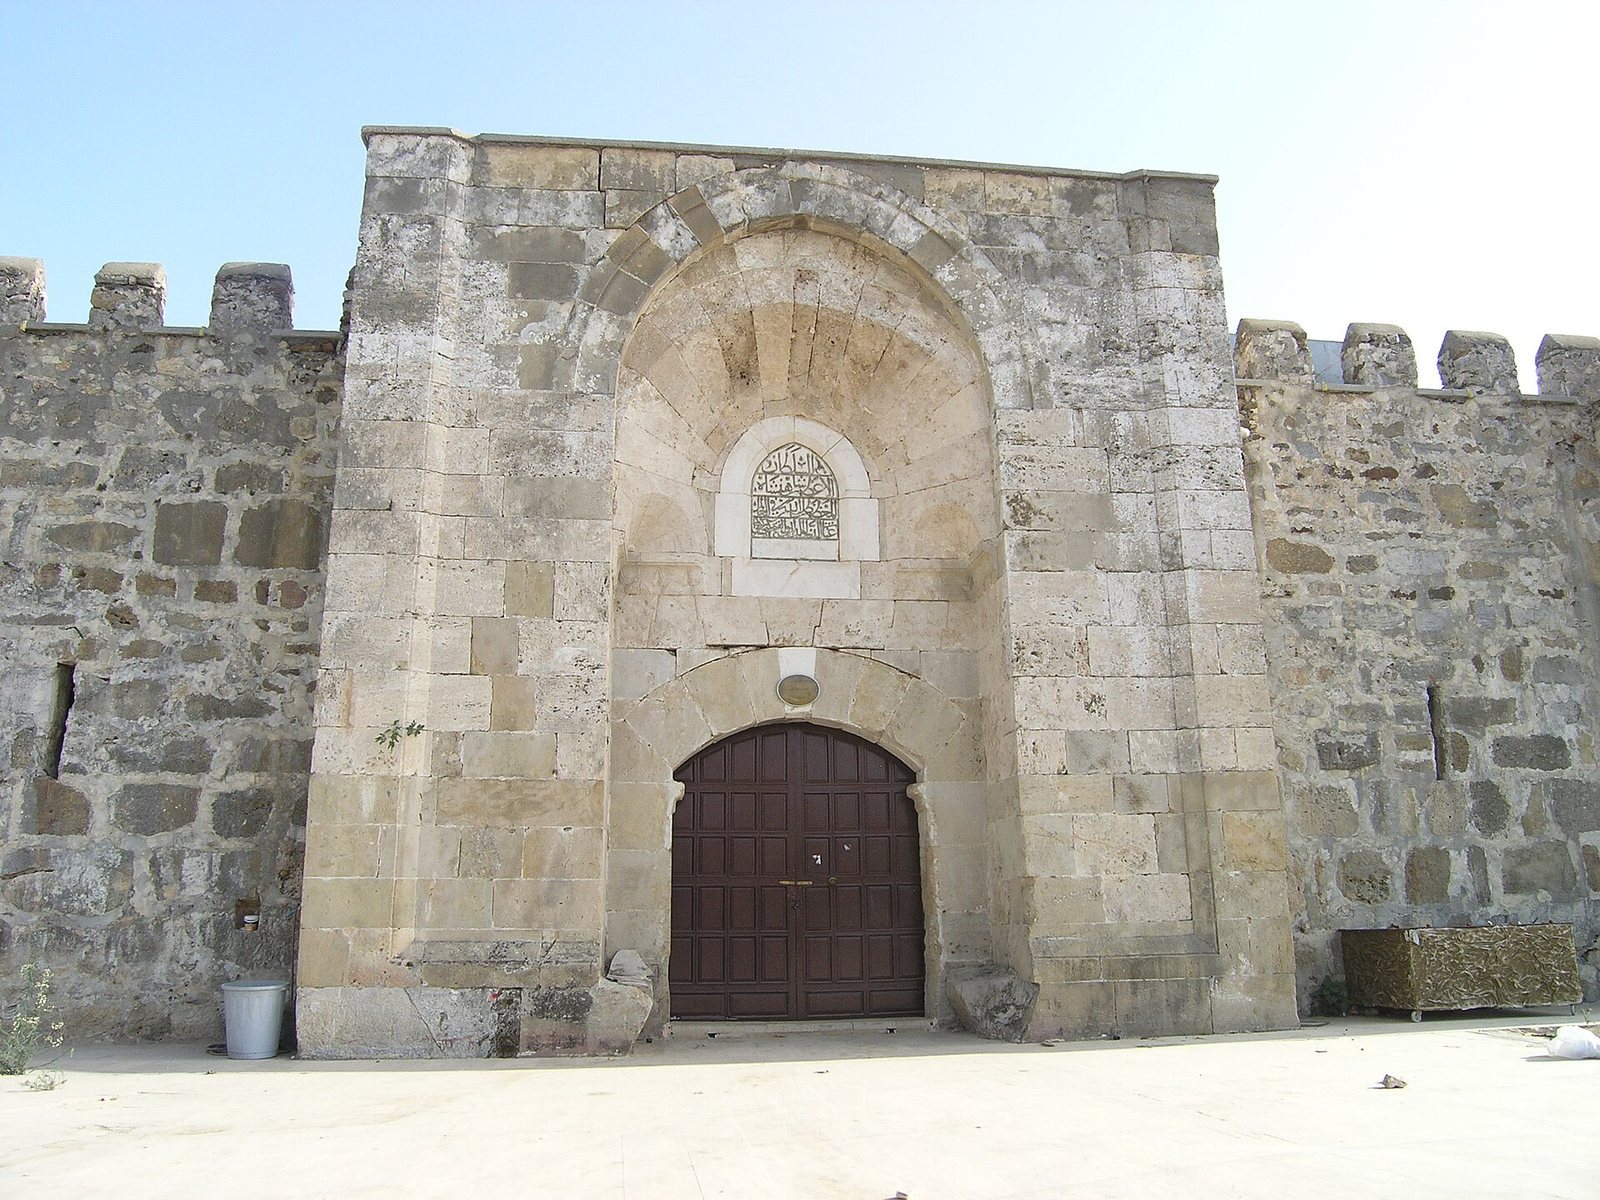
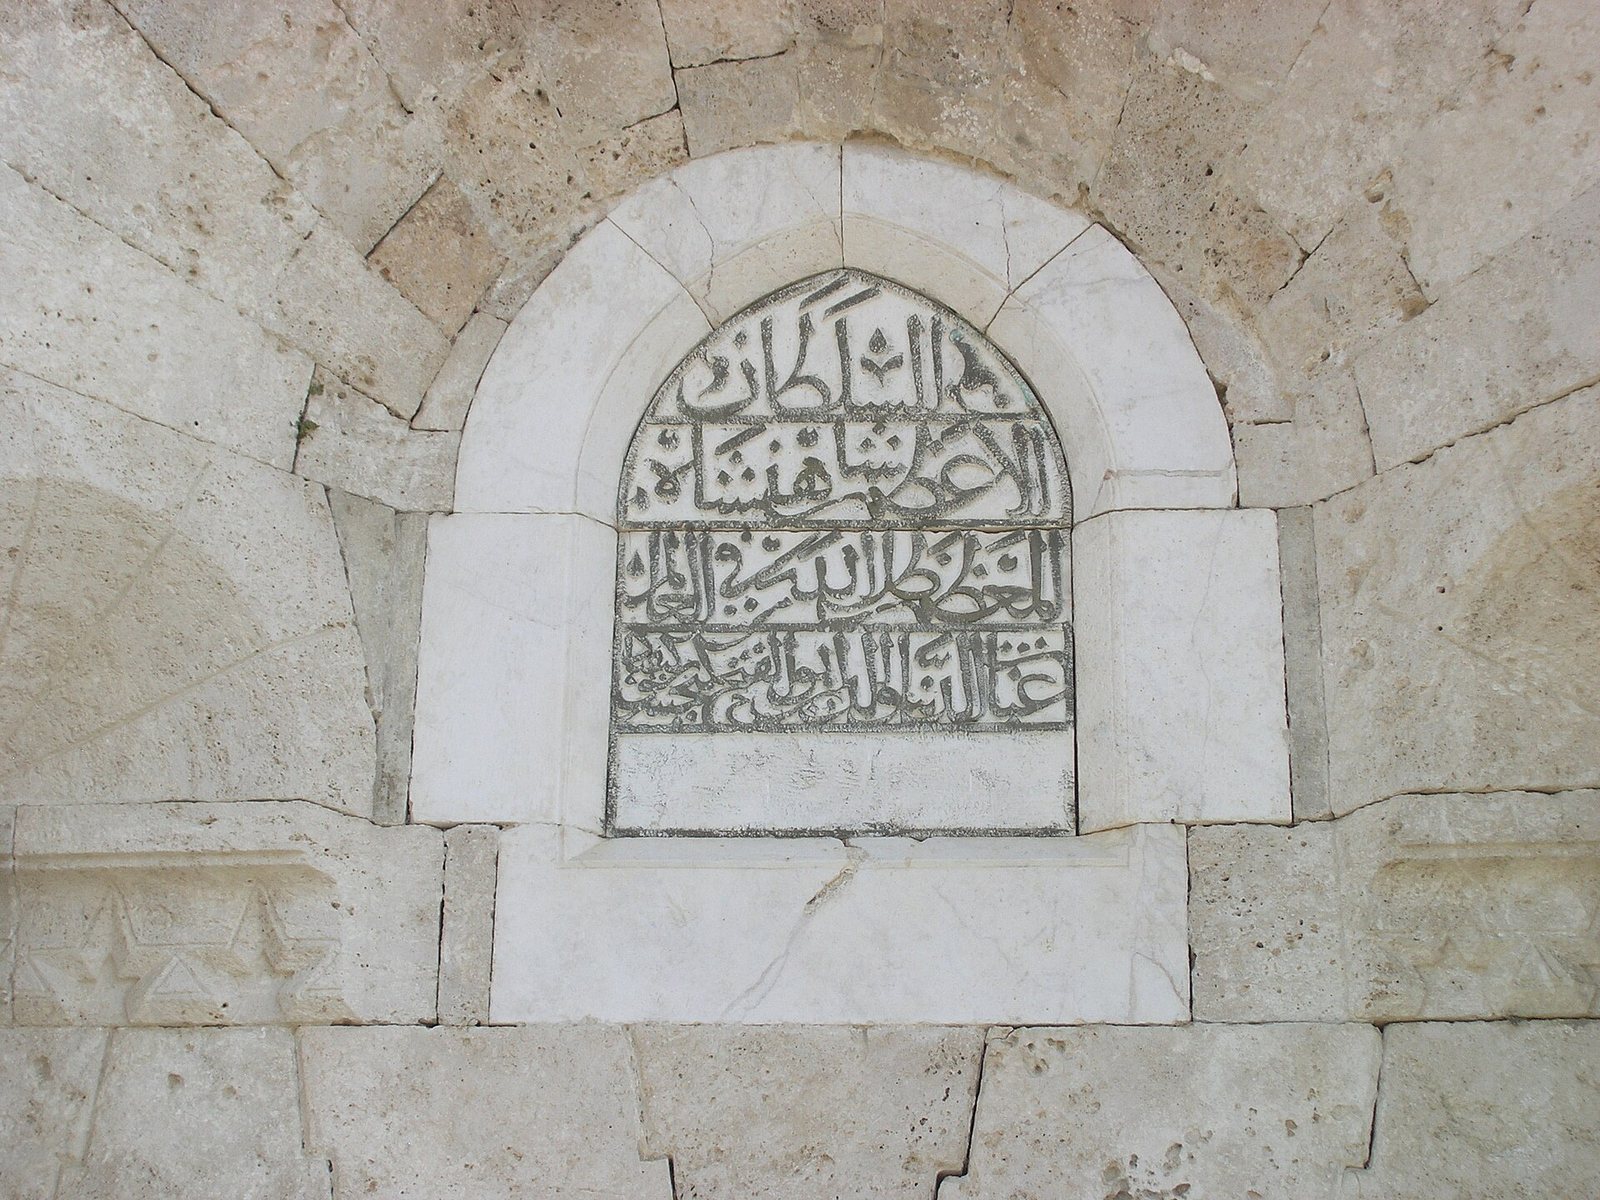
The entrance is centred on the north side. Its projecting portal is carved from stone, with moulded bands on either side that end in bench-like forms at the base of the arch. The semicircular arch narrows inward; small supports at its lower corners carry round arches on moulded brackets. A white marble slab sits in a pointed niche above the entrance. Its five-line Arabic inscription gives Kaykhusraw titles including “supreme sultan,” “King of Kings,” “the shadow of God in the world,” “helper of faith and the world,” and “father of conquests,” and identifies him as Kayqubad’s son. The final line is erased.
Square skylights at regular intervals in the rear of the vault illuminate the hall. They are later additions and may have been installed from the 1950s onward.
Mosque
A wall separates the small mosque at the eastern end from the main hall, and its outer walls rise higher than those of the rest of the building. The mosque has a raised portal topped by a trefoil arch, formed from three rounded lobes. Its low entrance lies in the north wall between two supporting projections and is reached by three steps. A three-part arch forms an outer niche around the doorway, which is framed at its sides and top by a narrow, simply curved moulding. The interior measures about 4.5 by 9 m and is roofed by a north–south pointed barrel vault. At its centre, an interlacing stone arch rests on moulded brackets and supports the vault. A carved-stone mihrab, a niche indicating the direction of prayer, occupies the south wall; it has a simple five-sided form.
Western building
A few metres west of the han are the remains of a separate rectangular building with one room and a pointed barrel vault. Its original purpose is disputed. It has been interpreted as a sea-watch or signalling tower, a minaret that could also serve for observing the sea, or a three-storey watchtower. A photograph from 1926, taken before the building’s demolition, shows it as a separate, multi-storey tower-like structure. A connecting stair between the proposed storeys is missing; access by a ladder set within the wall thickness has also been suggested.