Alara Han: A Seljuk Caravanserai in Türkiye


Site at a Glance
- Rating
- 4.3
- Popularity
- Low
- Country
- Turkey
- Primary era
- Medieval
- Eras represented
- Medieval
- Civilizations
- Seljuk
- Site type
- Economic
- Remains
- Caravanserai
On this page9 sections
History
Alara Han is a thirteenth-century Seljuk caravanserai in Türkiye, built by the Seljuks of Rum in 1230–1231 on the western branch of the Kesikbeli caravan route. This fortified roadside institution provided lodging, storage, and protection for travellers, animals, merchandise, and state parties. It stood on the route connecting the Seljuk centre at Konya with the Mediterranean ports of Alanya and Antalya, and its location made it the first stopping place on the old Alanya–Konya road.
Construction under Ala ad-Din Kai-Qubad I
Alara Han was built during the reign of Sultan Ala ad-Din Kai-Qubad I, who ruled the Seljuks of Rum from 1220 to 1237. An inscription above the entrance calls the building a “Sultan Han” and states that its patron established it to accommodate the sultan’s army during journeys between Alanya, Antalya, and Konya. The han also served the sultan when he travelled between Konya, the capital, and his winter quarters at Alanya.
After the Seljuk conquest of Antalya and Alanya, the state reached its greatest extent in Asia Minor. Many towns along the routes had been abandoned, so Ala ad-Din Kai-Qubad I ordered fortified caravanserais to be erected at intervals of about one day’s journey. Alara Han formed part of this network, standing on the western branch of the route that divided near the junction called At izi, north of Kargı Hanı, with the eastern branch continuing in another direction.
Alara fortress and later use
The han’s history was closely connected with the nearby Byzantine fortress of Alara Kalesi. Ala ad-Din Kai-Qubad I captured the fortress shortly after Alanya fell to him. Its commander surrendered without a battle after learning of Alanya’s conquest, and repairs and additions were made to the fortress while Alara Han was under construction.
For a later period, the caravanserai contained eating establishments and sales stalls. A restoration undertaken between 1998 and 2000 was exchanged for a 49-year right of use. The stalls and restaurants subsequently moved to an adjoining tourist area, while the restored han came to serve as a museum and a venue for occasional events.
Remains
Fortified layout and entrance
Alara Han stands beside the Alara Çayı in the southern foothills of the Taurus Mountains, on a plain about 800 metres from Alara Kalesi and below the fortress. The complex occupies roughly 1,550 square metres and measures about 34.5 by 45 metres. Built chiefly from large dressed stones, it has regularly spaced rectangular and triangular buttresses on its north, south, and west façades. Narrow, bevelled windows pierce the outer walls, while crenellated loopholes, narrow openings for observation or defence, run through the parapets.
North entrance
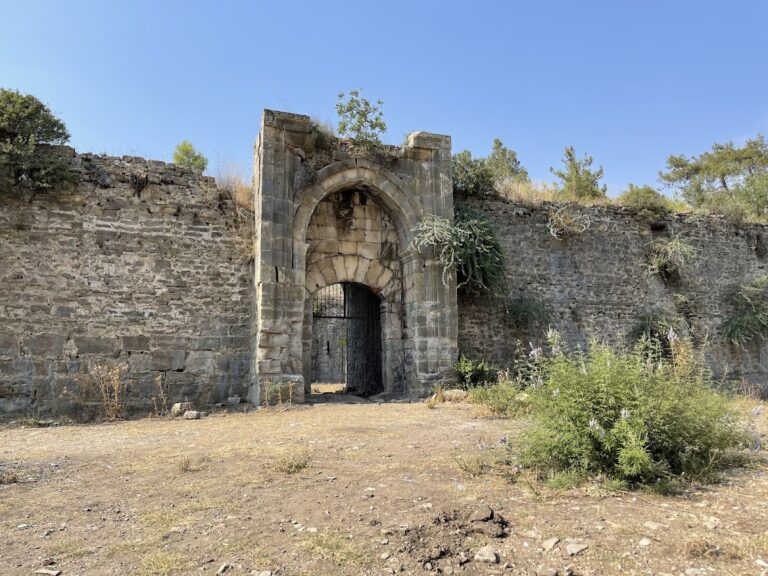
A low arch in the centre of the north façade forms the principal entrance, positioned between two rectangular towers. The inscription frame above it ends at both sides in a lion’s head. A second gate opens toward the travellers’ accommodation. Near the principal entrance were a bathhouse and a prayer room, and a stone staircase beside the north wall of the fountain iwan leads to the roof. Another way up passes through the interior of the eastern buttress of the north wall.
Service court and circulation
Behind the north outer wall, before the central section, a group of service rooms surrounds a small open court. A fountain iwan, a vaulted hall open on one side, opens onto the court from the east, while a small mosque stands to the west and the portal of the central section lies to the north. A corridor along the court’s north side connects these spaces with the main courtyard and with two rooms behind the mosque.
The two ends of the northern range open onto galleries that enclose the caravanserai along its west, south, and east sides. Eight pointed-arch openings connect the inner and outer galleries. The chambers between them open toward and connect the southern inner and outer stables. The outer galleries served as barns for animals, while the inner galleries accommodated guests and attendants and provided room for unloading caravan goods.
Guest accommodation and interior vaults
The innermost guest section is entered from the north through a simple low-arched portal that could be secured with an interior bar. A central corridor is flanked on each long side by four rooms and three iwans. The arrangement separated rooms intended for sleeping from the iwans used for daytime living.
The rooms are covered by two concentric pointed vaults, whose orientations vary from one room to another. A pointed vault has a peaked rather than semicircular profile. The central corridor initially resembles a narrow, elongated open court, but evidence indicates that it was roofed with a barrel vault. Small rectangular windows in the rear walls of rooms and iwans in the central section and inner galleries probably allowed people to watch over merchandise, servants, and animals.
The interior is relatively dark. Daylight entered through openings made by missing keystones in the vaults, while projecting stones carved with lion heads could support oil lamps at night. The roof is flat and completely covered with earth. During restoration, the signatures of stone masons were found on the masonry.
Courtyard, stables, and setting
Beyond the entrance facilities lay a long courtyard, originally uncovered, with sleeping chambers along its sides. The outer parts of the building were assigned to animals and merchandise, while the inner areas served people. The complex also contains a fountain, a small mosque, and a bathhouse, preserving the basic facilities needed by travellers using the route.
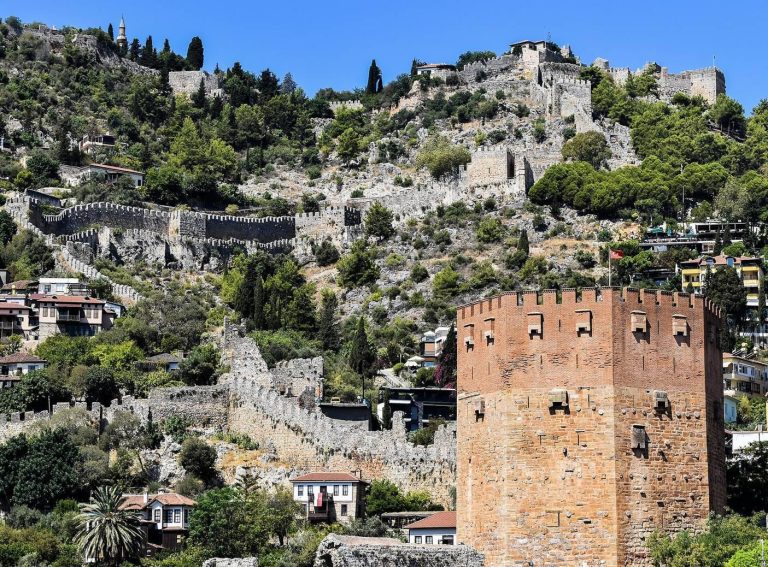
The han stands at the foot of a conical rock above the Alara River. Alara Kalesi occupies the rock overlooking the river and remains the principal historic landmark associated with the caravanserai. Together, the fortress and the han reflect the Seljuk control of the route between the interior centre at Konya and the Mediterranean coast.