Mosque of Amir al-Maridani: A 14th-Century Mamluk Mosque in Cairo
Site at a Glance
- Popularity
- Medium
- Country
- Egypt
- Primary era
- Medieval
- Eras represented
- Medieval
- Civilizations
- Mamluk
- Site type
- Religious
- Remains
- Mosque
On this page15 sections
History
Foundation and patronage
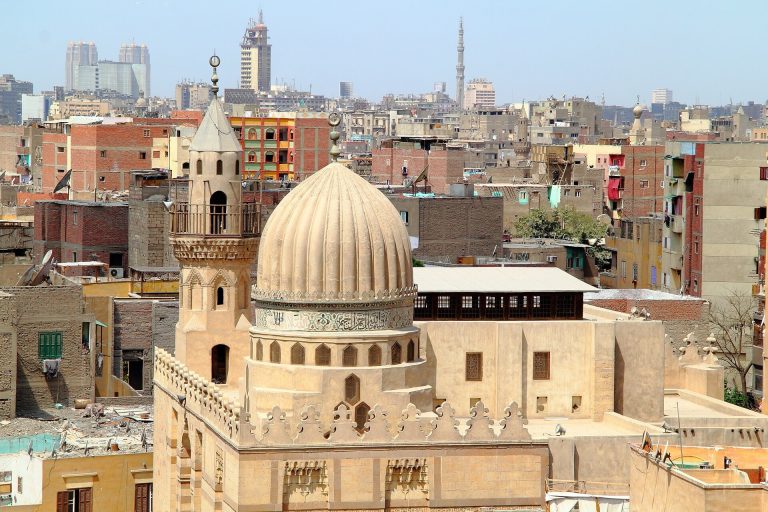
The Mosque of Amir al-Maridani is a 14th-century mosque in Cairo, Egypt, built under the Mamluk Sultanate, a medieval state in Egypt ruled by a military elite. Construction began in 1338–1339 and was completed in 1339–1340; the mosque is commonly dated to 1340. Its patron, Amir Altinbugha al-Maridani, was a high-ranking Mamluk official who funded much of the project himself.
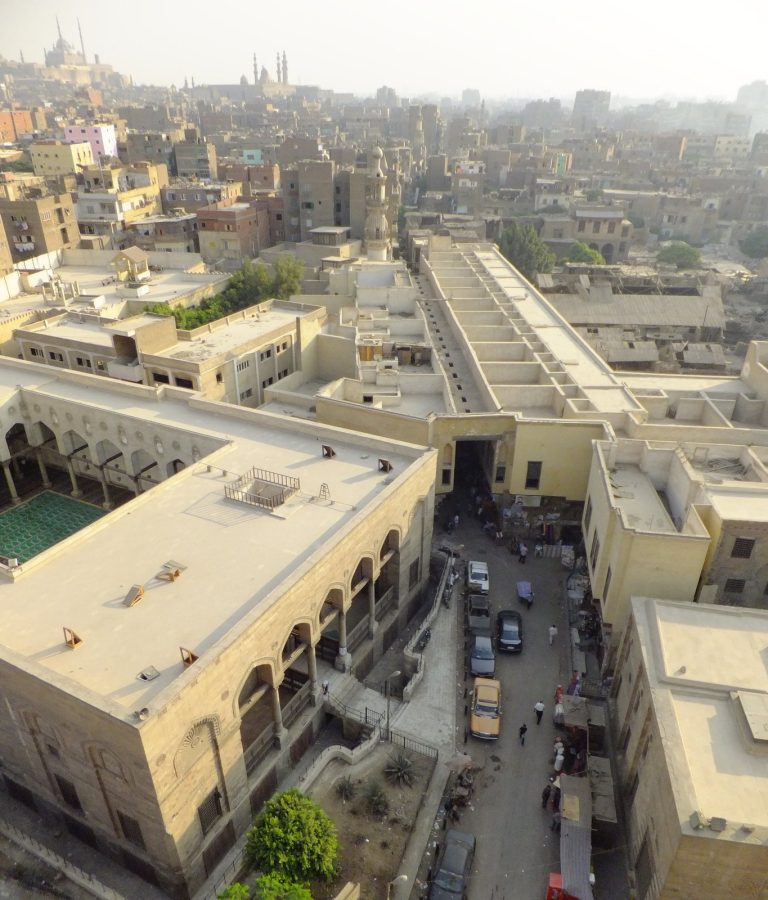
The site had first served as a cemetery beyond medieval Cairo. As the city expanded, houses occupied the area and its main street became a ceremonial route linking Cairo with the Citadel. In 1337–1338, al-Maridani bought houses there for half their value and cleared them for the mosque. He was seriously ill during construction and hoped to leave behind a memorable building. Sultan al-Nasir Muhammad, his father-in-law, supplied the project’s master builder, al-Suyufi, as well as wood and marble valued at about 15,000 dirhams. The construction cost was approximately 300,000 dirhams, not counting the sultan’s contribution.
Al-Maridani’s career and later history
Al-Maridani first rose to prominence as a cupbearer at al-Nasir Muhammad’s court when he was 16. The sultan later married him to his daughter, appointed him chief of Cairo’s police and gave him the rank of “amir of a thousand.” After al-Nasir Muhammad’s death, al-Maridani encountered a political crisis under al-Mansur Abu Bakr, but later prospered under al-Ashraf Kujuk and al-Salih Isma’il. He died in 1343 while serving as governor of Aleppo. The Cairene historian al-Maqrizi, writing less than a century after the mosque’s completion, recounted details of its construction and cost as well as episodes from its patron’s life.
The mosque continues to serve as a place of Islamic worship. A conservation committee restored it between 1895 and 1903, but later neglect, urban pollution, damp, rising groundwater and sewage leakage damaged the building. Cracks formed in its walls, and wooden inlay from the pulpit was stolen between 2007 and 2010. A major Egyptian government restoration, carried out with Aga Khan Cultural Services–Egypt, began in 2018. Its first phase addressed the prayer hall and eastern parts of the mosque and was completed in June 2021; a second phase began in 2022.
Remains
Plan and courtyard
Overall layout
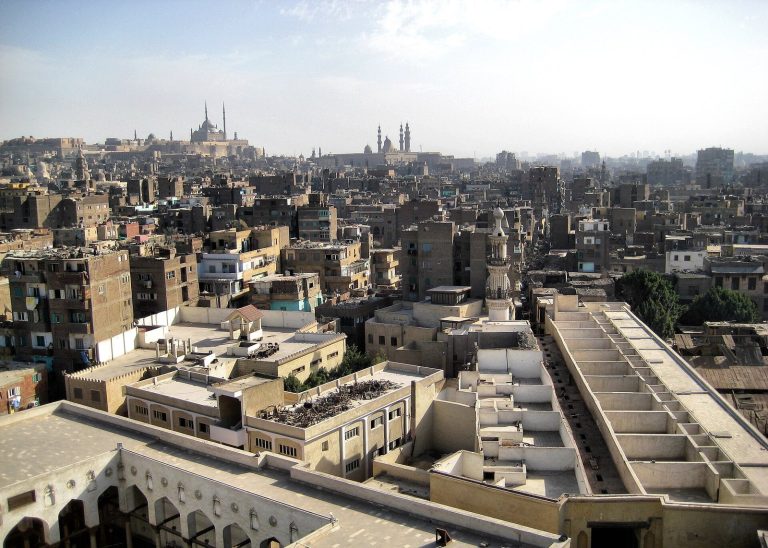
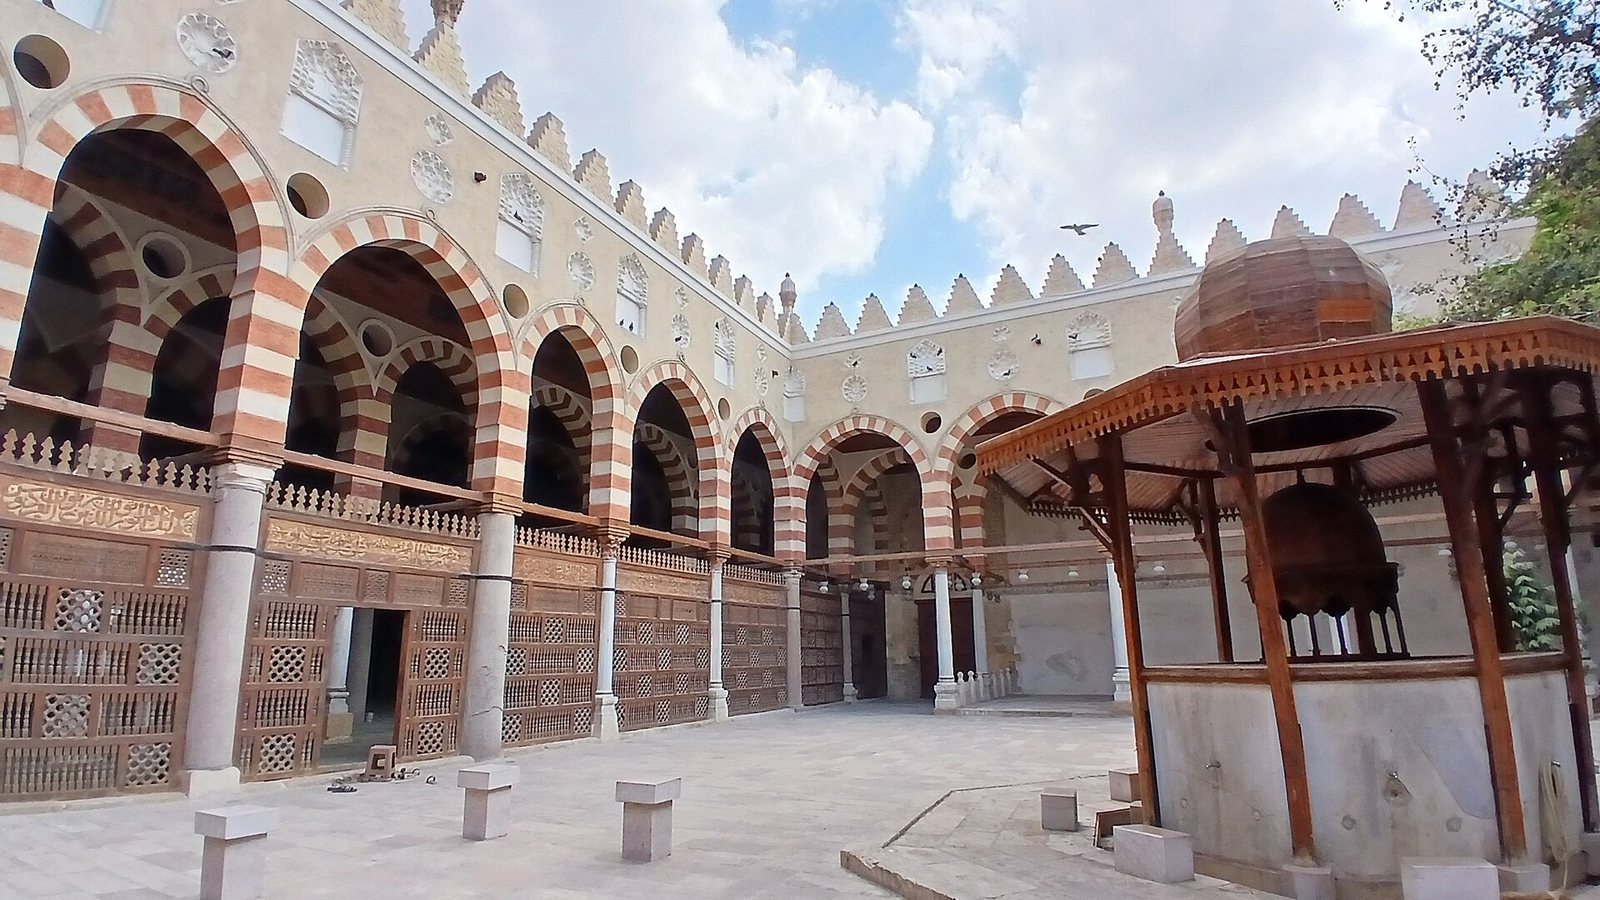
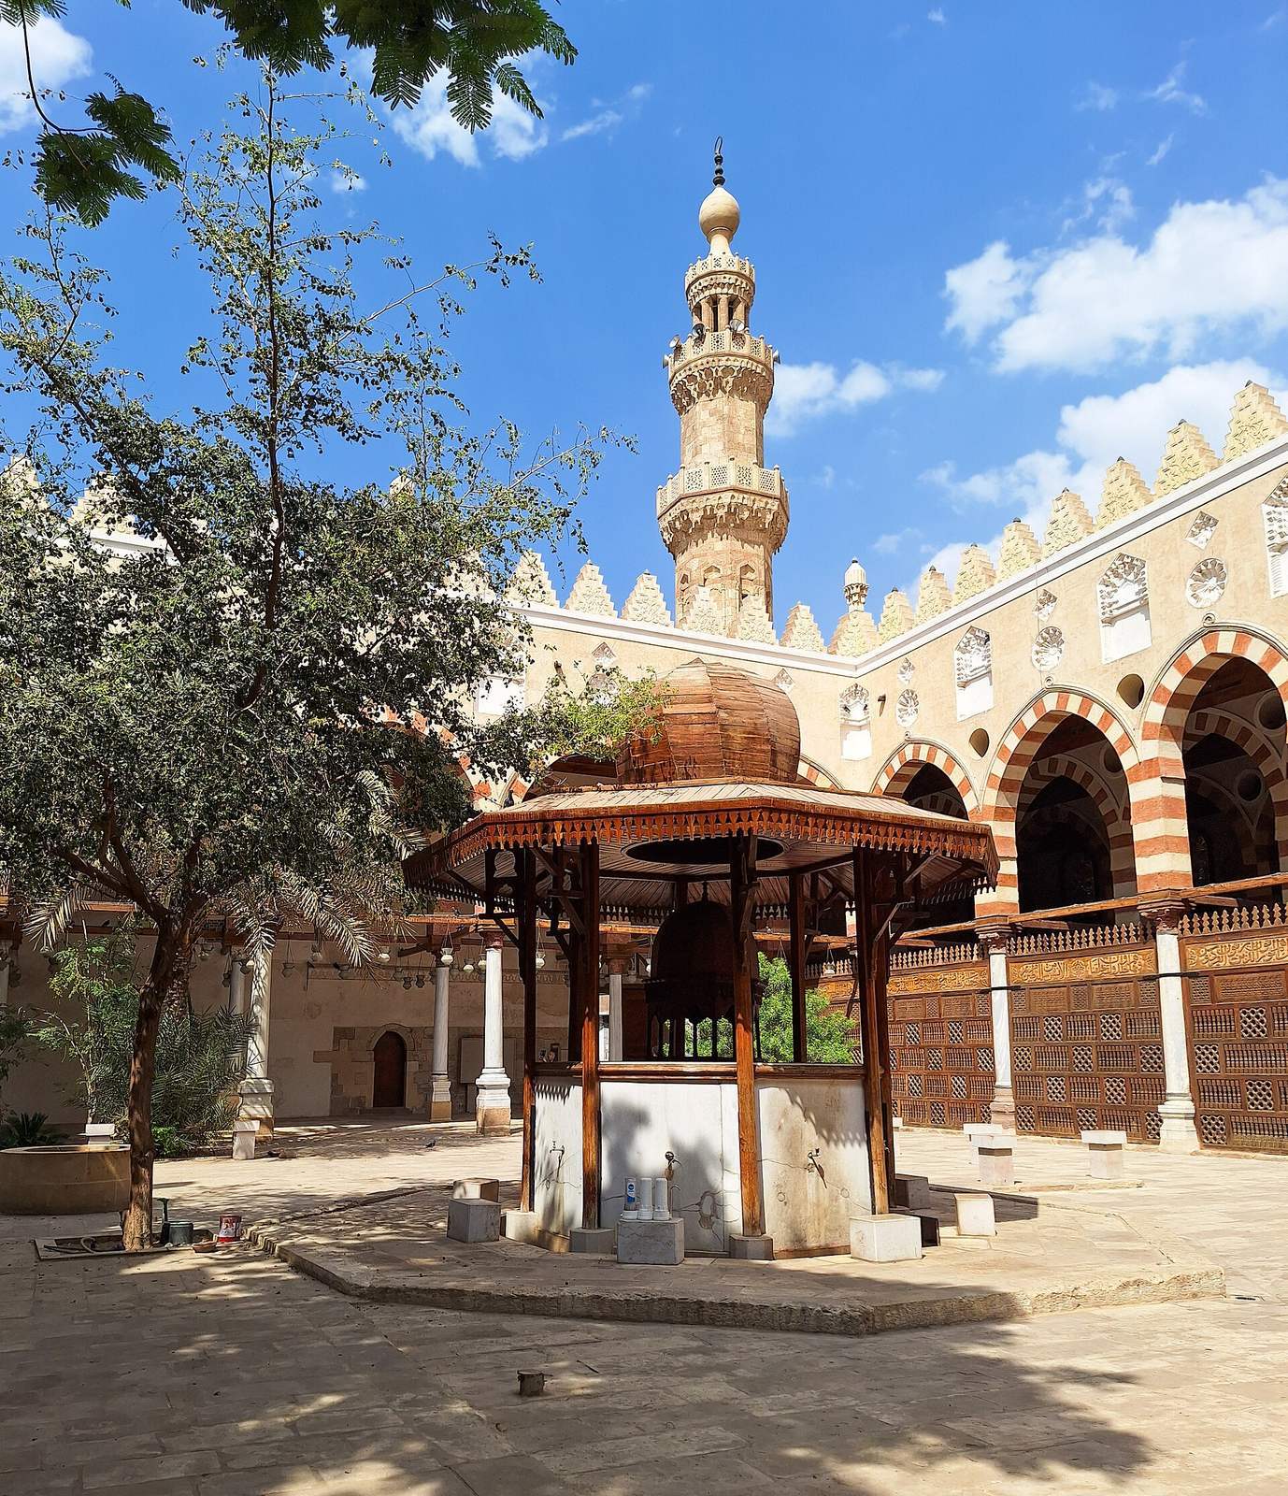
The mosque measures 22.5 metres long by 20 metres wide. Its nearly square plan combines a hypostyle arrangement, with a roof supported by rows of columns, and a riwaq plan organized around covered arcades. A central courtyard is enclosed by four arcades, with the largest and deepest along the southeast side, which faces the direction of prayer. The outline is adjusted to fit the surrounding streets: its northeast corner avoids extending into Tabanna Street and a neighbouring lane. Similar covered-arcade plans appear at several other Cairo mosques, while the arrangement of three entrances is also found at the mosques of al-Zahir Baybars and al-Nasir Muhammad.
Arcades and fountain
Continuous moulding follows the arches around the courtyard, while carved plaster niches and medallions decorate the spaces between the arches and their frames. Plaster crenellations crown the arches, and circular openings pierce the spaces above the second row. Small incense-burner-shaped turrets stand at the courtyard’s corners and midway along each side; each contains a blue-glass bulb. An octagonal marble fountain stands in the courtyard. It was brought from the Sultan Hassan Madrasa, an Islamic educational institution on Citadel Square, and was not part of the mosque’s original design.
Entrances and exterior
North entrance
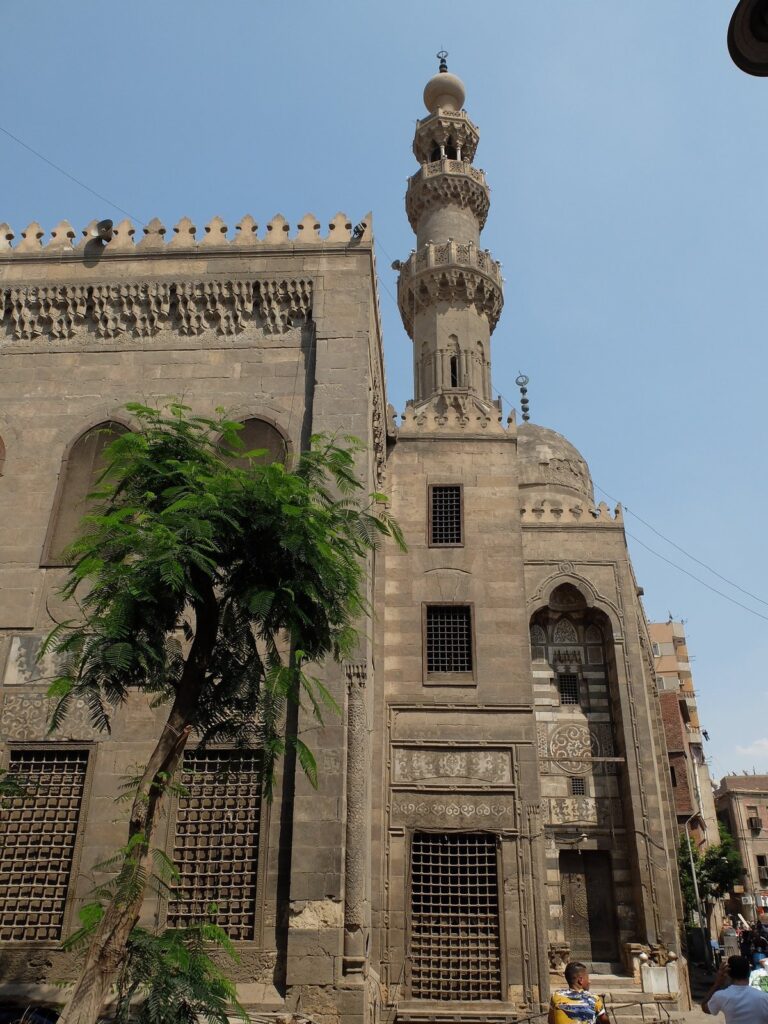
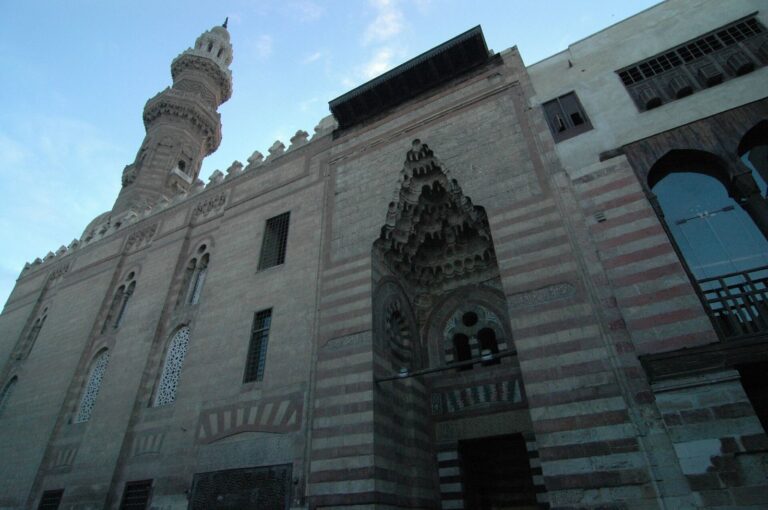
The principal entrance is on the north side. It forms a deep, vaulted recess open on one side, with a pointed arch and a decorative medallion of glazed ceramic above it. Marble panels and layered, niche-like ornament enrich the recess. A small outer window aligns with an inner opening fitted with a blue-and-white tiled grille. The entrance also has interlocking stone door lintels, a small window framed by slender columns and an inscription recording the mosque’s completion.
West and south entrances
A second entrance on the west is aligned with the prayer niche, while a third opens on the south. Like the north entrance, they are framed by pointed arches and medallions. The west entrance has a distinctive sunrise design on its layered ornament and alternating light and dark stone courses. A larger medallion between the decorative forms contains a smaller tile-mosaic medallion. Its inscriptions include the foundation year. The south entrance has a plain finish.
Windows and minaret
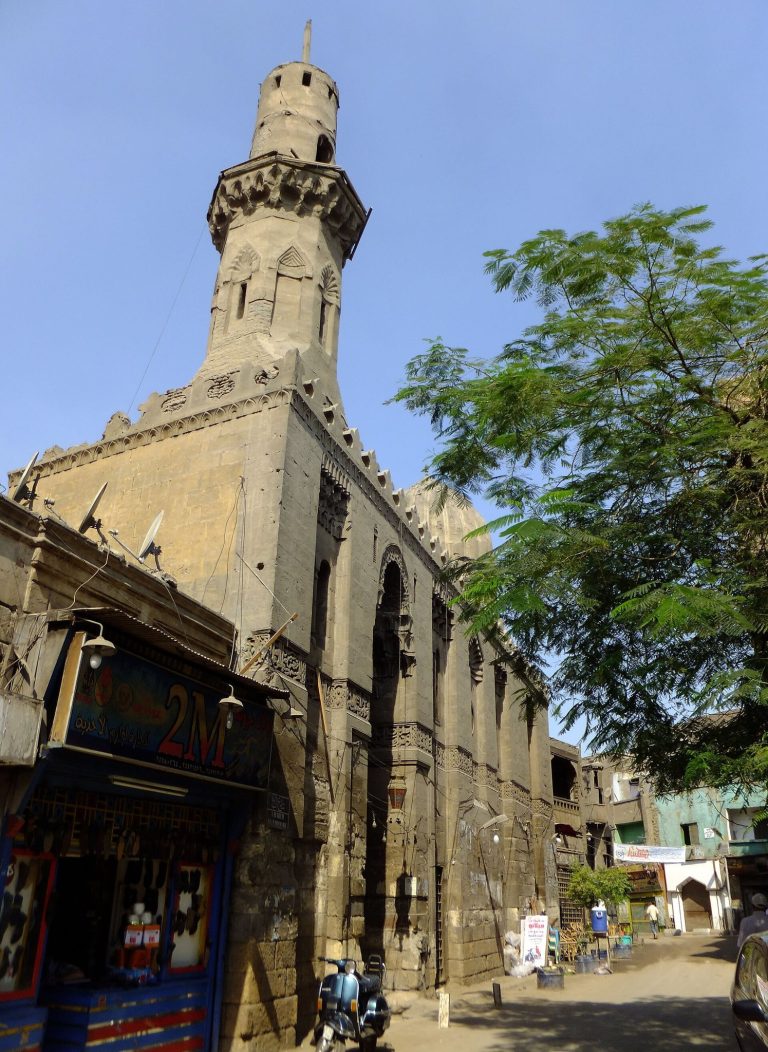
Recessed windows mark the north and east façades and part of the south façade. Rectangular openings occupy the lower level, with paired arched windows above and smaller arched windows fitted with coloured glass. The minaret rises beside the north entrance. Its shaft is octagonal throughout, a form described as the earliest known of its kind. An eight-column pavilion supports a crown of layered, niche-like ornament and a pear-shaped finial. This is also identified as the earliest known minaret crown that departs from the incense-burner shape. The finial resembles the one on the Mosque of Bashtak. An interruption in the gold band along the façade and a buttress built of different stone indicate that this part of the wall was rebuilt.
Prayer hall and interior decoration
Columns and courtyard screen
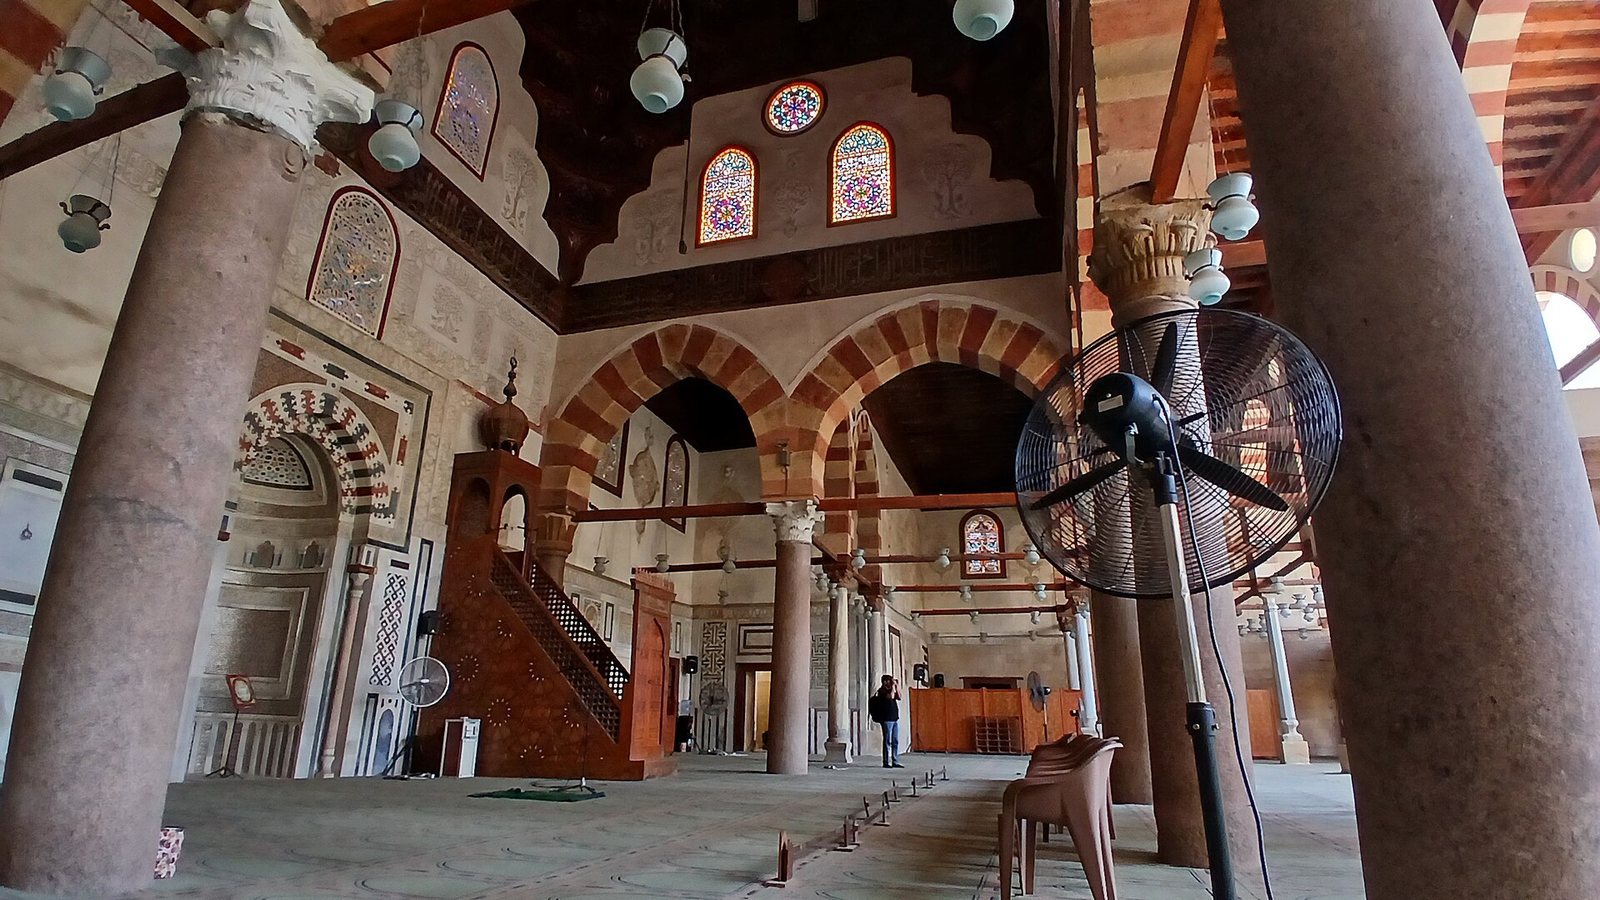
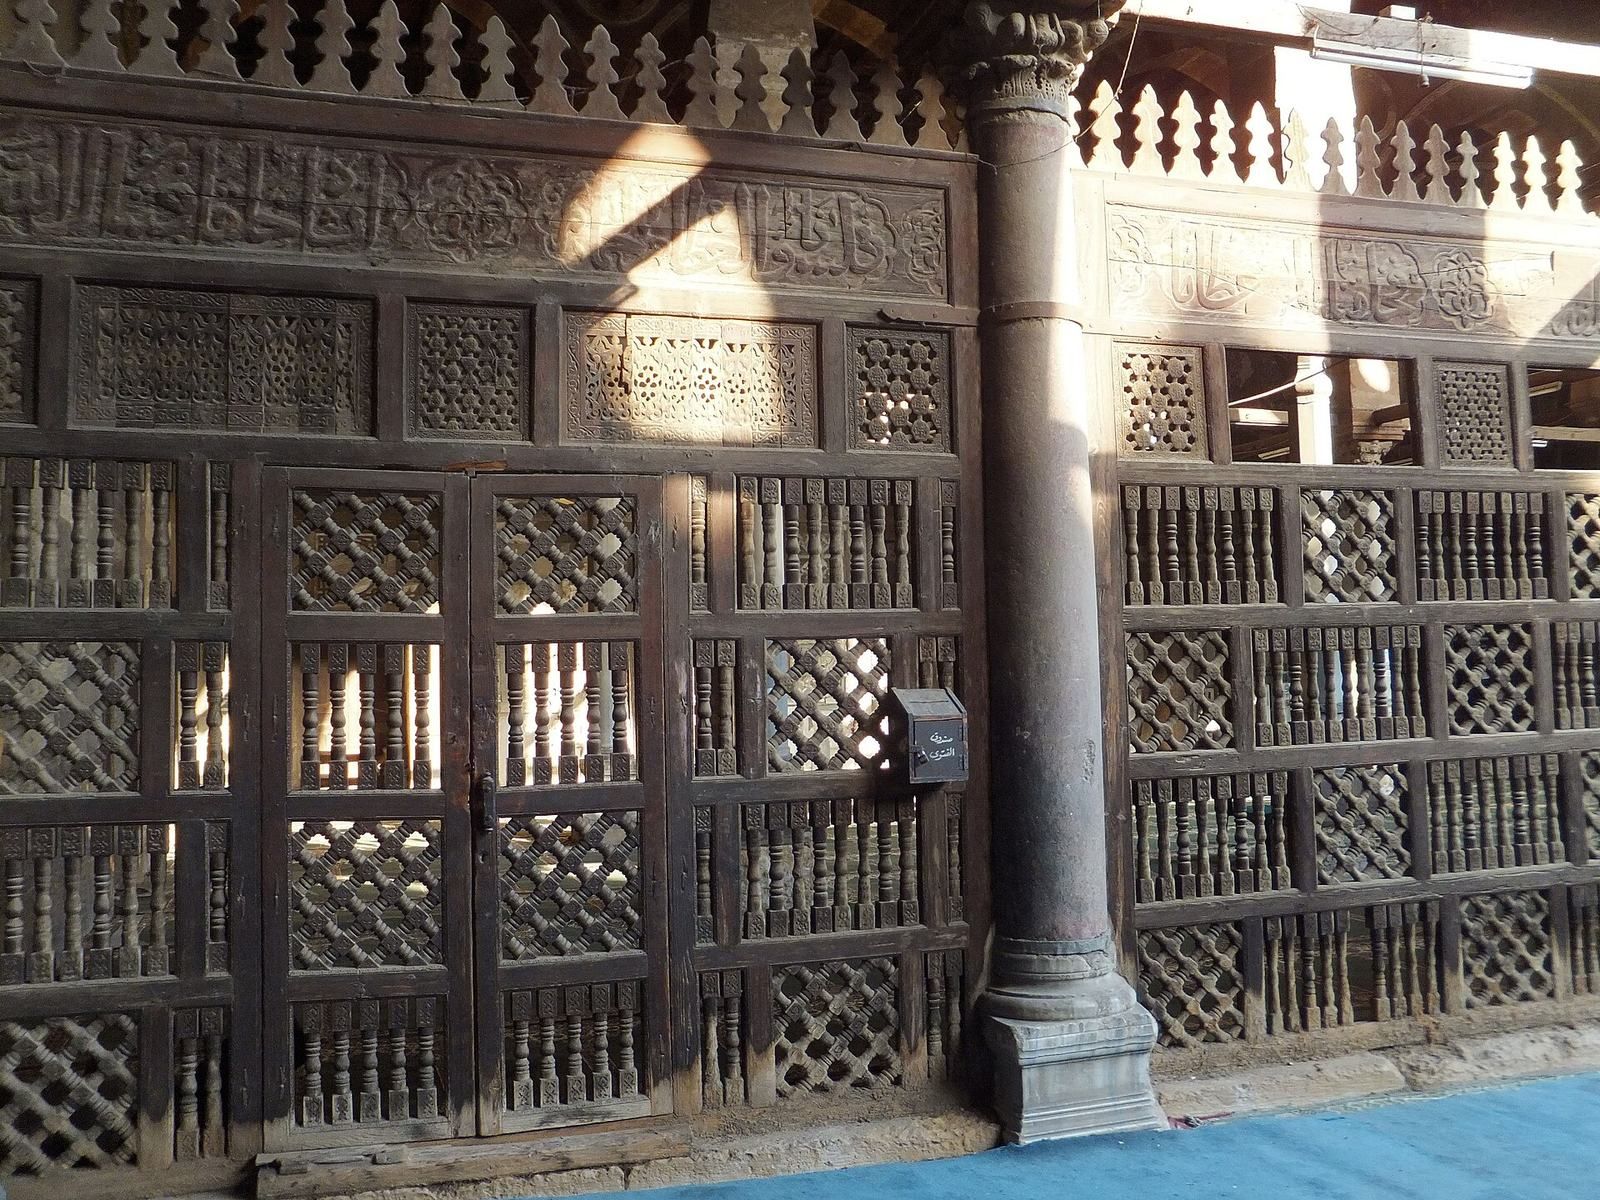
Many columns were reused from the Fatimid Mosque of Rashida; those columns had themselves been taken from ancient buildings. Their varying heights are accommodated by differently sized bases. The eight columns beneath the dome are equal in size and have ancient Egyptian capitals; they were probably brought from Upper Egypt. A carved wooden lattice screen, called a mashrabiyya, separates the courtyard from the prayer hall. It carries a large inscription from the Qur’an, Islam’s central sacred text, and filters light from the courtyard. Paired windows in the outside wall also illuminate the hall.
Prayer niche and qibla wall
The southeast qibla wall faces the direction of prayer. It retains traces of gilded plaster and bands of inscription arranged around tree motifs, a relatively naturalistic choice in Mamluk architectural decoration. The prayer niche, or mihrab, is made of coloured marble. Small niches and blue-glass columns form decorative bands along its upper edge, with related bands on the lower wall. Marble mosaics on the walls centre on an inscription of Allah in Kufic, an angular style of Arabic script. A panel of white marble inlaid with green gypsum decorates the north wall.
Dome and furnishings
A dome covers the area above the prayer niche. It is slightly smaller than the dome of the Mosque of al-Nasir Muhammad and rests on painted and gilded wooden supports. At the transition to the dome, one round opening sits above two lower openings; plaster screens with arabesque patterns contain coloured glass. The wooden pulpit has a geometric star design and a pear-shaped top that echoes the minaret’s crown. A small chamber occupies the southeast corner of the mosque.