Castle of Alvito: A Fortified Residence in Portugal
Site at a Glance
- Popularity
- Medium
- Country
- Portugal
- Primary era
- Early Modern
- Eras represented
- Medieval, Early Modern
- Civilizations
- Portuguese
- Site type
- Military
- Remains
- Castle
On this page8 sections
History
The Castle of Alvito stands in Portugal’s Alentejo region as a fortified residence combining military architecture with the functions of a palace. Its present building was constructed from 1494 to 1504 and blends Islamic and Gothic influences with Manueline design, a Portuguese late-Gothic style associated with King Manuel I and elaborate ornament.
Alvito before the present castle
Archaeological remains attest to Roman-era occupation in the wider Alvito region. The settlement enters historical records around 1255, when King Alfonso III granted its domains to his chancellor, Estevão Anes. The king visited Alvito in 1265, when customary privileges received confirmation in a royal charter.
When Anes died without heirs in 1279, he left the settlement, its lands, and its castle to the Trinitarians, a Catholic religious order associated with redeeming captives. The bequest suggests that a fortification existed by then. King Dinis granted Alvito a charter in 1280, confirmed in 1289, and an annual fair was established in 1296.
The barony and construction of the castle
In 1475, King Alfonso V made royal official João Fernandes da Silveira Baron of Alvito. His descendants later held the title of marquess. King John II granted the baron and his wife the right to build a castle and govern Alvito and neighboring villages in 1482. John renewed the building license in 1489, and King Manuel I confirmed it in 1497.
Diogo Lopes da Silveira, the second Baron of Alvito, oversaw construction of the present castle, begun in 1494 and finished in 1504. His family held the castle for about four centuries.
Damage, ownership, and later use
The earthquake of 1755 damaged the castle. In 1777, the Portuguese noblewoman Maria Bárbara de Menezes promoted its restoration and remodeling. In 1834, during the Liberal Wars, a conflict between liberal constitutionalists and absolutists, the castle was attacked and damaged. Subsequent repairs included plastering and painting.
In 1887, owners José Lobo da Silveira Quaresma and Carolina Augusta Duarte agreed to a sale while retaining the right to use the castle for the rest of their lives. The property was sold to King Carlos in 1897. José died in 1917 and Carolina in 1936. The castle became a National Monument on 16 June 1910, and in 1915 former king Manuel II placed it within the patrimony of Portugal’s House of Braganza.
Restoration and consolidation began in 1941. During the 1974 Carnation Revolution, the military-led movement that ended Portugal’s Estado Novo dictatorship and began the country’s democratic transition, Alvito’s Residents’ Committee occupied the castle and adapted its first and second floors. Repairs in 1980–81 addressed the walls, plaster, roofs, doors and frames, enclosure walls, and upper doors. Since 1993, the restored castle has operated as an inn in the Pousadas de Portugal network, which includes historic buildings.
Remains
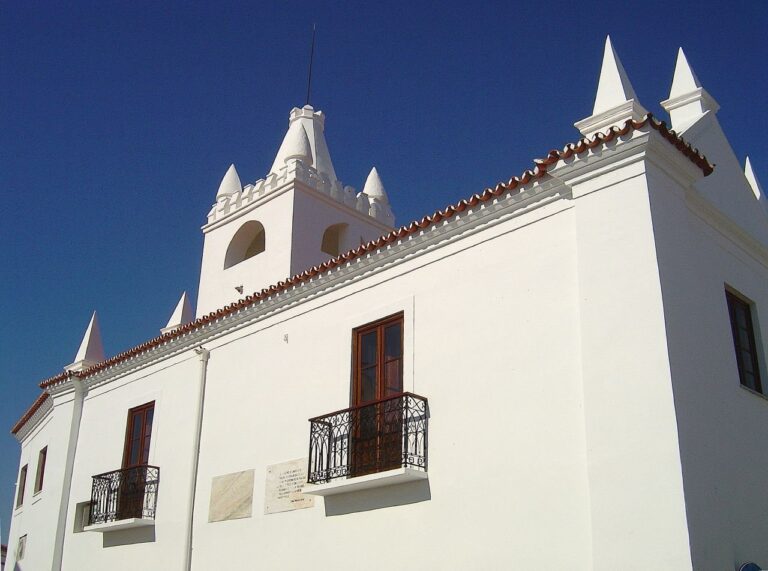
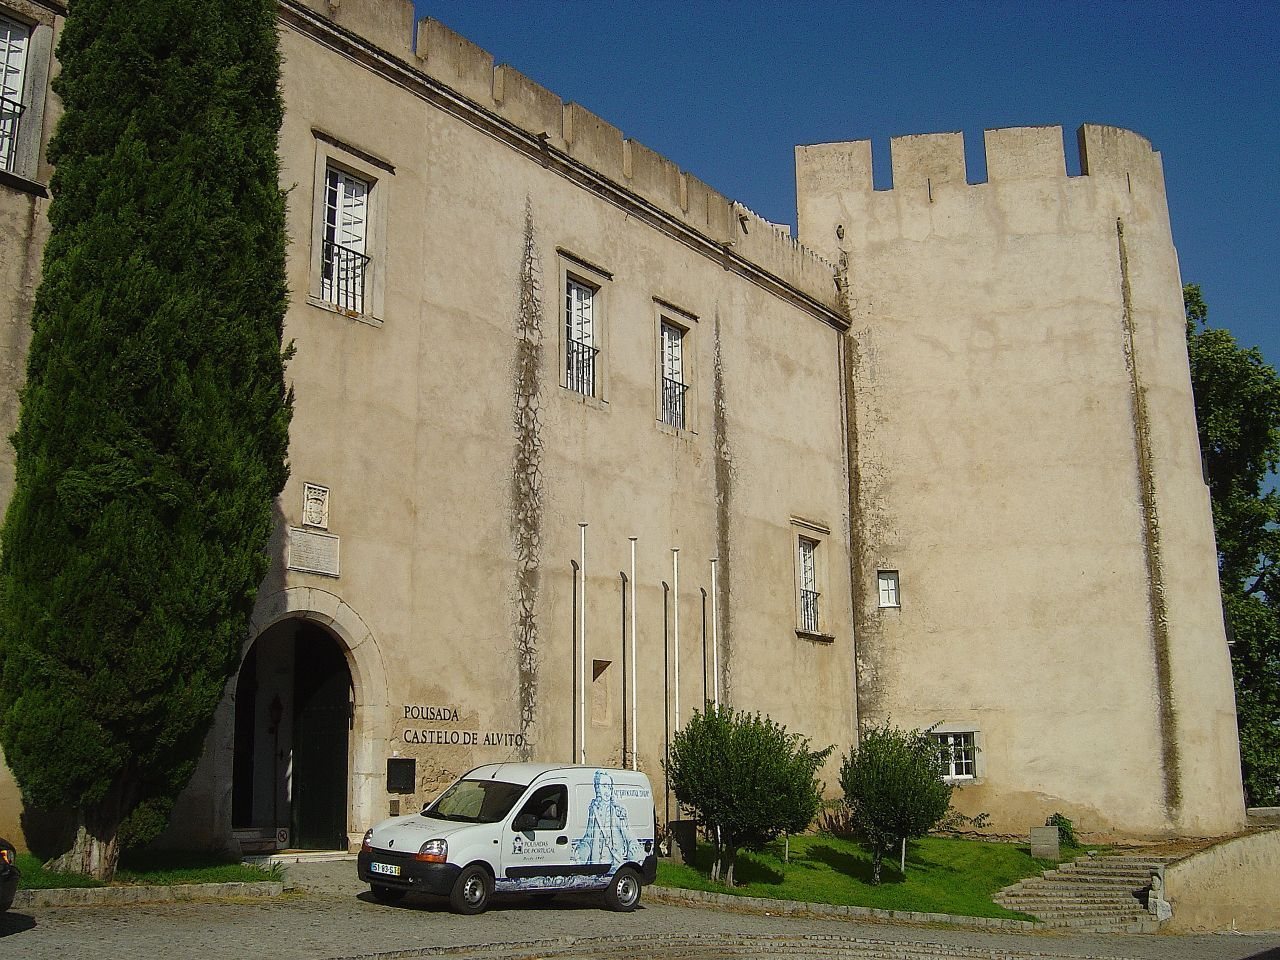
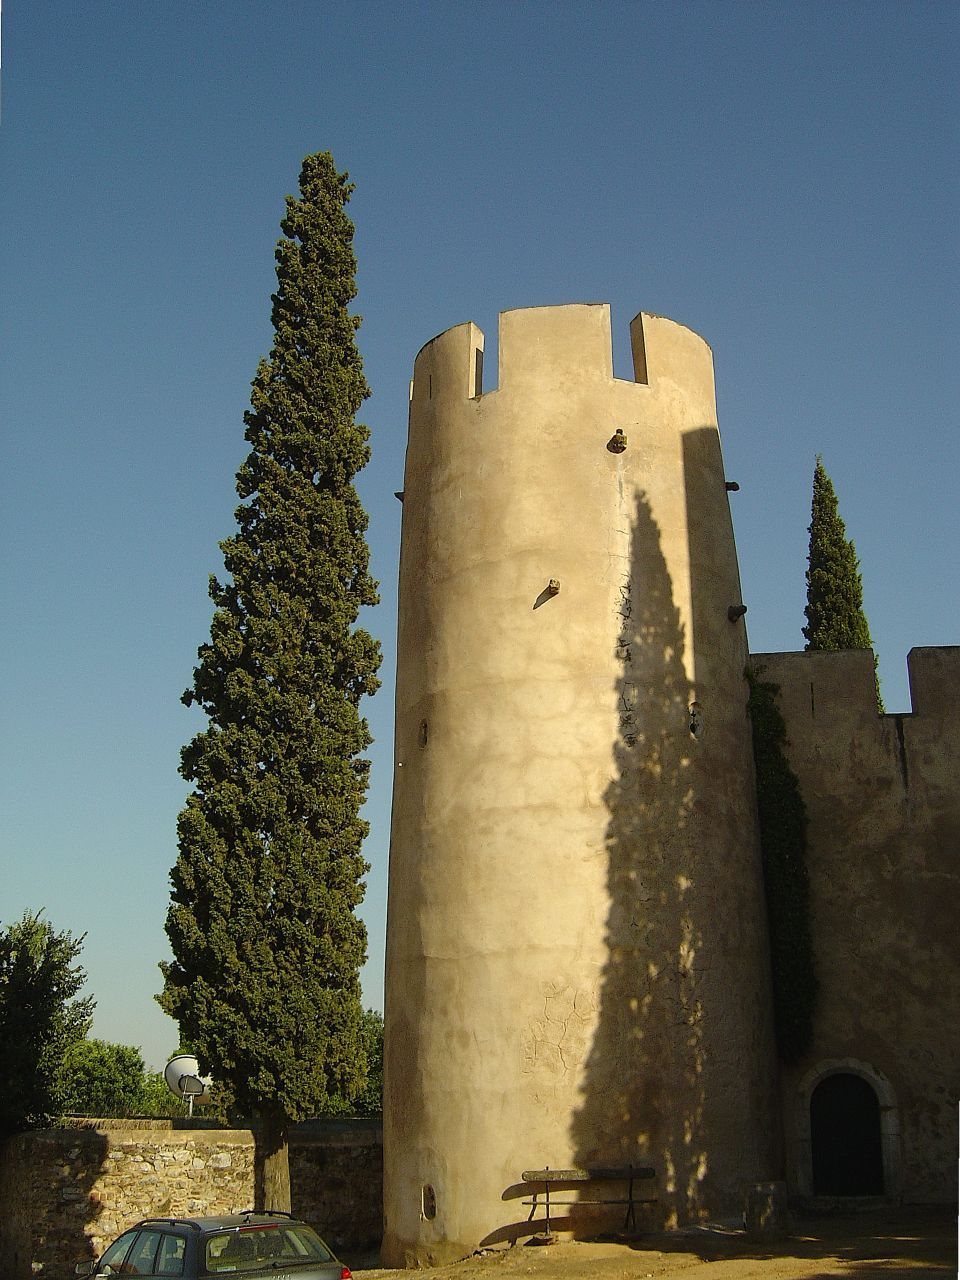
Set on a slight rise in the plains northwest of Beja, the castle has a rectangular plan enclosing an inner courtyard. Its surviving arrangement combines defensive structures with features of a palatial residence.
Plan and defenses
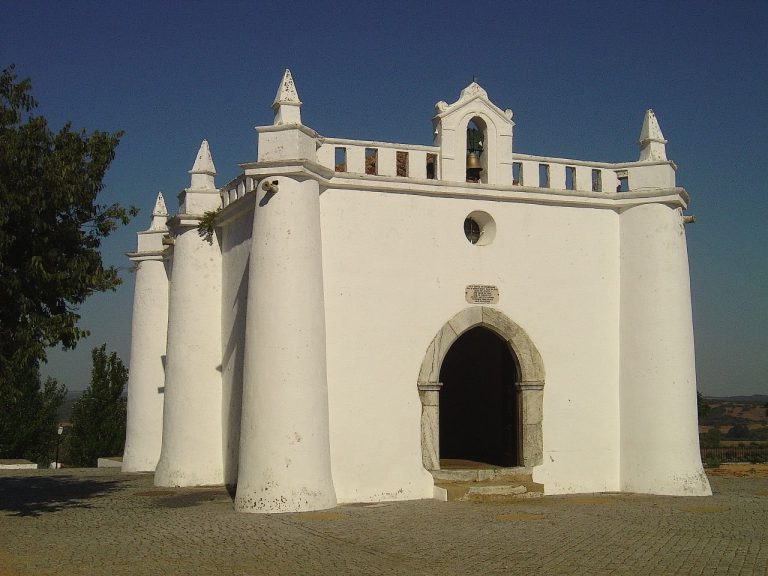
Four cylindrical towers stand at the corners of the plan. A curtain wall, the wall linking defensive towers, joins them, while a defensive passage runs along the upper walls behind a raised parapet. Raised battlement blocks are pierced by narrow openings for weapons. The southeast and southwest masonry fronts have a palatial character; the northeast and northwest walls connect the towers.
Windows, entrance, and courtyard
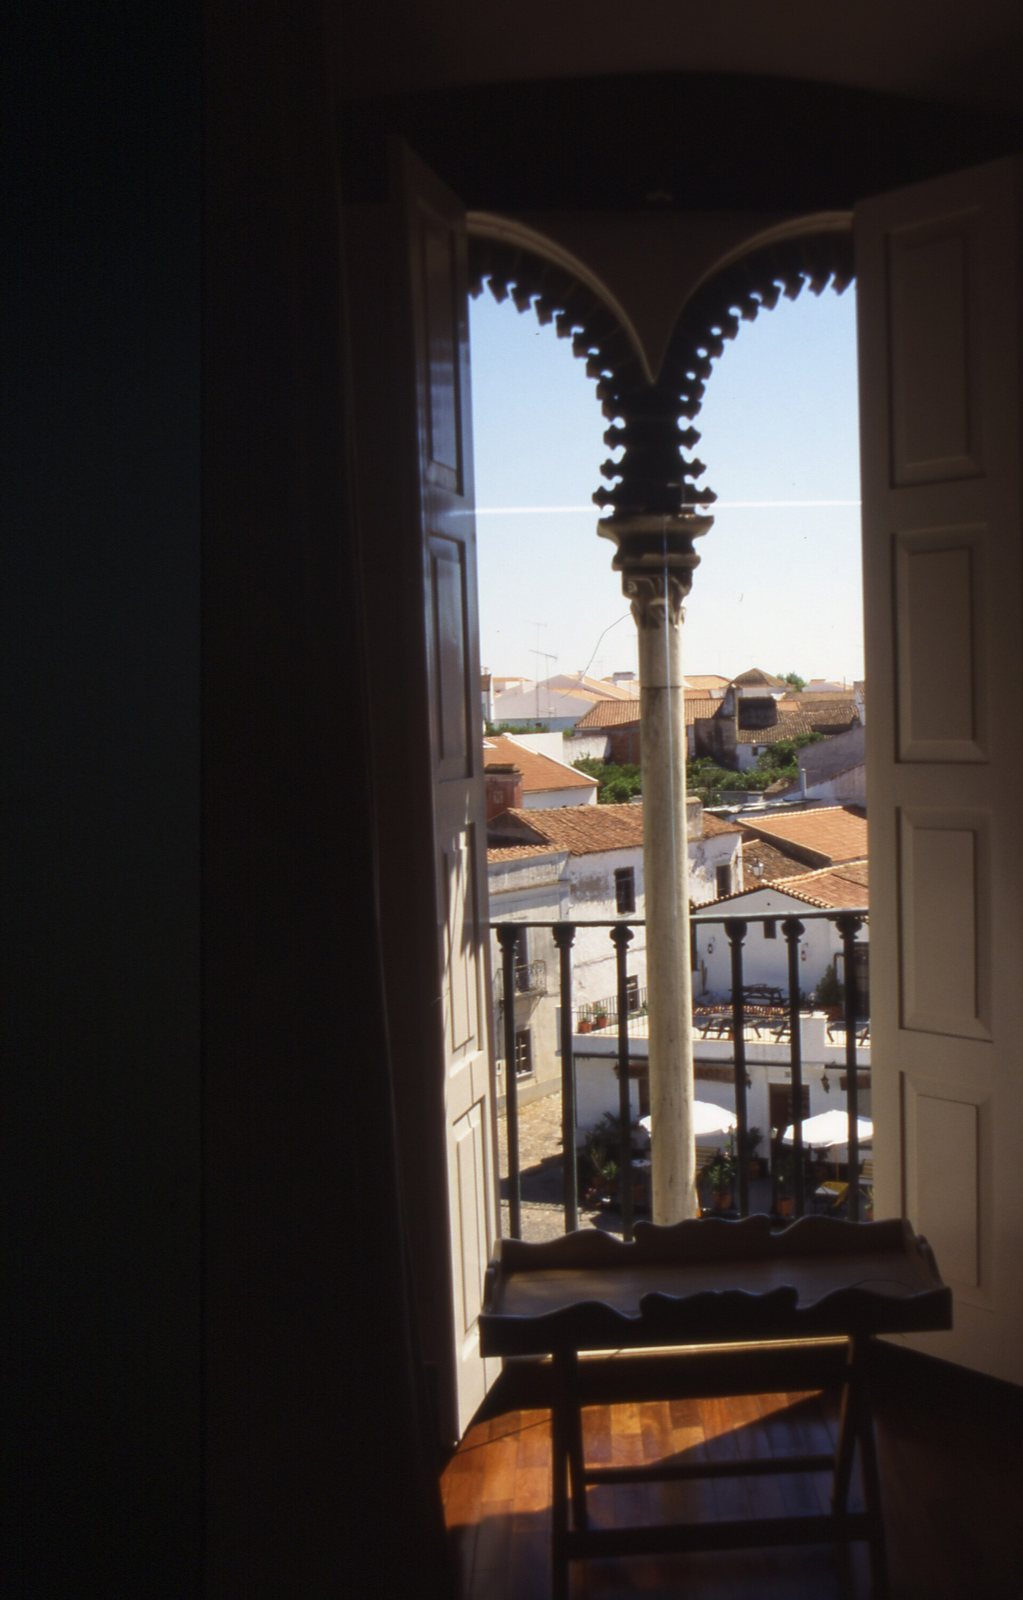
Some windows have horseshoe-shaped openings divided by vertical bars and set within larger arches with an S-shaped profile, formed from brick wedges. Their support tops carry naturalistic decoration. The main entrance has a beveled arch and a marble plaque above it. An inscription on the plaque links the start of construction to John II’s reign and its completion to Manuel I’s. The entrance once had a drawbridge over a moat; the moat was later filled and the bridge dismantled. Beyond the entrance lies the parade ground. A staircase on its south side leads to the Hall of the Stags, the chapel, and rooms in the towers.
Keep
The keep, the castle’s principal fortified tower, stands at the northwest and is attached to the defensive wall. Originally taller than the rest of the complex, it has a square plan with a ground floor and two upper levels. Its windows are fitted with grilles. The battlements were reconstructed and the roofs repaired during restoration work.