Roman Villa of Centcelles: A Late Roman Estate and Monument in Spain


Site at a Glance
- Rating
- 4.4
- Popularity
- Low
- Country
- Spain
- Primary era
- Classical
- External website
- Open
- Eras represented
- Classical, Medieval, Modern
- Civilizations
- Roman
- Site type
- Domestic
- Remains
- Villa
On this page16 sections
History
The Roman villa of Centcelles in Spain, near Constantí and the ancient city of Tarraco, developed from a settlement occupied by the 1st century BC into a large Roman estate. Its principal villa was built between the 1st and 2nd centuries AD, and the complex was enlarged during the 3rd century. Centcelles occupied a strategic position beside the Tulcis, now the Francolí River, and near the inland route from Tarraco. Its monumental central building, later decorated with an extensive Christian and Roman-themed mosaic, remains the subject of competing interpretations.
From rural settlement to Roman villa
Archaeological evidence near the central building includes constructions from the Republican period, dating approximately to the 2nd and 1st centuries BC. During the 1st and 2nd centuries AD, the site developed into a substantial rural villa. Roman villas were country estates that could combine agricultural production, storage, residence, bathing, and spaces for reception and leisure. At Centcelles, agricultural facilities included a storehouse with large pottery vessels known as dolia, used for oil, wine, and other products.
The buildings were renovated and expanded in the 3rd century. The complex eventually extended for more than 90 metres, with residential, bathing, agricultural, and ceremonial spaces arranged around a large colonnaded garden courtyard. Its position near Tarraco connected it with the administrative and political centre of northeastern Hispania, as well as with routes linking the coast and interior, including the Via Augusta and the road known as De Italia in Hispanias.
The late Roman building and its disputed purpose
The date and original function of the monumental central building remain uncertain. One interpretation places its construction in the early 4th century and identifies it as a mausoleum. Another dates it to around AD 420 and associates it with the headquarters of Asterius, comes Hispaniarum, a senior military-administrative official connected with authority over Hispania. In this view, Centcelles formed part of a military camp during preparations for a campaign.
The complex may have been monumentalized when Tarraco regained political and military importance in the 5th century as a base for imperial operations in Hispania. Other proposed functions for Centcelles include a Christian religious building, an imperial mausoleum or cenotaph, an aristocratic country residence, a bishop’s residence, and a ceremonial hall. The purpose of the building and the identity of its occupant therefore remain unresolved.
Helmut Schlunk proposed that the domed room was a mausoleum for the emperor Constans, the son of Constantine the Great, who was killed in AD 350. In this interpretation, an unfinished villa was converted into a funerary monument, and the hunting scene in the dome represented warfare and the deceased owner. A. Hauschild interpreted the underground structure beneath the room as a funerary crypt. Other interpretations identify it as a cistern or another installation.
Rainer Warland regarded the building as a reception hall representing the male and female heads of the estate, the dominus and domina. J. Arce interpreted the enthroned figures in the mosaic as a bishop engaged in liturgical activities, while A. Isla connected the imagery with episcopal authority and the martyrs of Tarraco. In 2013, Josep Anton Remolà and Meritxell Pérez proposed that Centcelles was the praetorium, or headquarters of a senior commander, belonging to Asterius. Their interpretation identifies the domed room as a Christianized sacellum, or small shrine, associated with a meeting room and used to safeguard military standards, symbolic objects, and a treasury or strongroom.
Medieval and modern transformations
A document from 888 refers to a place called Centumcellae, although the date and meaning of this reference remain debated. Medieval documents from 1151 and 1554 mention a church associated with Centcelles. The church is generally thought to have occupied the domed room. During the Middle Ages, the complex served the village of Centcelles, which was abandoned as a settlement in the 14th century. The building later became a hermitage or chapel dedicated to Saint Bartholomew.
In the 18th century, plaster was applied around and over the dome mosaic, apparently as protection. Detached plaster exposed some of the mosaic figures in 1877. Religious use ended definitively during the 19th century, probably in connection with disentailment reforms. The complex then became private property, and Antoni Soler converted it into a farmhouse. The central room was divided into three floors, while the spaces beneath it became an area for pressing grapes and fermenting wine. The lower floor contained a vestibule and cellar, the middle level served as living quarters, and the upper level was used as a storehouse and granary.
Lluís Ponç d’Icard described the Roman remains in 1572. Between 1901 and 1909, Gallissà, Gudiol, and especially Lluís Domènech i Montaner studied the monument. Their work rejected an earlier identification of the building as a baptistery. Later investigations by Junyent, Batlle, and Camprubí supported its interpretation as a mausoleum.
In 1959, the German Archaeological Institute in Madrid acquired the building and began excavations, restoration, and consolidation of the dome mosaics. This work revealed the plan and extent of the complex and initiated its modern archaeological study. The property was transferred to Spain’s Ministry of Culture in 1978. Restoration and musealization by the Government of Catalonia were completed around 1993, establishing a new framework for interpreting the site. Centcelles forms part of the Archaeological Ensemble of Tarraco, inscribed on the UNESCO World Heritage List in 2000 under criteria (ii) and (iii). It is also protected as a nationally significant cultural and archaeological monument, a status recorded in 1931. Later research, including the 2016 exhibition “Re-discovering Centcelles,” continued to reassess the complex, and a 2024 agreement between the National Archaeological Museum of Tarragona and the German Archaeological Institute advanced further research and archaeological work.
Remains
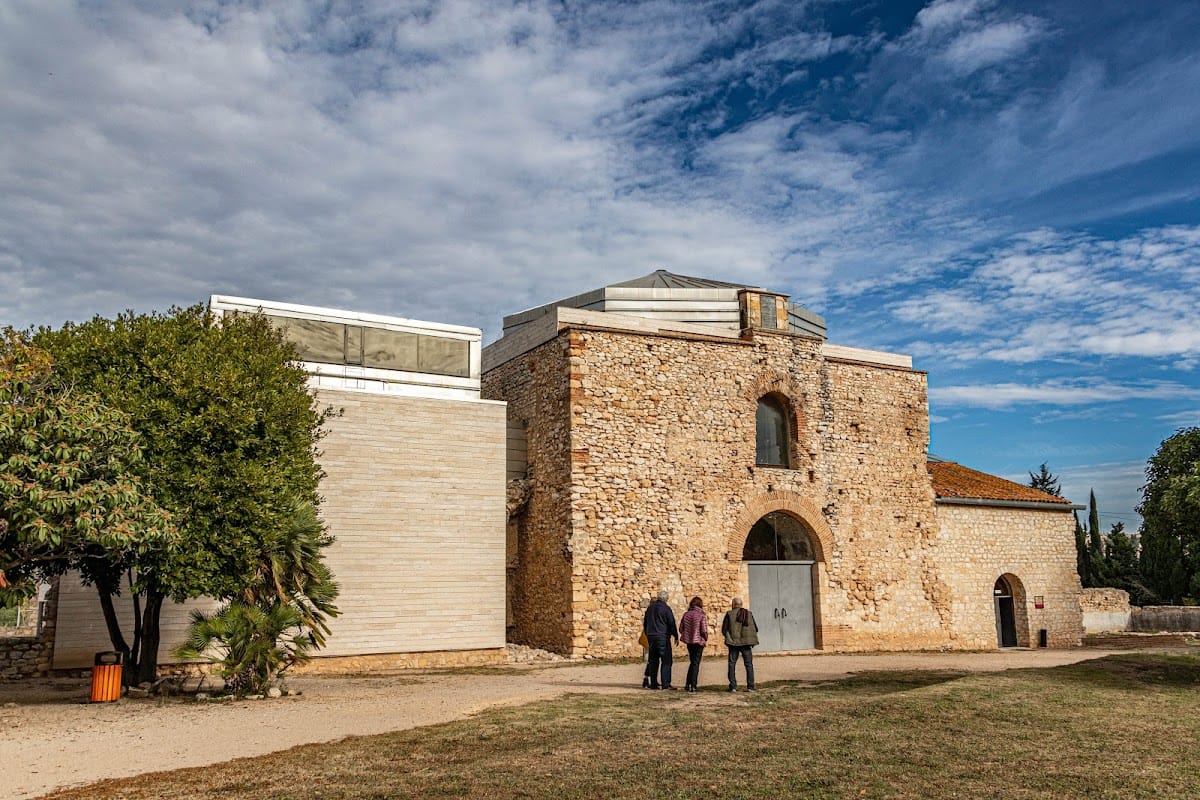
Centcelles developed into a large rectangular complex more than 90 metres long, with its principal body oriented east to west. Residential, bathing, agricultural, and ceremonial areas were arranged around a peristyle, a garden courtyard surrounded by a colonnade. The western end contained bathing groups, while agricultural and service buildings occupied areas to the northwest and northeast. The central sector was dominated by a square exterior structure containing a circular domed room, the tallest space in the complex.
Baths and agricultural areas
Bathing installations
Two bathing groups occupied the western end of the villa, with one set perpendicular to the main body. Their rooms included furnaces and hypocausts, underfloor heating systems that circulated hot air beneath raised floors, as well as cold rooms, baths, and pools. One of the bathing installations remained unfinished and appears not to have been used.
Storage and service buildings
The northwestern and northeastern areas contained agricultural and service buildings belonging to the earlier rural settlement, the later rustic villa, and a large storehouse. The storehouse held dolia for oil, wine, and other agricultural products. Differences in bath channels, fragments of coloured marble, opus signinum, a Roman waterproof mortar and flooring material containing crushed ceramic, and abundant tesserae indicate that a mosaic workshop operated within the complex.
The monumental central building
The domed room
The principal central room is circular inside a square exterior structure and measures 10.60 metres in diameter. Four semicircular niches open at the lower corners of the square exterior, each measuring about 2.70 metres across at its base. Two opposing upper windows, aligned north to south, measure approximately 1.50 metres in diameter. A semicircular arch 3 metres wide opened to the exterior on the south side.
The walls rise to about 14 metres, and the distance from the dome to the present floor is approximately 13.50 metres. An octagonal protective structure was later built above the dome. The room had painted and mosaic decoration as well as a heating system. Surviving wall paintings include geometric designs, animals, a group of houses, and the bust of a young woman.
The underground structure
A small underground structure lies beneath the centre of the domed room. Its entrance is 1.06 metres wide and 1.45 metres high, while the cavity measures about 3.03 metres wide, 3.90 metres long, and 2.27 metres deep. Construction deposits beside it show that it was built before the room received its pavement or decoration. Gravel and sand formed the base and fill for the pavement, while a thin layer of compacted earth may have served as the floor of the medieval church, an interpretation associated with medieval pottery in the surrounding layers.
The underground space has been interpreted as a crypt, funerary chamber, cistern, or another installation. An older proposal connected it with the alveus, or bathtub, later used as the sarcophagus of Peter III of Aragon at Santes Creus, although that identification remains disputed. A modern cavity leads to a subcrypt measuring approximately 3.60 by 2.70 metres and 1.43 metres high. Its clay covering was interpreted as evidence that the space was deliberately kept inaccessible and intended to keep the main crypt dry.
The adjoining quadrilobate room
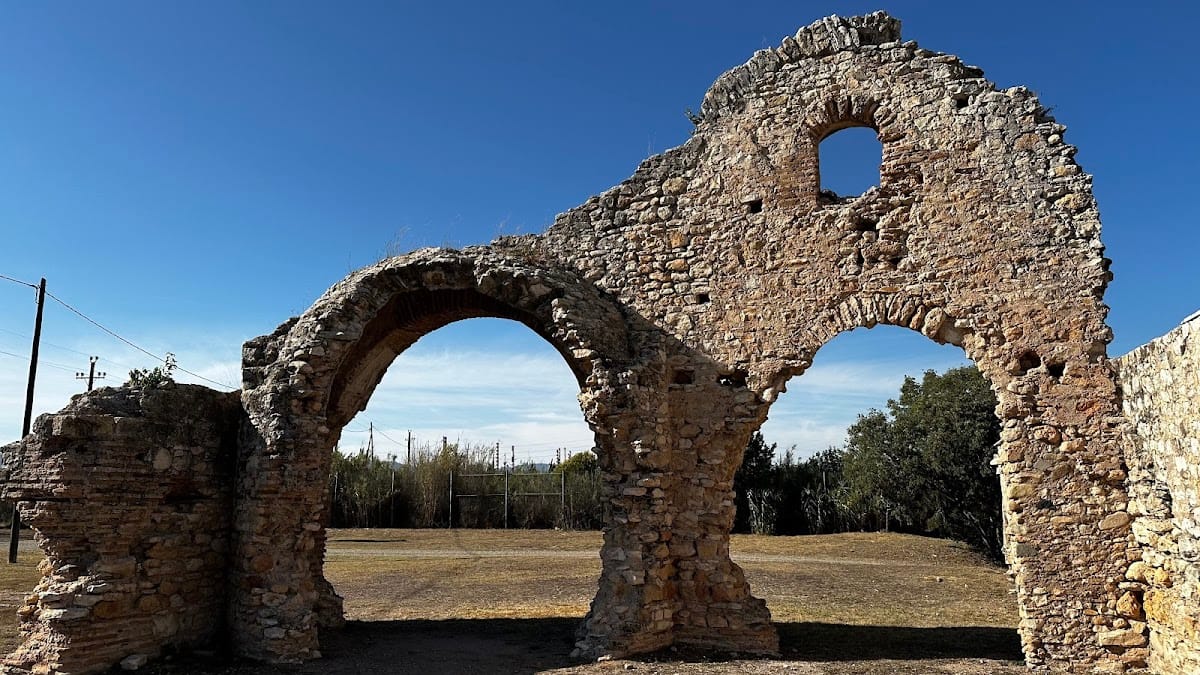
West of the domed room is a second principal chamber with a quadrilobate plan, meaning that it has four apsidal projections. Its exedrae, or recessed curved spaces, are approximately 6.20 metres high and 4.80 metres in diameter. The central square measures about 7 metres across. The room may have carried a groin vault or a dome. An opening that once led outside was later closed and altered.
Construction and dome mosaic
The villa’s walls are exceptionally massive, measuring approximately 1.50 to 3 metres thick. Their weight counteracted the outward pressure produced by the dome, so exterior buttresses were unnecessary. The outer wall shells consist of irregular, roughly worked stones of different sizes. After every two or three courses, builders inserted layers of large slabs about the thickness of a brick to level and strengthen the masonry.
The dome uses a related system, with roughly worked stone and rubble arranged in more regular horizontal courses that follow its spherical curve. Mortar filled the joints. The resulting masonry and Roman-style arches created a solid structure using relatively inexpensive materials. Some rooms retain medieval surfacing, and the different finishes and construction materials preserve evidence of the complex’s changing use.
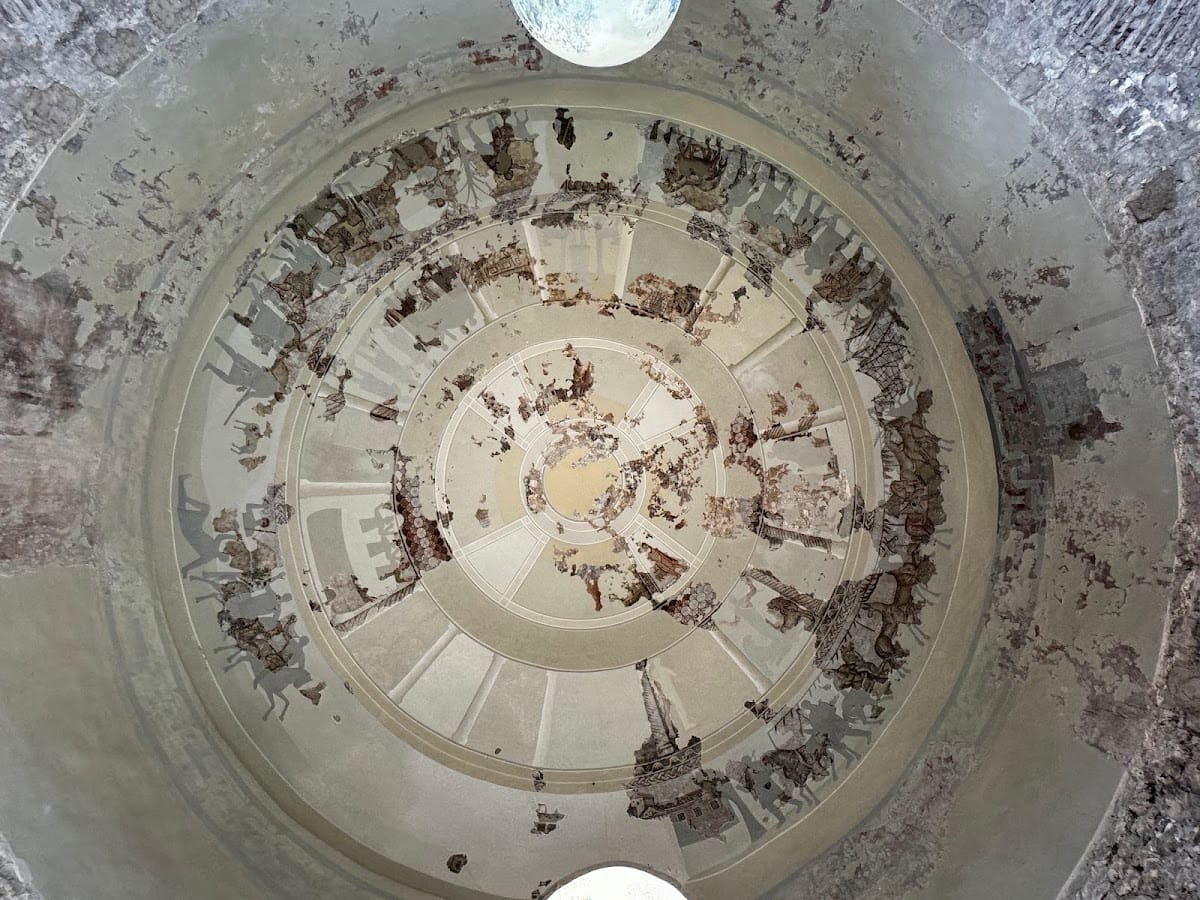
The dome mosaic originally covered the entire interior and used nearly one million tesserae, individual pieces of stone, glass, or other material set into a mosaic. Part of the decoration survives, retaining high artistic and technical quality. The composition is arranged in three horizontal registers. A central upper medallion survives only in fragments containing a group of small heads.
The hunting register
The lower register presents a venatio, a staged or represented hunt, with hunters, horsemen, servants, dogs, deer, nets, and scenes of preparation and return. A mountainous landscape contains servants arranging upright nets, beaters driving deer towards them, mounted hunters, dogs, and pack animals carrying nets. A nearby building may represent the villa itself. It has two geometric bodies, a double-pitched roof, a decorated pediment, and deer antlers.
The central hunting group includes mounted figures, spearmen, attendants holding horses, and a servant with a dog. Riders wear short tunics and cloaks, while servants have simpler clothing. The marking “LC” survives on one horse, but its meaning remains unexplained.
Biblical scenes
The middle register contains sixteen scenes from the Old and New Testaments, separated by spiral Ionic columns. Twelve compartments retain recognizable remains, and nine allow relatively clear interpretations. Gold tesserae appear in the backgrounds of some scenes. The subjects include the Good Shepherd, Noah’s Ark, the raising of Lazarus, the three young men in the fiery furnace, the story of Jonah, Rebecca’s meeting or betrothal, Abraham’s sacrifice of Isaac, Daniel in the lions’ den, and Adam and Eve.
The Good Shepherd occupies the centre of the register. The surviving figure carries a lamb on his shoulders, with traces of the animal, a tree, a green meadow, and gold tesserae around him. The Jonah cycle fills three compartments. One shows Jonah being thrown into the sea, another probably depicts his escape from the sea monster, and the third shows him resting beneath a gourd plant. The first scene includes a ship with mast and rigging, a pale rectangular sail, and a dark-blue sea.
The scene of Daniel preserves the prophet’s praying arms and bent knee, together with a lion turning its head towards him. The fiery furnace scene contains a richly dressed enthroned figure, three figures wearing Phrygian caps, a golden statue or bust, and a saving angel.
Seasons and enthroned figures
The upper register alternates personifications of the four seasons with four larger scenes of enthroned or seated figures accompanied by attendants. Spring and autumn remain identifiable. Autumn appears as a partly nude youth holding grapes, while spring is indicated by flowers. The larger scenes have green and gold backgrounds, and their attendants carry or present objects including a censer, box, garment, jar, and scroll.
One scene shows a seated figure in white holding a decorated handkerchief or mappa, accompanied by three standing figures. Another presents a seated figure holding a white scroll, with attendants including one carrying a rectangular box. A third includes a seated figure in purple and gold, a smaller blue figure identified as a possible herma, and attendants holding a censer and cloth. A fourth, badly preserved scene retains part of a throne, red shoes, a white cloth, and a figure holding a blue jar. Rich geometric and circular ornament separates the mosaic scenes, while the decoration along the lower dome and the biblical register has suffered extensive damage.