Sanuki Kokubun-ji Temple: A Nara-Period Provincial Temple in Japan


Site at a Glance
- Rating
- 4.1
- Popularity
- Low
- Country
- Japan
- Primary era
- Medieval
- External website
- Open
- Eras represented
- Medieval, Early Modern, Modern
- Civilizations
- Unclassified
- Site type
- Religious
- Remains
- Temple
On this page18 sections
History
Sanuki Kokubun-ji Temple is a Buddhist temple in Takamatsu, Japan, founded as the provincial temple of former Sanuki Province under Emperor Shōmu’s eighth-century program of state-sponsored Buddhism. Its foundation is associated with the emperor’s 741 decree ordering provincial temples throughout Japan, although the exact date is uncertain. A record from 756 states that Buddhist implements were bestowed on the provincial temples of 26 provinces, including Sanuki, showing that the temple had been established by that time. Temple tradition attributes its foundation to Gyōki, an influential Nara-period monk associated with many temples and public works.
The provincial temple
Kokubunji temples were provincial Buddhist institutions intended to promote state-sponsored Buddhism and protect the provinces. Sanuki Kokubun-ji occupied a large enclosed compound south of the Kokubundai Hills, about 2 kilometers east of the presumed site of the Sanuki provincial government office. Its grounds extended into the area now occupied by neighboring Hōrin-ji Temple, indicating the scale of the original complex.
The temple’s full name is Hakugyū-zan Senjū-in Kokubun-ji. Its principal image is Eleven-Headed Thousand-Armed Kannon, the thousand-armed form of the Buddhist bodhisattva of compassion. The temple is now affiliated with the Omuro branch of Shingon Buddhism, an esoteric Buddhist tradition historically associated with Ninna-ji in Kyoto. It is also identified as Temple 80 on the Shikoku 88-temple pilgrimage.
Medieval decline and restoration
By the end of the Kamakura period, a medieval era conventionally dated from 1185 to 1333, Sanuki Kokubun-ji had apparently become connected with Saidai-ji, a major Buddhist temple in Nara that stood at the center of a wider network of affiliated temples. A document from 1391 identifies Sanuki Kokubun-ji as a Saidai-ji branch temple. Monks associated with that tradition are thought to have restored the temple after a period of decline, and the present main hall is also considered to have involved monks of the Saidai-ji school.
Most of the complex was destroyed by fire during the Sengoku period, the era of civil warfare that preceded Japan’s unification. The main hall, principal image, and bell tower survived the destruction. During the Edo period, when Japan was ruled by the Tokugawa shogunate, the lords of Takamatsu Domain supported the temple and provided approximately 63 koku of temple land. A koku was a historical measure conventionally associated with the annual rice needs of one person.
Excavation and preservation
Excavations carried out between 1983 and 1991 clarified the size and arrangement of the Nara-period temple. The former grounds have since been developed as an archaeological park preserving the ancient foundations, corridors, monks’ quarters, bell tower, post-built structure, and earthen enclosure. A scale model, a full-size reconstruction of part of the enclosure, and a roofed presentation of part of the monks’ quarters help convey the form of the earlier complex.
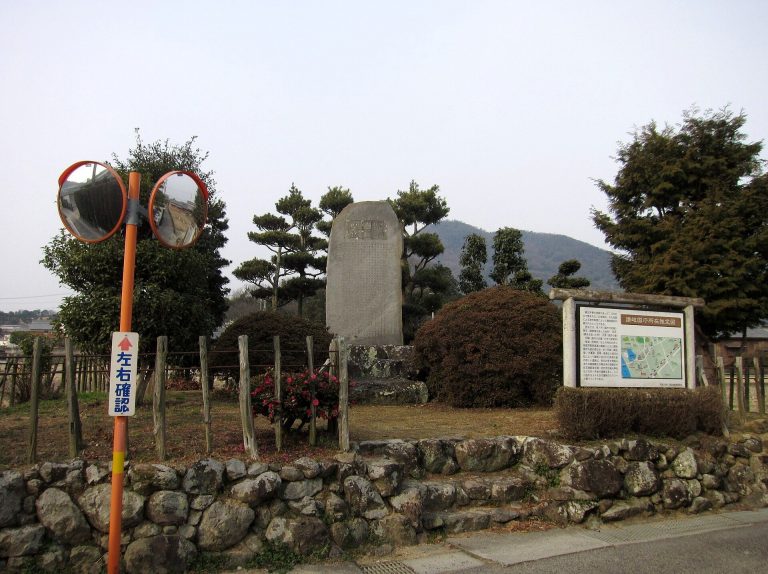
The Sanuki Kokubun-ji Ruins were designated a national Historic Site in 1928 and a Special Historic Site in 1952. The ruins are one of only three specially designated kokubunji temple sites in Japan, together with the former provincial temples of Tōtōmi and Hitachi. The present main hall, bronze bell, and wooden standing statue of Senjū Kannon are National Important Cultural Properties.
The Sanuki Kokubun-ji Ruins Museum opened in 1993. Its displays include roof tiles, pottery, metal objects, and a 1:20 model of the ancient main hall. A nearby tile kiln site is associated with the manufacture of roof tiles for Sanuki Kokubun-ji and the former Sanuki provincial nunnery. In 2011, the abbot proposed reconstructing a Dainichi Nyorai image, and a sculptor completed the statue using descriptions in a historical record. It was publicly exhibited from October 11, 2025.
Remains
The surviving temple and archaeological park occupy part of the original compound. The Nara-period complex measured approximately 240 meters from north to south and 220 meters from east to west. It followed a Daikandai-ji-style plan, with the middle gate, main hall, and lecture hall arranged along a north-south axis. Corridors joined the middle gate and main hall and enclosed an inner area whose eastern side contained the pagoda.
Nara-period foundations and layout
Main hall foundations
The foundation stones of the Nara-period main hall remain in their original positions. They define a building estimated at seven bays across the front and four bays along the side. A bay is the structural interval between two columns in traditional Japanese architecture. The foundations occupy a different position from the present main hall, because the current building stands on the site of the ancient lecture hall.
Pagoda foundation
The pagoda foundation is approximately 10 meters square and measures three bays on each side. Its stones indicate a seven-story pagoda estimated to have reached 63 meters in height. Fifteen of the original seventeen foundation stones survive in their original positions. A temple tradition holds that Emperor Shōmu copied the Golden Light Sutra of the Most Victorious Kings in gold characters and placed it inside the pagoda.
Corridors and secondary buildings
Excavation has revealed the remains of the corridors, a bell tower, a post-built structure, and the monks’ quarters. The middle gate and south gate are inferred from the excavated arrangement. The post-built structure measured seven bays from north to south and four bays from east to west, although its function is unknown. The earthen enclosure defined the rectangular outer boundary, while a moat is believed to have run beyond it.
Monks’ quarters
The monks’ quarters measured 21 bays east to west and three bays north to south. Internal walls divided the building into seven units, each three bays wide. The central three-by-three-bay room probably served as a shared space such as a dining room. The other six units were divided into smaller rooms, producing four rooms per unit and 24 rooms in total. Part of this arrangement has been reconstructed beneath a protective roof.
Surviving temple buildings
Main hall
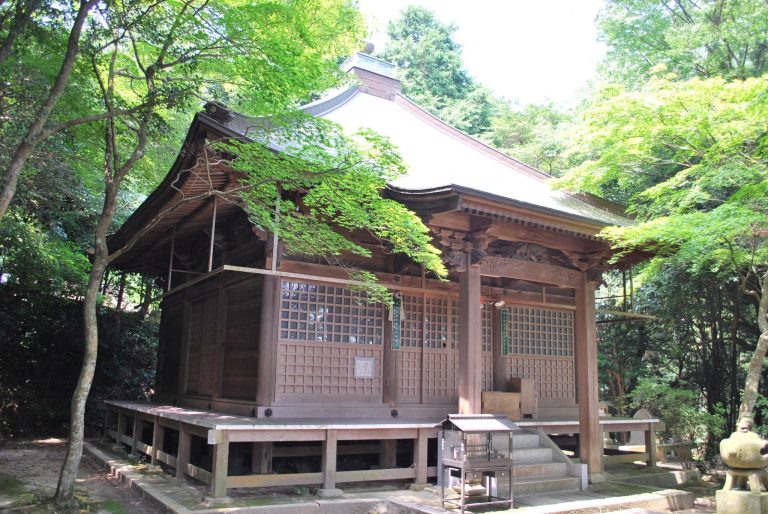
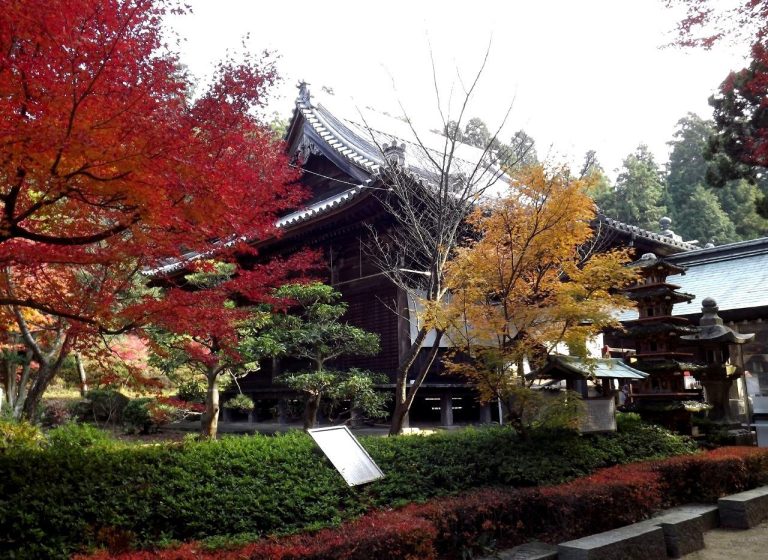
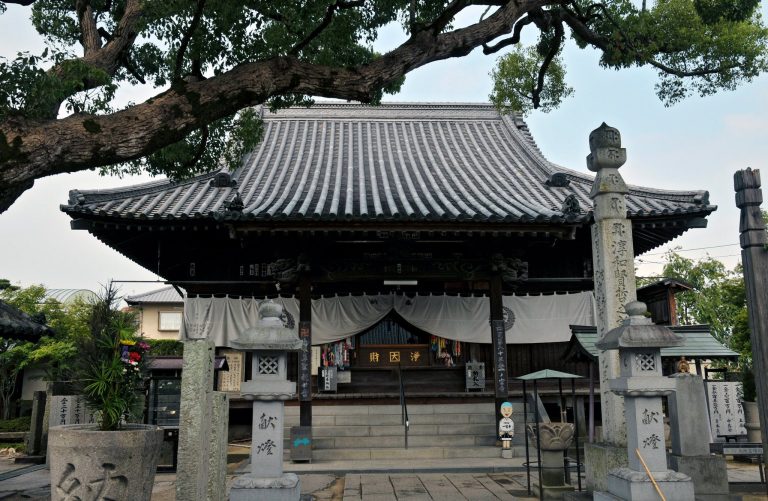
The present main hall is a late-Kamakura-period, single-story building measuring five bays by five bays. It has an irimoya-zukuri roof, a form combining a gabled central section with hipped slopes, and a tiled covering. The building stands on the foundation of the Nara-period lecture hall, while the earlier lecture hall is represented by a reconstruction measuring seven bays by four bays. The principal image is opened for public viewing once every 60 years, with the next stated opening in 2040. Attendant images of Senjū Kannon, Fudō Myōō, and Kōbō Daishi can be viewed.
Bell tower and bronze bell
The bell-tower remains measure two bays from east to west and three bays from north to south. The surviving bronze bell is considered an early-Heian-period casting and is described as the oldest hanging bell in Shikoku. Its survival, alongside the main hall and principal image, reflects the limited group of major temple elements that endured the Sengoku-period fire.
Earthen enclosure
The temple grounds were surrounded by an earthen wall measuring 1.8 meters wide at its base, 1.5 meters across the top, and 3.93 meters high. A full-scale section of the wall has been reconstructed in the archaeological park. Nearby, a 1:10 stone model presents the layout of the Nara-period complex.
Later precinct features
Nio Gate and pilgrimage images
The Nio Gate is believed to follow the plan of the original middle gate. Beyond it, the approach is lined with stone images representing the 88 temples of the Shikoku pilgrimage. A miniature version of the pilgrimage, formed from stone Buddhist images, was moved into the precincts from nearby hills in the early Shōwa period.
Daishi Hall and Dainichi Nyorai Hall
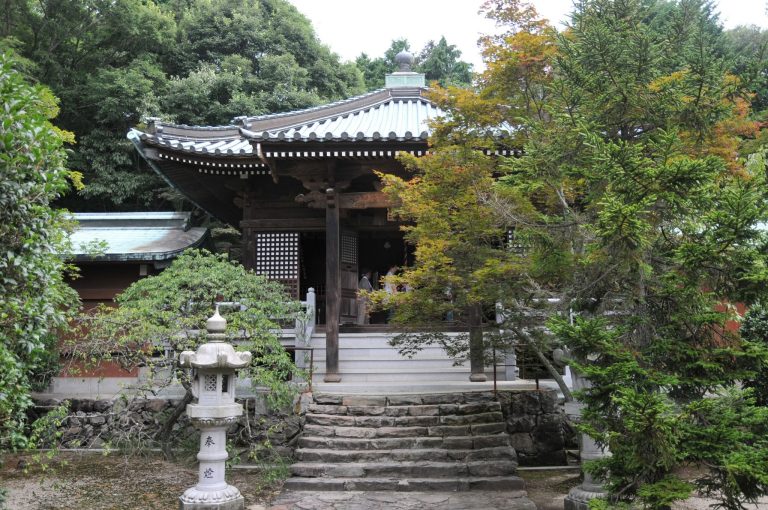
The Daishi Hall, also called the Kōbō Daishi worship hall and memorial tower, contains an image of Kōbō Daishi. Its worship hall also serves as the temple’s pilgrimage stamp office. The Dainichi Nyorai Hall was built in 1778 as a Daishi Hall and had previously served as a Bishamonten Hall. It contains the reconstructed seated image of Dainichi Nyorai, the central cosmic Buddha of Esoteric Buddhism.
Other religious features
The precincts include an Enma Hall, a Thousand Jizō Hall, and a Kasuga Shrine Hall relocated from a village to serve as its guardian shrine. A small sanctuary dedicated to Aizen Myōō is associated with good relationships. Stone images of Benzaiten, Enmei Jizō, and Mizukake Jizō are distributed through the grounds.
Misogi, also called Fukuryū, is a piece of wood traditionally believed to remain from Kōbō Daishi’s repair of the principal image. The grounds also contain a large black pine with a natural cluster of black-pine needles partway up its trunk. Together with the archaeological remains, these later religious features preserve the continuing use of the temple precinct across successive periods.