Santuario di Santa Maria dei Lumi: Franciscan Sanctuary and Convent in Italy


Site at a Glance
- Rating
- 4.6
- Popularity
- Very Low
- Country
- Italy
- Primary era
- Medieval
- Eras represented
- Medieval, Modern
- Civilizations
- Italian, Kingdom of Naples
- Site type
- Religious
- Remains
- Monastery
On this page7 sections
History
Santuario di Santa Maria dei Lumi is a Roman Catholic sanctuary and convent of the Roman rite outside Civitella del Tronto, Italy. The present church and convent were erected in 1466 in a medieval and Renaissance setting, and the complex became a Franciscan centre dedicated to the Madonna dei Lumi, regarded as the patron of its religious community.
From Benedictine Estate to Franciscan Monastery
The complex occupies the site of the former Grangia di Santa Maria, a dependent monastic estate belonging to the nearby Abbey of Montesanto. After Benedictine monks abandoned the grange, it passed to a Franciscan community around the middle of the thirteenth century. The new church and convent were built in 1466, and Observant Franciscans, members of a reform movement that promoted stricter adherence to the Franciscan rule, settled in the monastery in 1471.
The foundation is attributed to Saint James of the Marches, a fifteenth-century Observant Franciscan friar and preacher who was later canonized. He may also have commissioned the statue of the Madonna dei Lumi, although that attribution remains uncertain. The monastery developed an intense spiritual life, partly through the influence of Saint James in Civitella and the wider Teramo area.
Sieges, Suppression, and Franciscan Return
The convent stood opposite the Bourbon fortress that dominated Civitella del Tronto, placing it directly within the town’s military conflicts. During repeated sieges, it sometimes served as a headquarters for attacking forces and was also exposed to counter-bombardment from the fortified citadel. The complex suffered serious damage during the 1861 siege, fought amid the campaigns for Italian unification.
The Franciscan community left in 1811 after suppressions under Joachim Murat, the French military leader and king of Naples under Napoleon, led to the closure of religious communities. In 1866, the monks abandoned the damaged buildings because they were no longer considered safe or stable. Giuseppe Ferretti, a Conventual Franciscan from Civitella, surrendered his family property in 1882 and used the proceeds to buy the complex back from the municipality. The Order of Friars Minor Conventual, a branch of the Franciscan Order, has governed the sanctuary since then.
Later Uses and Renewal
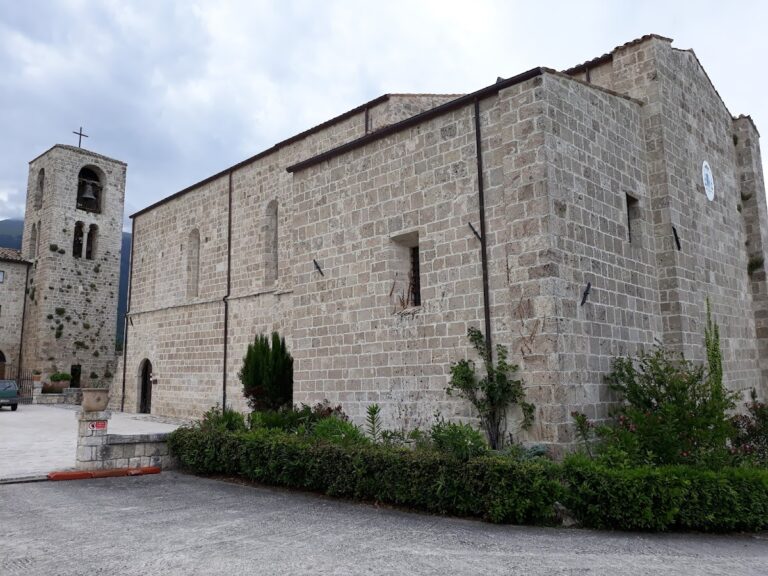
The convent was requisitioned to house war refugees during the First World War. In the Second World War, it was used as a concentration camp. Substantial repairs and restructuring during the nineteenth century addressed damage caused by the fortress sieges. Further extensions almost entirely remodelled the complex in 1960, while a conservation intervention in 2006 focused on the facade and revealed the squared blocks of local travertine.
The sanctuary’s title is connected with a traditional account of a prodigious event said to have taken place in the second half of the seventeenth century. According to the tradition, luminous groups of angels appeared repeatedly in the distance as dancing flames around the area. The sanctuary is regarded as one of the better-known monumental sites in the Teramo area and preserves elements associated with Romanesque art, mysticism, and spirituality.
Remains
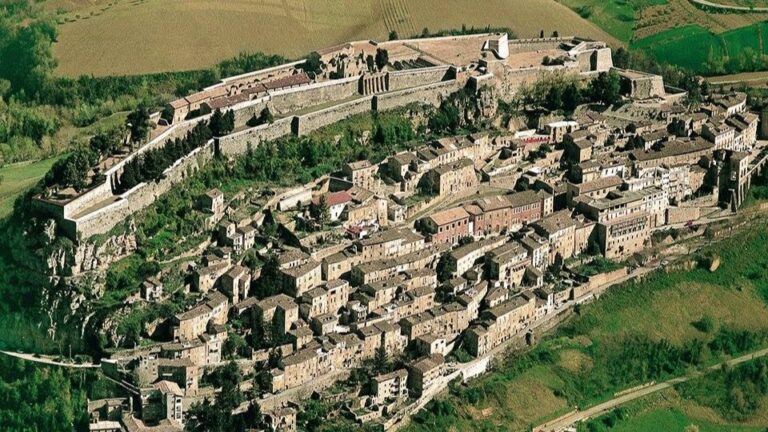
The complex comprises a church, monastic house, and cloister on the summit of a hill 589 metres above sea level in the Vibrata Valley. It stands opposite the rocky height of Civitella del Tronto and its fortress, overlooking the valley hills, part of the Abruzzo coast, the inland territory of the province of Ascoli, the Monti Gemelli, and the more distant Gran Sasso d’Italia. The buildings combine a Romanesque exterior with Renaissance features in the church interior and later alterations to the wider complex.
Church
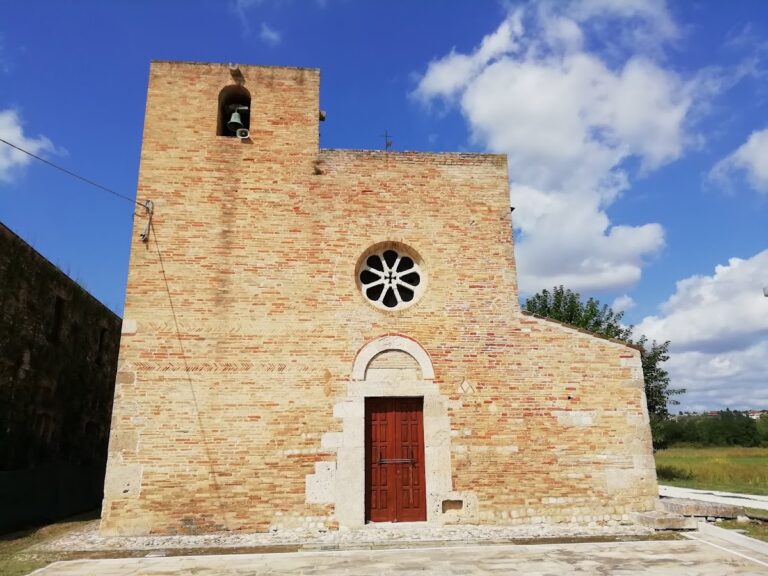
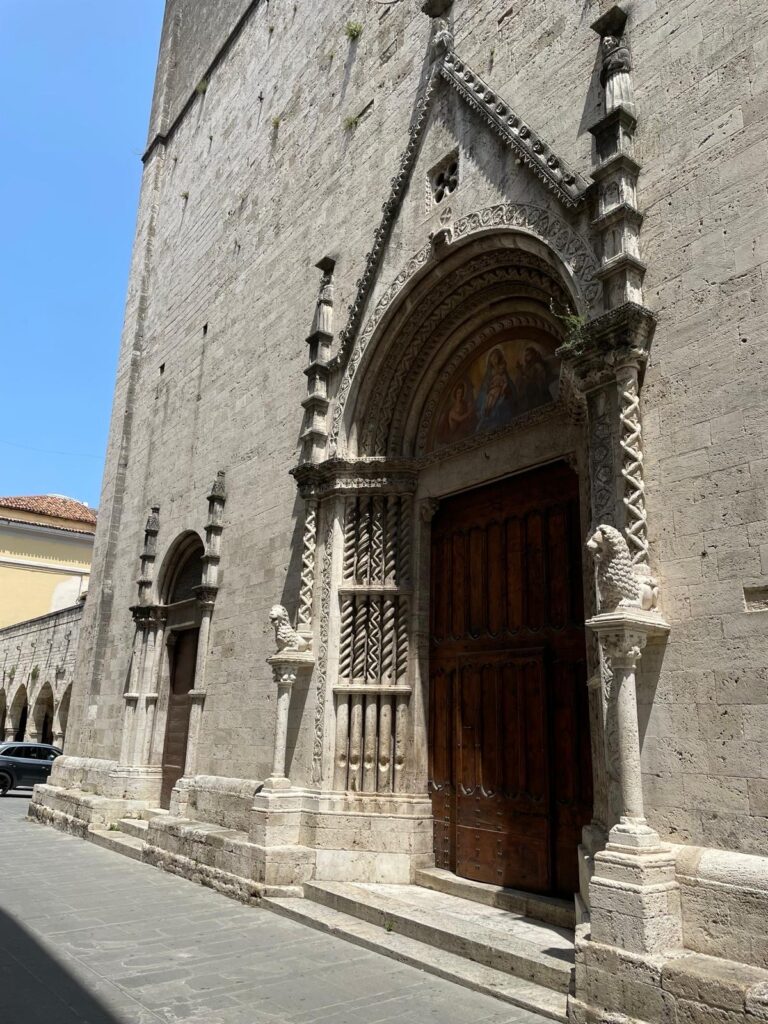
The church facade forms one side of the large forecourt. Built from squared blocks of local travertine, it has a horizontal upper termination and six round arches carried by octagonal columns resting on low masonry plinths. The arches create a small portico above which runs a single row of windows. Inside, the Renaissance-style church is divided into two naves. The smaller nave on the left follows the space of the earlier Benedictine church, while the larger nave ends in the apse, the church’s terminating area, containing the presbytery and main altar.
The wooden main altar dates from 1922 and contains the statue of the Madonna dei Lumi in its central niche. This polychrome Renaissance wooden statue depicts the Madonna and Child and was made in 1489, with an attribution to Giovanni di Biasuccio. Two funerary monuments occupy the left part of the church. Frescoes by Giuseppe Pauri of Grottammare decorate the presbytery, the dome above the altar, and the ceiling of the central nave, while a lunette mosaic adorns the entrance portal.
Cloister
The cloister adjoins the right side of the church and forms a quadrangular open space. Stone and masonry construction enclose it with round arches whose brick archivolts are supported by stone columns with trapezoidal capitals. A well stands at the centre, alongside a mosaic that forms part of the cloister’s surviving decoration.
Nearby sites