Church of Saint Mary a Vico: A Medieval Parish Church on a Roman Settlement


Site at a Glance
- Rating
- 4.5
- Popularity
- Very Low
- Country
- Italy
- Primary era
- Medieval
- Eras represented
- Classical, Medieval, Modern
- Civilizations
- Roman
- Site type
- Religious
- Remains
- Church
On this page9 sections
History
Roman settlement and early Christian origins
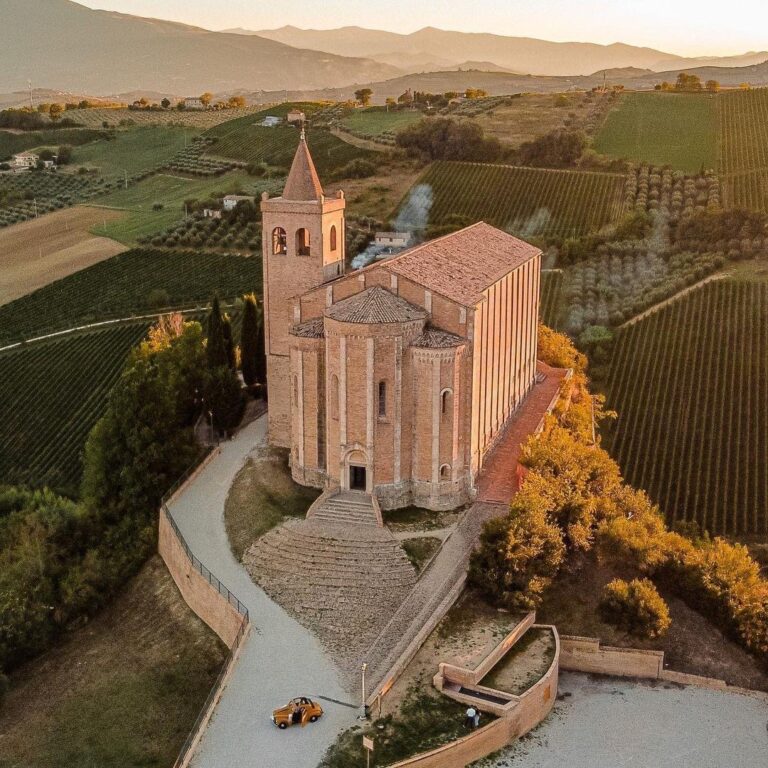
Church of Saint Mary a Vico is a Roman Catholic church in Italy, located near Sant’Omero in Abruzzo. Dedicated to Saint Mary, it belongs to the Diocese of Teramo-Atri and the Nereto deanery. The church stands in an isolated rural setting on the site of the ancient settlement known as Vicus Stramentarius or Stramenticius, a vicus, or small Roman settlement, documented from the second half of the first century BC.
The settlement was inhabited during the reign of Emperor Trajan, who ruled from AD 98 to 117, and continued into the High Middle Ages, between the tenth and eleventh centuries. Its ancient buildings included a temple dedicated to Hercules, the Roman deity associated with strength, heroism, and protection. Roman marble and other ancient materials were later reused in the church’s masonry. Roman ruins, roof tiles, urns, and other antiquities have also been found nearby.
The church’s precise foundation date remains uncertain. Tradition places its construction before the year 1000, while other proposed dates range from the tenth century to the eleventh or twelfth century. Its basilica-shaped plan follows an early Christian model, and the present building is considered to retain much of the original arrangement despite later alterations and restorations. Francesco Savini identified it as the oldest monument in Abruzzo built before the year 1000 to survive almost completely.
Evidence of an earlier phase emerged during restoration work in the early 1970s, when remains of a larger Roman-period building were found beneath the floor of the apse. Marcello Sgattoni considered these remains probably connected with an early Christian building. A necropolis discovered during the construction of a farmhouse to the left of the church further shows that the Vico settlement remained inhabited through Late Antiquity and beyond.
Medieval parish church
Architectural analysis by Francesco Aceto relates the church’s proportions and spatial arrangement to a form that spread through Abruzzo under Cassinese influence between the last quarter of the eleventh century and the middle of the twelfth century. The Cassinese tradition was associated with the Benedictine Abbey of Monte Cassino and its medieval network. Comparable three-apse arrangements occur at San Liberatore alla Majella, San Pietro ad Oratorium, San Clemente al Vomano, Sant’Angelo a Pianella, Santa Maria del Lago at Moscufo, and San Nicola at Canzano. Single-apse examples include Santa Maria in Valle Porclaneta, San Vincenzo at Turrivalignani, and San Giovanni ad Insulam.
The first surviving written mention of the church dates to a papal bull issued by Pope Anastasius IV on 27 November 1153. It calls the building the parish church of Saint Mary at Vico and assigns it to the bishop’s table of the Aprutine Diocese, then governed by Bishop Guido. The Aprutine Diocese was the historical predecessor of the Diocese of Teramo. The church’s designation as a plebs, a parish church responsible for pastoral care and authorized to administer baptism, indicates that it served an established local community.
In 1326, the parish priest Iacopo, or Giacomo, paid twelve gold tari to the apostolic collectors of the annual tithe owed to the Aprutine Diocese. The facade and bell tower belong to a fourteenth-century alteration made after the original church had been built. The same period also produced much of the surviving wall painting, including images dated approximately to 1325–1349.
Restoration and preservation
Giuseppe Sacconi restored the church in 1885, and Mario Moretti directed further work between 1970 and 1971. Sacconi’s intervention included the addition of a circular rose window at the center of the facade. The church has been included in Italy’s list of national monuments since 1902 and was also recognized as a landscape site of national interest. On 28 July 2011, it received the “Meraviglia Italiana” recognition.
Remains
Basilica layout and medieval fabric
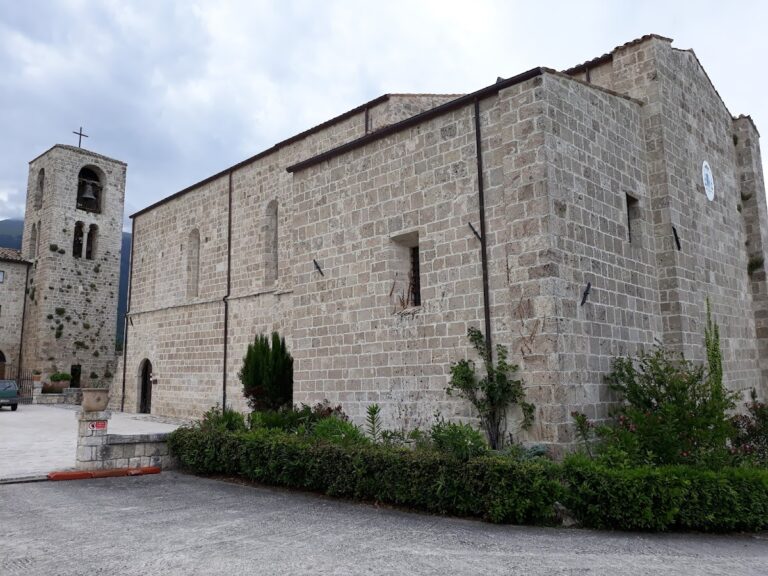
The church is oriented from west to east and has an elongated rectangular interior divided into three naves, ending in a single semicircular apse. Excluding the apse, it measures approximately 19.75 metres in length and between 9.55 and 9.78 metres in width. The central nave is about twice as wide as each side nave, measuring approximately 4.30 metres compared with about 2.10 metres for each lateral space.
Two rows of six columns separate the naves. Most columns are circular, while the first two are rectangular. Round arches span the spaces between them. The supports have no bases and carry roughly shaped, undecorated stone capitals, which Francesco Savini regarded as crude restorational recompositions. A terracotta floor and a timber trussed roof survive inside, while the semicircular apse contains a centrally positioned single-light window.
The facade is simple, flat-ended, and aligned with the bell tower. A single central entrance opens the brick curtain wall, which contains a rare opus spicatum arrangement, a herringbone pattern made by laying bricks at alternating angles. The same technique appears on the corresponding inner left wall and at the flat top of the bell tower. The fourteenth-century tower occupies the position of the first bay of the left nave and combines this masonry pattern with small arches.
Five windows are fitted with pierced travertine screens bearing geometric designs. The rear elevation is dominated by the broad curve of the apse, whose form preserves an early Christian character. The entrance portal has a plain architrave made from rectangular marble slabs. Above it, a decorated archivolt, the carved band framing an arch, emphasizes the round opening and contains stone blocks with geometric and figural imagery.
Portal imagery and medieval frescoes
The portal carvings include the winged lion of Saint Mark, the eagle of Saint John, the ox of Saint Luke, and the Agnus Dei, or Lamb of God, which represents Christ’s sacrificial role. These symbols are set among geometric forms in the archivolt above the entrance.
Damaged frescoes survive on the walls and beneath the arch of the last intercolumniation on the right. Above the third arch on the right side of the central nave are fourteenth-century images of an Enthroned Madonna and Child and an Enthroned Christ holding a book in his left hand. The paintings, dated approximately to 1325–1349, appear against a chequered background.
The blocked third-last opening of the left lateral nave contains another enthroned Madonna and Child, this figure veiled and enclosed within a geometrically patterned frame. An Annunciation appears above it. These paintings also date approximately to 1325–1349. Their damaged condition permits only a limited reading, although their Giottesque tendencies remain clear. Giottesque art derives from the visual language associated with Giotto and his followers, here probably absorbed through Umbria.
Beneath the last arch on the left are a half-length Blessing Christ within a clypeus, a circular or shield-like frame, and Saint John the Evangelist holding a scroll. The image of Saint John is better preserved and was probably painted by another artist between 1340 and 1360. Its elongated forms and facial features display a more pronounced Gothic tendency.
Roman inscriptions and reused materials
A marble slab measuring 1.42 by 0.72 metres is preserved inside the liturgical hall. Its inscription records a decree by the worshippers of Hercules and identifies the ancient settlement. Along its four sides are representations of a patera, simpulum, sacrificial knife, and crater, vessels and tools used in Roman religious rites. A club of Hercules occupies the center.
The slab was discovered in 1884 after being reused as the cover of a burial. It may originally have belonged to a larger inscription listing the devotees of Hercules. A second funerary marble slab found near the church is embedded in the wall beside it. This inscription names Gnaeus Septumius Glycon and states that Gnaeus Septumius Agatho, a freedman of Gnaeus, made the monument for his patron and himself.
An unrelated ancient architectural element has also been reused in the church’s right wall. A large fragment of a column lies a short distance from the building, apparently because it was inconvenient to move. Together with the masonry, inscriptions, nearby ruins, roof tiles, urns, and the remains beneath the apse, these materials connect the medieval church with the earlier settlement on which it stands.
Seventeenth-century painting
The church’s later artistic furnishings include the seventeenth-century oil painting Madonna and Child with Goldfinch, measuring 200 by 150 centimetres and made by an unknown artist. The Madonna holds the Christ Child, who carries a small red-breasted bird with outspread wings. The bird refers to the Passion of Christ and to the tradition that it stained its breast while removing thorns from Christ’s crown during the Crucifixion.
The painting bears the design of the Locatelli family coat of arms of Assisi and Rome in its left corner, including a cardinal’s hat. After restoration prompted by its poor condition, the original was placed at the Banca dell’Adriatico in Sant’Omero. A copy painted and donated by Giorgio Mattioli was then hung in the church.
Nearby sites