Castel Manfrino: A Medieval Lookout Castle in Italy
Site at a Glance
- Rating
- 4.3
- Popularity
- Very Low
- Country
- Italy
- Primary era
- Medieval
- Eras represented
- Classical, Medieval
- Civilizations
- Kingdom of Sicily, Roman
- Site type
- Military
- Remains
- Castle
On this page11 sections
History
Castel Manfrino is a ruined medieval castle in Italy, built in the late Middle Ages between the twelfth and thirteenth centuries on the remains of an ancient Roman fortress. Located at Sella di Castel Manfrino near Macchia da Sole, in Valle Castellana, the castle occupied a strategic position above routes through the mountains of Abruzzo. Its Roman predecessor defended a road that branched from the Via Salaria near Amatrice, crossed the Pass of Hannibal, and continued toward the plain of Campovalano.
Roman foundations and the medieval castle
The medieval fortification was erected at the command of Manfred of Sicily, also known as Manfred of Swabia, the son of Emperor Frederick II and a thirteenth-century ruler of the Kingdom of Sicily. The castle’s name is associated with Manfred. Earlier forms included Castello di re Manfredi and Castel Manfredino, which developed into Castel Manfrino. Other records refer to Castrum Maccle, meaning the Castle of Macchia, while the Catalogus Baronum, a medieval register of feudal holdings and obligations in the Kingdom of Sicily, identifies the fief as Macclam in Asculo.
Castel Manfrino served as an observation and lookout post along the route from the southern slope of Montagna dei Fiori through Civitella del Tronto toward the mountain country overlooking Ascoli Piceno. Together with the fortress of Civitella del Tronto, it controlled the mountain routes linking Ascoli Piceno and Teramo, known as the routes of Abruzzo Ascolano.
Conflict and Angevin control
During the thirteenth century, after Manfred’s disappearance, the fort passed to Armellino di Macchia di Giacomo. He was later expelled and regarded as a rebel. Pietro d’Isola, an Angevin, succeeded him. Angevin refers to the dynasty founded by the French noble house of Anjou. Pietro was killed during an attack by the inhabitants of Ascoli commanded by Armellino. The assault followed repeated conflicts with Charles I of Anjou, the ruler who became king of Sicily and Naples, and the castle remained involved in prolonged disputes over ancient rights. In 1273, its fief was granted to Riccardo di Agello.
In 1280 and 1281, Charles I commissioned Pierre d’Angicourt, who was active in Abruzzo and associated with the design of the castle at Barletta, to plan a defensive tower inside the Castro di Macchia and examine restoration work. The proposed tower was to stand near the enclosure entrance as a guard post. Its ground floor would have contained a rainwater cistern, with an air chamber above it and two residential floors. The entrance was planned on the south side, at a secure height above ground level.
From 1361, following the defeats of Manfred and Conradin of Swabia and the betrayal and disappearance of the Ghibelline lord Cola di Macchia, Castel Manfrino ceased to belong to the sphere of Ascoli. It came under the jurisdiction of the Angevin ruling house of Naples. Conradin was the last direct male heir of the Hohenstaufen, or Swabian, dynasty, while Ghibelline described the medieval Italian faction associated with support for the Holy Roman Emperor.
Archaeology and present condition
Archaeological excavations carried out at different periods examined the castle’s flooring layers and recovered arrowheads, ceramics, coins, and traces of frescoes. Castel Manfrino is now a ruin owned by the municipality of Valle Castellana.
Remains
Rocky spur and enclosure
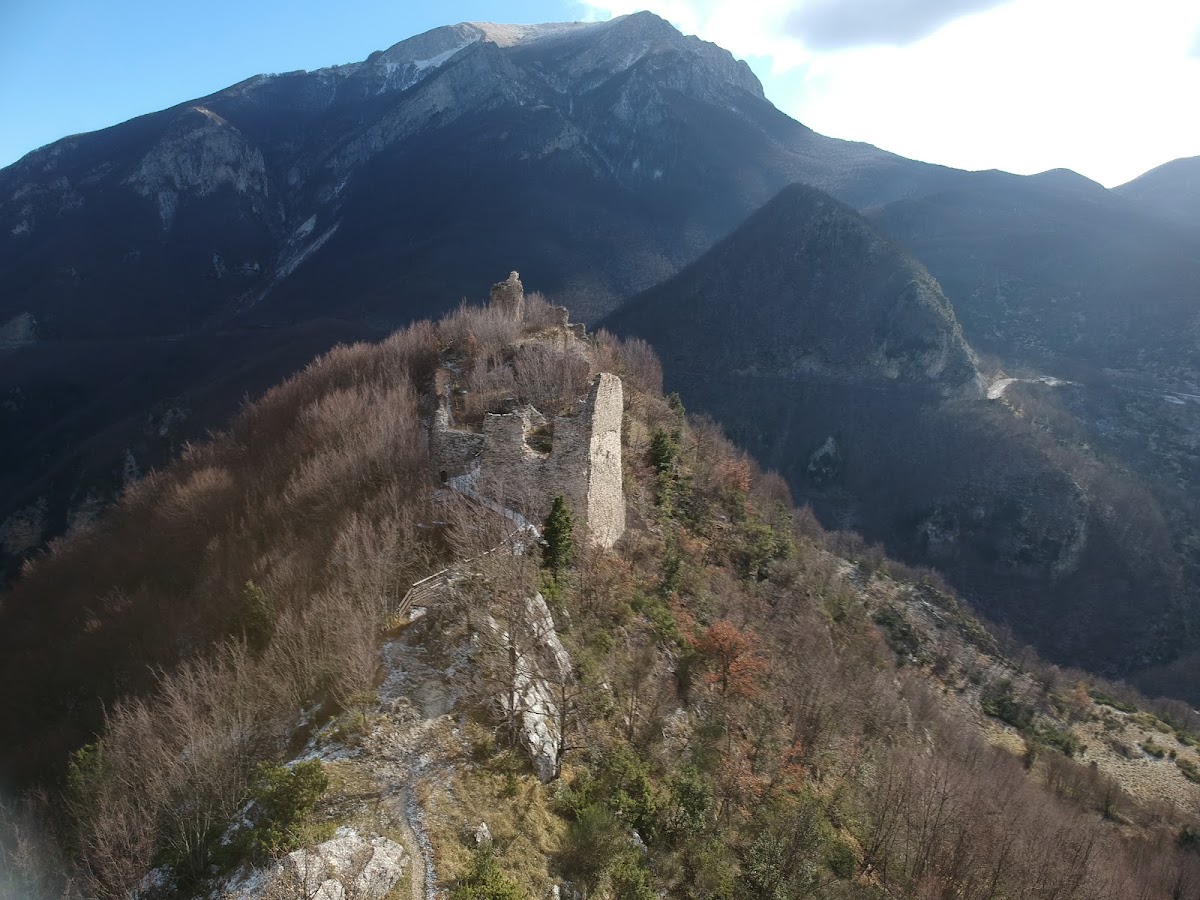
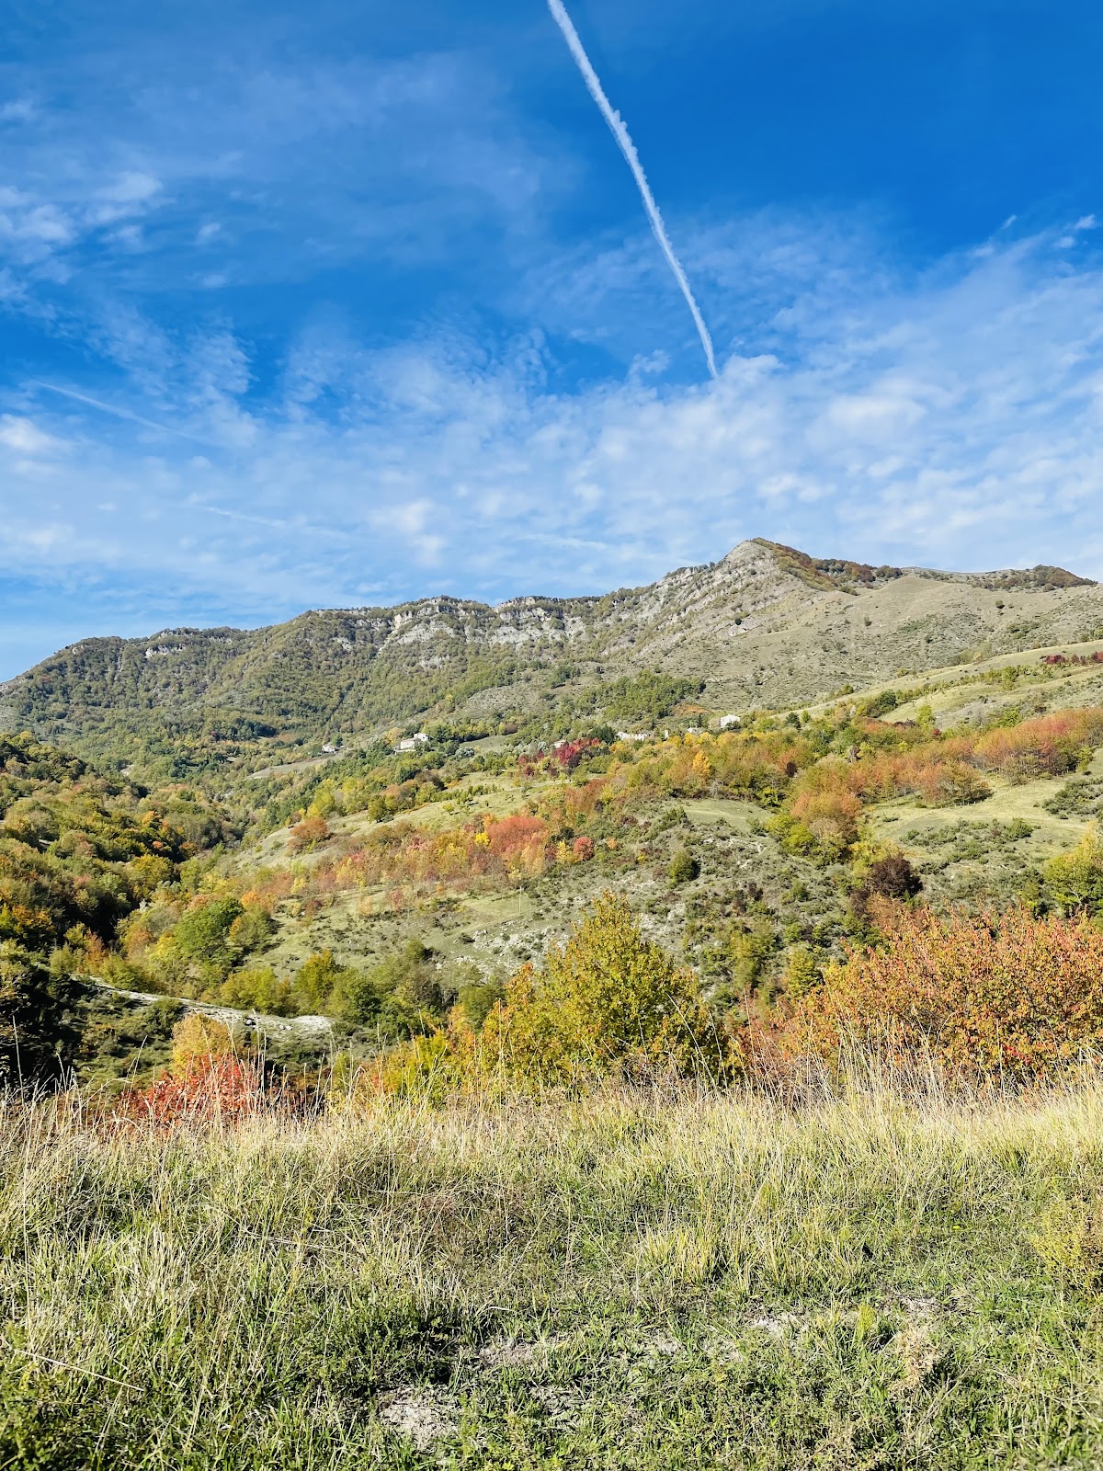
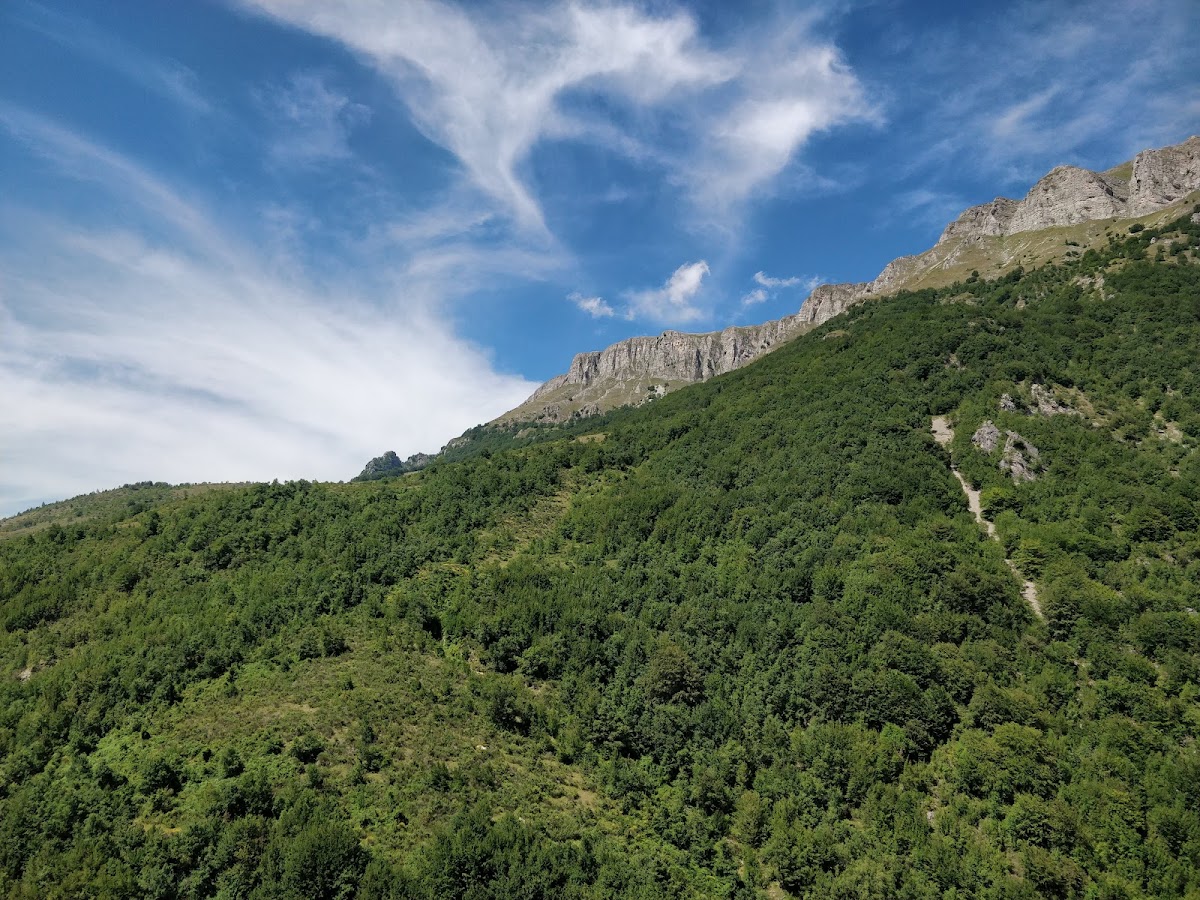
The ruins occupy a rocky spur at approximately 930 metres above sea level, above the cliffs of the Salinello River on the boundary between the provinces of Ascoli Piceno and Teramo. The spur rises in the Monti Gemelli between Montagna dei Fiori and Montagna di Campli, overlooking the valleys and routes between the Salinello valley and the Rivolta gorge.
The castle follows an elongated plan oriented from north to south. Its outer walls trace the shape of the rocky spur, using the natural defensibility of the site. The enclosure has a single opening, the entrance. Built from cemented river stones with smoothed outer faces, the walls extend for approximately 120 metres. The enclosed area varies from about 8 to 20 metres in width, while the walls measure between 50 centimetres and 1 metre thick. No bastions survive, although defensive projections may originally have stood near the north-facing entrance.
Towers and interior buildings
Southern tower
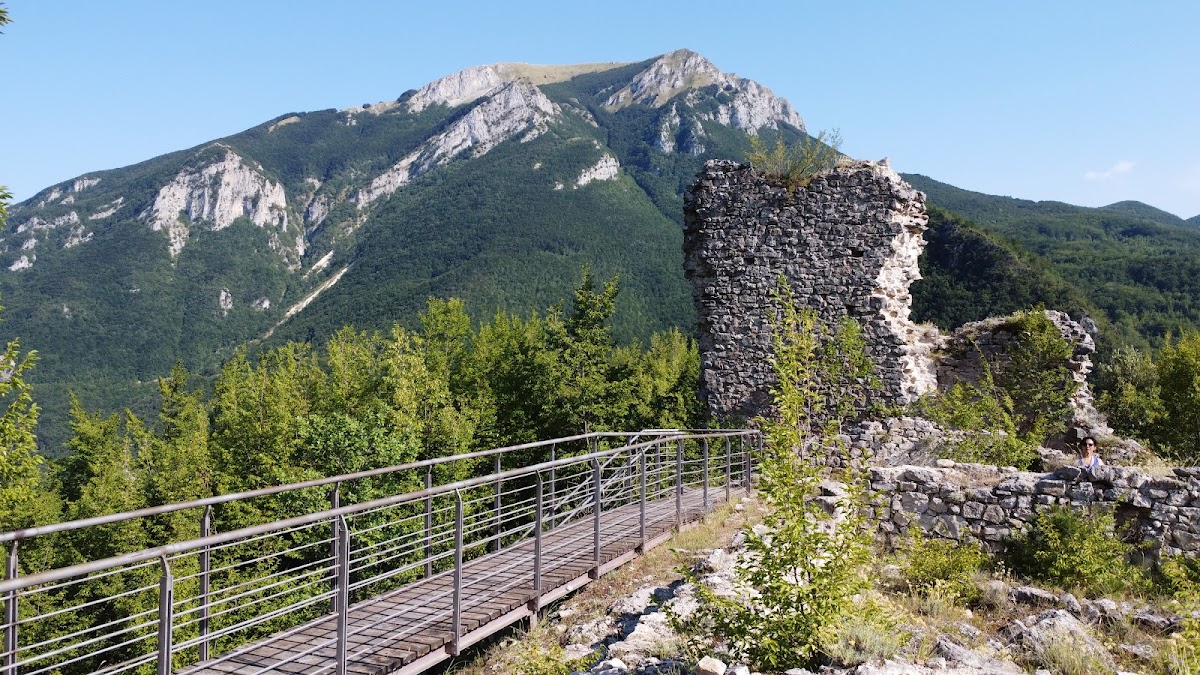
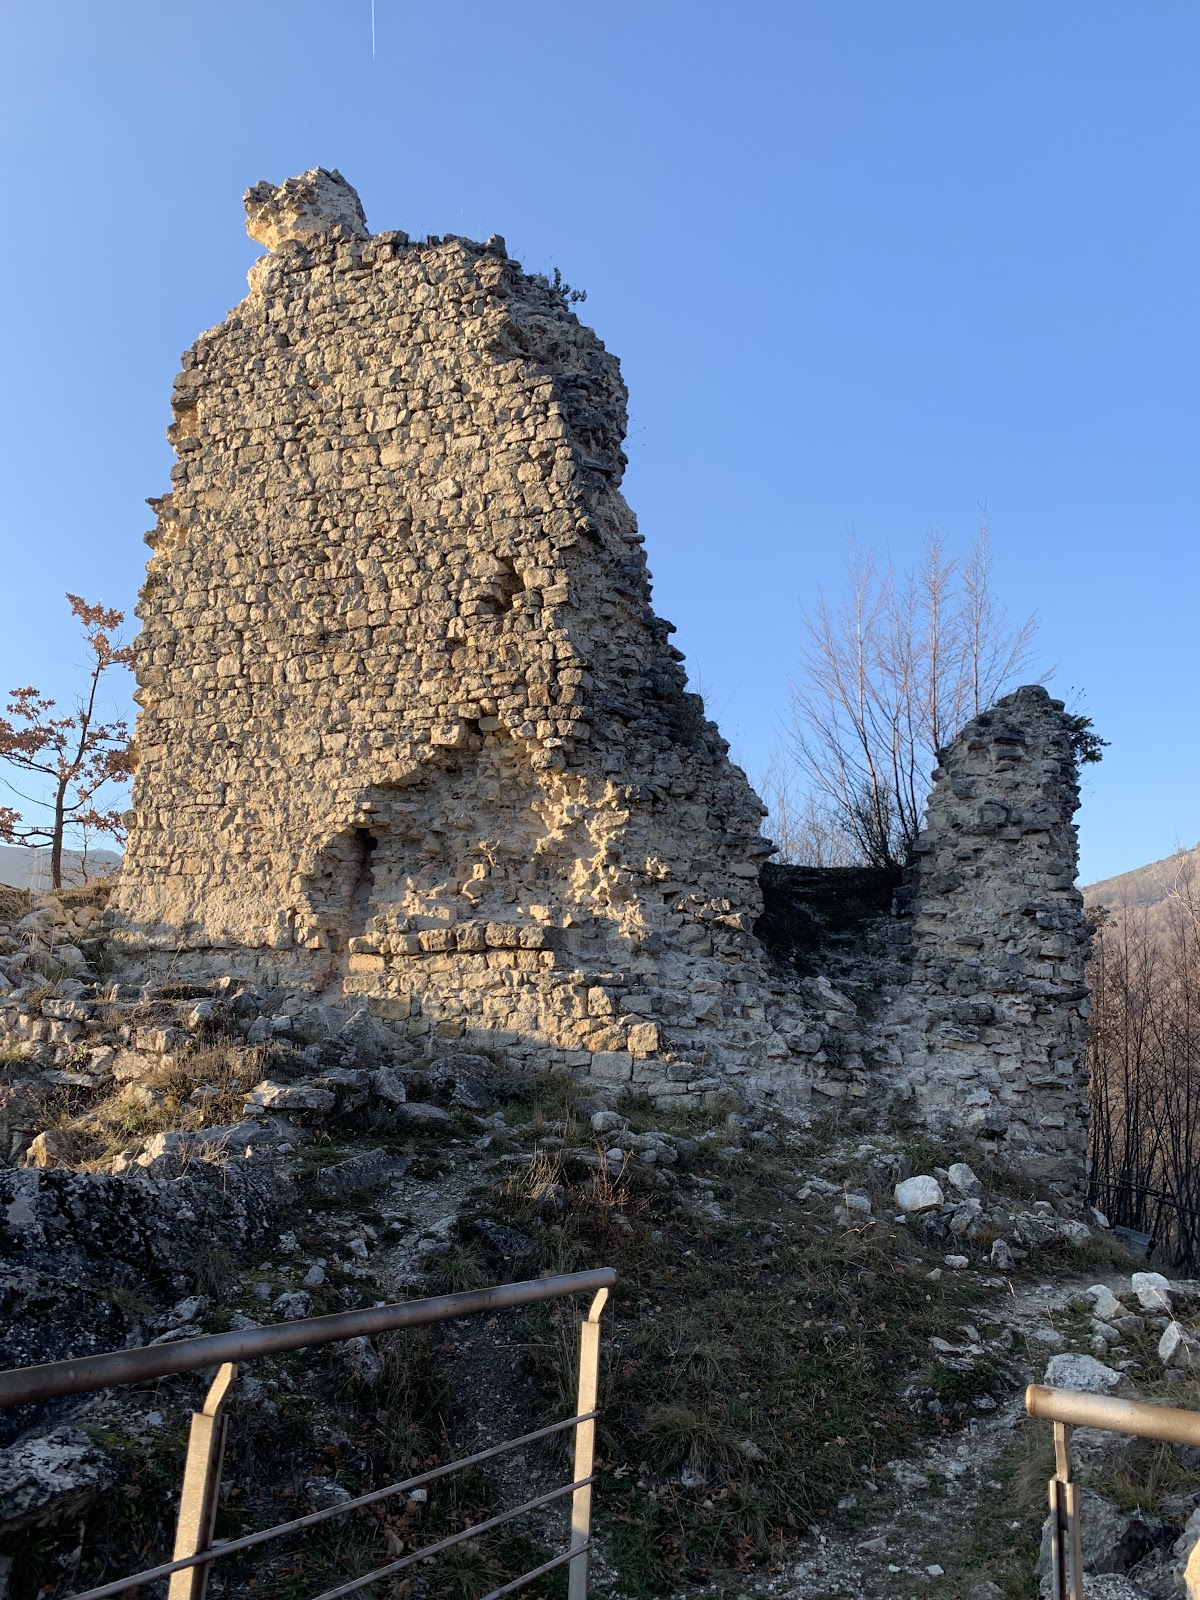
Opposite the entrance stands a partially preserved tower that has no access opening at ground level. Wooden balconies divided it into several floors, and it served both as the castellan’s residence and as a defensive position. Its quadrangular base measured approximately 10 metres on each side. The first floor and cistern survive, while the upper portion is represented by wall stumps on the east and west sides and an exposed western wall.
Central keep
Outlines of additional rooms extend beyond the southern tower and reach the base of a second, central tower approximately 10 metres high. The exterior has a sooty covering interpreted as evidence that oil was boiled there for use against attackers. Two cauldrons found in the Rivolta stream support this interpretation. The site also retains a wall near the Swabian keep and what is probably the keep’s chimney flue.
Chapel and circulation route
Near the southern tower are the remains of a probable small quadrangular chapel. Faint fresco traces appear at the base of one wall, and further traces emerged when the tower was cleared. The castle also includes a north-facing tower, a wall enclosing part of the interior, and a wooden walkway following part of the circulation route. The construction resembles that of other fortified works in the Province of L’Aquila, including San Pio delle Camere.
Archaeological layers and finds
Excavations revealed several flooring layers beneath the current walking surface, allowing different phases of use to be distinguished. Finds include square-headed iron arrowheads, ceramic fragments dating from the sixteenth and seventeenth centuries, and several coins. Together with the surviving wall fabric and fresco remains, these discoveries reflect the castle’s extended occupation and later activity within its enclosure.