Santissimo Crocifisso: A Baroque Church in Palmi, Italy
Site at a Glance
- Rating
- 4.3
- Popularity
- Very Low
- Country
- Italy
- Primary era
- Early Modern
- Eras represented
- Early Modern, Modern
- Civilizations
- Italian, Kingdom of Naples, Spanish
- Site type
- Religious
- Remains
- Church
On this page13 sections
History
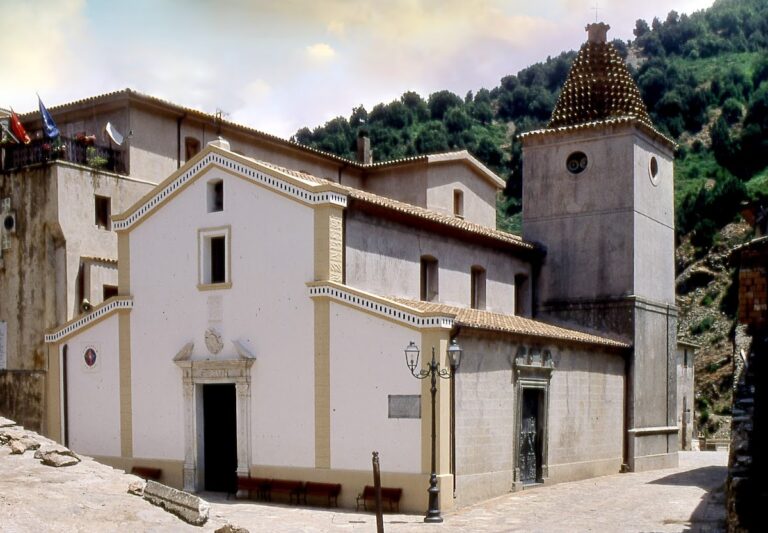
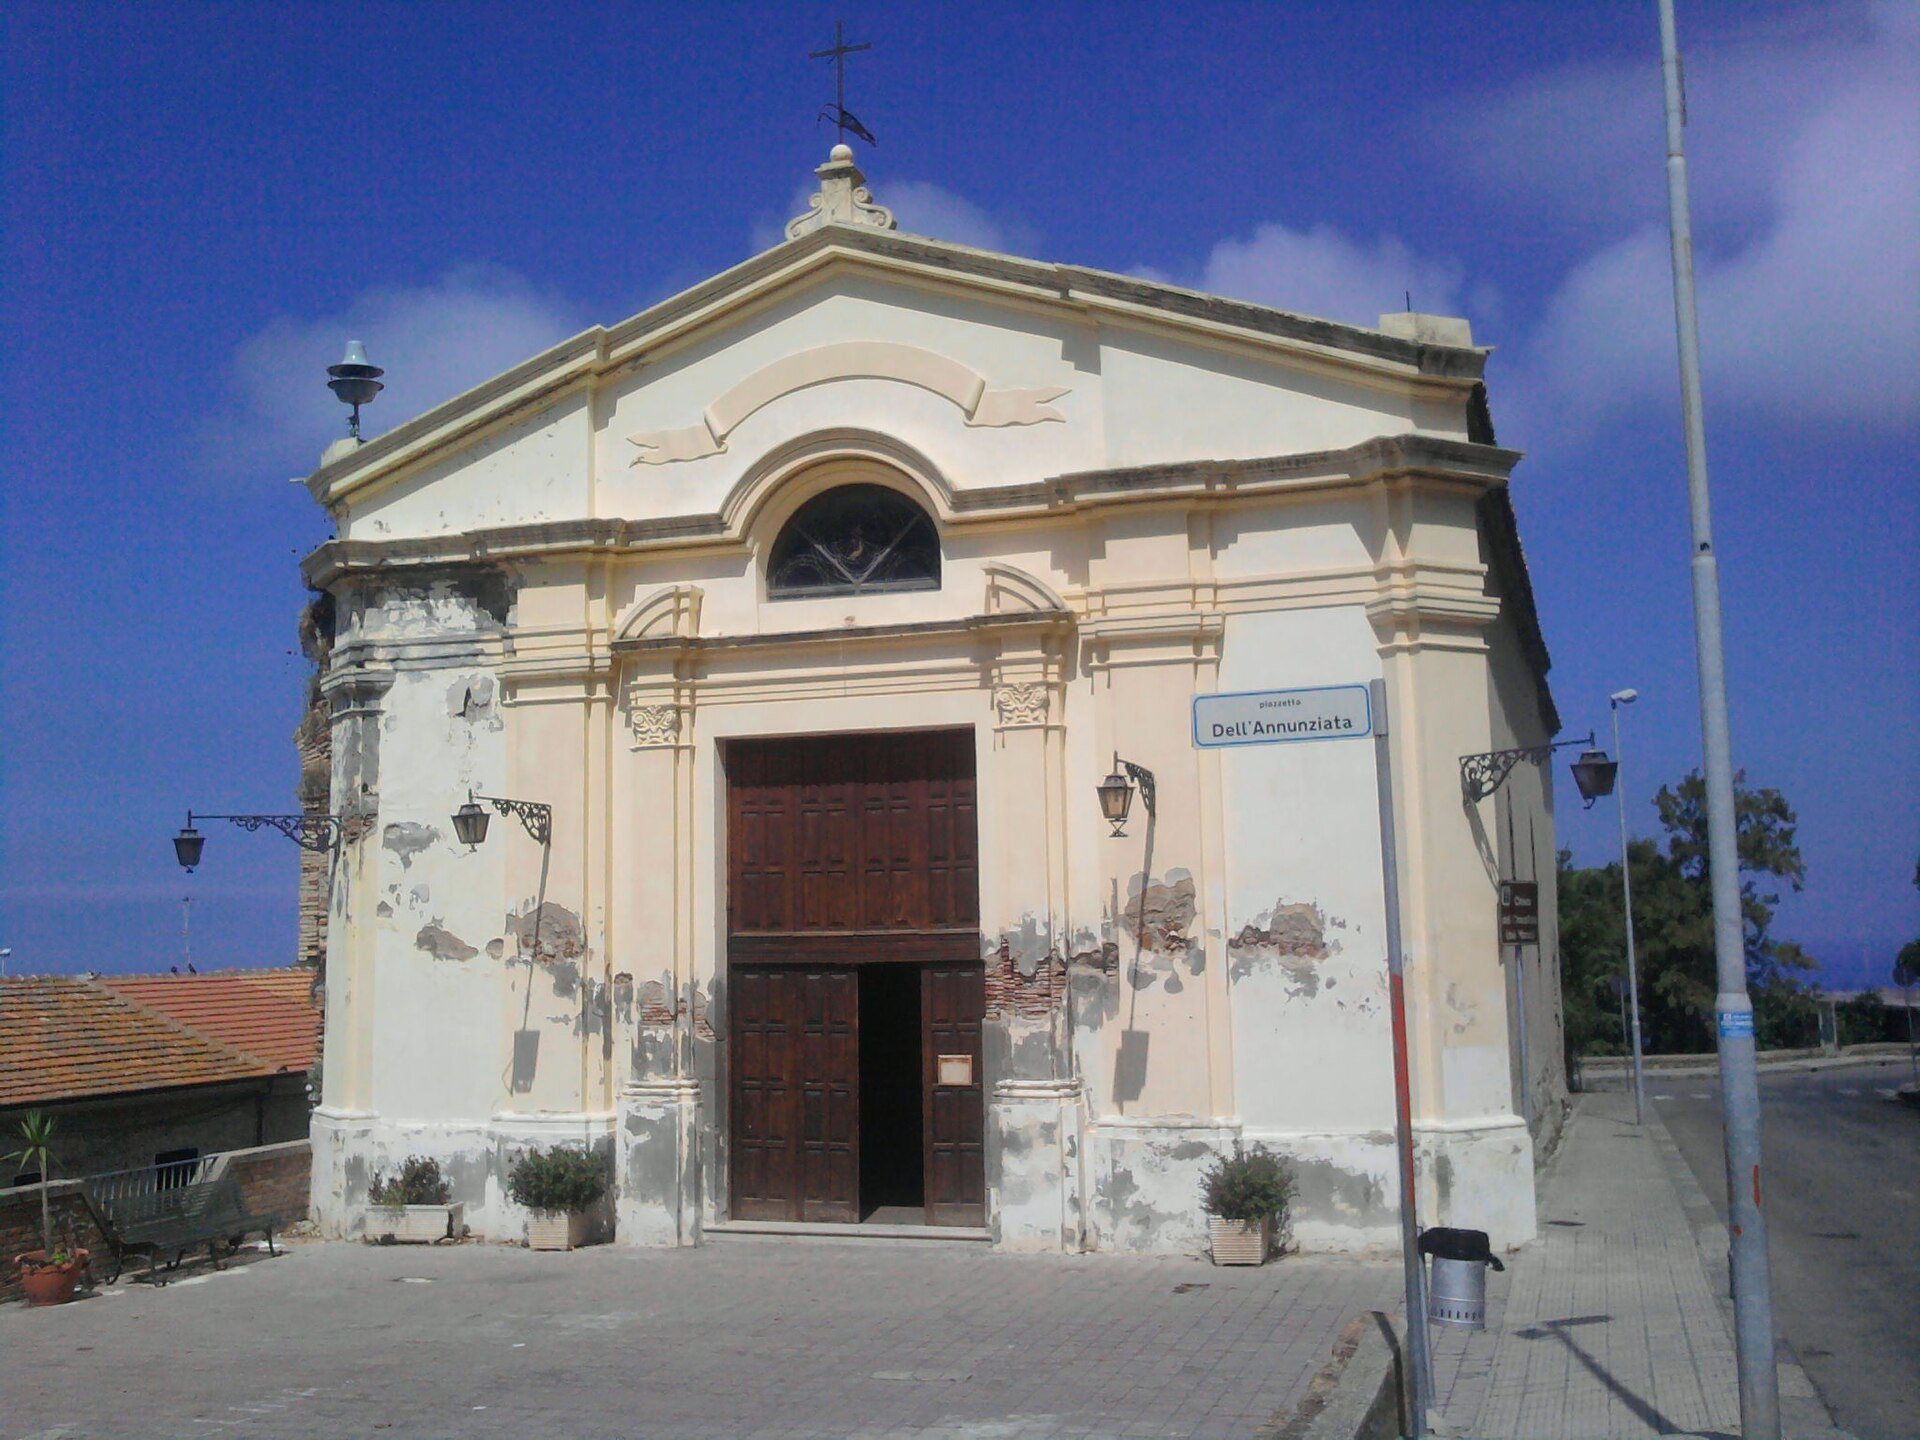
Santissimo Crocifisso is a Roman Catholic church in Palmi, Italy, standing in the Cittadella district beside the small Piazza dell’Annunziata. The Baroque church developed from a Franciscan religious foundation established in 1537 and became an important place of worship, burial, civic assembly, and later diocesan devotion. It belongs to the Diocese of Oppido Mamertina-Palmi and is also known as the Church of the Monks.
Franciscan foundation and early development
In 1537, Friar Antonio established a small monastery of the Friars Minor Observants called the Annunziata. The monastery stood beside the lay congregation of Saint Mary of Caravellis, and its place of worship was probably built over the remains of an earlier church dedicated to the same saint. The church served as the convent church of the Friars Minor Observants until 1621. The Observants were a branch of the Franciscan tradition that emphasized strict adherence to the original Franciscan rule.
In 1621, the Annunziata convent passed to the Order of Friars Minor Capuchin, another Franciscan reform branch known for its austere religious life. In 1638, the church was elevated to a religious province. During the seventeenth and eighteenth centuries, until 1795, it was also used for the burial of the faithful.
Civic functions and religious change
During the feudal period, the church served as a civic parliament hall. On 22 December 1635, citizens summoned by its bell expressed their desire to separate Palmi from Seminara and establish Palmi as an autonomous municipality. The church was also mentioned in 1693 by the Abbot Giovan Battista Pacichelli in The Kingdom of Naples in Perspective.
On 21 April 1652, the Annunziata convent was suppressed during reforms under Pope Innocent X, who led the Roman Catholic Church from 1644 to 1655. The convent was demolished and rebuilt in 1704, while the church was embellished. During a 1707 visitation by Bishop Domenicantonio Bernardini of the Diocese of Mileto, the church was recorded as having a confraternity of the Santissimo Crocifisso. A confraternity was a lay religious association organized around shared devotion, charity, and ceremonial practice.
Earthquake, suppression, and civic reuse
The church and convent suffered serious damage in the earthquake of 1783. The church was then used for the burial of all the town’s victims of the disaster. Repairs financed by offerings from the faithful allowed it to reopen for worship in 1798.
French laws suppressed the convent on 7 August 1809, although it was restored in 1822. A second suppression followed on 7 July 1866, when the government of the Kingdom of Italy abolished all religious orders. In 1867, the Italian state donated the former convent building to the Municipality of Palmi. The municipality initially attempted to preserve worship at the church, but the building was later used as a polling station, courtroom, meeting hall for political gatherings, and for other civic purposes.
In 1875, the church was proposed as the cathedral and episcopal residence of a planned Diocese of Palmi. In May 1883, local residents, supported by the Reverend Lopresti, protested against the municipal council’s plan to demolish the religious monument and replace it with a facility for a soldiers’ battalion. The church survived this proposal and was among the few places of worship in Palmi not damaged by the earthquake of 1894.
Twentieth-century restoration and diocesan role
The earthquake of 1908 did not destroy the church, although the adjoining monastery was never rebuilt. The Friars Minor Reformed continued to conduct services until 1918. In 1933, Mayor Vincenzo Silipigni granted the church to the Diocese of Mileto, which was temporarily using the parish of Mary Most Holy of Succour while its own parish church was being rebuilt after the 1908 earthquake.
The Second World War caused serious damage to the roof. Interior restoration followed between 1970 and 1984. In 1979, Palmi and the church passed from the Diocese of Mileto to the newly established Diocese of Oppido Mamertina-Palmi. In 1990, the church was adapted to the liturgical reforms associated with the Second Vatican Council, the Roman Catholic council held from 1962 to 1965. A mensa, or altar table, was installed at the centre of the presbytery, the part of the church primarily reserved for the altar and clergy.
Further restoration of the roof, apse, and facade was carried out in 1992 by the Superintendency of Reggio Calabria and Vincenza Posterino Bagalà. The church reopened for worship on 3 July 1993. Ownership passed from the Municipality of Palmi to the Diocese of Oppido Mamertina-Palmi in 2008, and the latest internal and external renovation took place in 2019.
Today, Santissimo Crocifisso is a subsidiary church of the parish of Mary Most Holy of Succour and has temporarily served as a parish church, including while that parish church underwent restoration. It is also the diocesan shrine, preserving numerous saints’ relics, including a relic of Saint Roch. A decree of 30 November 2011 granted the church architectural and monumental protection. Its principal annual celebration is the Feast of the Santissimo Crocifisso on 3 May, marked by a procession through Palmi. On the last Sunday of August, the church also hosts the gathering of the Varia cattle-herders’ guild, connected with Palmi’s historical Varia procession.
Remains
Exterior and overall layout
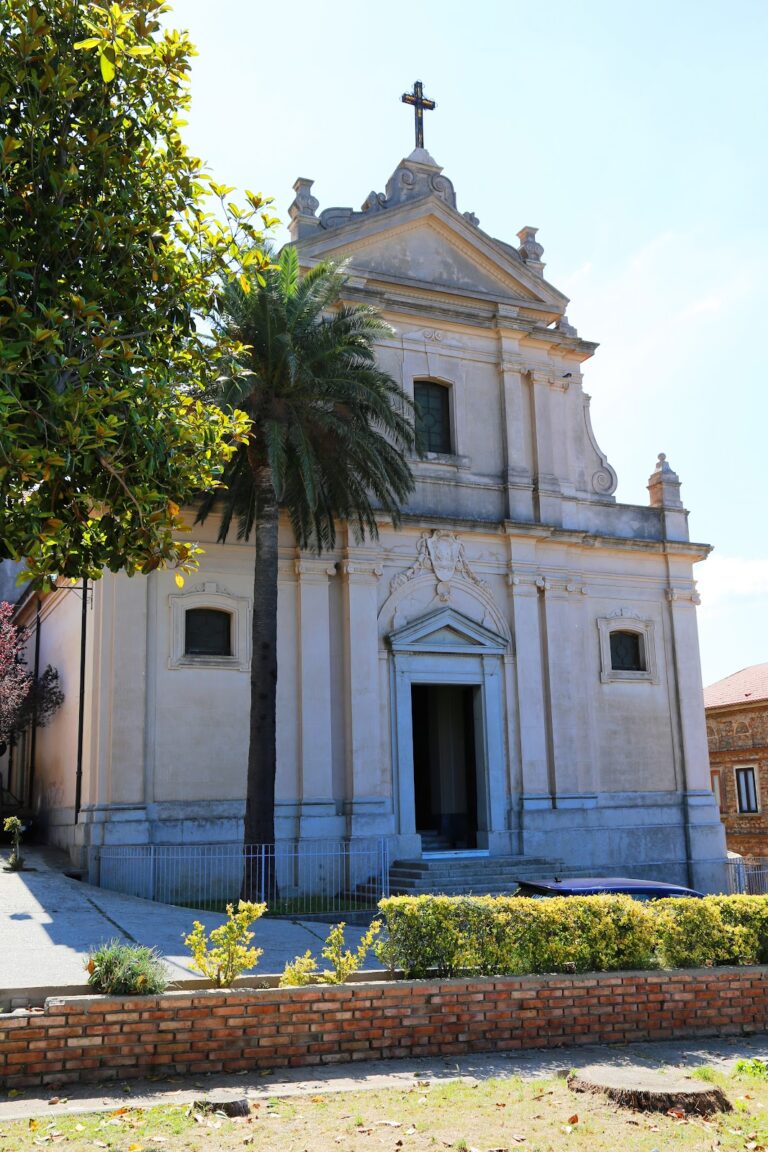
Santissimo Crocifisso is a Baroque building with a gabled facade. The entrance portal is framed by two Corinthian pilasters supporting a broken curved pediment. Two further pairs of pilasters support a triangular pediment with a moulded cornice, while the outer pilasters chamfer the corners of the building. Between the portal and the upper pediment is a semicircular single-light window. A stone plinth extends across the full width of the lower facade, and an iron cross crowns the building.
The side and rear elevations are largely plain, with a series of single-light windows. Those corresponding to the transept are semicircular. The roof has two slopes covered with curved tiles, and a bell gable rises above its rear section. Inside, the church is organized around a single rectangular nave, a rectangular transept, and a rectangular apse. The transept and apse form the presbytery, which stands three steps above the nave.
Nave and side altars
The nave walls are divided vertically by pilasters alternating with round arches. These elements create deep niches and form five bays on each side. A cornice runs close to the roof, while the bays alternate between side altars and windows. The wooden ceiling has two inclined slopes supported by exposed trusses positioned above the pilasters. Granite slabs cover the floor, with marble burial plaques visible beneath protective glass. Other glass panels in the central aisle protect openings connecting with rooms formerly located below the church.
Left-side altars and furnishings
The eighteenth-century side altars are made of plastered masonry and modelled stucco, painted with vegetal ornament and fitted with carved wooden tabernacles. Calabrian craftsmen produced them. In the first bay on the left, the altar of Saint Anthony of Padua is surmounted by a dove representing the Holy Spirit. Its twentieth-century tabernacle door depicts a chalice, while a nineteenth-century oil painting from the Calabrian school represents the saint. The second bay contains a window with a wooden confessional made by local craftsmen beneath it.
The third bay holds the eighteenth-century altar of the Descent from the Cross, surmounted by an angel’s head. Its twentieth-century tabernacle door bears a monstrance, a vessel used to display the consecrated host, and the altarpiece is an oil painting of the Descent from the Cross. The fourth bay contains a window and a twentieth-century wooden processional base used to carry the wooden Crucifix from the transept. The fifth bay contains the eighteenth-century altar of the Immaculate Conception, surmounted by a dove. Its seventeenth-century altarpiece shows the Immaculate Conception with Saint Francis of Assisi and Saint Anthony of Padua and is attributed to the Neapolitan painter Francesco De Rosa.
Right-side altars and furnishings
The first bay on the right contains the eighteenth-century altar of the Assumption of the Virgin, surmounted by two angel statues. Its twentieth-century tabernacle door depicts a monstrance, and its nineteenth-century oil painting represents the Assumption of the Virgin and angels. The painting carries the inscription “For devotion and faith – Domenico Basili.” The second bay contains a window.
The third bay holds the eighteenth-century altar of Our Lady of Sorrows, surmounted by an angel’s head. Its twentieth-century tabernacle door depicts a monstrance, and a twentieth-century embroidered satin altar frontal is set below it. Above the frontal, a niche contains a carved and painted nineteenth-century wooden mannequin representing Our Lady of Sorrows, a work of the Neapolitan school. The fourth bay has a window and a wooden processional base made in 1878 for carrying the wooden Crucifix from the high altar. The fifth bay contains the eighteenth-century altar of the Sacred Heart of Jesus, surmounted by a dove. Its nineteenth-century oil painting is attributed to the local architect Nino Bagalà.
Nave paintings and processional elements
The counterfacade has two pilasters beside the entrance and four frames containing four Stations of the Cross painted by Saverio Ungheri. Further Stations of the Cross by Ungheri occupy the pilasters along the side walls, while the final two stations are placed on the short wall sections between the nave and transept. The nave’s processional furnishings include the wooden bases used to carry the Crucifixes associated with the transept and high altar.
Transept and apse
The transept extends across the full width of the nave. Each end has an upper lunette opening and a lower side altar made of plastered masonry and modelled stucco, painted by local craftsmen. The left transept contains the eighteenth-century altar of the Santissimo Crocifisso, with a movable post-war altar frontal of embroidered silk made by a Calabrian manufacturer. Above it stands a carved and painted wooden Crucifix dated 1981.
The right transept contains the eighteenth-century altar of the Virgin. Its twentieth-century carved wooden tabernacle door was made in a Calabrian workshop, while its eighteenth-century oil painting, from a southern Italian school, represents the Virgin with the Christ Child and saints. The transept floor is covered with terracotta tiles. An iron-grated trapdoor in front of the altar table provides access to the crypt, and the ceiling follows the form of the nave ceiling. Two large wooden beams separate the transept from the nave and apse.
The rectangular apse has a door in each side wall, one leading to the sacristy and the other to adjoining church rooms. Its rear wall contains two single-light windows behind an iron grille. At the centre stands the eighteenth-century high altar of the Santissimo Crocifisso, made of plastered masonry and painted modelled stucco by local craftsmen. A twentieth-century white embroidered silk frontal bearing Franciscan insignia is set below a nineteenth-century carved wooden tabernacle from a Calabrian school.
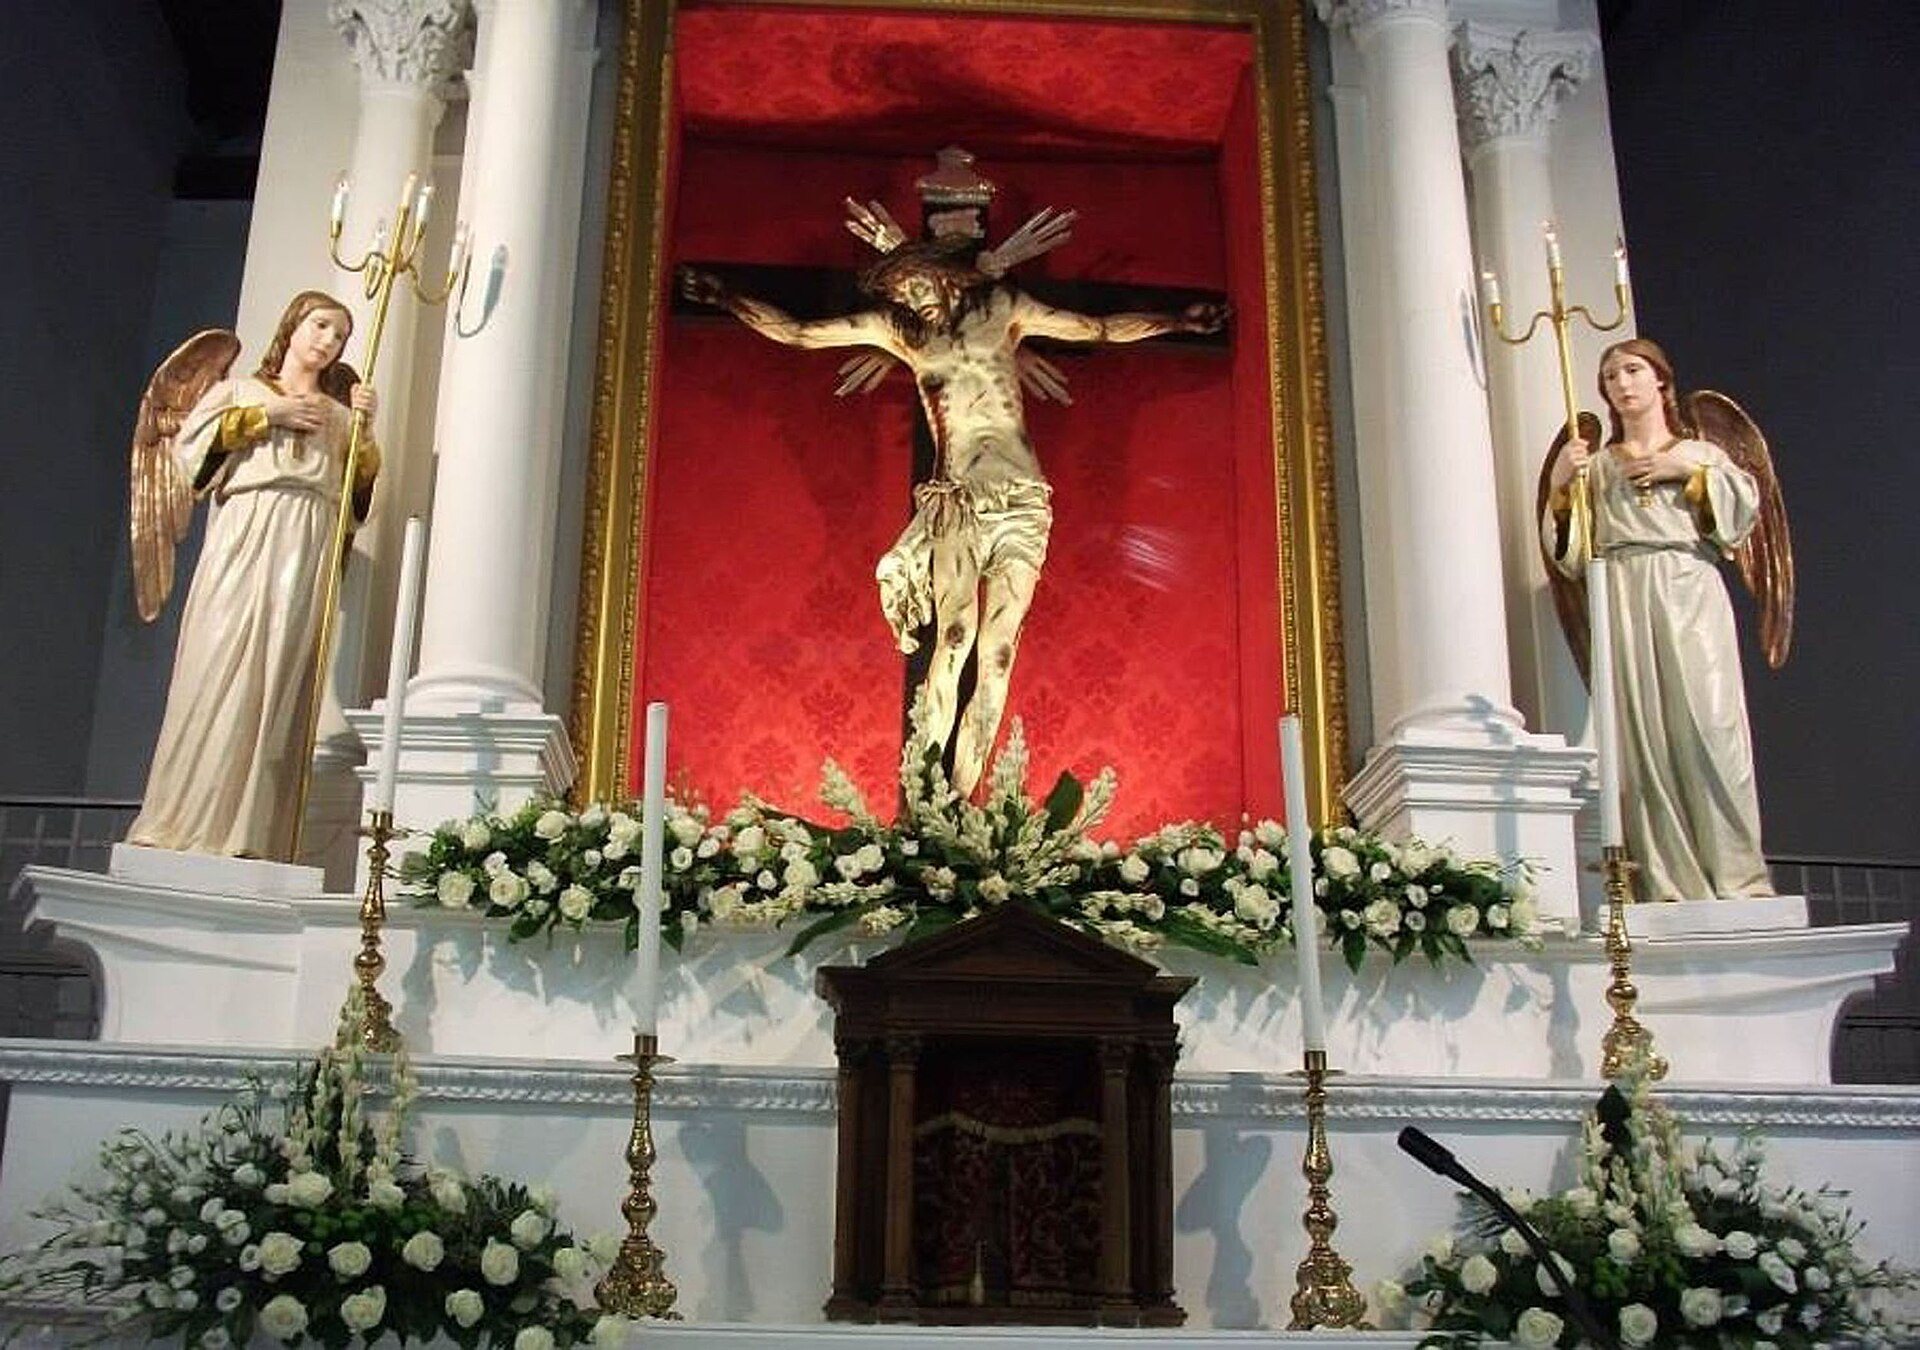
Above the high altar, an aedicule contains a seventeenth-century wooden Crucifix made from carved wood and modelled polychrome papier-mache. The sculpture is attributed to Friar Umile da Petralia and is preserved behind a gilded glazed frame in an aedicule lined with red damask. Four Corinthian columns, two on each side, support the structure and frame a lunette depicting the Eye of Providence, a Christian symbol of divine watchfulness. Two polychrome angel statues carrying candlesticks stand before the columns; they date from the twenty-first century.
Three older Stations of the Cross hang on the apse walls and are attributed to the Calabrian artist Cristoforo Santanna of Rende. The apse floor and ceiling continue the materials and design of the transept. Together with the Crucifix attributed to Friar Umile, the church’s paintings, altar furnishings, embroidered frontals, and processional objects preserve a body of devotional art ranging from the seventeenth to the twenty-first century.
Crypt and shrine
A stair beginning at the trapdoor in the centre of the presbytery leads to the crypt beneath the transept and apse. It originally contained burial places for friars of the adjoining monastery, whose building has been lost. The wall niches once used as burial loculi now contain saints’ relics, and the crypt serves as the diocesan shrine. The church also preserves and venerates the seventeenth-century wooden Crucifix made of carved wood and modelled polychrome papier-mache, whose presence at the site and inclusion in the Inventory of Italian Art Objects are explicitly recorded.