Castello Ruffo di Nicotera: A Rebuilt Norman Fortress and Noble Residence in Italy


Site at a Glance
- Rating
- 4.4
- Popularity
- Low
- Country
- Italy
- Primary era
- Early Modern
- Eras represented
- Medieval, Early Modern
- Civilizations
- Kingdom of Naples, Norman
- Site type
- Domestic
- Remains
- Castle
On this page12 sections
History
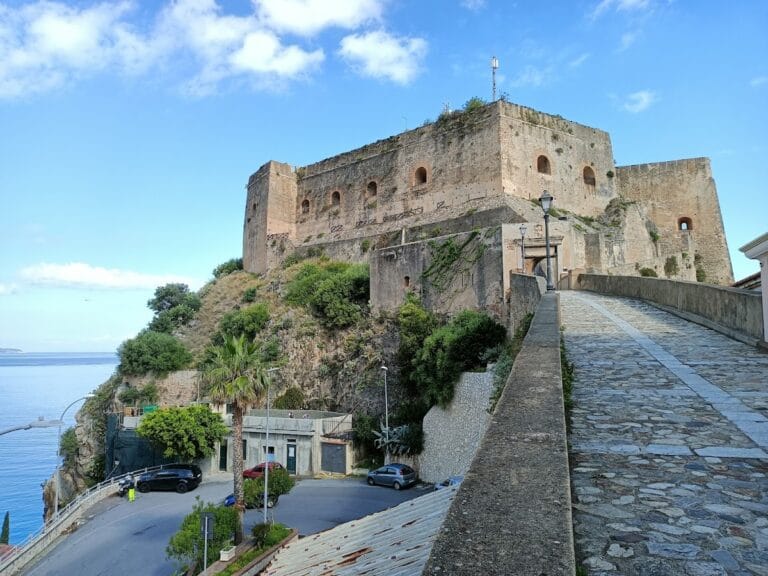
Castello Ruffo di Nicotera is an eighteenth-century noble residence in Nicotera, Italy, formed through the repeated rebuilding of an earlier Norman fortress. The first castle was commissioned by the Norman duke Robert Guiscard in the second half of the eleventh century to accommodate a substantial military garrison and protect the town and coast.
Norman and Swabian foundations
As the Norman conquest of southern Calabria neared completion, Robert Guiscard transferred the castle to his brother, Roger the Great Count. Roger promoted Nicotera as an administrative centre for possible operations against neighbouring Sicily. The castle also hosted Bruno of Cologne, founder of the Carthusian order, Louis of Anjou, Pope Urban II, Joachim of Fiore, and the empress Constance of Hauteville.
Under Frederick II, the medieval emperor of the Hohenstaufen, or Swabian, dynasty, Nicotera and its castle were enlarged and fortified according to Swabian military and architectural practices. An arsenal near the port was built and expanded during this period, while the castle contributed to the development and urban arrangement of the town.
Destruction and rebuilding
The fortress passed through successive cycles of destruction and reconstruction. Saracen attacks damaged it in 1074 and 1085. In 1284, troops commanded by the Aragonese admiral Roger de Lauria completely destroyed the castle, which he later rebuilt. Earthquakes also caused major damage, including the earthquake of 27 March 1638.
Transformation into a residence
In 1764, the architect Ermenegildo Sintes converted the castle into a summer residence for Count Fulco Antonio Ruffo, a member of the Ruffo noble family. The present building therefore represents a major transformation of a long-established fortified site. The severe earthquake of 1783, which struck the plain of Sant’Eufemia, demolished part of the facade.
After further restoration, the building became a museum centre. Its ground floor now houses the Civic Archaeological Museum, while the first floor contains the Centre for the Study and Conservation of the Peasant Civilization of the Poro.
Remains
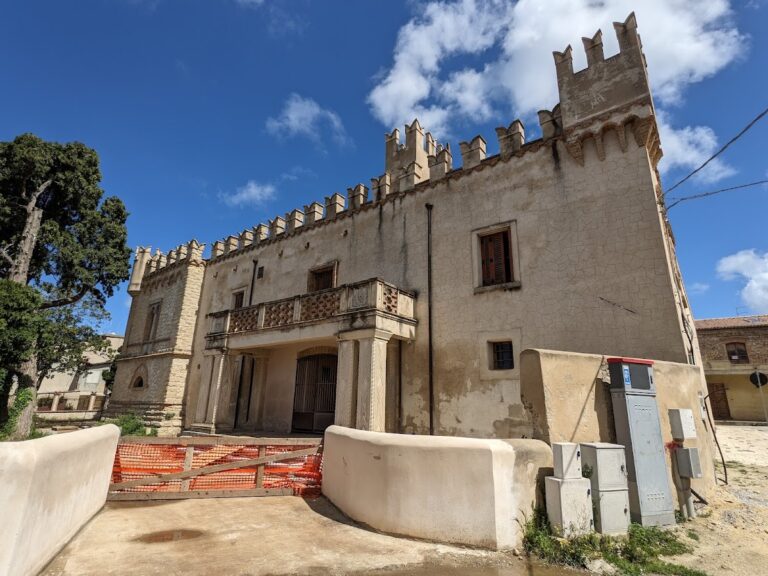
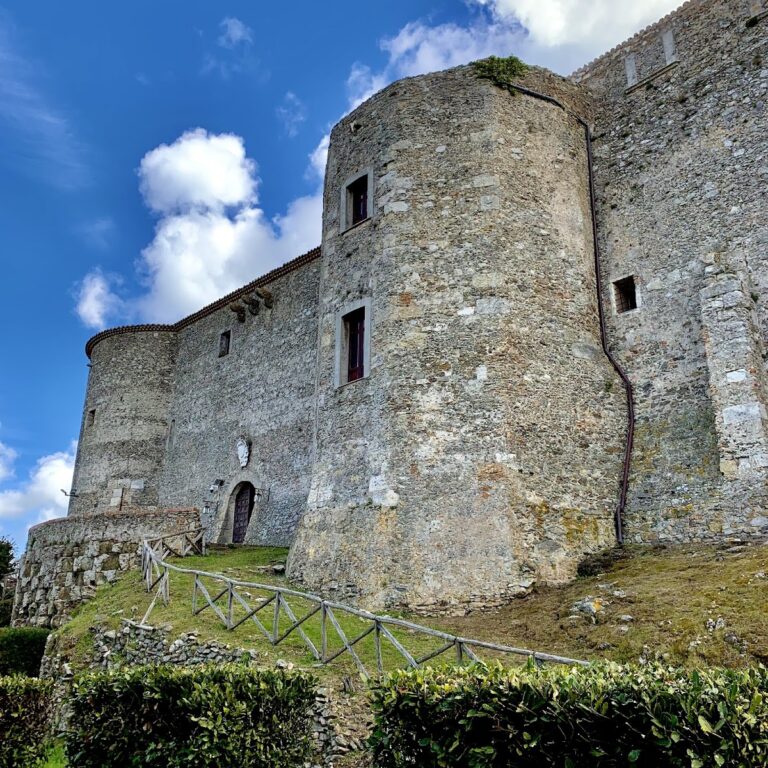
The present castle is a massive quadrilateral building standing a few metres from the remains of the earlier Norman fortress. It has three quadrilateral corner towers, while the fourth was never built. Constructed of rubble masonry and partly covered with plaster, the building overlooks the marina, the waterfront and port area below Nicotera. Broad terraces extend toward views of the sea and marina.
Exterior and courtyard
Main facade
The main facade has marked similarities to the Certosa di San Martino in Naples and is arranged with seven successive arcades. The two front towers are joined by a balcony supported by gray granite corbels. Part of the facade was destroyed in the earthquake of 1783, leaving the present structure incomplete.
Courtyard and entrance
An arch in the courtyard opens into the atrium, which is paved with large granite slabs and contains a broad staircase. The basement is reached through an entrance in the inner courtyard. From there, a granite portal leads into a corridor with a barrel vault, a continuous curved ceiling, which also provides access to the ground floor.
Interior spaces and earlier fortress
Ground-floor rooms
The ground floor contains two large rooms. The first has a sail vault, a curved ceiling rising from a rectangular space in a form resembling a sail. The second has a cross vault, formed by the intersection of two vaulted surfaces, and receives light through seven windows set within the seven arcades of the main facade.
Norman remains
Only several stone foundations and part of a cistern survive from the earlier Norman castle. Part of the cistern has been incorporated into a nearby noble palace, preserving a physical element of the predecessor fortress beyond the footprint of the current residence.
Stories of secret passages
Local legends describe secret passages connecting the castle with Nicotera’s marina. In the tale, prisoners tested the supposed tunnels by throwing watermelons into them, and the watermelons allegedly rolled as far as the marina.
Restoration and adaptation have given the building its present institutional arrangement. The Civic Archaeological Museum occupies the ground floor, and the Centre for the Study and Conservation of the Peasant Civilization of the Poro occupies the first floor.