Santa Maria Maggiore: A Romanesque Parish Church in Gazzo Veronese


Site at a Glance
- Rating
- 4.7
- Popularity
- Very Low
- Country
- Italy
- Primary era
- Medieval
- External website
- Open
- Eras represented
- Medieval, Early Modern, Modern
- Civilizations
- Holy Roman Empire, Lombard, Venetian
- Site type
- Religious
- Remains
- Church
On this page16 sections
History
Santa Maria Maggiore is a Roman Catholic parish church in Gazzo Veronese, Italy. Its origins reach back to a Benedictine monastery established by the eighth century, while the present building largely reflects a Romanesque rebuilding of the medieval period. The church stands near the Tartaro River, on a site connected with the road known as Claudia Augusta and with the water route linking Gazzo to Ostiglia and the Po.
The Benedictine foundation
The monastery was already established when the Lombard kings Liutprand and Hildeprand granted it privileges. The Lombards were a Germanic ruling people whose kingdom in Italy lasted from the sixth to the eighth century. Later rulers confirmed these privileges. The position beside the Tartaro and near the ancient road probably contributed to the foundation’s development.
The monastery depended on Santa Maria in Organo in Verona and, through that institution, on the Patriarchate of Aquileia, a major medieval church jurisdiction in northeastern Italy. This relationship helps explain the Aquileian saints whose relics are named on an inscription now built into the church’s exterior wall.
In 846, Odibert, abbot of Santa Maria in Organo, helped renew the high altar and perhaps other parts of the church. An inscription on the exterior records a consecration on August 20, 846. The church received another consecration in 1225 from Alberico, abbot of San Zeno in Verona, acting for the Patriarch of Aquileia.
Rebuilding and medieval lordship
A Hungarian invasion in 899 brought destruction to the church, which was rebuilt in the tenth century. A further rebuilding followed in the twelfth century, probably after the earthquake of 1117. This later phase adopted the Romanesque tradition associated with Verona and produced a structure broadly similar to the church seen today.
The monastery’s relationship with the people of Gazzo was frequently tense, since the local community sought greater independence. In 1282, the monastery’s properties and rights, including the castle, were granted as a fief to Alberto della Scala. The grant was later confirmed to his descendants.
Venetian-period changes
After Gazzo came under the Republic of Venice, the former Scaliger possessions passed first to Antonio Capodiferro and, from 1428, to the Giusti family. The Giusti became Counts of Gazzo in 1502 and obtained the right of patronage over Santa Maria Maggiore.
The fifteenth century brought major changes to the eastern end of the church. The bell tower was built by incorporating the northern minor apse into its structure, while the southern minor apse was demolished to create symmetry. The exterior pinnacles also belong to this period. In the eighteenth century, the Giusti family supported the construction of two lateral chapels, probably emphasizing existing altars dedicated to Saint Francis of Assisi and Our Lady of the Rosary.
Restoration and liturgical adaptation
Between 1938 and 1940, restoration directed by Marquis Alessandro Da Lisca rebuilt the northern and southern apses and repaired the facade’s bifora, a two-light window divided by a central support. Two Renaissance openings that had illuminated the side aisles were blocked during this work. Traces of the church’s former suspended porch remain on the facade, although the porch itself was not reconstructed.
The restoration also revealed a mosaic pavement about 30 to 40 centimeters below the present floor. Its date is debated between the eighth and ninth centuries. One interpretation connects it with the artistic production of Aquileia and Grado, while another relates it to Venetian mosaics. The northern part of the roof was maintained in 2008.
In 1975, liturgical reforms associated with the Second Vatican Council led to a rearrangement of the presbytery. The council, held from 1962 to 1965, encouraged changes such as altars oriented toward the congregation. At Santa Maria Maggiore, a raised platform was created and a new altar, celebrant’s seat, ambo, and tabernacle were installed.
Remains
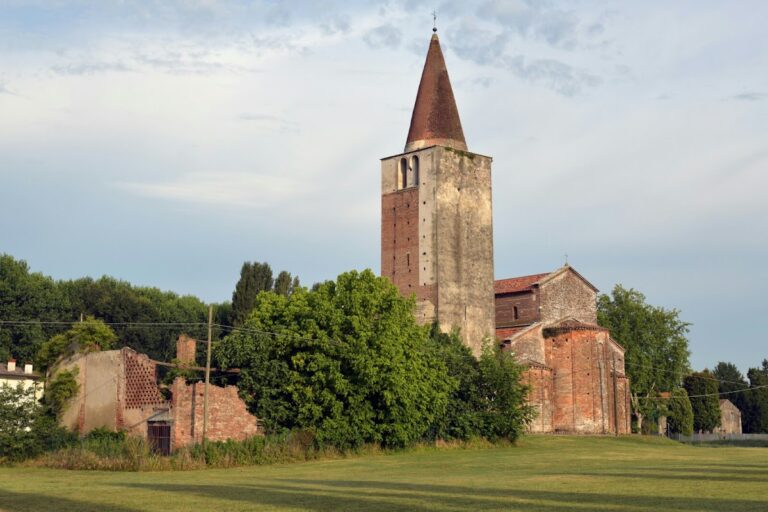
Santa Maria Maggiore is a three-aisled basilica of exposed brick, with a stepped western facade, a central nave, two side aisles, apses at the eastern end, and an adjoining square-based bell tower. Brick pilasters, bands of small hanging arches, and masonry pinnacles organize the exterior. Inside, two rows of four arches divide the nave from the aisles, while exposed brickwork and surviving paintings reveal several phases of construction and decoration.
Facade and exterior walls
Western facade
The western facade has a rectangular portal faced with white marble, a central bifora, and a cross-shaped window above it. The bifora has a bracket capital, and both it and the cross-shaped opening were restored in 1938. Five masonry pinnacles rise at the lateral and central roof vertices, each ending in a pine-cone form. The original entrance was a suspended porch, a characteristic feature of Veronese Romanesque architecture. A small porch now shelters a side entrance, while another suspended porch on the northern wall has a frescoed niche.
Side walls and eastern elevation
The side aisles receive light through trefoil-headed single windows rather than the original Romanesque openings. Narrow splayed windows illuminate the upper part of the central nave. Both the northern and southern exterior walls preserve areas of fresco decoration, blocked openings from earlier arrangements, and Roman stone elements incorporated into the masonry. Roman fragments and part of a pluteus, a carved stone screen or barrier, are placed beside the building’s right side.
The eastern elevation is articulated by a central apse and a southern apse, each framed by pilasters and cornices of hanging arches. The central apse has three narrow splayed windows, some open and some restored. The southern apse has one central window. Each side aisle ends in a projecting semicircular apse, although the northern one is enclosed within the bell tower.
Nave, aisles, and presbytery
Arcades and roofing
Two rows of four arches separate the nave from the side aisles. The arches rest on brick columns and piers with chamfered cube capitals. The central nave has a timber-truss roof, while each aisle is covered by a single-pitched roof. In the presbytery, the regular arcade gives way to two large flattened arches. These have been interpreted either as an unusual feature possibly influenced by nearby Lombardy or as sixteenth-century alterations that enlarged the presbytery by reducing the walls around the apses.
Mosaic pavement
The nave is paved with rectangular slabs of pink Nembro marble. Glass panels in the central nave expose the earlier mosaic pavement below. The mosaic contains vine scrolls with clusters of grapes, interlaced ribbons, four small palms, a submerged-wave pattern, and large six-petaled flowers. Its uncertain dating between the eighth and ninth centuries places it within the early history of the religious complex, while its proposed connections with Aquileian, Gradese, or Venetian production reflect different interpretations of its artistic origin.
Chapels and furnishings
The chapel along the right wall contains an altar dedicated to the Blessed Virgin Mary, and an opening on the opposite side leads to the sacristy. Sixteenth-century furnishings include the Giusti tomb, a holy-water stoup, and a Greek-marble balustrade enclosing the northern chapel. The interior also contains a wooden Crucifixion and paintings of saints in red garments in the central apse, with further paintings in the northern apse.
Early liturgical features and bell tower
Presbytery and baptismal font
The raised presbytery occupies the last bay of the central nave and extends to the central and southern apses. Its modern altar incorporates a seventh-century white-marble pluteus carved with vegetal designs within an iron structure. A fragment of a seventh-century white-marble pillar forms part of the ambo. In the southern minor apse, the tabernacle stands on a stone column.
An ancient baptismal font of red Verona marble stands inside a rectangular basin in the northern minor apse. Beside the right-hand side entrance are two perforated marble blocks designed to join with other blocks and form a conduit. A third nearby block retains part of an inscription. The arrangement is dated to the eighth century and may have carried rainwater from the roof into a basin used for ritual purification at the entrance to the place of worship, or in an atrium or entrance hall.
Bell tower
The square-based bell tower stands beside the central apse and has an exposed-brick shaft. Its fifteenth-century construction incorporated the northern minor apse, which was rebuilt in 1938. The belfry has one opening on each side and a hanging-arch cornice interrupted at the corners. A four-sided roof of curved terracotta tiles is topped by a metal cross.
The tower contains five manually operated bells in a Veronese mounting, rung from the northern minor apse. The bells include an A-flat 3 cast in 1925 by Cavadini of Verona, measuring 826 millimeters and weighing 313 kilograms; a B-flat 3 from 1852, measuring 742 millimeters and weighing 217 kilograms; and a C 4 from 1881, measuring 654 millimeters and weighing 155 kilograms. Two further bells were cast in 1925: a D-flat 4 measuring 612 millimeters and weighing 129 kilograms, and an E-flat 4 measuring 545 millimeters and weighing 92 kilograms.