Saint George’s Basilica: Ferrara’s Oldest Church


Site at a Glance
- Rating
- 4.6
- Popularity
- Low
- Country
- Italy
- Primary era
- Medieval
- Eras represented
- Medieval, Early Modern
- Civilizations
- Duchy of Ferrara, Papal States
- Site type
- Religious
- Remains
- Basilica
On this page14 sections
History
Saint George’s Basilica is a Roman Catholic church in Ferrara, Italy, attached to the monastery of San Giorgio degli Olivetani. Regarded as Ferrara’s oldest church, it is closely connected with the origins of the city. The present building reflects a fifteenth-century Renaissance rebuilding, later alterations, and a restrained Baroque façade erected in 1722.
The origins of Ferrara
During the seventh and eighth centuries, repeated barbarian invasions devastated Voghenza. The bishopric was consequently transferred to the Borgo San Giorgio area, near the bifurcation of the Po. The settlement that developed there became Ferrara’s first inhabited center, linking the church’s early history with the emergence of the city.
Ferrara later expanded on the opposite bank of the river around a Byzantine castrum, a fortified settlement or military stronghold. In 1135, the bishop’s seat moved to the church that became Ferrara Cathedral in the city center, which was also dedicated to Saint George. The Borgo San Giorgio church nevertheless continued as a religious foundation and remained associated with the city’s early development.
Rebuilding and Olivetan association
The church was completely rebuilt in the fifteenth century by Biagio Rossetti, a leading Renaissance architect associated with Ferrara. From 1581, Alberto Schiatti’s designs guided further remodeling, followed by additional changes during the seventeenth and eighteenth centuries. Andrea Ferreri designed the present façade, which was erected in 1722.
The basilica became associated with the Olivetan Congregation, a Benedictine monastic reform founded at Monte Oliveto. The adjacent monastery has since been reduced to its cloister and adjoining rooms, while the basilica has continued as a Catholic place of worship dedicated to Saint George.
War, memory, and continued worship
A plaque on the bell tower commemorates the Peace of Bagnolo of 1484, the agreement that ended the War of Ferrara, fought from 1482 to 1484. At the foot of the tower is the tomb of the painter Cosmè Tura. Saint George remains the church’s dedication, while Saint Maurelius, venerated as a bishop and patron saint of Ferrara, is honored within the basilica.
The building is also treated as an Italian cultural property. Its surviving architecture, paintings, sculpture, tombs, and musical instruments preserve the results of successive religious, artistic, and architectural phases.
Remains
Exterior and monastic complex
Façade
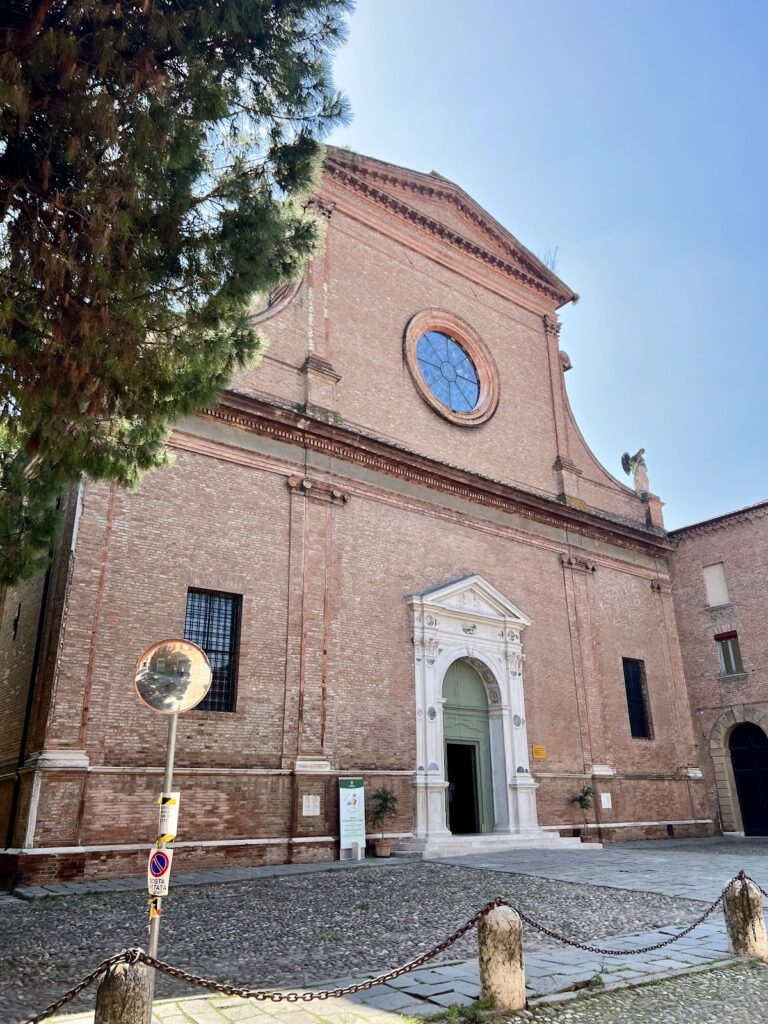
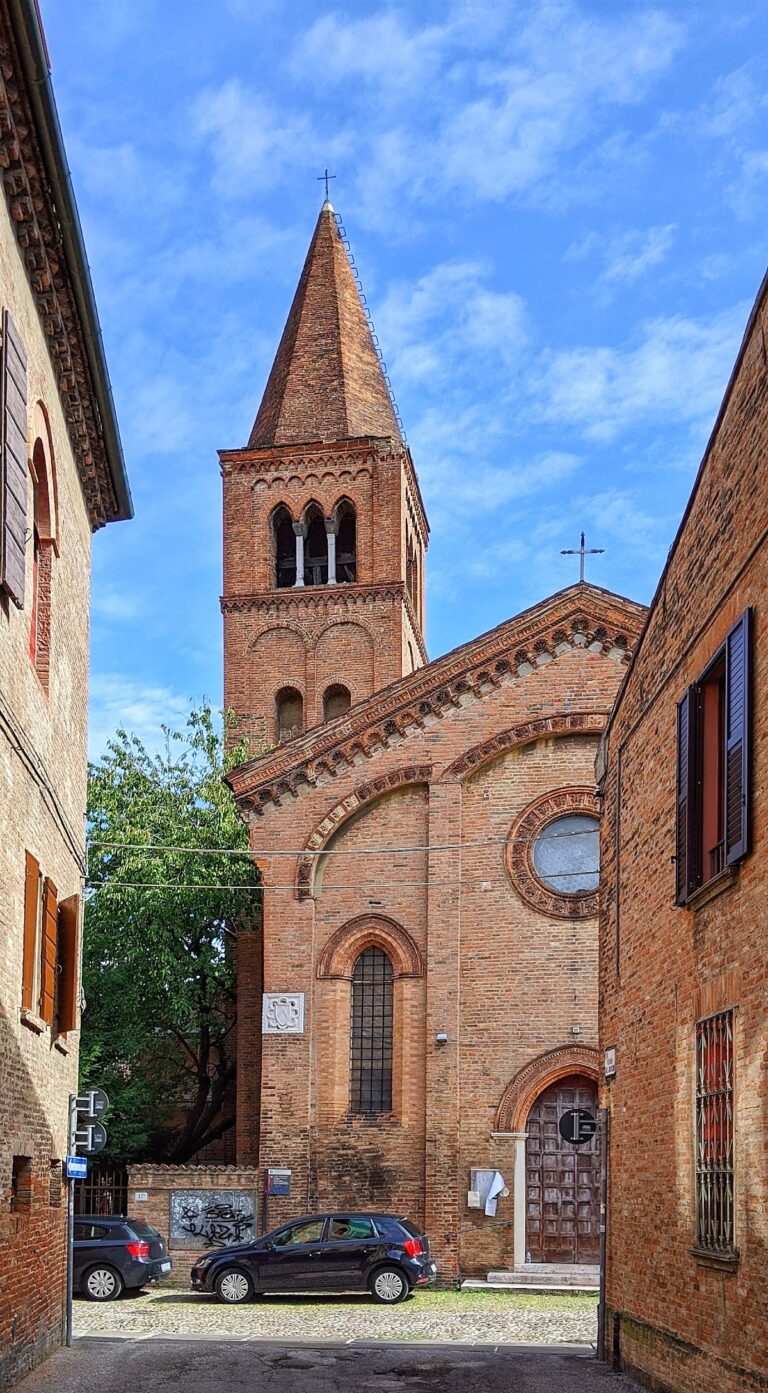
The basilica stands outside Ferrara’s historic walls on the right bank of the Po di Volano, in the Borgo San Giorgio district. Its exterior is predominantly Renaissance, while the front has the more restrained character of eighteenth-century Baroque architecture. Ferreri’s 1722 façade has a stepped roofline, two pairs of Tuscan pilasters, a triangular pediment, and a central portal with a simple terracotta frame. Rectangular windows open above the two side aisles.
Saint Maurelius and Saint Lawrence stand above the side aisles. Above the portal, a stone relief shows Saint George killing the dragon, a traditional episode in the saint’s story. The pediment is crowned by an iron cross above a triple hill decorated with olive branches, the emblem of the Olivetan Congregation.
Bell tower
Biagio Rossetti built the bell tower to the left of the church in 1485, using terracotta extensively. Each side of the bell chamber has a two-light window, meaning a window divided into two openings by a central column. The tower’s unfinished crown consists of a truncated cone cut off near its base and flanked by four smaller square-plan pinnacles.
Four bells hang in the tower. All date from 1881 and are tuned in a major-fourth sequence: F-sharp3, G-sharp3, A-sharp3, and C-sharp4. The tower serves as a landmark south of the city. The tomb of Cosmè Tura stands at its foot, and the nearby plaque preserves the memory of the Peace of Bagnolo.
Cloister and sacristy
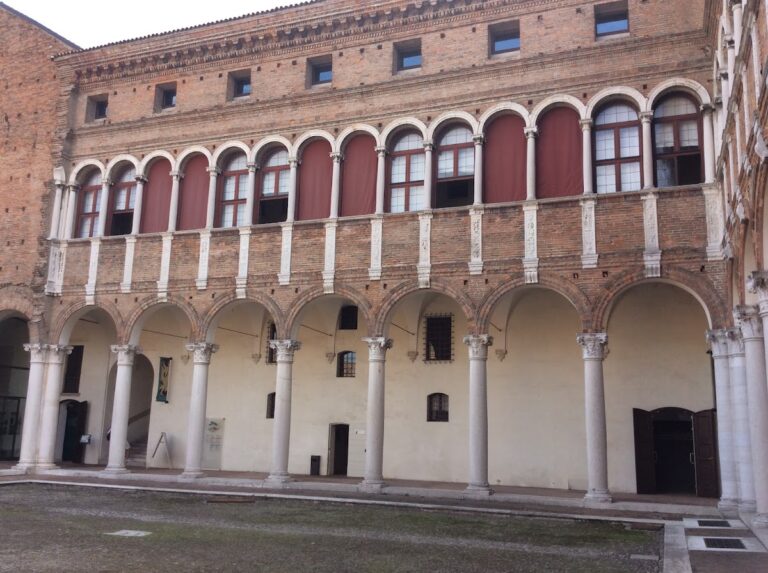
The monastery cloister is a fifteenth-century Renaissance structure with a square plan, completely surrounded by a portico. Seven round arches open from each side onto the central space, supported by marble columns. At the center stands an eighteenth-century wellhead in white and red marble.
The Renaissance sacristy forms part of the monastery complex. Its walls hold eighteenth-century paintings by Francesco Parolini in oval frames, including images of saints and blessed members of the Olivetan order. Two additional canvases by Parolini, placed above doorways, depict the Madonna and Saint Frances of Rome.
Church interior
Naves and vaults
The interior follows a basilical plan, with a central nave flanked by two lower side aisles. Two rows of round arches on marble columns divide the three spaces, which are covered by groin vaults. Each nave ends in a semicircular apse. The central nave has three bays, while the narrower and lower side aisles have six bays each.
During the second half of the eighteenth century, Francesco Ferrari frescoed the vaults, presbytery, naves, chapels, and apse. The side aisles contain altars from different periods. In the fifth bay of the right aisle, a painted wooden altar has a pediment supported by two twisted columns.
Presbytery and apse
At the end of the central nave, the square-plan presbytery is covered by a domed vault. It rises two steps above the rest of the church, and its walls and ceiling are entirely frescoed. The former marble balustrade that separated it from the nave has been removed.
A wooden post-conciliar altar stands at the center of the presbytery. Behind it is a large Baroque high altar of polychrome marble, flanked by large statues of Saint Maurelius and Saint George by Francesco Casella. The broad semicircular apse is wider than the presbytery and contains the monks’ wooden choir stalls. At its center, Maurelio Scannavini’s 1682 altarpiece shows Saint George and the dragon within a richly carved and gilded frame.
Tombs, chapels, and paintings
The tomb of Lorenzo Roverella, bishop of Ferrara, stands on the right wall of the presbytery. This fifteenth-century work was made by Antonio Rossellino, Ambrogio Riva, and Giacomo da Milano. At the end of the left aisle, the Chapel of Saint Maurelius contains the saint’s tomb and an eighteenth-century altar by Giuseppe Ragazzini.
The basilica contains Giacomo Bambini’s Adoration of the Magi. Works by Francesco Naselli include The Miracle of Saint Benedict, in which Saint Benedict drives away the devil preventing workers from moving a boulder, The Offering of the Breads to Saint Benedict, and Saint Frances of Rome with the Guardian Angel.
Cosmè Tura created the Roverella Polyptych, an altarpiece composed of multiple panels, for the church. It was later dismantled and partly dispersed among several museums. The roundels depicting the Judgment and the Martyrdom of Saint Maurelius are visible in the National Art Gallery of Ferrara.
Organs
Behind the choir stalls and Scannavini’s altarpiece, the apse floor holds the remains of an organ built in 1942 by the Ruffatti brothers and modified in 1991 by Contiero and Bonadiman. It has electric action, three keyboards, and a pedalboard. Part of its pipework, corresponding to the third keyboard, was located in the older case on the choir loft above the entrance façade.
A second organ stands on that choir loft. Built in 2012 through a collaboration between the Italian firm Pinchi and the Slovenian firm Skrabl, it draws on German organ design while occupying a richly decorated Baroque wooden case with gilded reliefs. Its façade pipes are arranged in several fields and cusps. The instrument has mechanical action for the manuals and pedal, electric action for the stops, three 54-note keyboards, a 30-note pedalboard, 2,306 pipes in 48 ranks, and 30 actual stops plus five mechanically extended stops.