Polirone Abbey: A Benedictine Monastic Complex in Italy


Site at a Glance
- Rating
- 4.9
- Popularity
- Low
- Country
- Italy
- Primary era
- Early Modern
- External website
- Open
- Eras represented
- Classical, Medieval, Early Modern
- Civilizations
- Holy Roman Empire, Roman
- Site type
- Religious
- Remains
- Monastery
On this page22 sections
History
Polirone Abbey is a former Benedictine abbey in Italy, in San Benedetto Po, whose foundation began in 1007 during the medieval period and whose basilica later acquired its principal Renaissance form. Dedicated today to Saints Benedict of Nursia and Simeon of Polirone, the abbey church is a minor basilica belonging to the Diocese of Mantua. The complex developed in a strategic landscape between the Po and Lirone rivers and became closely associated with the Canossa family, the Cluniac reform, and the political authority of Matilda of Canossa.
Before the Monastery
Before the abbey was founded, the site apparently occupied an island between two branches of the Po. Its position helped control river navigation. In about 961 or 962, Adalbert Atto of Canossa acquired the land from the bishop of Mantua. A fortified settlement already stood there, together with a basilica dedicated to Saint Benedict and traces of an earlier Roman settlement.
The pre-existing basilica incorporated an older eighth-century chapel. Excavation later identified the remains of a probably west-oriented hall ending in an apse, or curved sanctuary. Under Tedald, Count of Canossa and the paternal grandfather of Matilda of Canossa, this earlier church was enlarged and connected with the new monastery.
The Canossa Foundation and Cluniac Reform
In 1007, Tedald founded the monastery and dedicated it to Saint Benedict, Saint Mary, Saint Michael, and Saint Peter for the salvation of himself and his deceased wife, Willa. The foundation began with seven monks. Tedald also provided or commissioned a dormitory and a chapter house, the room where a monastic community met for formal business and readings.
Around the middle of the eleventh century, Boniface of Canossa promoted a new church dedicated to Simeon of Polirone. Simeon was an Armenian hermit who died at Polirone in 1016. Boniface obtained his canonization and papal authorization for the building, helping transform the abbey into a pilgrimage centre. He also encouraged construction of a baptistery dedicated to Saint Florian, whose campanile, or bell tower, survives.
The intended consecration of Simeon’s church and the translation of his relics were delayed when arrangements made under Pope Leo IX failed to take effect. Pope Alexander II later renewed the authorization. The church was rebuilt in the 1130s under Abbots Alberic and Henry, following the model of Cluny III, the great Romanesque church of the Abbey of Cluny. Floor mosaics dated 1151 in the transept and 1154 in the nave show that the building was substantially complete by that time.
In 1077, during the political settlement at Canossa involving Matilda of Canossa, Emperor Henry IV, and Pope Gregory VII, Matilda ended her family’s private control of the monastery by donating it to the papacy. Gregory VII entrusted Polirone to Hugh of Cluny, and the abbey joined the Cluniac reform. This medieval Benedictine movement sought stricter monastic discipline and greater freedom from secular control. The change strengthened Polirone’s autonomy from the emperor and the bishop of Mantua and made it an important centre for spreading the Gregorian reform, the papacy’s programme of ecclesiastical renewal, in northern Italy. Polirone was the only Cluniac monastery in Lombardy.
Power, Culture, and Decline
The monastery became exceptionally wealthy through extensive landholdings, private donations, and numerous dependent priories. Its scriptorium, the monastic writing room where manuscripts were copied and prepared for liturgical or scholarly use, produced religious and learned books. Polirone consequently developed into an important cultural centre as well as a powerful landholding institution.
Matilda of Canossa selected the Oratory of Santa Maria as her burial place. Her tomb remained there from 1115 until 1632 or 1633, apart from a relocation in 1445 to the nave of the larger church during its reconstruction. Her remains were then transferred to a new tomb in Saint Peter’s Basilica in Rome. At Polirone, she was treated for centuries with a degree of veneration approaching that accorded to a founding patron. Matilda’s wider political importance came from her support for Gregory VII during the Investiture Conflict, the struggle over control of ecclesiastical appointments.
During the thirteenth and fourteenth centuries, Polirone entered a prolonged spiritual and economic decline. Conflicts with unpaid or underpaid peasants, the seizure of monastic property by Mantuan families, and the gradual introduction of commendatory administration weakened the community. A commendatory abbot administered an abbey and held its revenues without necessarily residing as its regular monastic superior. Construction largely stagnated, although existing buildings were adapted. The thirteenth-century refectory was widened northward, the cellary was enlarged, and an abbot’s palace was built according to surviving documentation and tradition.
In the early fourteenth century, frescoes were added to the abbey church and the Oratory of Santa Maria. They included an Annunciation to the Shepherds on the oratory’s semicolumns and a decorated frieze in the main nave.
The Gonzaga Reform and Renaissance Renewal
In 1419, Abbot Guido Gonzaga relinquished the monastery’s commendatory administration to the Congregation of Santa Giustina of Padua and remained its benefactor until his death in 1460. The affiliation restored economic stability, monastic discipline, cultural activity, and the study of the humanities. Donations, land reclamation, agricultural work, and hydraulic improvements increased the abbey’s revenues.
Polirone hosted the first general chapter of the reforming Benedictine congregation associated with Santa Giustina in 1424. After Monte Cassino joined the movement in 1504, it became known as the Cassinese Congregation, and Polirone entered it in 1504 or 1505. Its communities emphasized discipline, observance, learning, and coordinated administration.
The congregation also promoted liturgical scholarship. In 1425, the Congregation of De Unitate seu de Observantia commissioned revisions to the old missal for Templar use and to the breviary. General chapters validated these revisions in 1428 and 1451, making them an important pre-Tridentine liturgical reform.
Guido Gonzaga’s reform initiated extensive rebuilding. The church was restored between 1437 and 1448, while the refectory, cloisters, and library were renewed. A new great refectory was begun around 1420 to 1440 and completed in 1478. The new Major Cloister replaced the Romanesque cloister and was built in stages between about 1450 and 1476 to 1480. Polirone also hosted figures associated with the devotio moderna, a movement emphasizing personal religious devotion, and became a centre of humanist culture. Martin Luther stayed at the abbey in 1510 during his journey to Rome.
Gregorio Cortese, a humanist and leading figure in Christian humanism, became abbot in 1538 after earlier periods as a monk and teacher at Polirone. His abbacy began a major cultural and architectural renewal. In 1538, he obtained from Pope Paul III a dispensation allowing the ancient structures to be preserved and incorporated rather than completely demolished.
Cortese commissioned Giulio Romano in 1541 to direct the reconstruction of the basilica and the reorganization of the monastery. The principal campaign began in 1539 or, more probably, 1540, and the renewed church was consecrated in 1547. The work established the basilica’s principal Renaissance form while retaining substantial medieval fabric. Girolamo Bonsignori, Correggio, Antonio Begarelli, Anselmo Guazzi, Francesco Maria Castaldi, Fermo Ghisoni, and Giulio Romano contributed to the sixteenth-century programme. Begarelli made a cycle of 31 terracotta figures, while Guazzi and Castaldi executed grotesque decoration derived from ancient Roman ornamental imagery.
Between 1550 and 1562, the basilica and monastic rooms received new furnishings, including a wooden choir, an organ, and altarpieces. In 1562, Paolo Veronese was commissioned to paint three altarpieces. The Consecration of Saint Nicholas is now in the National Gallery in London. Madonna and Child with Saint Jerome was destroyed in the 1836 fire at the Yates Galleries in London, while Madonna and Child with Saint Anthony Abbot and Saint Paul the Hermit is now in the Chrysler Museum of Art in Norfolk.
Baroque Change and Suppression
During the seventeenth and eighteenth centuries, the abbey’s finances declined from their Renaissance level, although the community continued to promote historical memory and political legitimation. Alberto Ronco produced an engraving of the Polirone genealogical tree in 1620.
Counter-Reformation requirements led in the early seventeenth century to the construction of a separate novitiate, the modernization of guest quarters, and the building of a monumental staircase. Serious debts and military occupations also affected the monastery. French forces occupied Polirone in 1658, and military activity connected with wars of succession troubled the area between 1690 and 1707. To protect the relic treasury from looting, the monks walled it up.
Cardinal Francesco Barberini financed a new sacristy in 1638. The removal of Matilda of Canossa’s remains to Rome in 1632 or 1633 strengthened Polirone’s ties with the Roman Curia and encouraged the introduction of Baroque taste. Stability returned during the first half of the eighteenth century. Major works included Giuseppe Bonatti’s organ, installed in 1726, protective and decorative loggias, new paintings and altarpieces, bronze screens in the transept, and a marble high altar erected by Abbot Flaminio Frontorio in 1743.
Late in the eighteenth century, Paolo Pozzo and Giovanni Battista Marconi remodelled the church and sacristy in a Neoclassical manner. The ambulatory altars and the decoration of Matilda’s memorial were removed, and the memorial itself was taken from the Oratory of Santa Maria. Pozzo designed a new monastic library in 1790 and a new monastery entrance in 1795.
A Napoleonic decree of 9 March 1797 suppressed the monastery, dispersed the monks, and alienated its landed property. The abbey church was given to the local population for parish use and thereby avoided confiscation. The monastic buildings were converted to civil uses, including a military hospital, a courthouse, and prisons in 1851.
Dispersal and Conservation
The suppression dispersed Polirone’s historical and artistic holdings. Manuscripts and archival documents went mainly to the Teresiana Library in Mantua and the State Archive of Milan. Illuminated codices and choir books later reached institutions including the British Museum and the Kupferstichkabinett in Berlin. The monastic picture collection and many basilica altarpieces were sold and dispersed among private collections and international museums.
Twentieth-century structural interventions and unsuitable restorations caused the loss of seventeenth-century stucco and damaged several fresco cycles. A conservation and functional restoration campaign took place from 2006 to 2012. The complex now belongs to the municipality. The Museo Civico Polironiano has occupied buildings within it since 1977, while the refectory houses the Abbey Museum. The surviving complex represents only part of the much larger sixteenth-century monastery.
Remains
Polirone survives as an irregular architectural complex formed by successive additions, demolitions, reconstructions, and changes of use. Its central arrangement is organized around the Cloister of San Simeone, the Cloister of San Benedetto or Major Cloister, and the Cloister of the Seculars. The basilica, sacristy, and Oratory of Santa Maria stand between San Simeone and the Seculars. Other surviving buildings include the refectory, Canossian convent, parish house, library, New Infirmary, and abbatial palace. The principal visible fabric dates mainly from the fifteenth and sixteenth centuries, alongside twelfth-century mosaic pavements and Romanesque and medieval structural remains.
The Basilica and Oratory
Basilica of Saints Benedict and Simeon
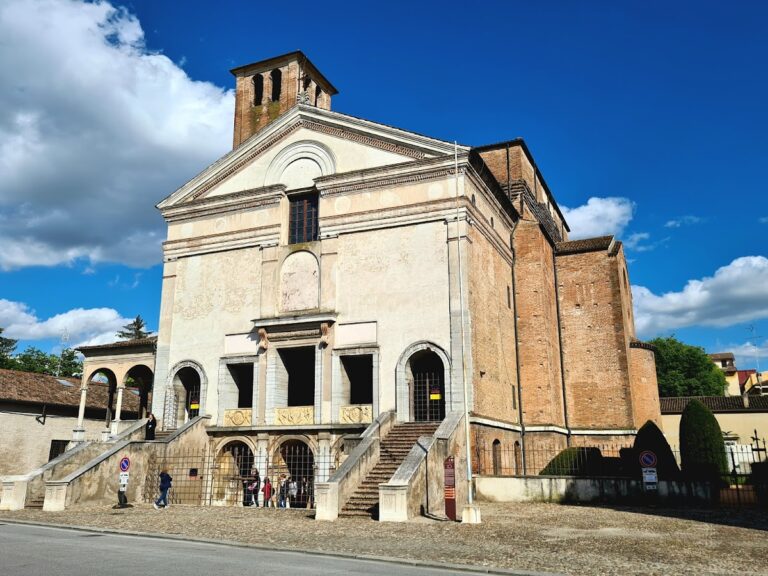
The basilica’s exterior combines Giulio Romano’s sixteenth-century design with eighteenth-century additions and twentieth-century restoration. The 1539 to 1547 design added a vestibule at the end of the nave and lateral chapels, using a regular rhythm of bays derived from Bramante. The upper facade loggia belongs to the eighteenth century. Its construction required a new crowning element, rainwater channels, and side outlets, which were repeatedly modified until their final connection with the new organ in 1726.
At the centre of the facade is a Gothic rose window transferred from the fifteenth-century front. Giulio Romano retained it, removed its original radial pattern, and added sixteenth-century frames. A flower resembling the Gonzaga emblem appears at its centre, probably referring to Guido Gonzaga’s patronage. Traces of the planned upper pediment remain in the attic. White plaster covers the facade and was intended to evoke ancient stone monuments.
The south side repeats the rhythmic-bay design but adapts it to the unequal medieval bays and pre-existing chapels. It narrows in the final bay toward the campanile. Low, segmental-arched thermal windows occupy the upper register. The side wall has a rustic faux-brick finish with white and red plaster bands. Its original polychrome plaster was consolidated and restored in 2001 after incompatible later layers were removed.
Inside, three naves are articulated by serliana openings, each formed by a central arch flanked by two lower openings, and framed by a larger order of Corinthian pilasters on pedestals. The side aisles open into lateral chapels. Giulio Romano used the serliana in the central nave and a repeating sequence of niche, pilaster, and niche in the side nave to regularize unequal bays and chapels. Between the chapels, the sequence reverses to pilaster, niche, and pilaster, changing the balance between solid wall and opening.
The two arms of the transept are unequal. The north arm connects the basilica with the Oratory of Santa Maria, serving as the oratory’s entrance vestibule and linking it directly with the cloister. It also conceals the differing orientations of the two churches. The south arm retains the campanile at its end and provides access to the sacristy. The former high altar stood at the crossing of the central nave and transept. The interior apse survives as two semicircular arches on columns set on a continuous wall about 1.3 metres high, while the exterior apse has five radial chapels arranged with pilasters and niches.
Tiburium and Organ
The octagonal tiburium, a raised structure over the church crossing that supports or encloses a dome, is late Gothic. Its irregular masonry reflects the earlier structures incorporated into it. Between 1541 and 1544, Anselmo Guazzi and Francesco Maria Castaldi covered its interior with grotesque decoration, giving antique ornamental forms to the Gothic fabric. The dome contains Prophets and Saints attributed to Fermo Ghisoni.
The organ in the counter-facade choir was built around 1726 by Giuseppe Bonatti of Desenzano and originally had a mechanical console. In the nineteenth century, Giuseppe Grigolli replaced some stops and the console with a pneumatic system. Tamburini of Crema supplied a new console in the 1940s, converted the instrument to electric action, restored it, catalogued the old pipes, replaced two Grigolli stops, and added a bassoon stop extending through the pedal and parts of the manuals. The organ and choir were restored and cleaned in 2008, followed by further cleaning and tuning after the basilica’s reopening following the 2012 earthquake.
Oratory of Santa Maria
The Oratory of Santa Maria, built under Boniface of Canossa, stands beside the basilica and is entered from the north transept. Its floor mosaics include a transept pavement dated 1151 and a nave pavement dated 1154. One pavement presents the four cardinal virtues and warriors fighting fantastic animals. The building was adapted as a second choir for liturgies commemorating saints and the dead. Frescoes include an Annunciation to the Shepherds on the semicolumns, while the oratory also preserves the historical association with Matilda of Canossa’s former burial place.
Sacristy
The sacristy has a sixteenth-century vaulted roof, carved wooden cupboards by Piantavigna, and large eighteenth-century windows. Its dome-covered form was funded in 1638 and has been compared with Borrominesque models.
Refectory and Chapter House
Refectory
Completed around 1478, the refectory is a large hall divided into four bays covered by sail and groin vaults. The first ground-floor vault was demolished. Three round arches framed by pilasters rhythm the facade and reinforce the perimeter walls against the thrust of the vaults. The windows were altered in the eighteenth century. An eastern vestibule connected the refectory directly with the Major Cloister and contained a large fountain. The building has a basement once used for storing tools and a ground floor now used as an exhibition space.
Gregorio Cortese commissioned the refectory’s decoration in 1510. Girolamo Bonsignori painted an Ultima Cena on canvas, now held at the Civic Museum of Badia Polesine, while the young Correggio created a painted architectural frame for it. The work was completed between 1513 and 1514. The Abbey Museum in the refectory contains convent ceramics, sculptures, architectural fragments, and other stone and terracotta artefacts ranging from the Roman period to the Renaissance. A Greek-marble high relief of November and December, attributed to Wiligelmo or his workshop, originally stood on the portal of the Romanesque church.
Chapter House
The Chapter House lies between the Cloister of San Benedetto and the Cloister of San Simeone. Dating from 1458 to 1459, it is divided into bays with groin vaults supported at the centre by three late Gothic red-marble columns. Excavation and restoration revealed foundations belonging to the earliest Roman-period church. Five rectangular masonry tombs contain the remains of six sixteenth-century abbots of Polirone.
Cloisters and Monastic Quarters
Cloister of the Seculars
The Cloister of the Seculars, also called the Cloister of the Abbots, received people arriving at the monastery. Its buildings occupy two levels. The lower level has arcaded porticoes on all four sides, with round arches supported by marble columns. Masonry vaults cover both floors, while timber roof structures survive in the attic.
The south and east wings served as guest quarters. Poor people and pilgrims were accommodated on the ground floor, while distinguished guests occupied the upper floor. At least three building phases can be identified. An earlier phase included the pre-fifteenth-century south wing and part of the north ground floor. Around 1475, later work connected the older buildings with the present porticoes and added corridors with corner windows above the north and east porticoes. In 1674, a corridor was added above the west portico and the windows were enlarged with Baroque stucco.
Restoration revealed frescoes in the two ground-floor halls on the south side. One has a large IHS trigram of Saint Bernardino at the centre of an umbrella vault. The other shows the Crucifixion with six saints and an Allegory of Death. A seventeenth-century statue of Tedald of Canossa stands in a niche on the south side.
Monumental Staircase
The monumental marble staircase leading from the Cloister of the Seculars to the Museo Civico Polironiano was made by Giovanni Battista Barberini in 1674 and decorated with stucco. Its pavilion vault has a stucco frame depicting a wind rose. At the four corners are the cardinal virtues of Prudence, Justice, Fortitude, and Temperance.
Cloister of San Simeone
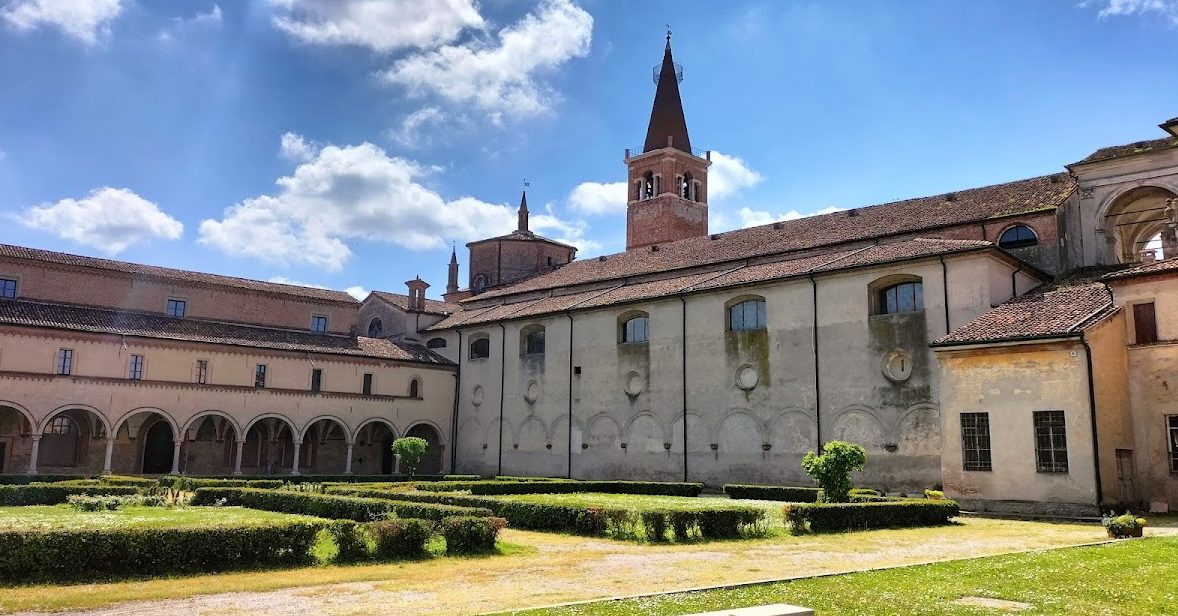
The Cloister of San Simeone, also called the Infirmary Cloister, lies east of the Major Cloister. The two cloisters share an older west-side building containing the dormitory and Chapter House. San Simeone is entirely fifteenth-century and was completed under Guido Gonzaga in an area probably occupied by a medieval infirmary cloister from the twelfth century.
In 1459, Guido Gonzaga financed a new dormitory wing and monks’ infirmary. The dormitory formed the north side, and the infirmary the east side. The ground floor contained cells for visiting monks, a cellar, wardrobe, tailor’s workshop, and shoemaker’s workshop. The upper floor contained the old infirmary, library, abbot’s residence, and monks’ dormitory cells. The tallest building, with tall pointed-arched windows, was probably the fifteenth-century library.
Open porticoes face the courtyard on three sides of the first level. Pointed arches incorporate paired arches on columns, with circular brick frames above the columns. The upper level has rectangular windows on the east, pointed single-light windows in the library section of the south side, and pointed two-light windows elsewhere. The lunettes contain frescoes of miracles of Saint Simeon, including the miracles of the doe, the fishbone, and the lion.
Major Cloister
The Cloister of San Benedetto, or Major Cloister, adjoins the north side of the basilica. It was rebuilt around 1450 under Guido Gonzaga in place of a Romanesque cloister. Of the fifteenth-century structure, still intact in 1799, the north and east sides survive. Giulio Romano moved the south side in 1539 to make room for the basilica’s left-hand chapels.
The west side included part of the dormitory and the Chapter House, while the north side corresponds to the fifteenth-century refectory, which replaced the thirteenth-century refectory. The surviving porticoes have round arches on low marble columns with Venetian-style capitals. The upper level originally had pointed-arched windows, later replaced by rectangular openings. The south-west corner, facing the basilica forecourt, contained the definitorium, the executive building of the Cassinese Congregation.
A Gothic inscription on a column records Guido Gonzaga’s patronage of the Major Cloister in 1450. It identifies him as commendatory abbot and reformer of the monastery.
New Infirmary
Abbot Giovanni Cornaro of Venice commissioned the New Infirmary to replace the older infirmary. Built between 1497 and 1584, it formed the west wing of a fourth cloister, of which the south side of the Cloister of San Benedetto survives. Its upper floor was altered in the eighteenth century.
The building has three levels. The basement and raised ground floor each have a central corridor leading to rooms on either side. The upper floor retains the same plan, although eighteenth-century work raised its central corridor. The basement, known as the Cantinone, served as a storeroom, while the upper floors were used as an infirmary. After the suppression, some rooms became prison cells, and other rooms were used for button manufacture in the second half of the twentieth century. The building served as a hostel during the 2000 Jubilee and suffered serious structural damage in the 2012 Emilia earthquake.