Naples Cathedral: Metropolitan Cathedral and Shrine of Saint Gennaro


Site at a Glance
- Rating
- 4.7
- Popularity
- Very High
- Country
- Italy
- Primary era
- Medieval
- External website
- Open
- Eras represented
- Classical, Medieval, Early Modern, Modern
- Civilizations
- Ancient Greek, Kingdom of Naples, Roman
- Site type
- Religious
- Remains
- Cathedral
On this page27 sections
History
Naples Cathedral, formally the Metropolitan Cathedral of Santa Maria Assunta, is a cathedral in Italy built under Angevin rule around 1290 in the Gothic period. It is the seat of the Archdiocese of Naples and is dedicated to the Assumption of the Virgin Mary. The building is also known as the Duomo of San Gennaro because the relics of Saint Gennaro, the traditional patron saint of Naples, are preserved within its complex. It is an Italian national monument.
Early Christian and Episcopal Origins
The Christian presence in Naples reaches back at least to the second century, when a Christian community existed in the city, as shown by the Capodimonte catacombs. The oldest written accounts that connect the foundation of the Church of Naples with Saint Peter date no earlier than the ninth century. A fourteenth-century chronicle attributes the establishment of the city’s episcopal seat to Aspreno, traditionally regarded as Naples’s first bishop and placed in the first century. According to that tradition, Aspreno used an oratory dedicated to Santa Maria del Principio on or near the site.
From the fourth century, several places of worship developed within the episcopal district. They included the Basilica of Santa Restituta, the Baptistery of San Giovanni in Fonte, and chapels dedicated to Saint Lawrence, Saint Andrew, and Saint Stephen. The later cathedral incorporated some of these Early Christian structures, while other buildings were demolished or absorbed into the surrounding episcopal complex.
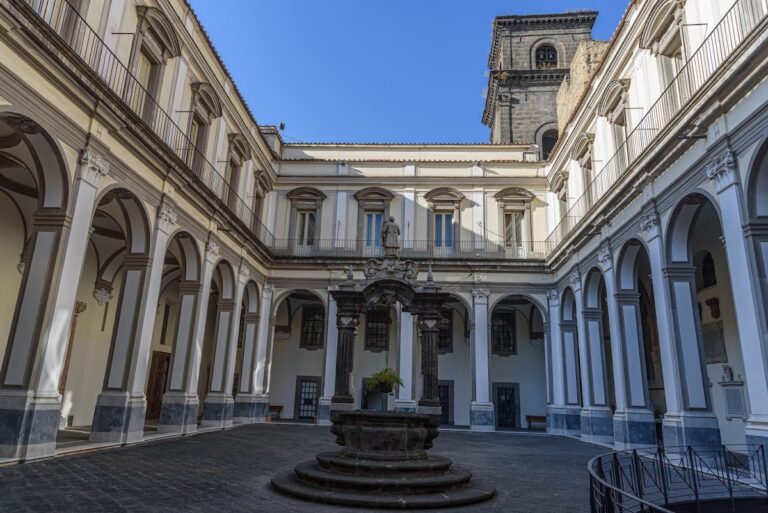
One predecessor was the Basilica Stefania, commissioned by Archbishop Stephen I and remodelled after a fire by Archbishop Stephen II. Archbishop Athanasius I later enriched it with mosaics and painted cloths. Its courtyard enclosed by porticoes on all four sides, known as a quadriporticus, survives within the Archbishop’s Palace.
Angevin Cathedral
Construction of the present cathedral began around 1290 during the reign of Charles II of Anjou, the late-thirteenth-century king of the French-origin Angevin dynasty that ruled the Kingdom of Naples. French architects were engaged at the king’s request and with the support of Archbishop Giacomo da Viterbo. Later work was carried out by local or Italian craftsmen, including Masuccio I, Giovanni Pisano, and Nicola Pisano.
The project incorporated the earlier baptistery and original basilica, while other structures were cleared to make room for the new church. The cathedral was completed under Robert of Anjou in 1313 and solemnly dedicated to the Assumption by Archbishop Umberto d’Ormonte in 1314. Cardinal Ascanio Filomarino performed a further consecration on 28 April 1644, reaffirming the dedication.
The complex also preserves memories of an earlier monument in the open space before the Basilica Stefania. In 1322, Cardinal Filomarino dismantled a large bronze equestrian statue that had stood there for centuries. Tradition claimed that Virgil had created it through sorcery and that it could cure sick horses. The bronze was melted down and recast as bells for the cathedral.
Earthquakes, Chapels, and Baroque Transformation
An earthquake in 1349 brought down the campanile and facade. The facade was rebuilt in the early fifteenth century, and further reconstruction followed the severe earthquake of 1456, which damaged parts of the nave. The cathedral consequently acquired a layered fabric in which medieval work was repeatedly repaired, altered, and combined with later artistic styles.
Between 1497 and 1508, Cardinal Oliviero Carafa commissioned the Renaissance Chapel of the Succorpo, a crypt intended to receive the relics of Saint Gennaro when they were brought back to Naples. The chapel became one of the principal Renaissance spaces within the cathedral. Carafa is represented there in prayer, and the chapel’s reliquary shrine continues the connection between the cathedral and the saint’s cult.
The Royal Chapel of the Treasure of San Gennaro originated in a vow made by the people of Naples during the plague of 1526. Francesco Grimaldi initiated the project as an act of devotion. The chapel replaced three earlier family chapels belonging to the Filomarino, Capece, and Cavaselice families. Construction began in 1608 and was completed in 1646, creating one of the major examples of Neapolitan Baroque architecture.
In 1621, the original timber roof of the nave was covered by a coffered wooden ceiling. During the second half of the seventeenth century, Baroque alterations enriched the chapels with marble and stucco. Earthquake damage led to further rebuilding in 1688 and 1732. The apse and transepts were reconstructed in 1732, while Santa Restituta underwent major renewal after damage during the late seventeenth and early eighteenth centuries.
Modern Reconstruction and Religious Life
A restoration in 1788 altered the nave in a revival Gothic style influenced by eighteenth-century design. The widening of Via Duomo in 1868 produced symmetrical porticoes on the two sides of the space before the facade. A competition for a new facade was held in 1876 and won by Errico Alvino. Work on the Neo-Gothic facade began in 1877 and was completed in 1905 by Giuseppe Pisanti and Nicola Breglia after Alvino’s death.
Allied bombing during the Second World War damaged the cathedral. Restoration and structural consolidation from 1969 to 1972 exposed Roman, Greek, and Early Medieval remains beneath the complex, which were collected and arranged for interpretation. The earthquake of 1980 caused the facade to separate partially from the body of the church and led to another campaign of restoration and consolidation. The facade received a complete restoration in 1999, while later work in the Chapel of the Succor recovered its sixteenth-century marble coffered ceiling.
The cathedral complex includes Santa Restituta and the Royal Chapel of the Treasure of San Gennaro as integrated but independently established side spaces. The adjacent Archbishop’s Palace remains the seat of the Archdiocese of Naples and preserves features connected with the earlier episcopal district. The cathedral is also associated with the traditional ceremony of the liquefaction of Saint Gennaro’s blood, held three times each year. The Treasure Chapel is administered by a deputation representing the people of Naples rather than directly by the episcopal curia. On 1 June 2008, the cathedral hosted the beatification of Maria Giuseppina of Jesus Crucified, a Neapolitan Carmelite, presided over by Cardinal Crescenzio Sepe, archbishop of Naples.
Remains
Naples Cathedral stands along Via Duomo beside a small square enclosed by porticoes. Its fabric combines Gothic, Renaissance, Baroque, and Neo-Gothic elements. The church has a Latin-cross plan, a central nave, two side naves, a transept, an apse, and numerous chapels. The nave rises about 35 metres and extends for approximately 100 metres, while the building reaches about 48 metres to the cross. Archaeological remains beneath the cathedral and its associated buildings preserve evidence of Greek, Roman, and Early Christian occupation.
Facade and Nave
Neo-Gothic Facade
The present facade is the Neo-Gothic work begun by Errico Alvino in 1877 and completed in 1905 by Giuseppe Pisanti and Nicola Breglia. Its stepped composition follows the three naves. Three Gothic portals, three pinnacles, marble sculpture, and five Gothic windows organize the front. The windows comprise two biforas, or paired openings, in the bases of the bell towers, two triforas over the side naves, and a central quadrifora. A statue of Christ Blessing occupies the blind central rose window. The two flanking bell towers were never raised beyond their bases, leaving the design incomplete.
The central portal is supported by weathered stylophore lions, sculpted figures that support an architectural element, associated with Tino di Camaino. Its lunette contains a Virgin and Child linked with Tino, together with Saints Peter and Gennaro and the kneeling Cardinal Enrico Minutolo by Antonio Baboccio da Piperno. The side portals, commissioned by Minutolo and attributed to Baboccio, belong to the International Gothic style and are almost original survivals from the early fifteenth-century rebuilding. The right-hand portal is traditionally opened only on special occasions, including celebrations of Saint Gennaro and marriages involving a member of the Capece Minutolo family. Late nineteenth-century sculptural additions were made by several artists, including Salvatore Cepparulo, Domenico Jollo, Alberto Ferrer, Giuseppe Lettieri, Raffaele Belliazzi, Salvatore Irdi, Michele Busciolano, Stanislao Lista, Tommaso Solari, Francesco Jerace, and Domenico Pellegrino.
Nave and Choir Area
Eight large piers on each side separate the central nave from the side naves. Their shafts incorporate ancient Roman columns, while pointed arches rise above them with stucco and marble decoration. Ten side chapels, five on each side, contain altars, tombs, and sculpture representing changes in Neapolitan painting and sculpture from the thirteenth to the nineteenth century.
The richly carved and gilded coffered ceiling, installed in the seventeenth century over the earlier timber roof, contains five paintings. They are Giovanni Balducci’s Adoration of the Shepherds, Giovanni Vincenzo da Forlì’s Adoration of the Magi, Flaminio Allegrini’s Circumcision, and Girolamo Imparato’s Annunciation and Presentation in the Temple. Luca Giordano painted the Apostles and Doctors of the Church in the upper band of the nave walls and the patron saints of Naples in the lower medallions. Sixteen aedicules on the piers contain busts of the city’s first sixteen bishops, sculpted during the seventeenth and eighteenth centuries.
The reverse of the facade carries the tombs of Charles I of Anjou, Charles Martel of Anjou, titular king of Hungary, and Clemence of Habsburg. Domenico Fontana created the monuments in 1599 for the viceroy Enrique de Guzmán, replacing fourteenth-century originals destroyed in the mid-sixteenth century. Near the transept, two wooden Baroque choir galleries house the organs. Beneath the right gallery is a pulpit with a relief of the Preaching of Jesus attributed to Annibale Caccavello. Beneath the left is a Gothic baldachin for the episcopal throne from the last quarter of the fourteenth century, partly damaged when the gallery above was built in the seventeenth century.
The main organ was built by Giuseppe Ruffatti in 1974 and radically restored and reorganized by Ponziano Bevilacqua in 2009. It has three sections, electric transmission, 85 stops, more than 5,000 pipes, three keyboards, and a pedalboard. The choir organ, formed from the transept section of the main instrument, has mechanical transmission, two keyboards, a pedalboard, 19 stops, and about 1,000 pipes.
Left Nave Chapels
The baptismal font stands between the central nave and the first bay of the left nave. Its lower basin is partly Hellenistic, while its upper section is a Baroque bronze and polychrome marble work dated 1618. The adjoining bay is the only one retaining its original Gothic appearance.
The second chapel on the left is the Teodoro family funerary chapel. Its Classical-style arch carries an inscription, and its sculpture includes works attributed to Bartolomé Ordóñez, among them an altar frontal showing the Deposition. Marco Pino’s Mannerist Incredulity of Saint Thomas, painted in 1543, forms the altarpiece.
The third chapel contains the tomb of Cardinal Alfonso Gesualdo by Michelangelo Naccherino and Tommaso Montani, the tomb of Cardinal Alfonso Carafa by an unknown artist, three Filomarino family cenotaphs by Giulio Mencaglia and Giuliano Finelli, and the tomb of Andrew of Hungary by an unknown Neapolitan artist. A cenotaph is a commemorative tomb that does not necessarily contain the deceased person’s remains.
Giovanni Antonio Dosio designed the Brancaccio Chapel at the end of the sixteenth century. Pietro Bernini sculpted Saints Peter and Paul beside its marble entrance, while Girolamo D’Auria made the Annunciation relief and the Eternal Father on the pediment. The altarpiece, showing the Baptism of Jesus, is by Francesco Curia. The fifth chapel contains Domenico Antonio Vaccaro’s sculpture of Saint Gennaro, dated 1735 and formerly kept in the Chapel of the Succor. The entrance to the cathedral’s archaeological excavations lies at the end of the left nave before the transept.
Santa Restituta and the Baptistery
Basilica of Santa Restituta
The Basilica of Santa Restituta is a fourth-century Early Christian church incorporated into the cathedral as an independent side space. Its three-aisled hall is divided by reused ancient columns, and portions of its original architecture remain visible. Seventeenth-century earthquake damage prompted alterations, followed by Baroque stucco and fresco decoration directed by Arcangelo Guglielmelli, with works by Luca Giordano.
Santa Restituta preserves fourteenth-century sculptures, medieval tombs, and a 1322 apse mosaic by Lello da Orvieto. The mosaic depicts the Virgin and Child with Saints Gennaro and Restituta. Excavation beneath the basilica exposed the peristyle of a Late Imperial domus, a Roman house organized around a columned courtyard. Its drainage channel remains visible, although the house was later modified.
Baptistery of San Giovanni in Fonte
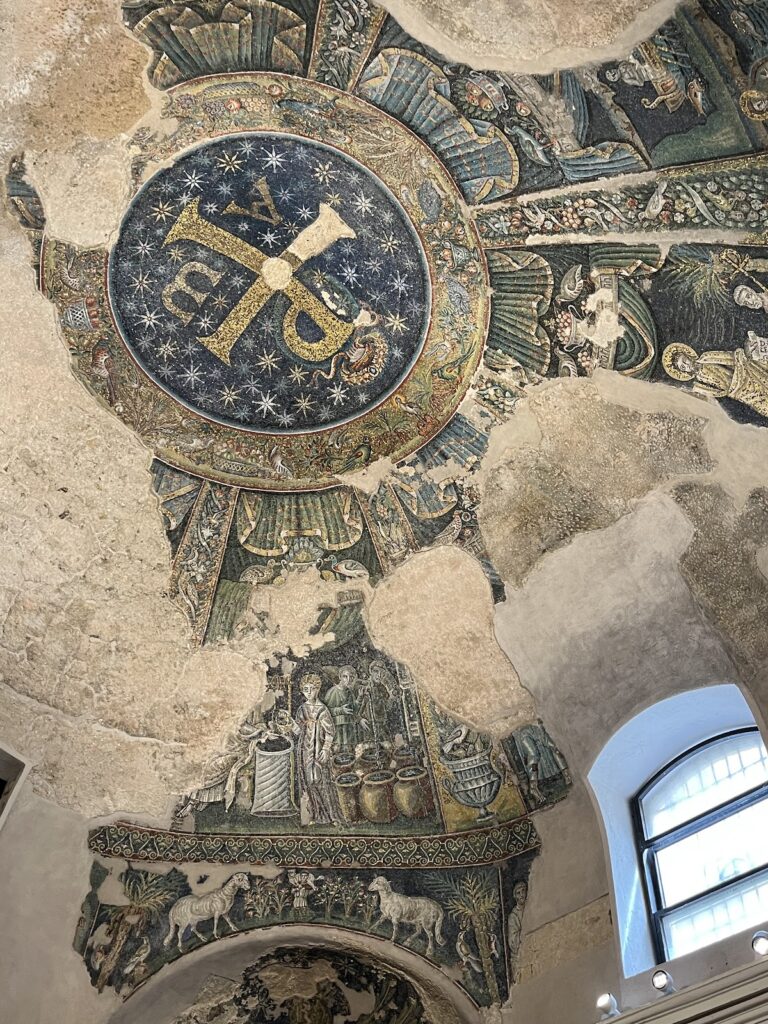
The Basilica of Santa Restituta provides access to the Baptistery of San Giovanni in Fonte, a fourth-century structure regarded as the oldest baptistery in the Western world. A baptistery is a building or designated part of a church used for Christian baptism. The building retains sections of its Early Christian mosaic decoration, including scenes of the Good Shepherd and the miraculous catch of fish, together with symbols of the evangelists.
Right Nave and Transepts
Right Nave Chapels
The first chapel on the right is dedicated to Saint Nicholas. It contains a late seventeenth-century painting by Paolo de Matteis and funerary monuments to Archbishop Matteo de Gennaro and Marcantonio de Gennaro. The second is the Chapel of the Crucifix, with monuments by Cosimo Fanzago, two eighteenth-century paintings by Michele Foschini formerly in Santa Maria la Nova, Caracciolo family funerary monuments by Tino di Camaino, and a wooden crucifix from the twelfth century.
The fourth chapel is the Chapel of the Relics. It contains relics transferred from suppressed religious institutions, including a tooth relic of Saint Caesarius of Terracina, and an altarpiece by Andrea Malinconico. The fifth, the Chapel of Saints Tiburtius and Susanna, is dominated by the funerary monument of Cardinal Francesco Carbone, made by Antonio Baboccio da Piperno in 1405.
Transept Chapels
The transepts rise higher than the central nave and acquired their present Neo-Gothic and Baroque appearance through extensive nineteenth-century alterations. Their seventeenth-century gilded wooden coffered ceilings retain paintings by Forlì, Balducci, and artists of the late Mannerist Neapolitan school. Eight chapels line the transept, four along the presbytery wall and four along the front walls. Luca Giordano’s series of Neapolitan patron saints continues here, with two scenes completed by Francesco Solimena.
The Galeota Chapel, also called the Chapel of the Blessed Sacrament, contains Galeota family tombs by Cosimo Fanzago and Lorenzo Vaccaro, a painting by Andrea De Lione, and a sixteenth-century altarpiece of the Virgin and Child with Rubino Galeota by Pietro Befulco. The Chapel of Saint Lawrence, or Chapel of the Illustrious, was commissioned by Archbishop Umberto d’Ormonte around the second decade of the fourteenth century. Its walls retain fresco fragments attributed to Lello da Orvieto, including an almost intact Tree of Life or Jesse.
The transept also contains the cenotaph of Pope Innocent IV by Tommaso Malvito, with a relief of the Virgin and Child above it, and the 1686 cenotaph of Pope Innocent XII by Domenico Guidi. Painted doors from the former organs of 1549 and 1652 remain in the cathedral. Giorgio Vasari’s paintings on them depict the Nativity and the Seven Patron Saints of Naples; the organs were later transferred to Santa Maria la Nova without their doors.
Right Transept Chapels
The right transept includes the Chapel of Sant’Aspreno, the Capece Minutolo Chapel, and chapels dedicated to the Assumption, Annunciation, and Magdalene. The Magdalene Chapel contains a painting by Nicola Vaccaro and the tomb of Archbishop Antonino Sersale by Giuseppe Sanmartino. The Annunciation Chapel retains traces of fifteenth-century frescoes and an Annunciation by Nicola Maria Rossi.
Cardinal Oliviero Carafa commissioned Perugino’s Assumption, now displayed in the Chapel of the Assumption. The painting originally stood on the cathedral’s high altar, and Carafa appears in prayer within it. The Capece Minutolo Chapel, formerly dedicated to Saint Paul, preserves the cathedral’s Gothic character especially well. It contains a thirteenth-century marble floor, frescoes by Montano d’Arezzo and an anonymous artist, and Gothic tombs of clerical members of the Minutolo family from the Roman school.
The Chapel of Sant’Aspreno, also called the Tocco di Montemiletto Chapel, contains an early sixteenth-century funerary monument for a member of the Tocco family by Malvito. Agostino Tesauro painted sixteenth-century scenes from the life of Saint Aspreno, while Pietro Cavallini produced the lower-wall frescoes.
Treasure Chapel and Sacristy
Royal Chapel of the Treasure of San Gennaro
The Royal Chapel of the Treasure of San Gennaro lies opposite Santa Restituta. Francesco Grimaldi designed its Greek-cross plan, and its construction lasted from 1608 to 1646. Costly marble revetment covers the interior, with white marble cornices and pediments, monumental fluted Corinthian pilasters, dark bronze statues of saints, and white marble angels. The apse and principal side chapels are arranged in the manner of an ancient temple.
Giuliano Finelli’s Saints Peter and Paul flank the entrance. Cosimo Fanzago designed the bronze grille dated 1630, the double-sided bust of Saint Gennaro above the entrance, and the marble floor. Giovanni Lanfranco painted the dome fresco of Paradise between 1641 and 1643. Domenichino worked on the vault and wall frescoes from 1633 to 1641, while Jusepe de Ribera painted Saint Gennaro Emerges Unharmed from the Furnace in oil on copper in 1645–1646.
The chapel’s most important objects include the silver reliquary bust of Saint Gennaro, made in 1305 by the French goldsmiths Étienne Godefroy, Guillaume de Verdelay, and Milet d’Auxerre. Gian Domenico Vinaccia created the silver relief antependium, a decorated frontal attached to an altar, and Dionisio Lazzari made the marble holy-water basins. Two niches behind the altar preserve the ampoules associated with Saint Gennaro’s blood.
Sacristy and Treasury Spaces
A passage behind the right altar leads to the sacristy and the Chapel of the Conciliation. These spaces form part of the route associated with the Museum of the Treasure of San Gennaro, whose holdings include objects donated by popes and kings over seven centuries. The sacristy also preserves forty-four silver busts of other patron saints of Naples. Among them are the fourteenth-century reliquary bust of Saint Gennaro by French masters and a silver reliquary bust of Saint Peter of Verona, made around 1600 by an anonymous Neapolitan goldsmith and measuring 105 by 70 centimetres.
The sacristy was originally the Chapel of San Ludovico and has served its present function since 1581. Filippo Buonocore restored it in the eighteenth century in the Baroque style. It has a single nave with a pavilion vault, a ceiling painting of Saint Gennaro Praying to the Trinity by Santolo Cirillo, stucco decoration, and frescoed medallions of the archbishops of Naples by Alessandro Viola. A seventeenth-century ivory crucifix and paintings by Aniello Falcone and Giovanni Balducci are also preserved there.
Apse and Chapel of the Succorpo
Apse and Presbytery
The present apse reflects sixteenth- and eighteenth-century alterations to the original polygonal Gothic structure. From 1714, Paolo Posi lowered the vault and lengthened the presbytery into part of the transept. The high altar contains relics of Saints Agrippinus, Acutius, and Eutychius. Above it is Pietro Bracci’s Assumption of 1739, inspired by Bernini’s Cathedra Petri, together with an ancient thirteenth-century crucifix.
Marc’Antonio Ferraro made the wooden choir stalls around the apse. The presbytery is arranged on two levels, with Baroque polychrome marble balustrades, red jasper columns, and an ambo. The modern high altar, consecrated on 27 April 2012, is a block of white marble. Its front bears a relief of the Risen Christ by an anonymous eighteenth-century sculptor, while the rear shows the Deposition of Saint Gennaro by Giandomenico Vaccarosco.
Stefano Pozzi painted the apse vault and right wall. On the left wall, Corrado Giaquinto painted scenes showing the transfer of the relics of Saints Acutius and Eutychius from Pozzuoli to Naples.
Chapel of the Succorpo
The Chapel of the Succorpo lies beneath the apse and is reached by a double stairway near the presbytery balustrade. This Renaissance crypt dates from the late fifteenth and early sixteenth centuries. Tommaso Malvito, a Lombard sculptor active in Naples, has the more secure attribution, while a possible association with Bramante remains uncertain.
Marble columns divide the chapel into three aisles. A marble sculpture of the praying Oliviero Carafa stands at the centre. The marble coffered ceiling and related decoration contain sixteen reliefs of Neapolitan saints, Doctors of the Church, the four Evangelists, and the Virgin and Child. The chapel also contains the reliquary shrine of Saint Gennaro.
Archbishop’s Palace and Subterranean Archaeology
Archbishop’s Palace
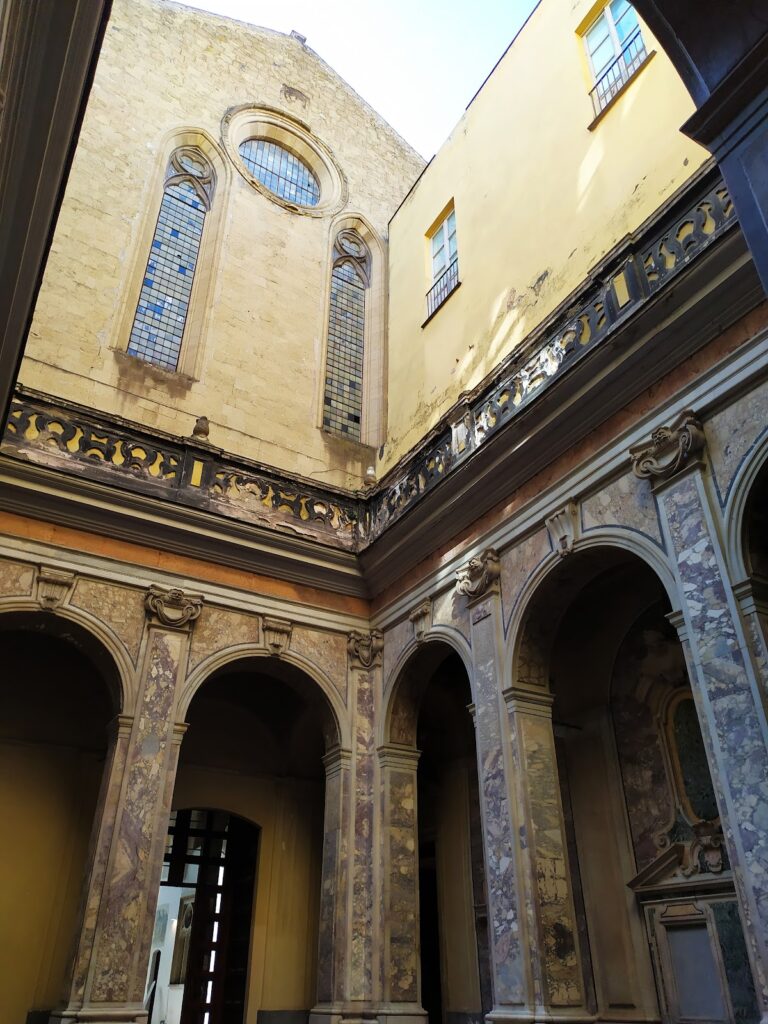
The Archbishop’s Palace extends behind and to the right of the cathedral. It was first built for Enrico Minutolo in the early fifteenth century. During the seventeenth century, Cardinal Ascanio Filomarino commissioned a longitudinal extension designed by Bonaventura Presti, carrying the building around the left side of the cathedral toward Largo Donnaregina.
The palace contains columns and arches probably belonging to the ancient fifth-century Church of San Lorenzo ad Fontes, ninth-century marble slabs of the Neapolitan calendar, and twelfth-century reliefs. Rooms decorated with frescoes and friezes by Giovanni Lanfranco form part of the building, while the quadriporticus of the former Basilica Stefania remains visible within it.
Greek and Roman Structures
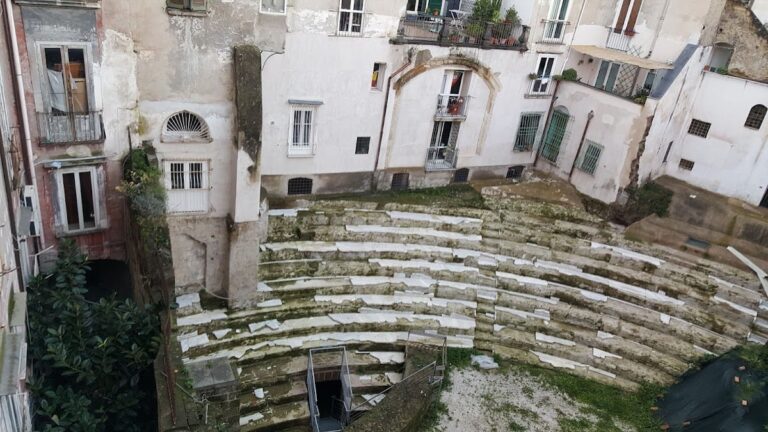
Excavation beneath the complex reveals a Greek wall associated with the Temple of Apollo. It was built in opus reticulatum, a Roman technique using small stone or brick units set diagonally in a net-like pattern, above yellow tufa blocks probably belonging to a pagan temple of the fourth or fifth century.
The excavated area also includes a Roman aqueduct, a Greek road with an inclined surface connecting roads at different levels, and a rainwater drainage opening beside the incline. Ancient floor surfaces associated with the Early Christian Basilica Stefania survive alongside later raised structures that sometimes destroyed or absorbed earlier construction.
Late Antique and Medieval Evidence
Beneath the cathedral, in an area probably connected with the courtyard of the diocesan archive, are remains of an ancient apse with mosaic revetment. The mosaic depicts a cantharus, a vessel-shaped motif often used in Christian decoration, and dates from around the sixth century. A plaque found there preserves the name of Bishop Vincenzo.
The underground complex contains a sequence of cisterns built with waterproof cocciopesto, Roman concrete made from lime mortar and crushed ceramic fragments. Their concrete vaults are coated with mortar and include stairways for periodic cleaning. One cistern retains a discharge arch, a concrete vault, and holes for transverse beams that supported scaffolding.