San Biagio: A Renaissance Pilgrimage Church in Montepulciano
Site at a Glance
- Popularity
- High
- Country
- Italy
- Primary era
- Early Modern
- Eras represented
- Medieval, Early Modern
- Civilizations
- Duchy of Florence, Grand Duchy of Tuscany, Holy Roman Empire, Republic of Florence
- Site type
- Religious
- Remains
- Church
On this page15 sections
History
San Biagio is a Roman Catholic church in Montepulciano, Italy, built in the Tuscan Renaissance style. It serves as a parish church in the Diocese of Montepulciano-Chiusi-Pienza and has also been a pilgrimage church. Its monumental form gave it the alternative name Temple of San Biagio.
The earlier church and the pilgrimage
An early Christian parish church dedicated to St Mary stood on the site before the present building. Around AD 1000, after its parish rights passed to a church inside Montepulciano’s castle walls, the older church was rededicated to St Blaise. By the early sixteenth century, it had fallen into ruin. A surviving wall bore a fourteenth-century Sienese fresco of the Virgin and Child with St Francis of Assisi, founder of the Franciscan order.
In 1518, people attributed miraculous events to the fresco, and devotion to the image spread beyond the Valdichiana. Communities sent gifts, and in 1519 Sansepolcro agreed to help meet the costs of its residents’ pilgrimages. The people of Montepulciano then resolved to build a new church at the site.
The Renaissance church
The townspeople entrusted the design to Antonio da Sangallo the Elder, an Italian Renaissance architect. Pope Leo X, head of the Catholic Church from 1513 to 1521, supported the project. He had been educated by Agnolo Poliziano, a Renaissance humanist and poet born in Montepulciano.
Construction began on 15 September 1518 and continued until 1545. After Sangallo’s death, other superintendents oversaw the work. The church was consecrated on 6 September 1739. The Opera di San Biagio, the body responsible for its construction, was later incorporated into Montepulciano’s United Ecclesiastical Works Board.
Remains
Setting and plan
Location and central layout
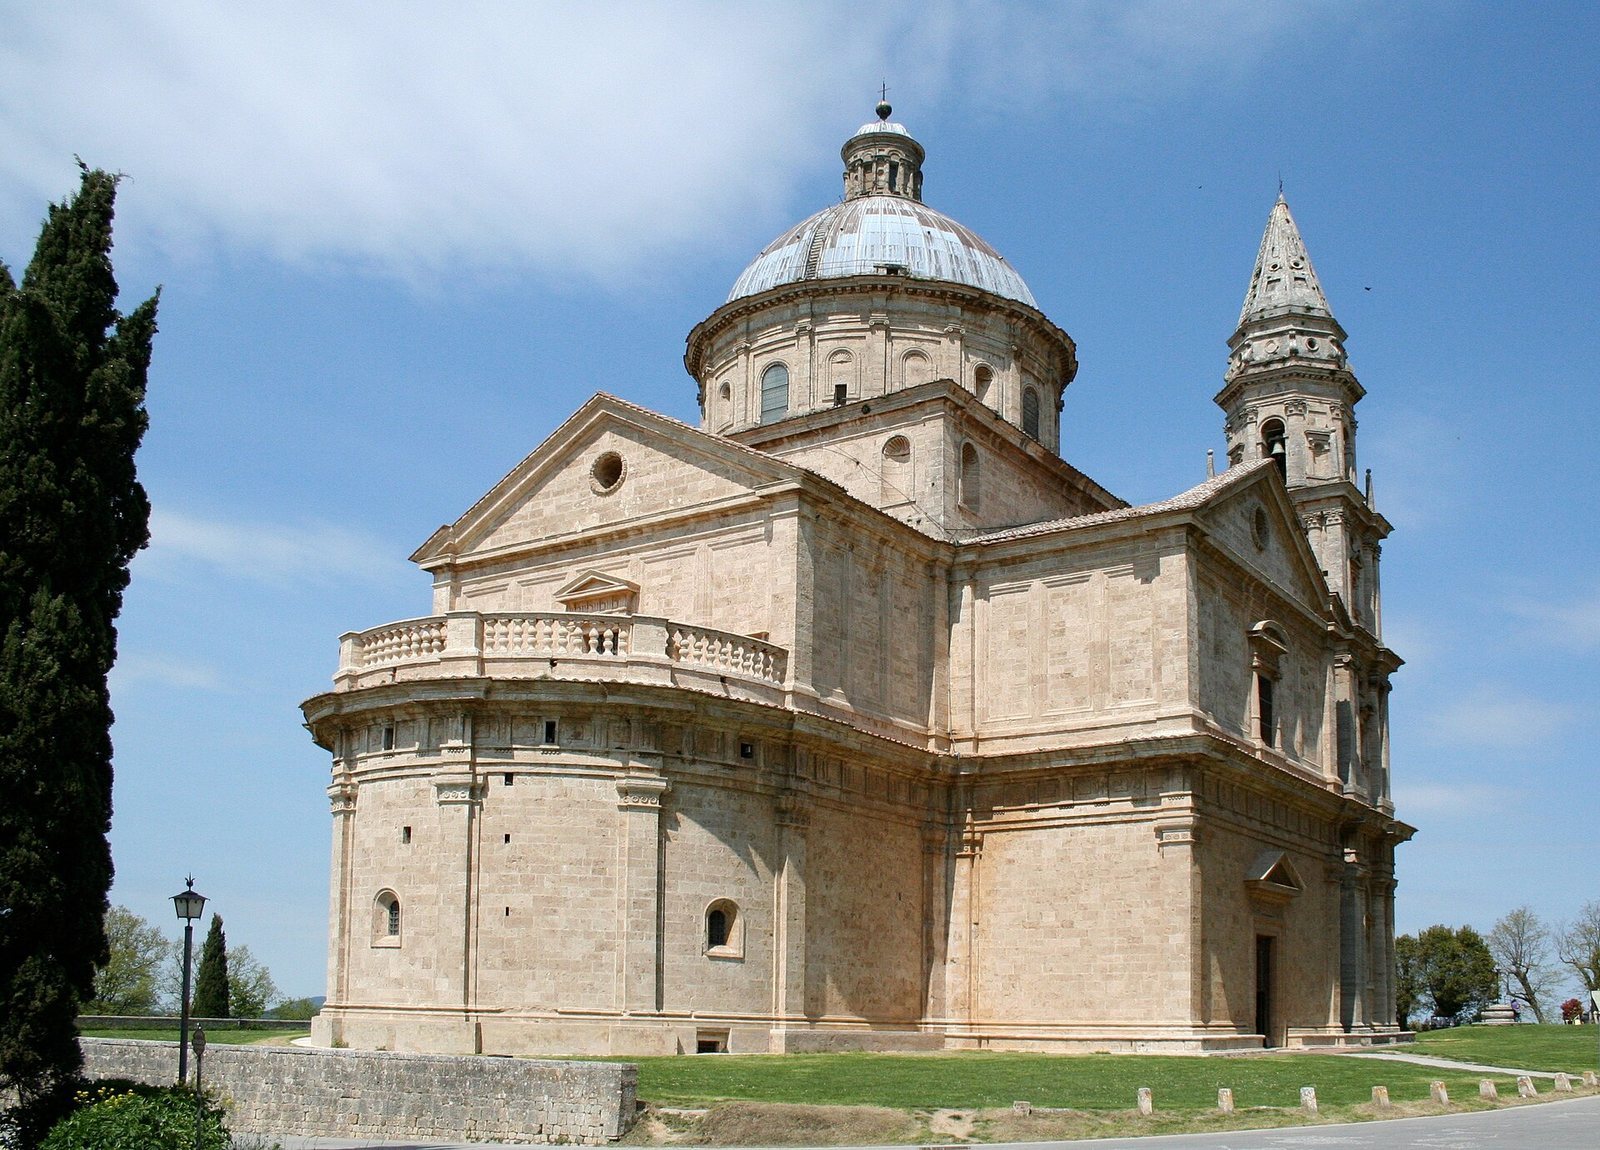
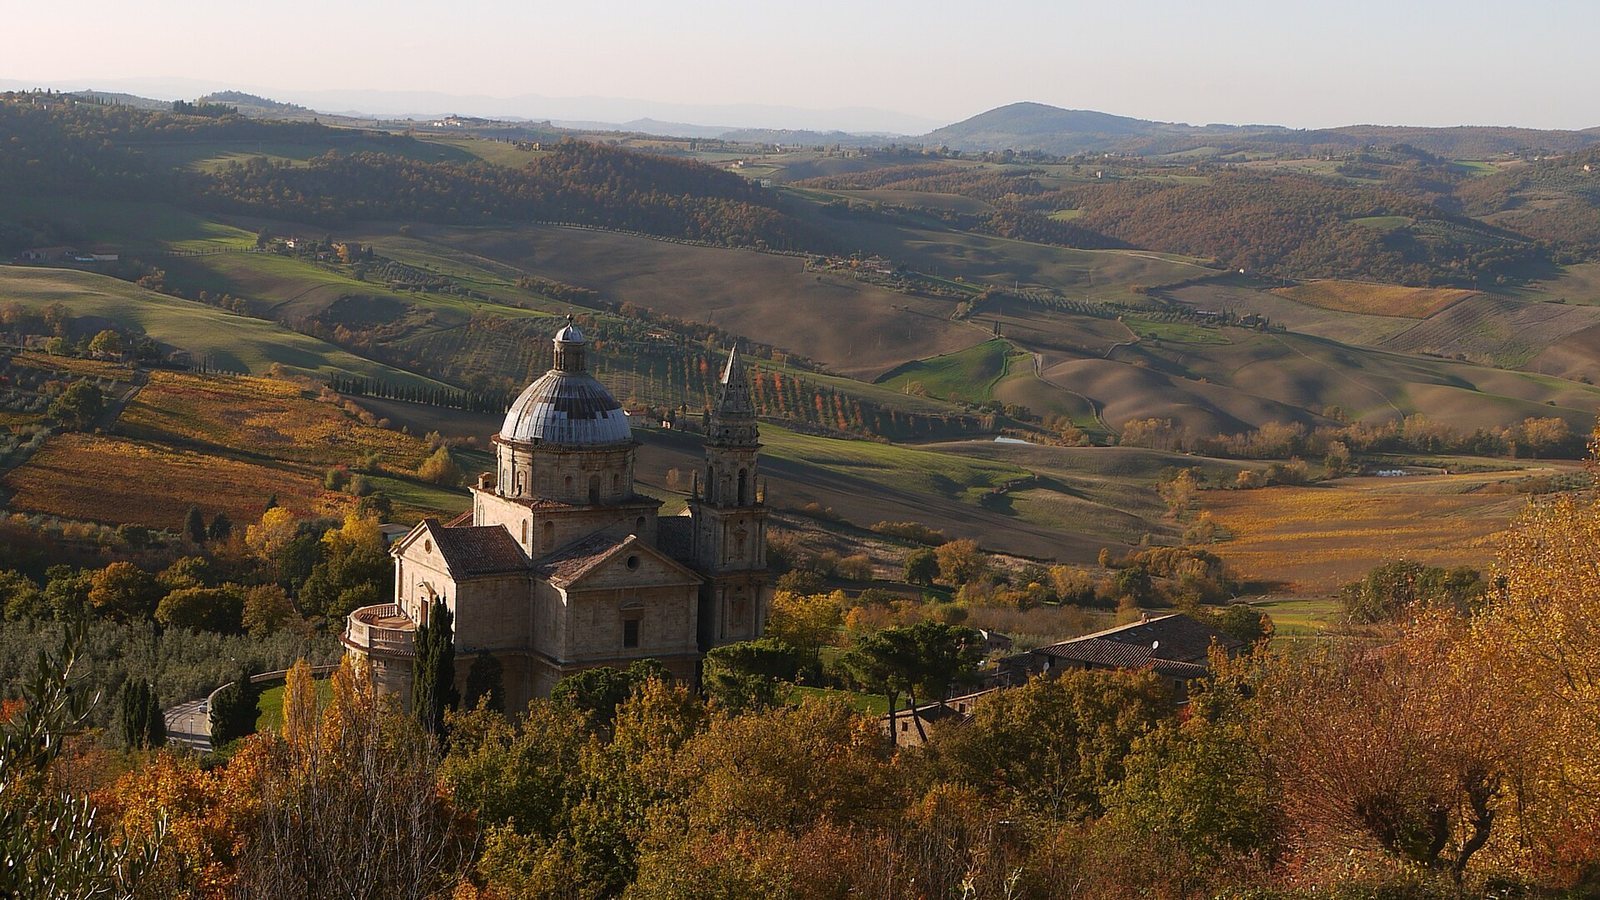
The church stands on its own in a field about one kilometre southwest of Montepulciano’s historic centre, below the town’s fortifications and at the end of a cypress-lined avenue. Its Tuscan Renaissance design follows a Greek-cross plan, in which four equal arms meet at a central crossing. The nearly square interior has four short, symmetrical arms and a square crossing. The building is free-standing on all sides, while its projecting apse, the rounded end of the church, and the tower beside the façade give the exterior a more directional shape than the interior plan.
Design precedents
Sangallo’s plan drew on Renaissance studies of churches with central Greek-cross layouts. He used his brother Giuliano’s earlier church of Santa Maria delle Carceri in Prato as a model. The plan also drew on work by Filippo Brunelleschi and had parallels in original designs by Renaissance architects Donato Bramante and Michelangelo for St Peter’s Basilica and Santa Maria della Consolazione in Todi. The authorship of the latter church is uncertain. The interior arrangement was regarded as new for its time while drawing on ancient precedent.
Exterior
Facades and materials
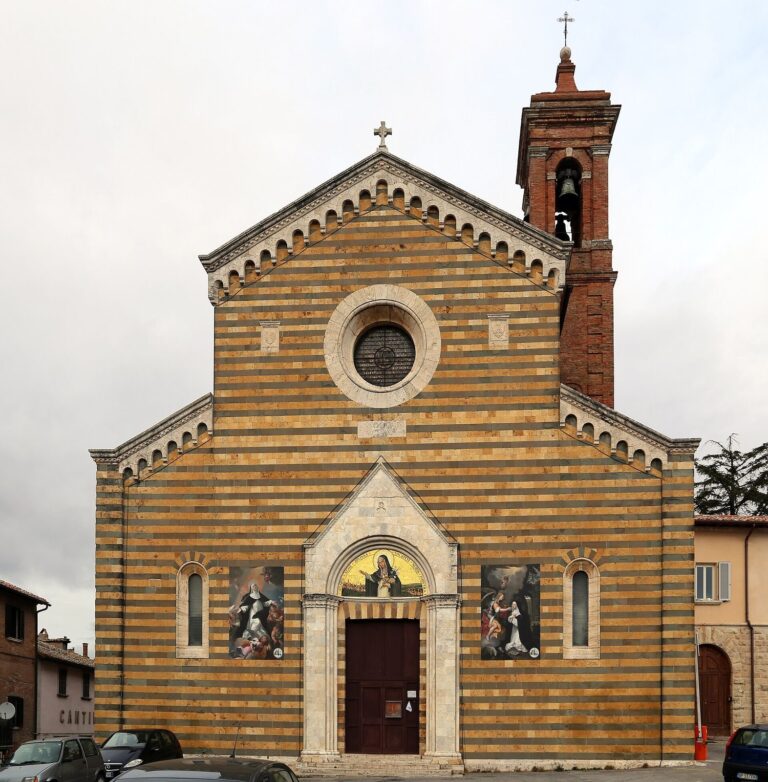
The main façade has two levels, a composition repeated with ornamental differences on the two side elevations at the ends of the cross arms. A continuous horizontal band with a patterned frieze runs around the building. On the lower level, the portal bears the foundation year. Above it are a central window and five rectangular panels; a large triangular gable with a circular opening crowns the upper level. Travertine covers the exterior volumes, which combine a block-like base, a cylinder and a hemisphere. Flat wall supports, half-columns, niches, projecting supports, gables and circular windows articulate the surfaces.
Bell tower
A multi-storey bell tower stands to the left of the main façade. Its three bands use Tuscan, Ionic and Corinthian classical column styles, expressed in half-columns and flat wall supports, and the tower ends in a pyramidal spire. The original plan called for two matching towers. The northeast tower was completed in 1564, while construction of the northwest tower reached only its base.
Interior and furnishings
Dome and apse
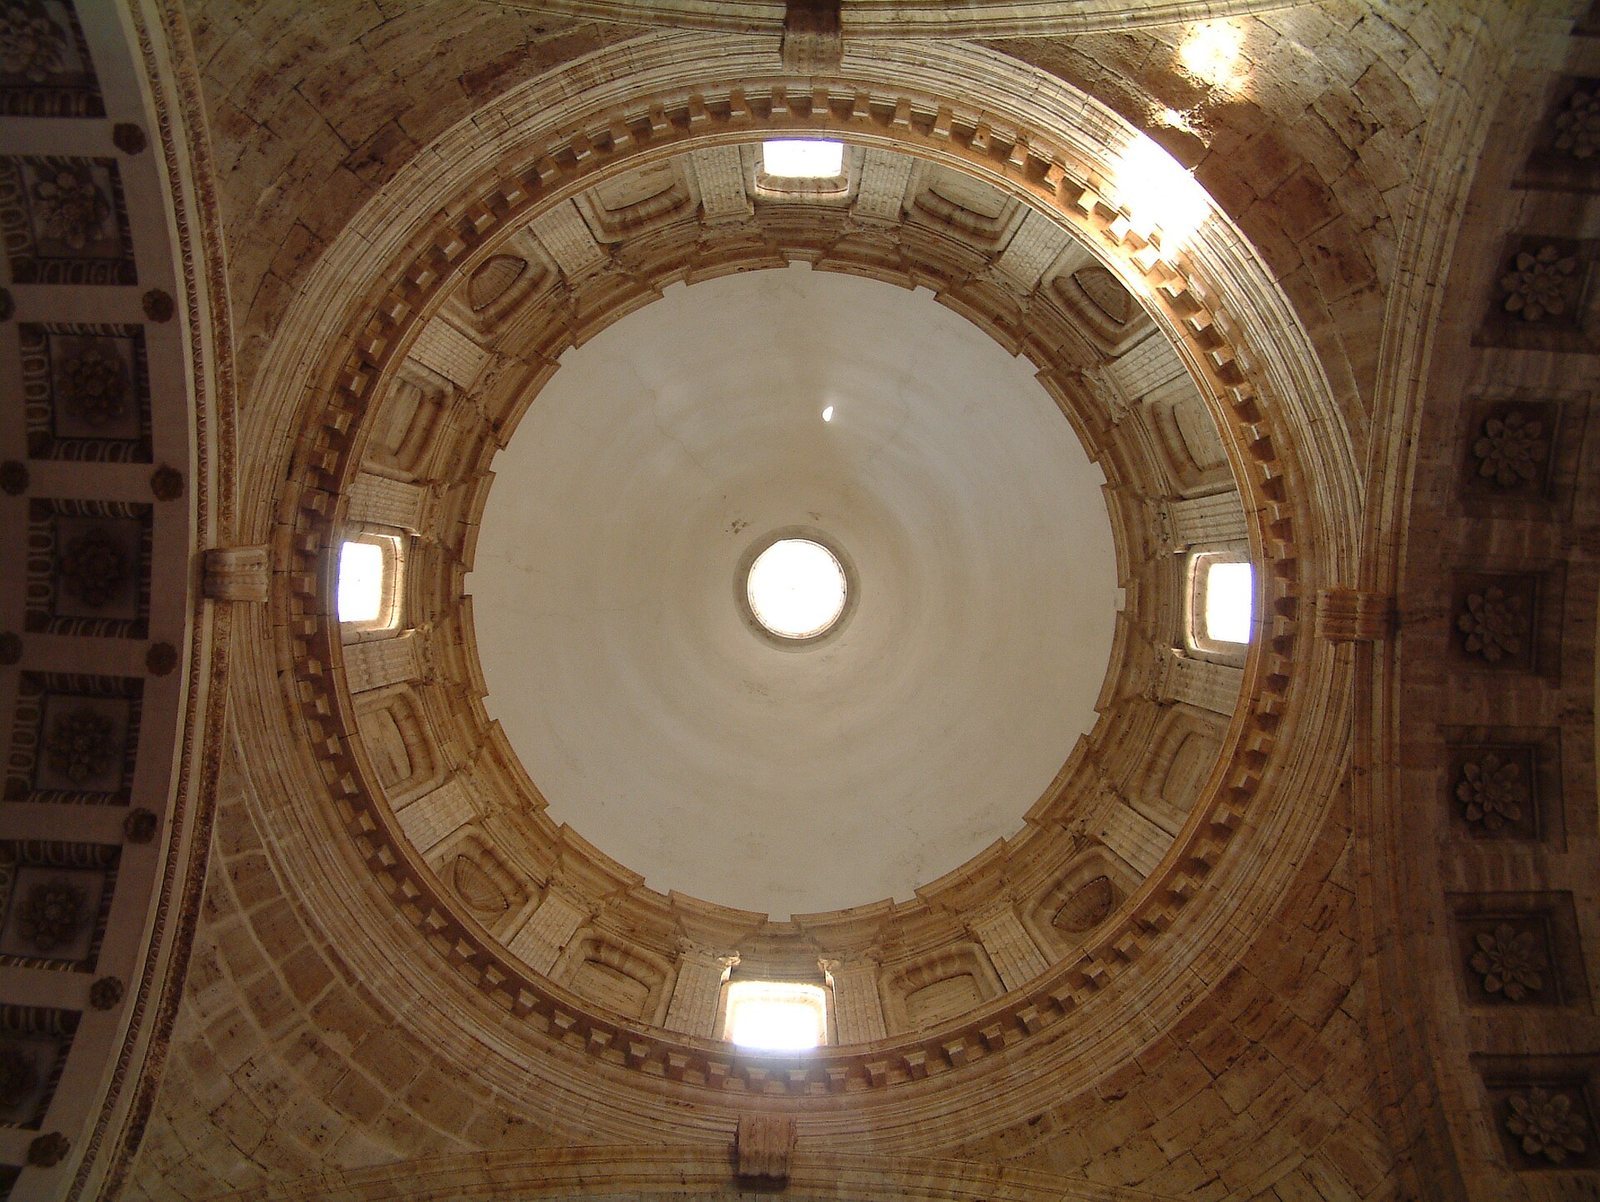
Built between 1536 and 1544, the dome is 13 metres in diameter and rests on four pendentives, curved supports that carry a dome above a square space. Its outer drum, the structure beneath the dome, has Ionic wall supports alternating with niches and windows. Inside, tall round arches form a false gallery around the lower drum. The dome has two shells with a narrow gap between them and is topped by a windowed lantern, a small structure crowning a dome. Lead plates now cover the roof; originally it was clad in multicoloured glazed terracotta scales, some of which are kept in the church and the municipal museum. The semicircular apse on the south side serves as the clergy’s preparation room. Inside, it lies opposite the entrance, near the main altar.
Arms and side altars
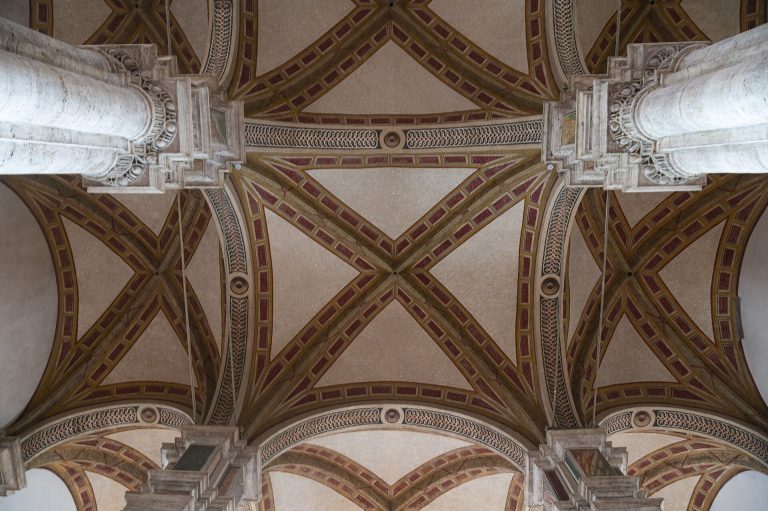
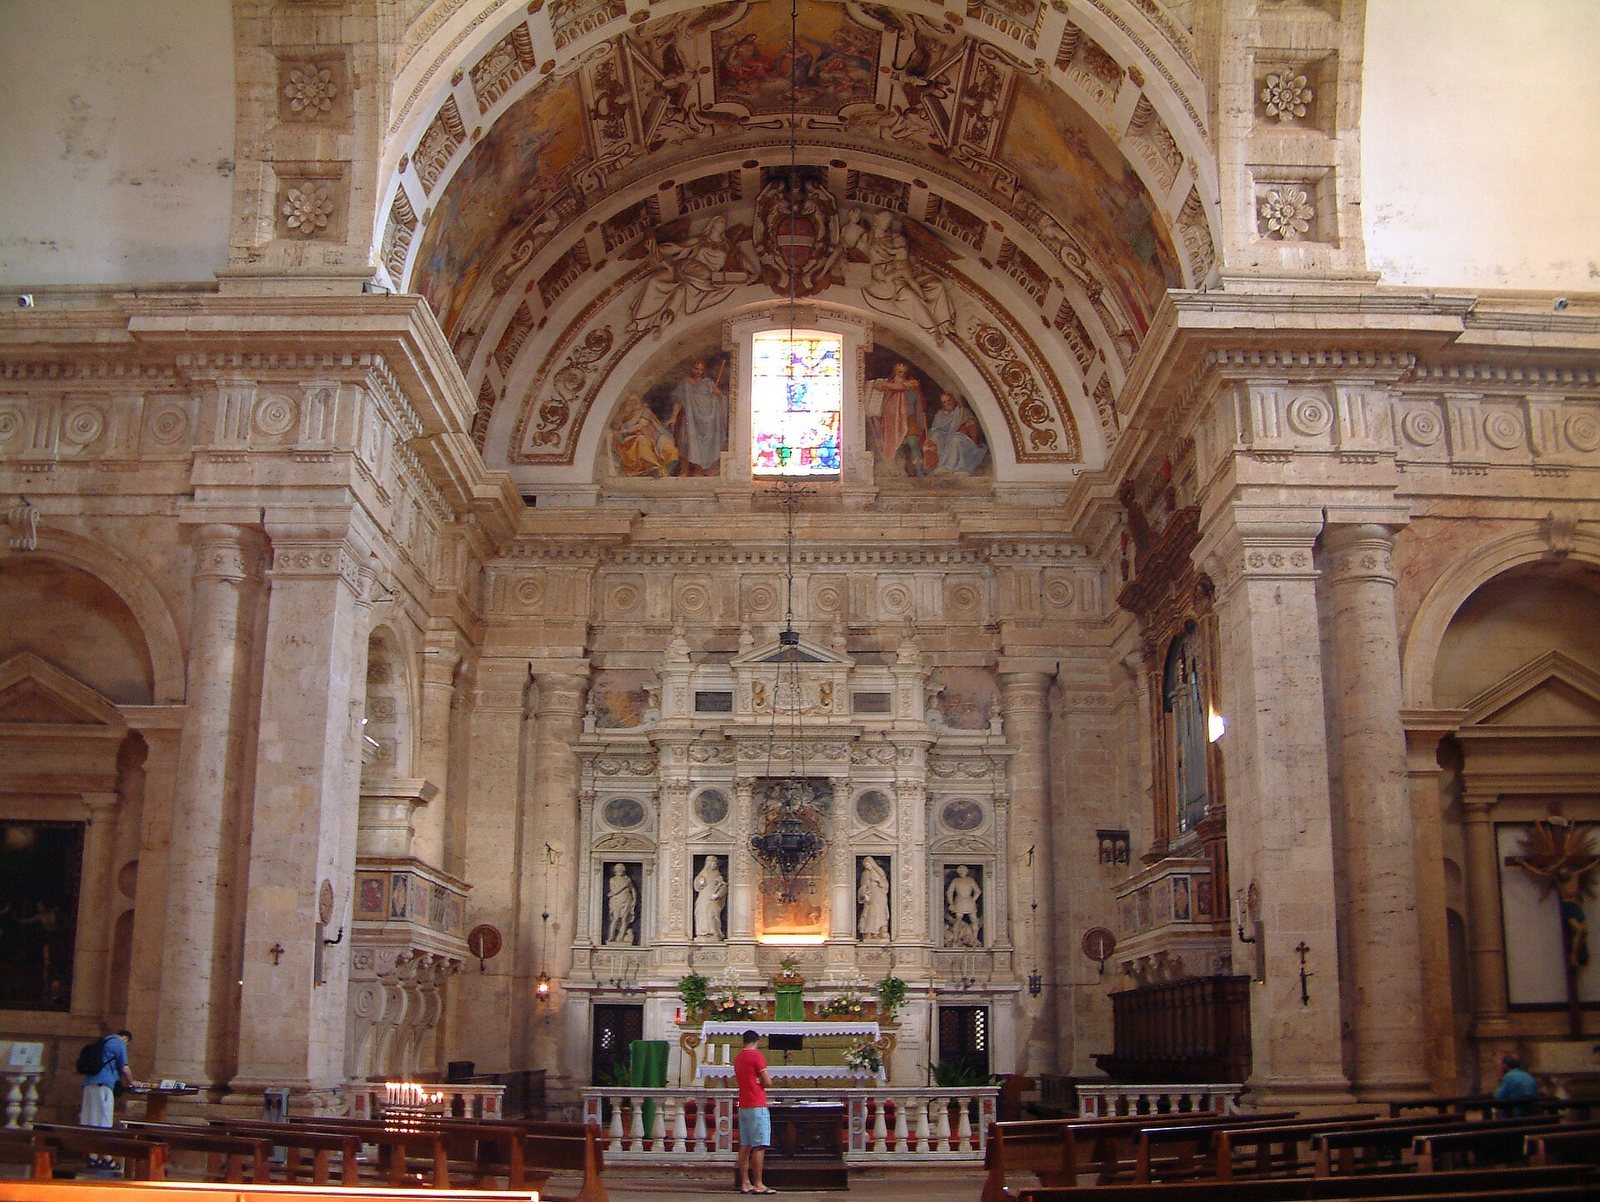
Each arm has a partly coffered barrel vault, a tunnel-shaped ceiling with recessed panels, and a rectangular window in its end wall. Round-arched recesses in the side walls contain marble altars. Elsewhere, flat wall supports articulate the interior surfaces.
Main altar and fresco
The main altar has a marble altar screen made in 1584 by Giannozzo and Lisandro di Pietro Albertini. Between its two Corinthian columns is a fourteenth-century fresco known as the Madonna of San Biagio, showing the enthroned Virgin and Child. Four niches beside the fresco hold marble statues made by Ottaviano Lazzeri in 1617. They represent St John the Baptist, the biblical prophet who baptized Jesus; St Catherine of Siena, a fourteenth-century Dominican religious writer; and the early Christian martyrs St Agnes and St George.
Pipe organ
Alamanno Contucci built the pipe organ in 1781. It stands on the choir gallery to the right of the sanctuary. Its fully mechanical instrument has a wooden case with a faux-marble painted front and carved decoration. The principal pipes form pointed groups across three sections; the side sections have two levels, with dummy pipes between them. The console has one 47-note keyboard with a shortened first octave and a division between bass and treble at E3/F3. Its lectern-style pedalboard has eight notes, with a ninth pedal producing a timpani effect through two open four-foot pipes. The 16-foot and 8-foot contrabass stops remain engaged and linked to the keyboard. Sliding controls for the stops are arranged in two rows to the keyboard’s right.