Santa Maria di Monte Oliveto: A Catholic Church in Palermo
Site at a Glance
- Popularity
- Medium
- Country
- Italy
- Primary era
- Early Modern
- Eras represented
- Medieval, Early Modern, Modern
- Civilizations
- Habsburg, Habsburg Spain, Kingdom of Sicily, Kingdom of the Two Sicilies, Spanish
- Site type
- Religious
- Remains
- Church
On this page19 sections
History
Santa Maria di Monte Oliveto, also called Badia Nuova, is a Catholic church in Palermo, Italy, dedicated to the Virgin Mary under the title Madonna di Monte Oliveto. It belongs to the Archdiocese of Palermo. The present church was built between 1620 and 1623 to a design by Mariano Smiriglio.
Archbishop’s residence and the Cathedral
An archbishop’s residence occupied the site by AD 444. In 1183, Archbishop Gualtiero Offamilio partly demolished the earlier complex to clear space for Palermo Cathedral. The former archiepiscopal premises therefore formed part of the area reshaped during the Cathedral’s development.
Conversion to monastic use
In 1460, the episcopal court moved to a new Archbishop’s Palace at the Cassaro and Via Bonello. The old premises were abandoned and adapted for monastic use. In 1512, the complex became a Benedictine monastery dedicated to Santa Maria di Monte Oliveto. Nuns from Santa Chiara briefly followed the Monte Oliveto observance, associated with the Olivetan monastic tradition. In 1520, the Holy See released them from a vow they had not fulfilled, and they returned to the Rule of Santa Chiara, the observance of the Poor Clares.
Archbishop Cesare Marullo also directed that nuns from the convent of San Nicolò da Tolentino be accommodated in the complex. The building’s religious use thus changed over time, while the wider premises continued to serve the archdiocese.
The chapel and later use
In 1527, the acquisition of three houses belonging to the Marammieri led to the construction of an early chapel dedicated to Santa Maria di Monte Oliveto. The Marammieri were officials responsible for the Cathedral’s building administration. Their premises held Cathedral records and inventories of building materials, and provided accommodation for supervisors overseeing the works. During the Renaissance, Charles V, a Habsburg ruler and Holy Roman Emperor, regulated their appointments to protect impartiality and proper administration of the lengthy, costly building projects.
The present church followed the early chapel. After restoration, the former monastic complex came to house the archiepiscopal seminary.
Remains
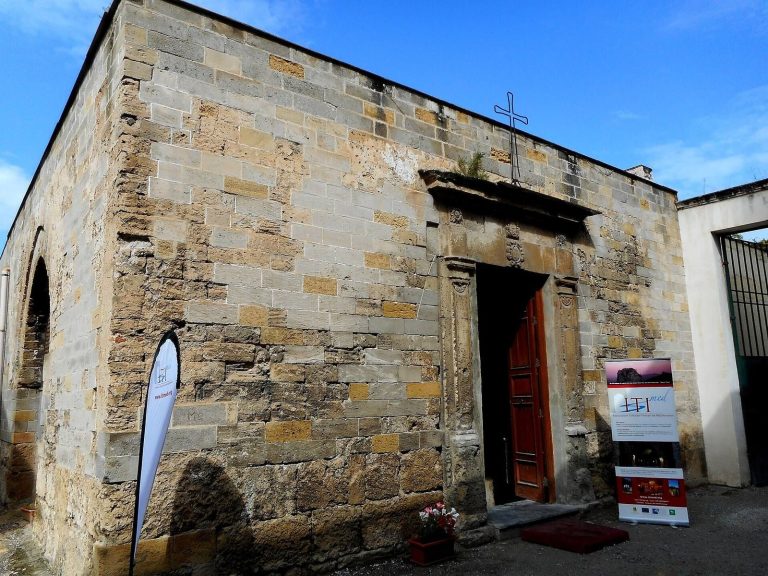
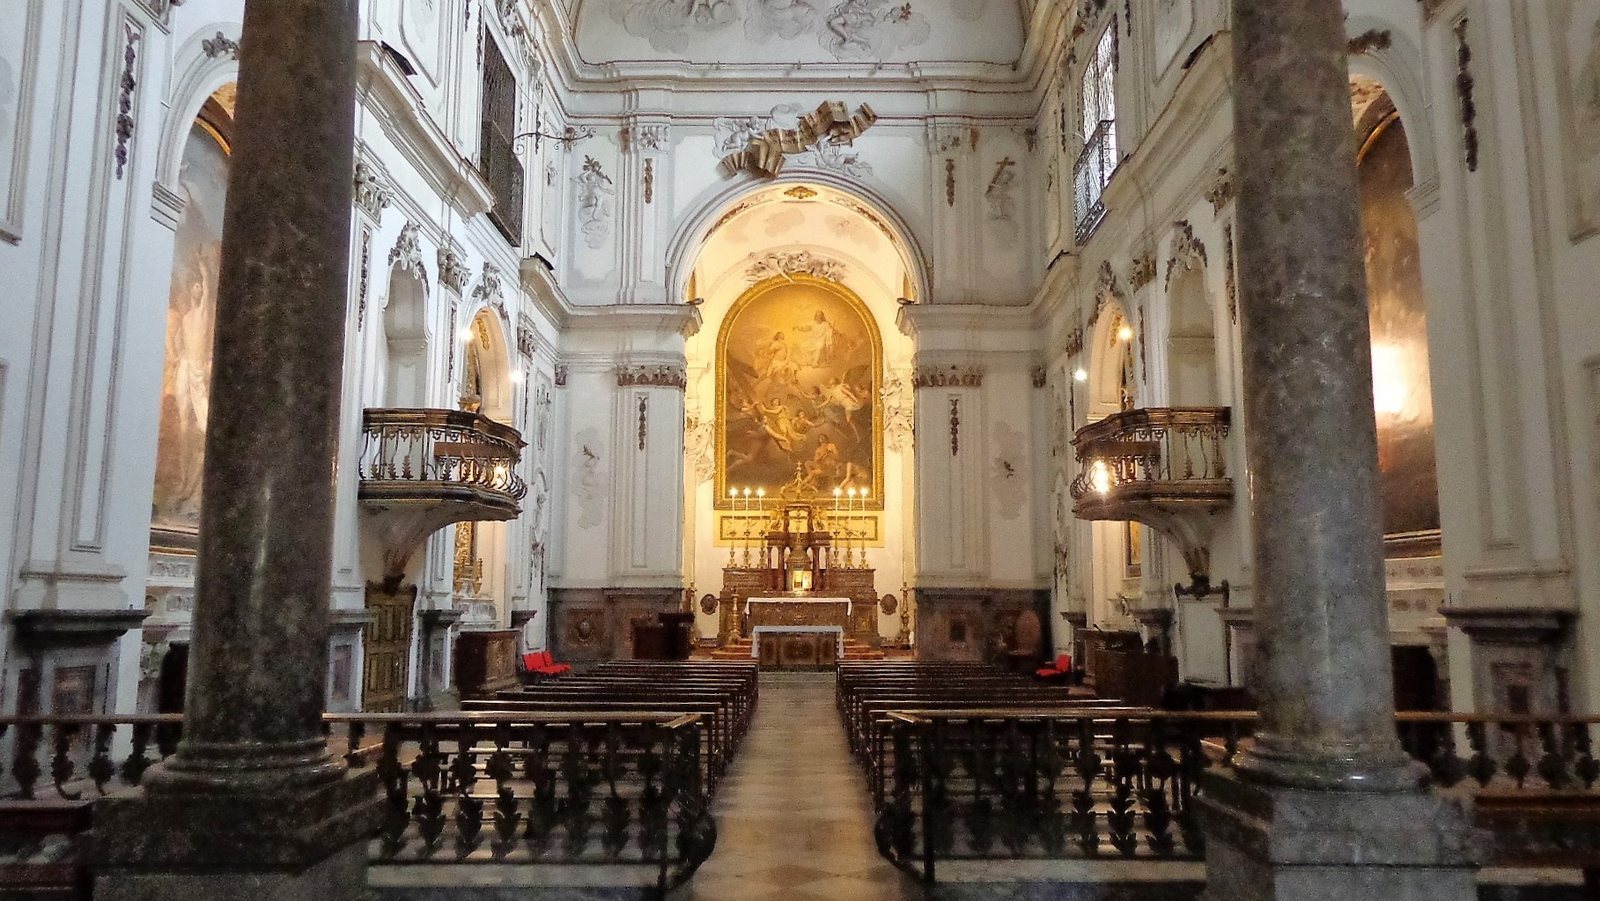
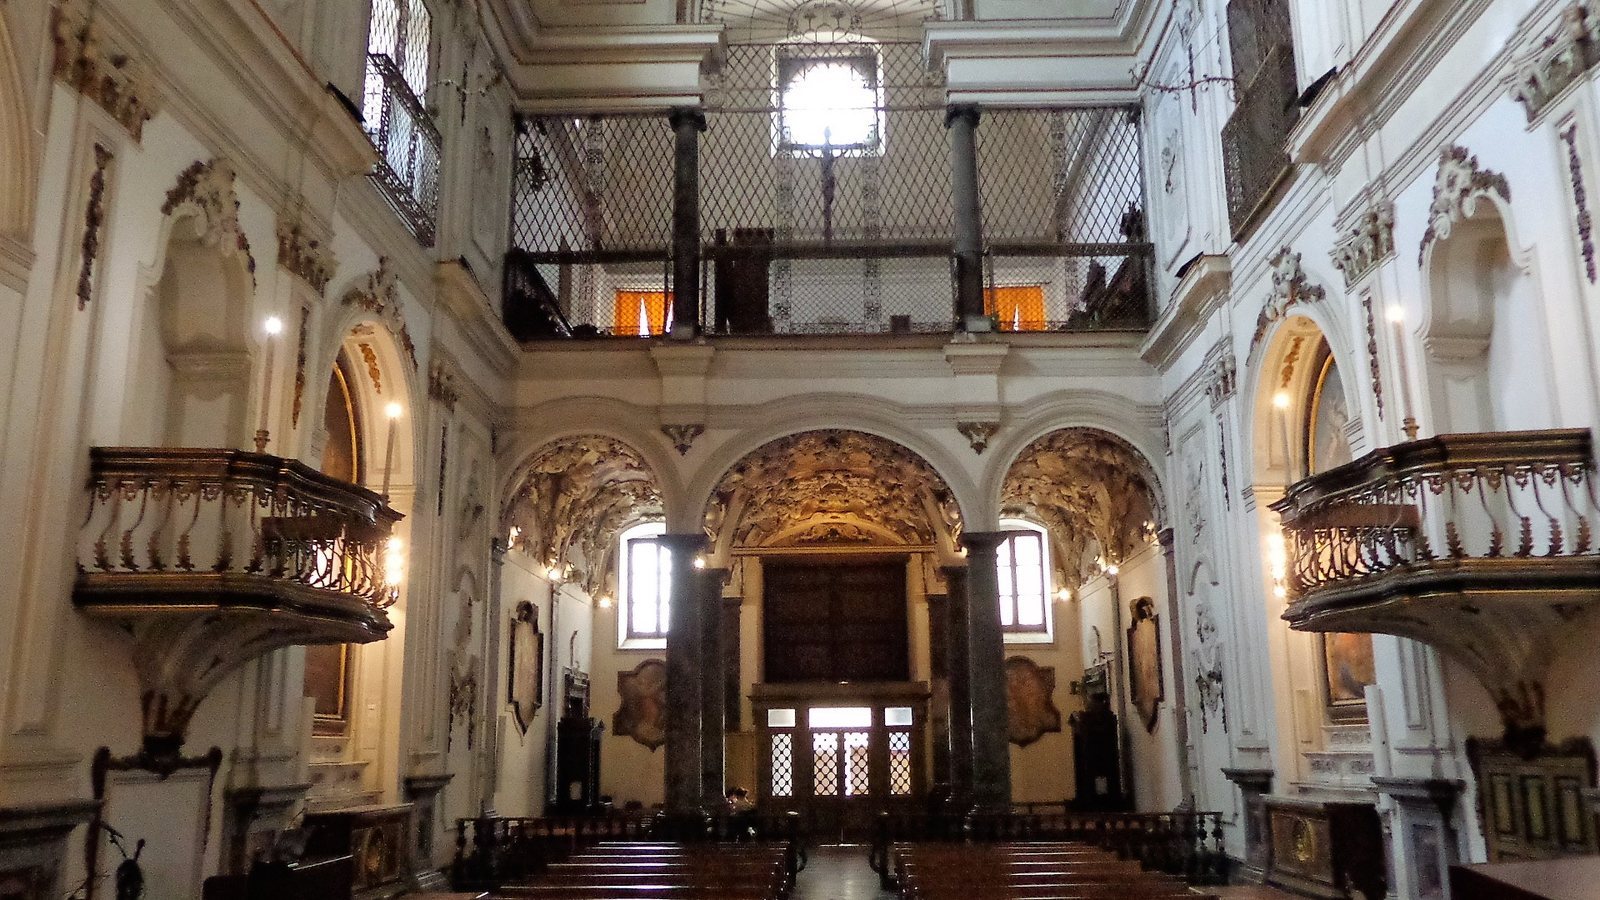
The church has a single nave, four side chapels, and altars along its two long walls. Its surviving features include a richly decorated façade, an adjoining building incorporating parts of the Old Archbishopric, and interior spaces with paintings, sculpture, stucco work, and marble and stone inlays.
Exterior and adjoining building
Church façade
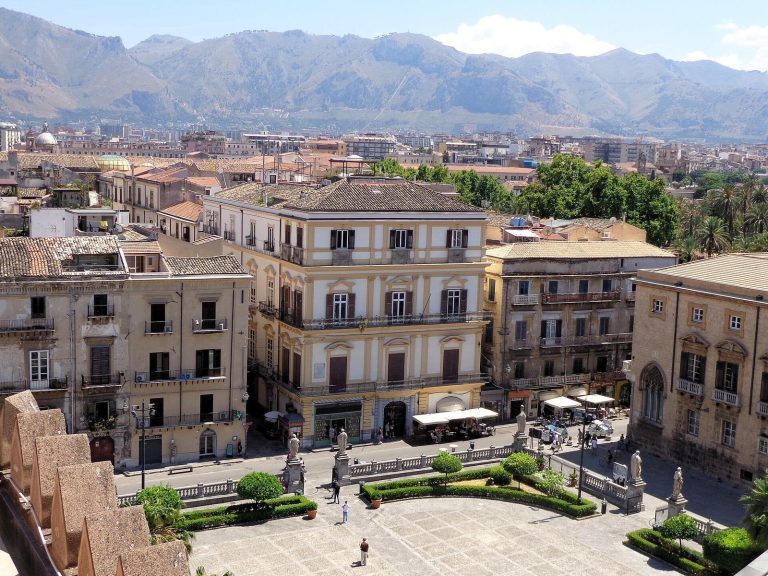
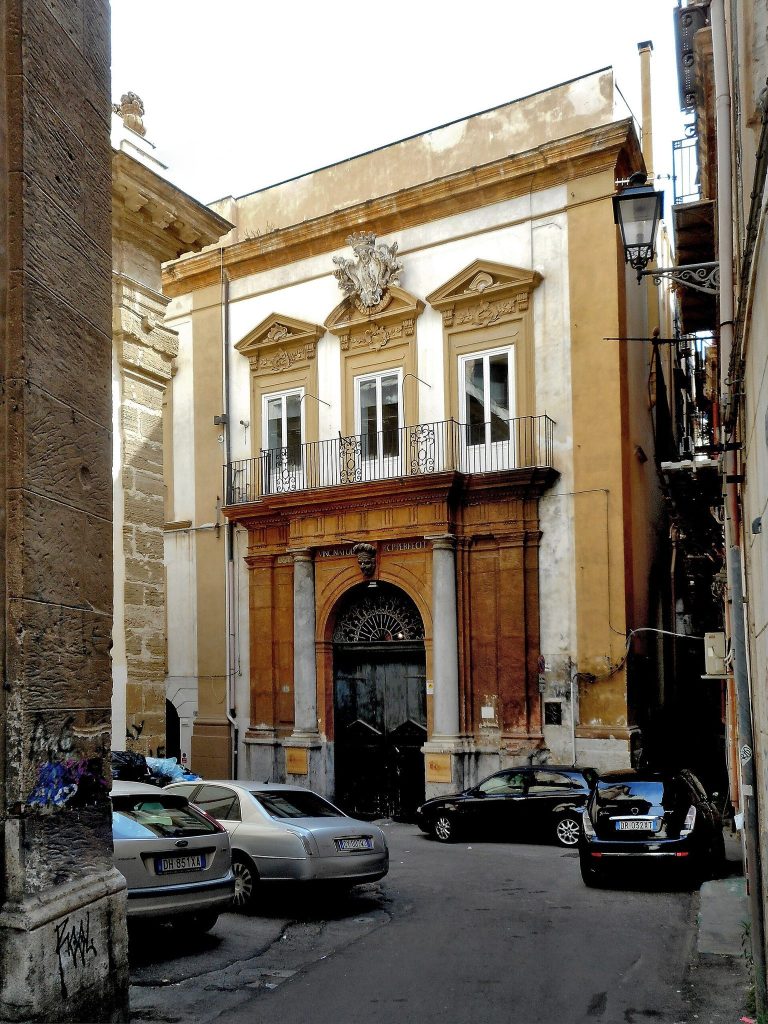
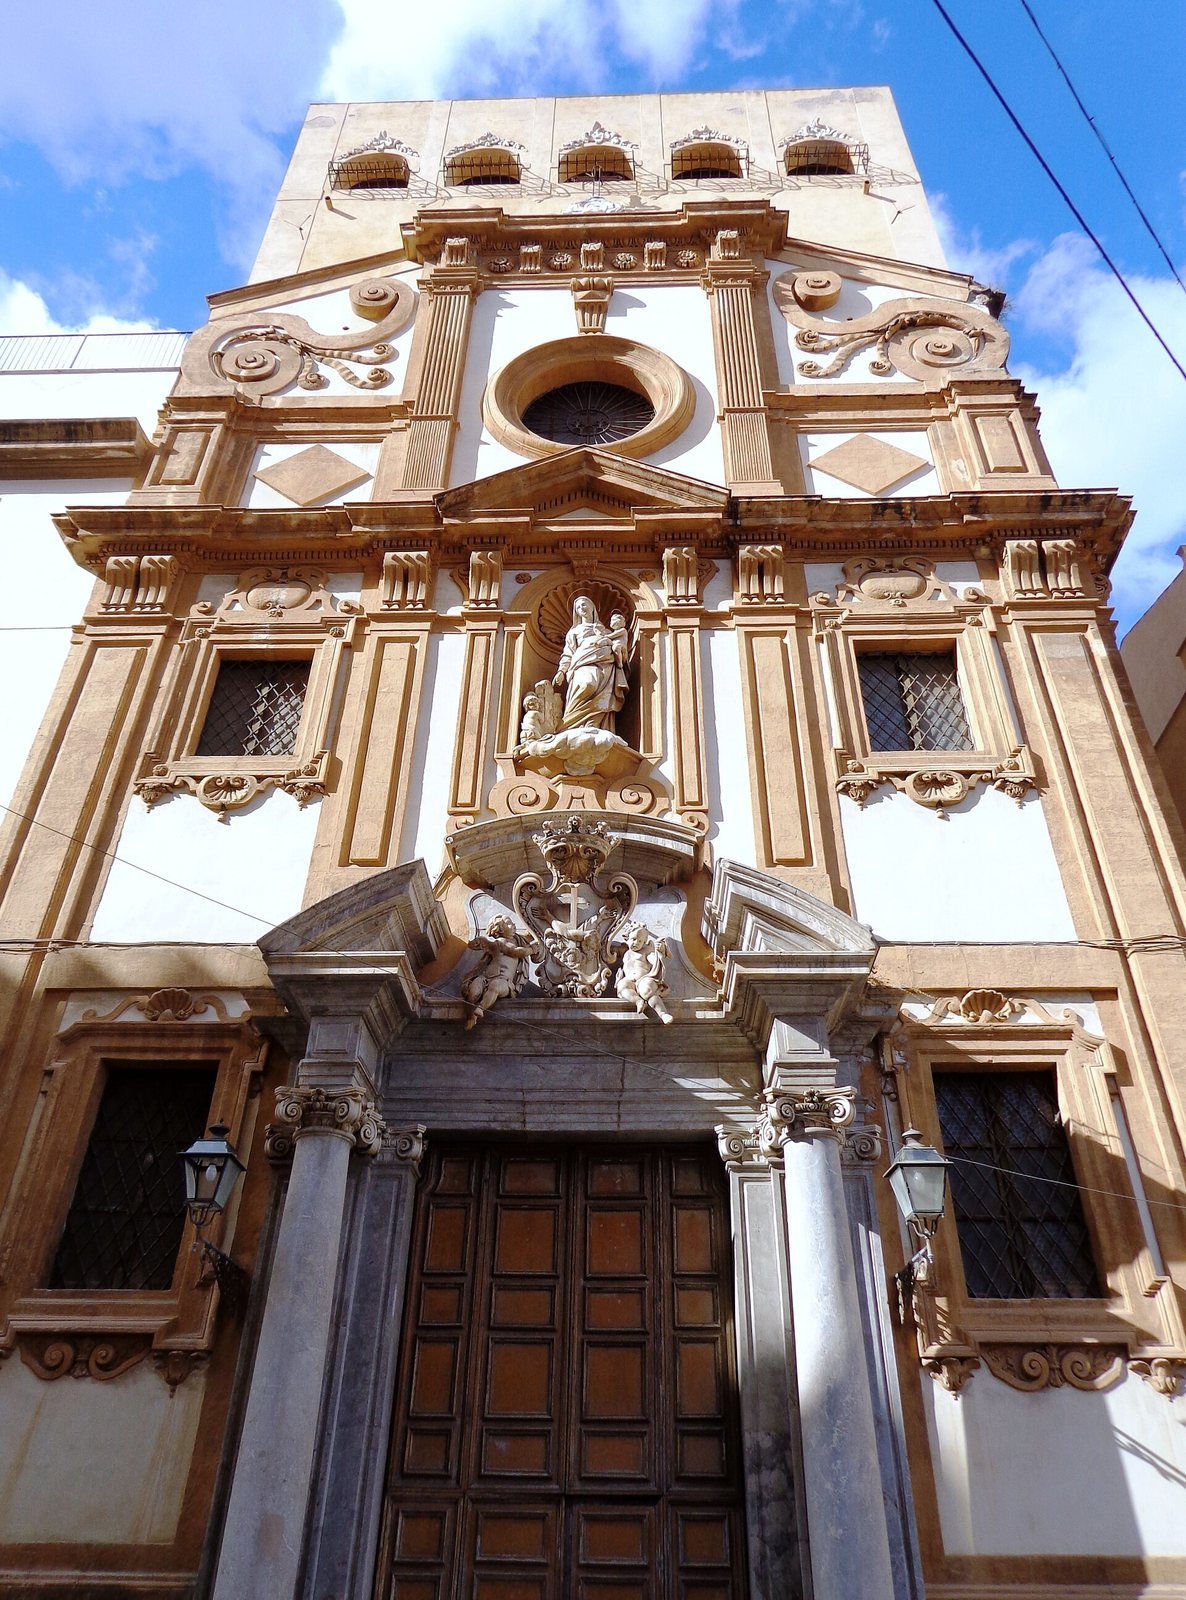
The church stands on Via dell’Incoronazione in Palermo’s historic center, near Piazza Sett’Angeli, with its façade facing the apses of Palermo Cathedral. The south-facing façade is dated 1628 and framed by two tall pilasters. At the entrance level, grilled windows stand on either side of a portal with two gray-marble Ionic columns, which have scroll-shaped capitals, and a broken arched pediment. Two angels support a crowned coat of arms bearing the Franciscan emblem: Christ’s bare arm and Saint Francis’s arm in his habit cross around a cross. The decorative details are brown against white masonry.
Two more grilled windows flank a niche on the second level. Pilasters and a triangular pediment frame the niche, which holds a sculpture of the Madonna, Child, and young Saint John. The upper level has a central round opening, diamond-shaped motifs, and floral-scroll-like ornaments. An eighteenth-century loggia, an open-sided gallery, crowns the façade. From it, the nuns could look toward the area behind the Cathedral’s apses and part of the Cassaro.
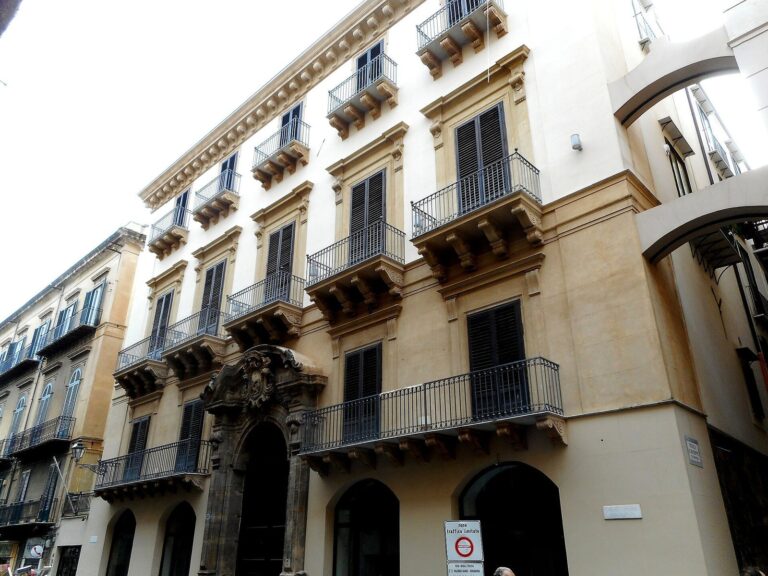
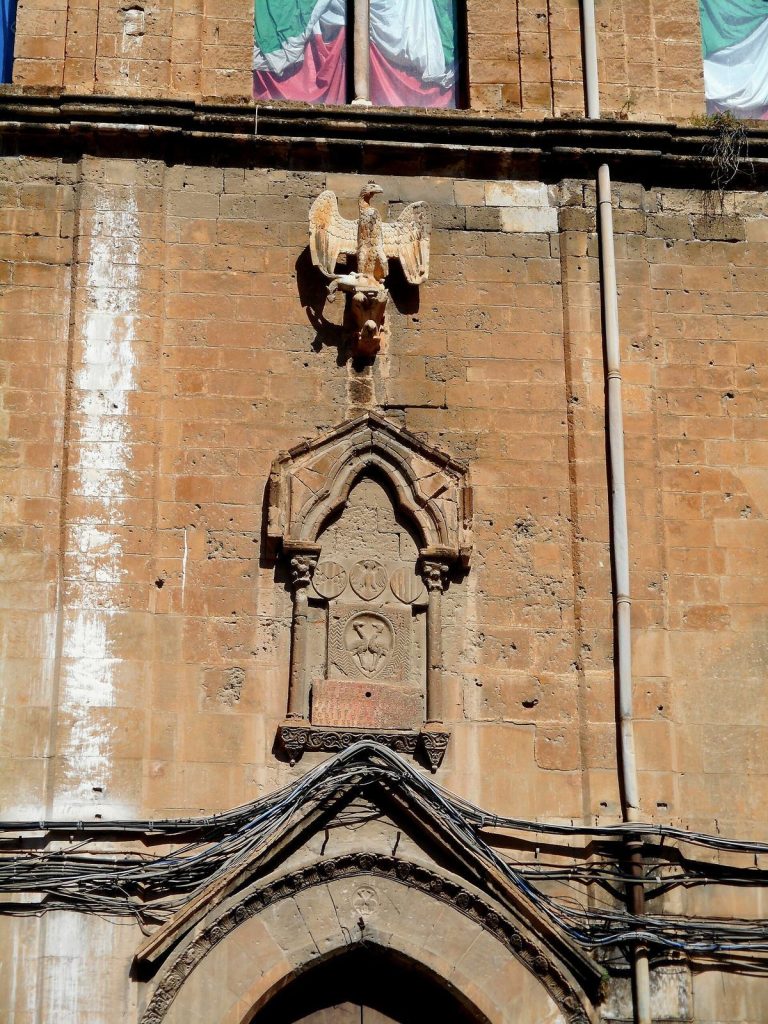
Old Archbishopric
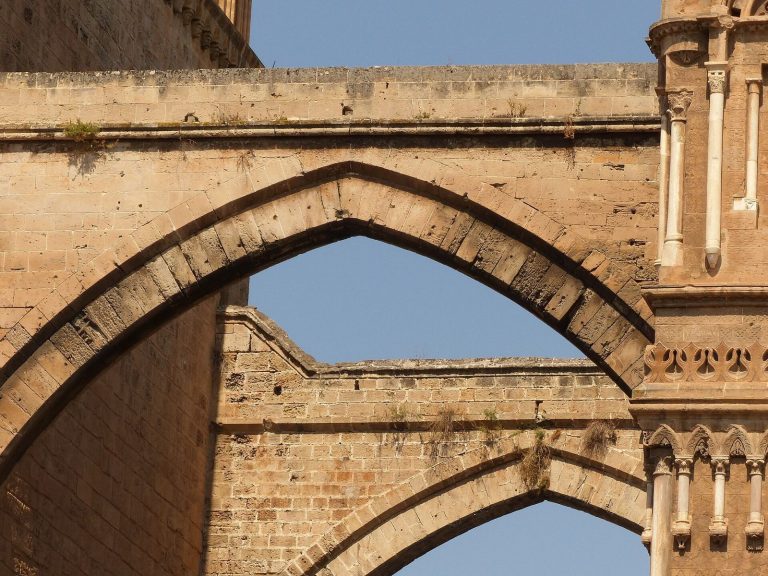
A substantial adjoining building incorporates remains of the Old Archbishopric. It occupies part of the block along Via dell’Incoronazione, facing the Cathedral’s north side. Reshaped during the Norman period, the earlier building served as Gualtiero Offamilio’s residence.
Interior layout and side chapels
The nave is bordered by four chapels, with altars set along the two long walls. The altar tables have agate front panels.
Right-hand chapels
The first chapel on the right contains a 1633 altar painting by Pietro Novelli. It shows Saint Francis giving the cord of the Franciscan Order, the Christian order associated with him, to Saint Louis of France, also known as Louis IX. The Pope and Saint Benedict the Moor, a Franciscan friar and saint, also appear in the scene. In the second chapel, a marble statue of the Virgin by Filippo Pennino, dated 1758, draws on the Gagini tradition of Renaissance sculpture in Sicily.
Left-hand chapels
Giuseppe d’Alvino, known as “il Sozzo,” painted the Ten Thousand Franciscan Martyrs for the first chapel on the left; the Platamone family sponsored the work. The second chapel contains a seventeenth-century wooden crucifix set on an ornate Baroque reliquary, a decorated container associated with relics.
Other altar paintings
Gioacchino Martorana painted an altar work titled Four Martyrs in 1765.
Choir and nave decoration
Choir gallery
The choir is set against the entrance wall and rests on four columns of Billiemi stone. A monumental grille screens the gallery. Beneath it, two large vaulted ceilings occupy the center, with two smaller vaults over the corresponding side areas. Giacomo Serpotta and his brother Giuseppe decorated these ceilings with stucco in 1693. Filippo Tancredi painted scenes from the Virgin’s life, while wall panels attributed to Pietro dell’Aquila show episodes from the life of Saint Rosalia, Palermo’s patron saint. They depict her Communion, mystical marriage, hermitage at Quisquina, and an angel accompanying her to the hermitage.
The choir holds an eighteenth-century pipe organ with mechanical action, seven stops (sets of pipes producing different tones), one keyboard, and a pedal. A second organ, built by Antonino La Manna in 1754, stood on the gallery to the right of the main altar.
Nave vault
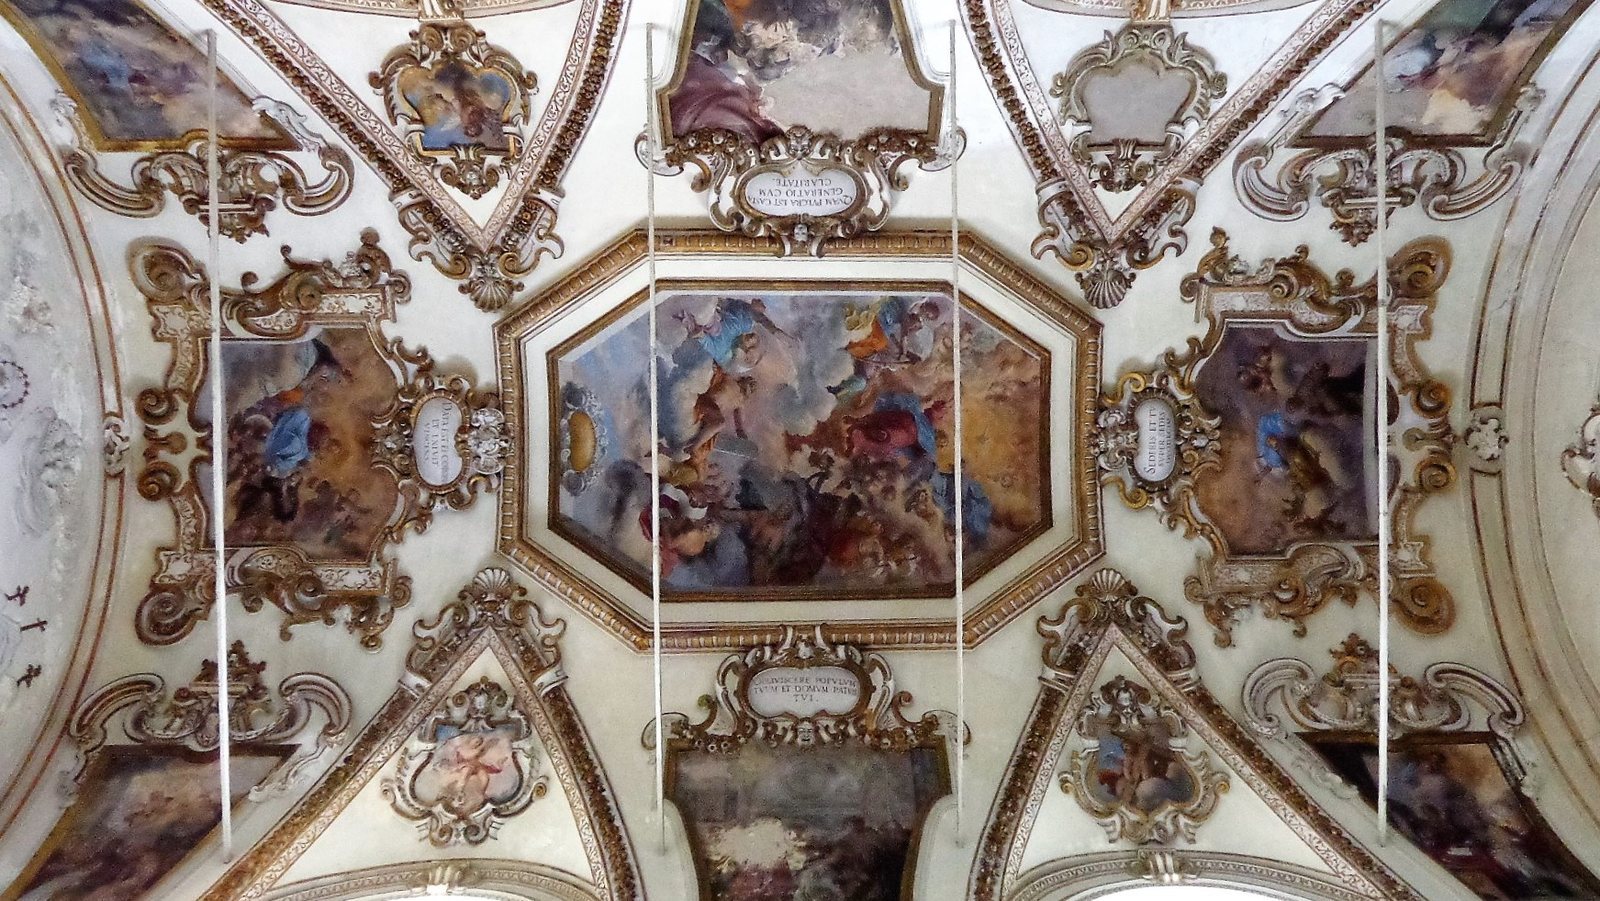
Pietro Novelli painted the nave vault. Its central image, the Ascension of Christ, dates to 1634. Two further large panels follow the vault’s central axis, while six episodes fill its four side sections. Medallions and framed cartouches contain figures of prophets and sibyls.
Presbytery and main altar
Sanctuary space
The small presbytery, the sanctuary area around the altar, has a circular, balustraded space with fresco decoration that opens into the church’s curved end. Stucco by Giovanni Maria Serpotta, dated 1758, fills the semicircular panel above the arch and depicts the Madonna di Monte Oliveto. Giuseppe Patania’s large altarpiece in the presbytery portrays the Trinity.
Main altar and paintings
The central chapel’s main altar was completed in 1818 and is attributed to Niccolò Puglia by an inscription on the outer side of its left end. Precious-stone inlays and bronze figures inspired by Neoclassical art decorate it. Its central theme is the Sacrificial Lamb, accompanied by scenes from the Old Testament. The altar’s front panel shows the Lamb on the Book of the Seven Seals; its sides depict the Sacrifice of Isaac and Melchizedek offering bread to Abraham. Above the altar table, Giuseppe Patania’s 1818 painting Allegory of Redemption brings together Adam and Eve in prayer, angels bearing symbols of redemption, the risen Christ, God the Father, the Holy Spirit among angels, and a lightly outlined figure of the Virgin Mary. The lesser altars are also attributed to Puglia.
Sacristy
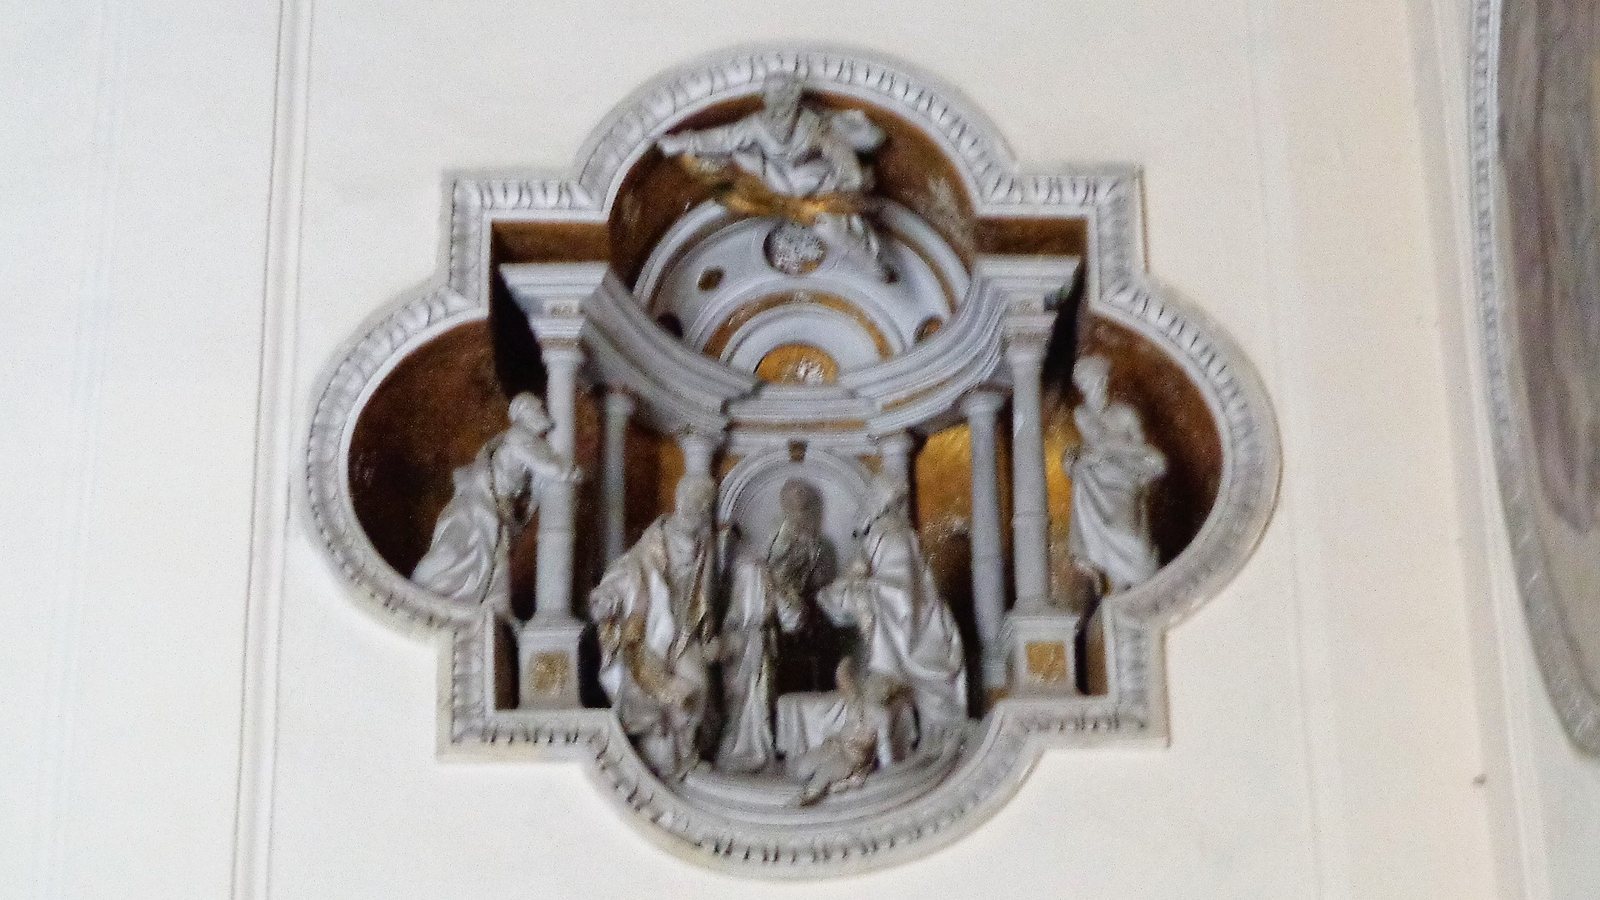
The sacristy, also called the Chapel of the Spatafora Sisters, has vault frescoes by Filippo Tancredi, including the Coronation of Mary and eight other scenes. Its mixed-marble altar has twisted columns and inlays of floral and animal forms, with putti, curls, and scrolls; a Nativity appears in a small shrine-like frame beneath canopy-like drapery. Two wall-mounted theatrical scenes, the Nativity of Jesus and the Presentation at the Temple, are attributed to Procopio Serpotta. Niches with statues, oval frames, and curved frames around frescoes, including Saint Francis of Assisi and the Last Supper, also decorate the room. A small, shrine-like frame surrounds a Gagini-style washbasin.