Santa Maria di Gesù, Catania: A Franciscan Church in Italy


Site at a Glance
- Rating
- 4.7
- Popularity
- Low
- Country
- Italy
- Primary era
- Early Modern
- External website
- Open
- Eras represented
- Medieval, Early Modern
- Civilizations
- Crown of Aragon, Kingdom of Sicily, Spanish
- Site type
- Religious
- Remains
- Church
On this page15 sections
History
Santa Maria di Gesù is a Franciscan church in Catania, Italy, built in 1442 during the Aragonese period. Its origins lie in a small chapel that stood here in the fourteenth century, at the edge of woodland associated with the Santa Maria di Gesù convent. A small Franciscan convent later grew beside it, creating the religious foundation that shaped the site’s subsequent history.
Earlier funerary landscape
The church occupies an area with a much older funerary history. The surrounding district, extending between the present Villa Bellini, Via Plebiscito, and Viale Regina Margherita, was used for burials from the fifth century BC through the late Roman Empire and into the Christian period. This long funerary use may help explain why a chapel and convent were later established in the same area.
Aragonese foundation and Franciscan reform
After its construction in 1442, Santa Maria di Gesù was gradually enriched with works of art during the Aragonese period. The institution first functioned as a convent of the Observant Friars Minor, a branch of the Franciscan order that sought a stricter observance of Saint Francis’s rule. In 1626, members of the Reformed Friars Minor, another reform branch of the order, took up residence at the convent.
The Reformed community brought new artistic commissions and devotional works to the church. In 1628, Umile da Petralia, a sculptor belonging to the order, produced the wooden Crucifix now associated with the church’s documented furnishings.
Earthquake, reconstruction, and later changes
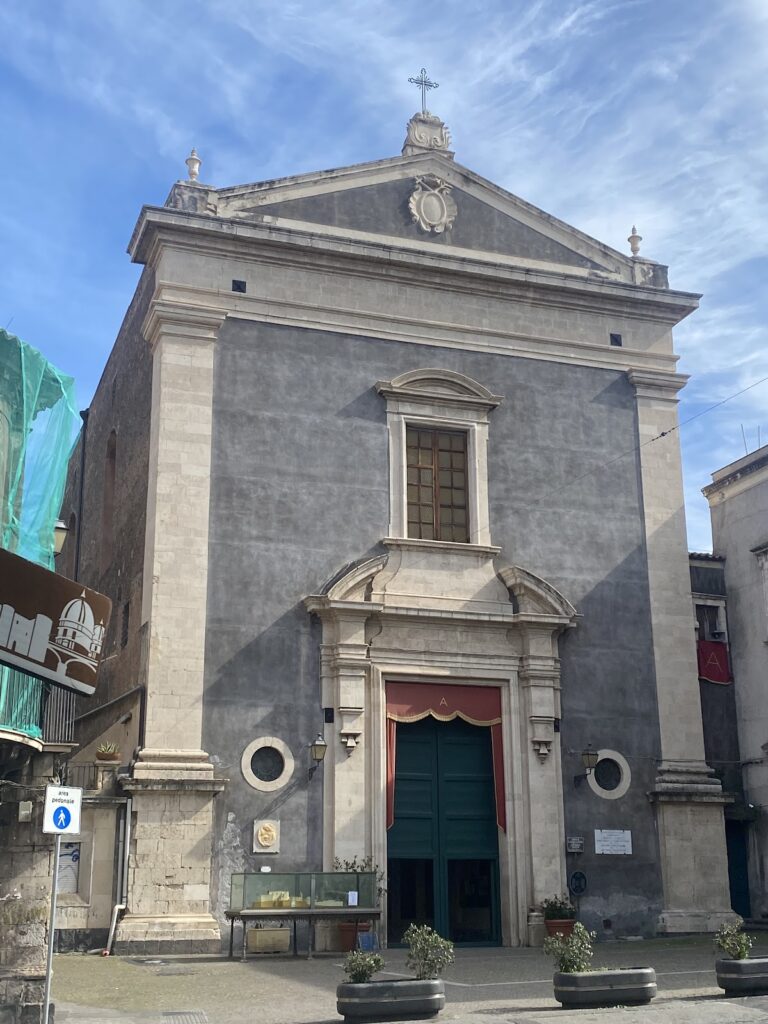
The earthquake of 1693 destroyed the church. It was rebuilt at the beginning of the eighteenth century, including the austere facade attributed to Fra Girolamo Palazzotto, an eighteenth-century Sicilian architect and friar. Later stucco decoration and restoration in the adjoining cloister covered or obscured older artworks, changing the appearance through which earlier phases of the complex were understood.
Santa Maria di Gesù became a parish church in 1949. Its history therefore joins a medieval religious foundation, Renaissance artistic patronage, the institutional changes of the Franciscan order, and an eighteenth-century rebuilding after one of Sicily’s most destructive earthquakes.
Remains
Santa Maria di Gesù stands on the north side of the piazza that bears its name, in Catania’s Santa Maria di Gesù district. The church has a single nave with side chapels, while the adjoining convent extends externally along its right side. The exterior combines the rebuilt facade with alternating squared blocks of black basalt and white stone, a treatment found in numerous churches around Mount Etna. The facade has a Romanesque character, although that classification remains uncertain.
Church and chapels
Paternò Chapel
The Paternò chapel is reached through a sculpted portal made by Antonello Gagini and his workshop in 1518–1519. Commissioned by Alvaro Paternò, a Catanian senator, the portal carries a low-relief Pietà, a scene of the Virgin Mary mourning the dead Christ. The chapel has a refined sixteenth-century character and includes a bust of Alvaro Paternò. Its furnishings also include the funerary monument of Bartolomeo Paternò e Valle, a member of the Paternò family who died on 5 August 1633.
The chapel contains The Madonna with Saints Agatha and Catherine, dated 1525 and attributed to Angelo Di Chirico. The work depicts the Immaculate Conception between Saint Agatha and Saint Catherine of Alexandria and was acquired for the church as an altarpiece. The chapel also includes a sixteenth-century portal and decorative fittings associated with Antonello Gagini in 1519.
Tornabene Chapel
The Tornabene chapel was established under the patronage of the Tornabene family. It contains a funerary monument, adding another expression of family commemoration to the series of chapels arranged along the nave.
Nave altars and fonts
An altar in the first bay of the right side of the nave has a statue of Saint Anthony of Padua on its flat altar top. In the second bay, the altar of Santa Maria di Gesù is associated with a baptismal font. Another baptismal font is also listed among the church’s furnishings.
Convent cloister and sculpture
Porticoed cloister
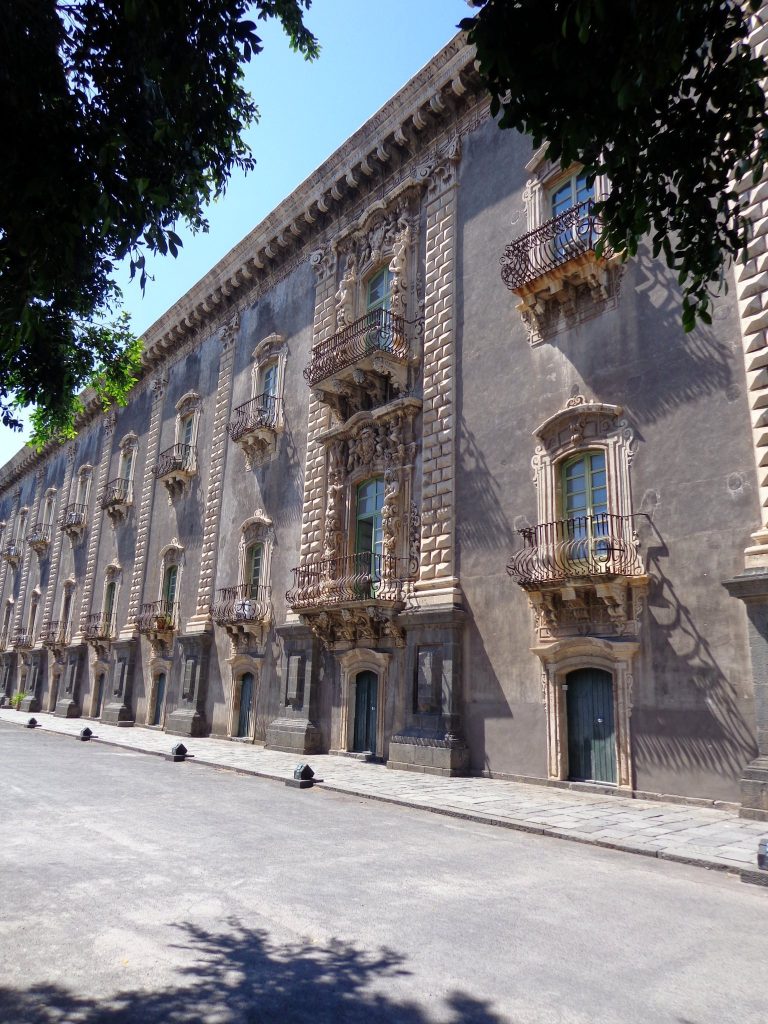
The convent has a square courtyard and a porticoed cloister attached to the right side of the church. Its covered walkways are supported by pillars and have six openings on each side. The walls of the portico retain fresco decoration, although later stucco work and restoration affected the visibility of earlier artworks. A fountain in the courtyard bears a low-relief arabesque design attributed to Antonello Gagini.
Madonna and Child
A sculpture of the Madonna and Child by Antonello Gagini, dated 1498, has a base decorated with representations of the Visitation of the Blessed Virgin Mary, Saint Francis of Assisi, and Saint Anthony of Padua. These reliefs connect the sculpture’s Marian subject with episodes and figures important to Christian and Franciscan devotion.
Painted works and devotional objects
Triptych by Antonello da Saliba
The church possessed a triptych by Antonello da Saliba, a Sicilian Renaissance painter. The autograph panel painting was dated 2 July 1497, and its central panel depicted the Madonna and Child. Panels from this multi-part altarpiece are preserved in the Civic Museum at Castello Ursino.
Wooden Crucifix
The wooden Crucifix made by Umile da Petralia in 1628 belongs to the church’s documented devotional works. Its creation followed the arrival of the Reformed Friars Minor in 1626 and represents the artistic activity associated with the community during the seventeenth century.